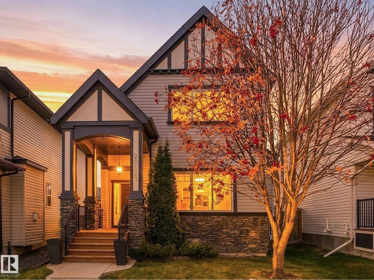
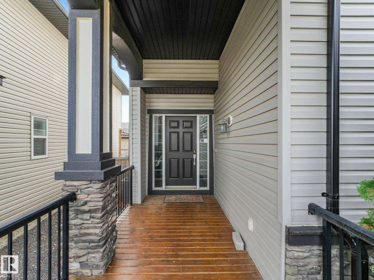
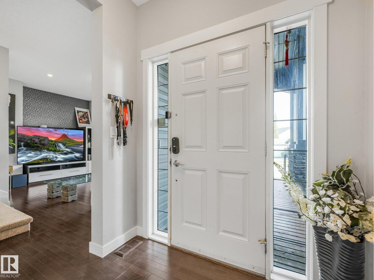
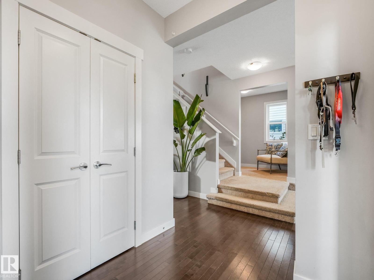
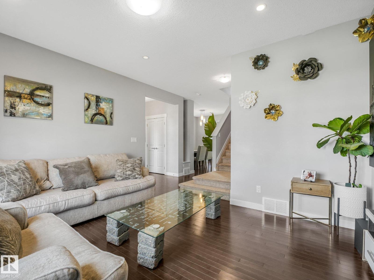

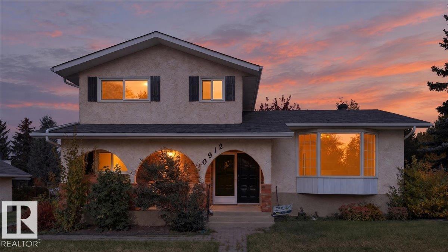
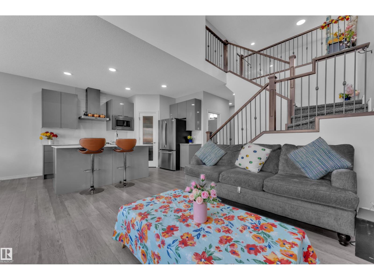
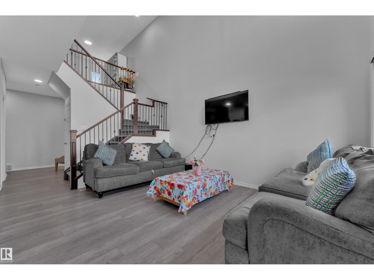
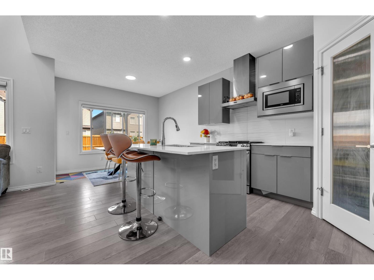
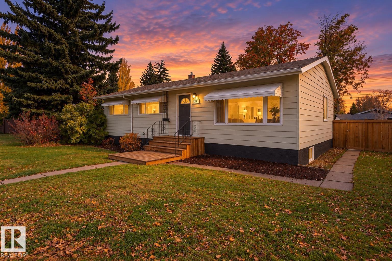
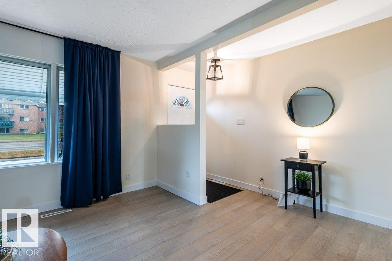
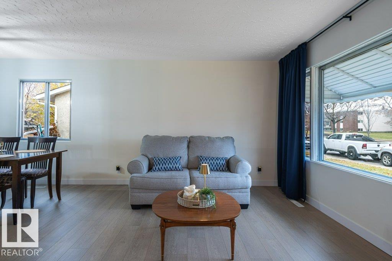
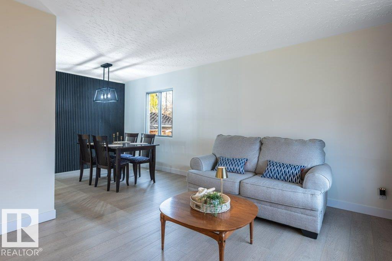
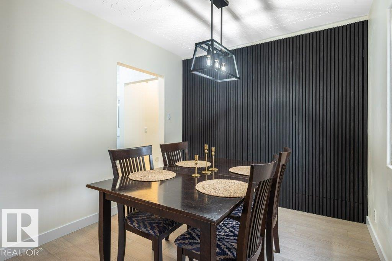
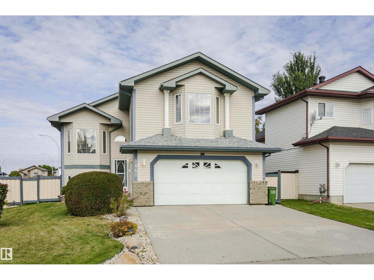
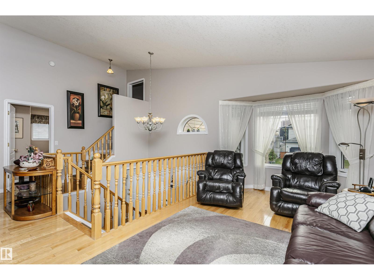
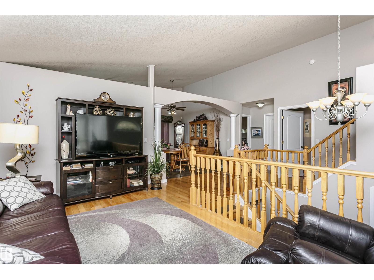
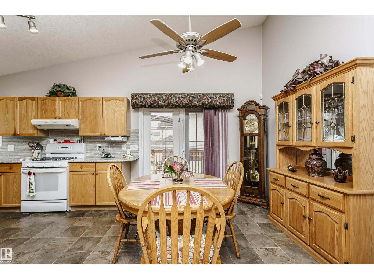
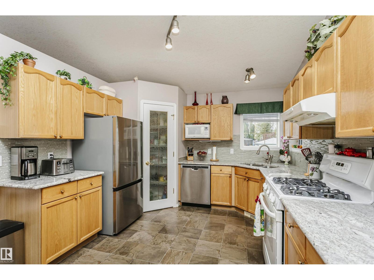
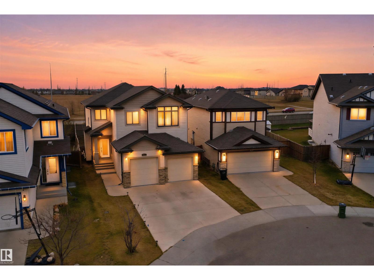
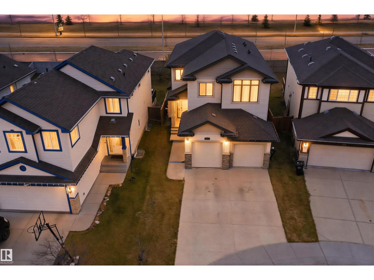
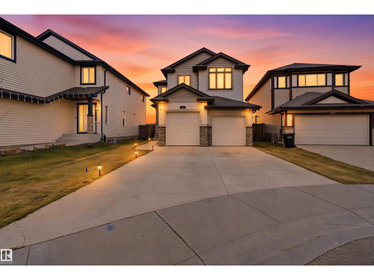
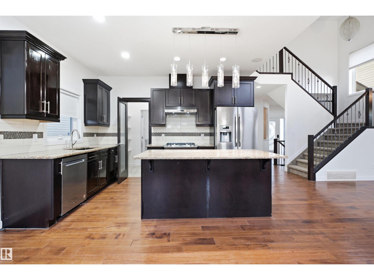
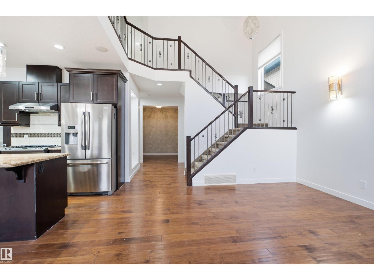
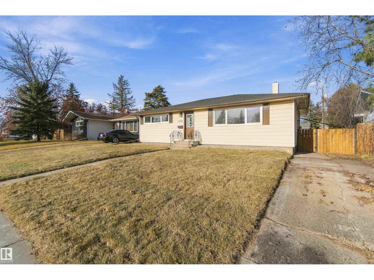
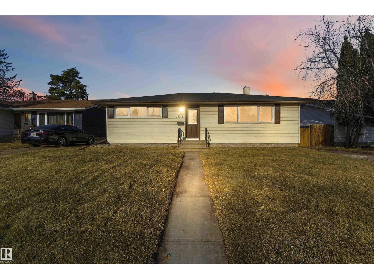
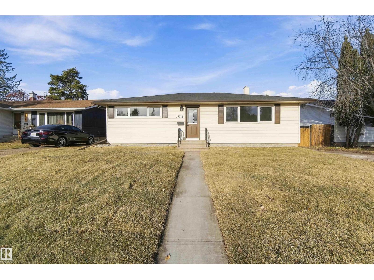
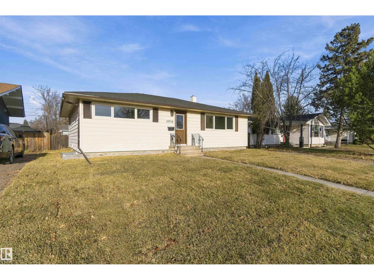
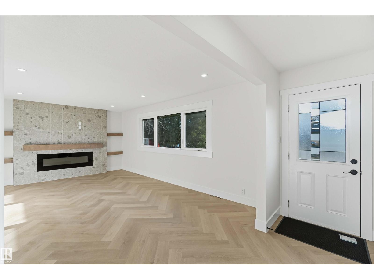
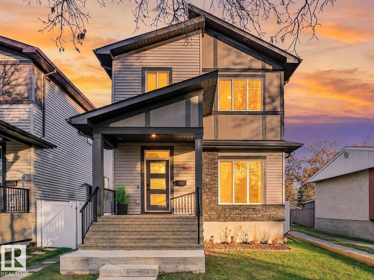
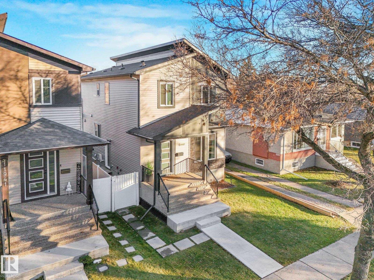
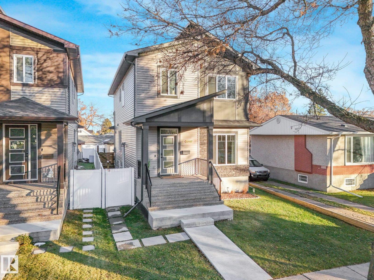
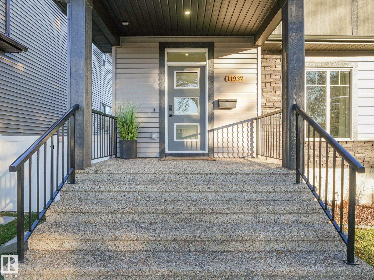
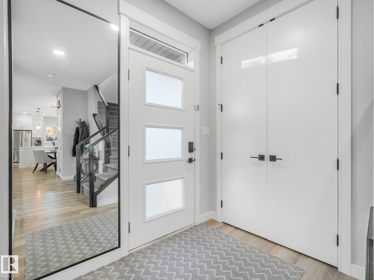
This fully renovated 4-level split offers 1,726 sq ft above grade on a 733 m2 corner lot in Duggan. A covered front porch welcomes you inside to new vinyl plank flooring, pot lights and glass railings. The bright living room has a bay window and flows into the dining area and new kitchen with quartz countertops, an island, tile backsplash, stainless steel appliances and a beverage fridge, so you can chat with family while cooking. Upstairs, the primary bedroom has a walk-in closet and 3-piece ensuite with a glass shower, plus two more bedrooms and a 4-piece bath. The lower level adds a family room with a brick wood-burning fireplace and patio doors to the yard, a fourth bedroom, a 3-piece bath and laundry. The unfinished basement awaits your ideas. Newer windows, central A/C, hot water tank (2025) and water softener (2025). The fenced yard has raspberries, rhubarb, strawberries and saskatoons, plus an oversized double garage. Near parks, schools, transit and Whitemud Drive. Immediate possession.
Estimate only, using Canadian semi-annual compounding and standard CMHC premiums. Your lender will confirm your actual rate and payment.
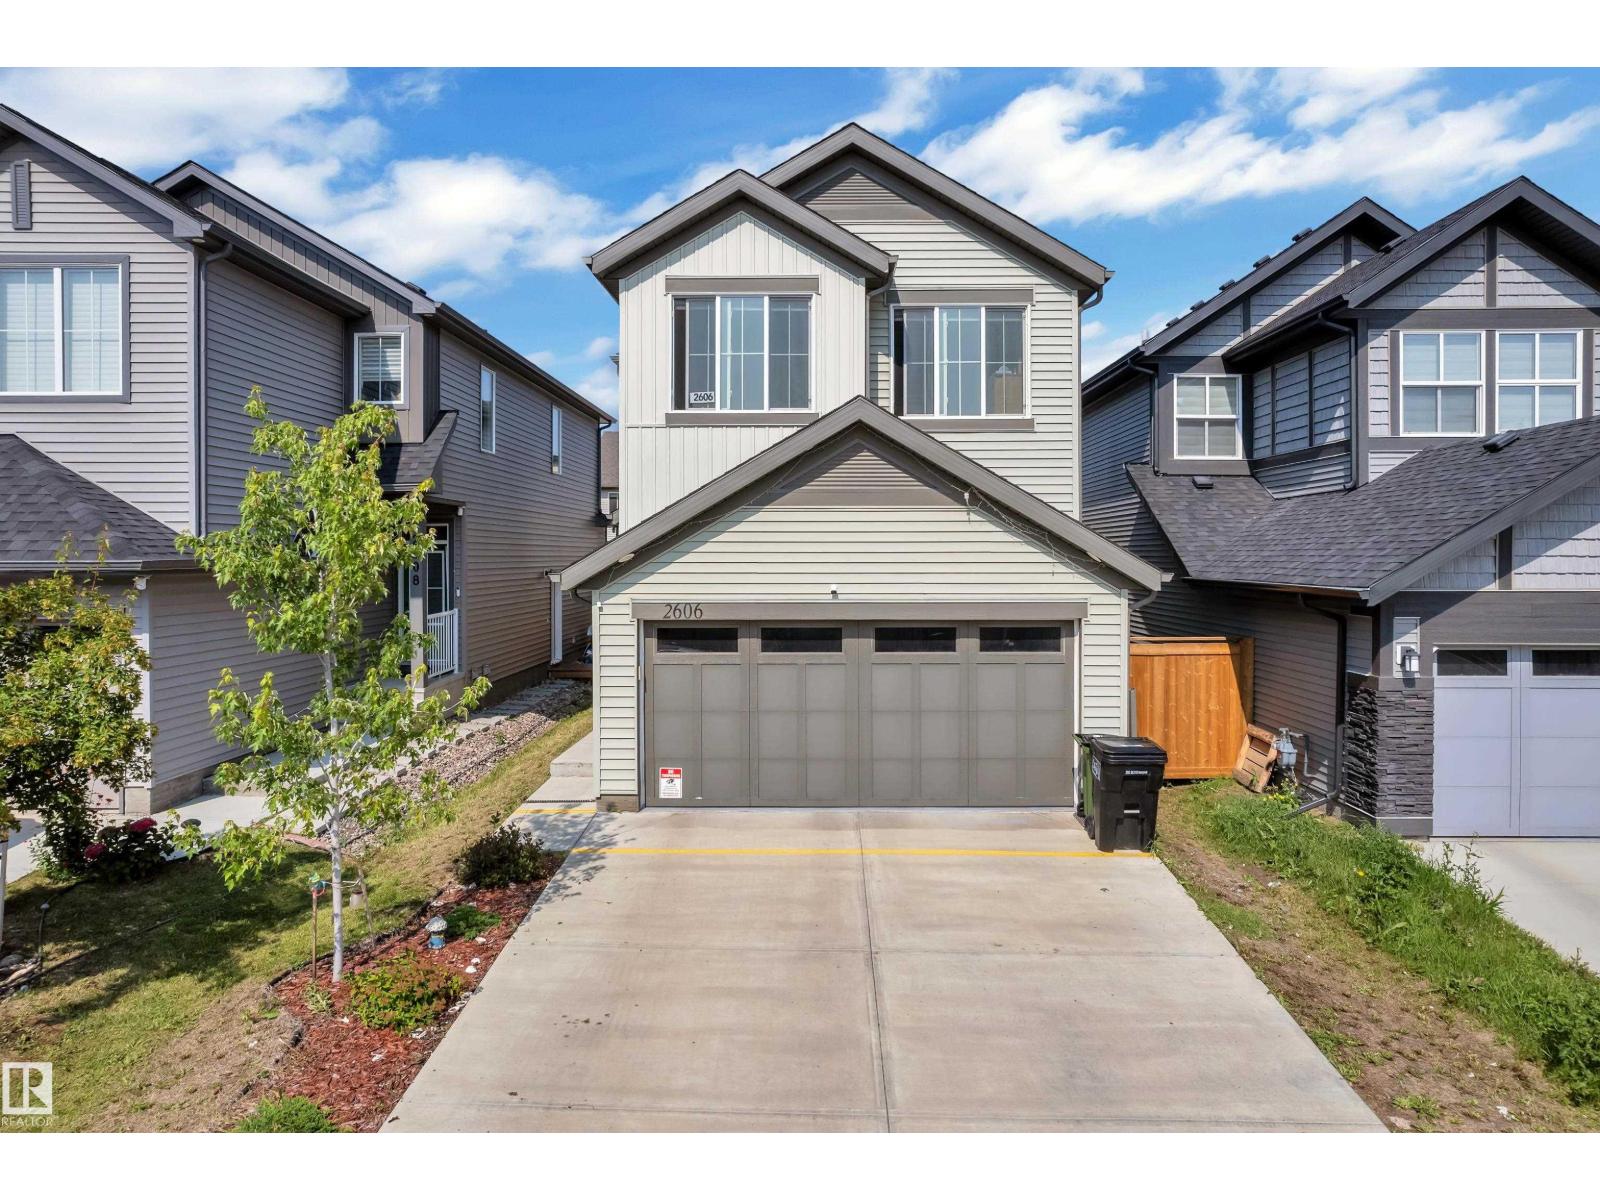
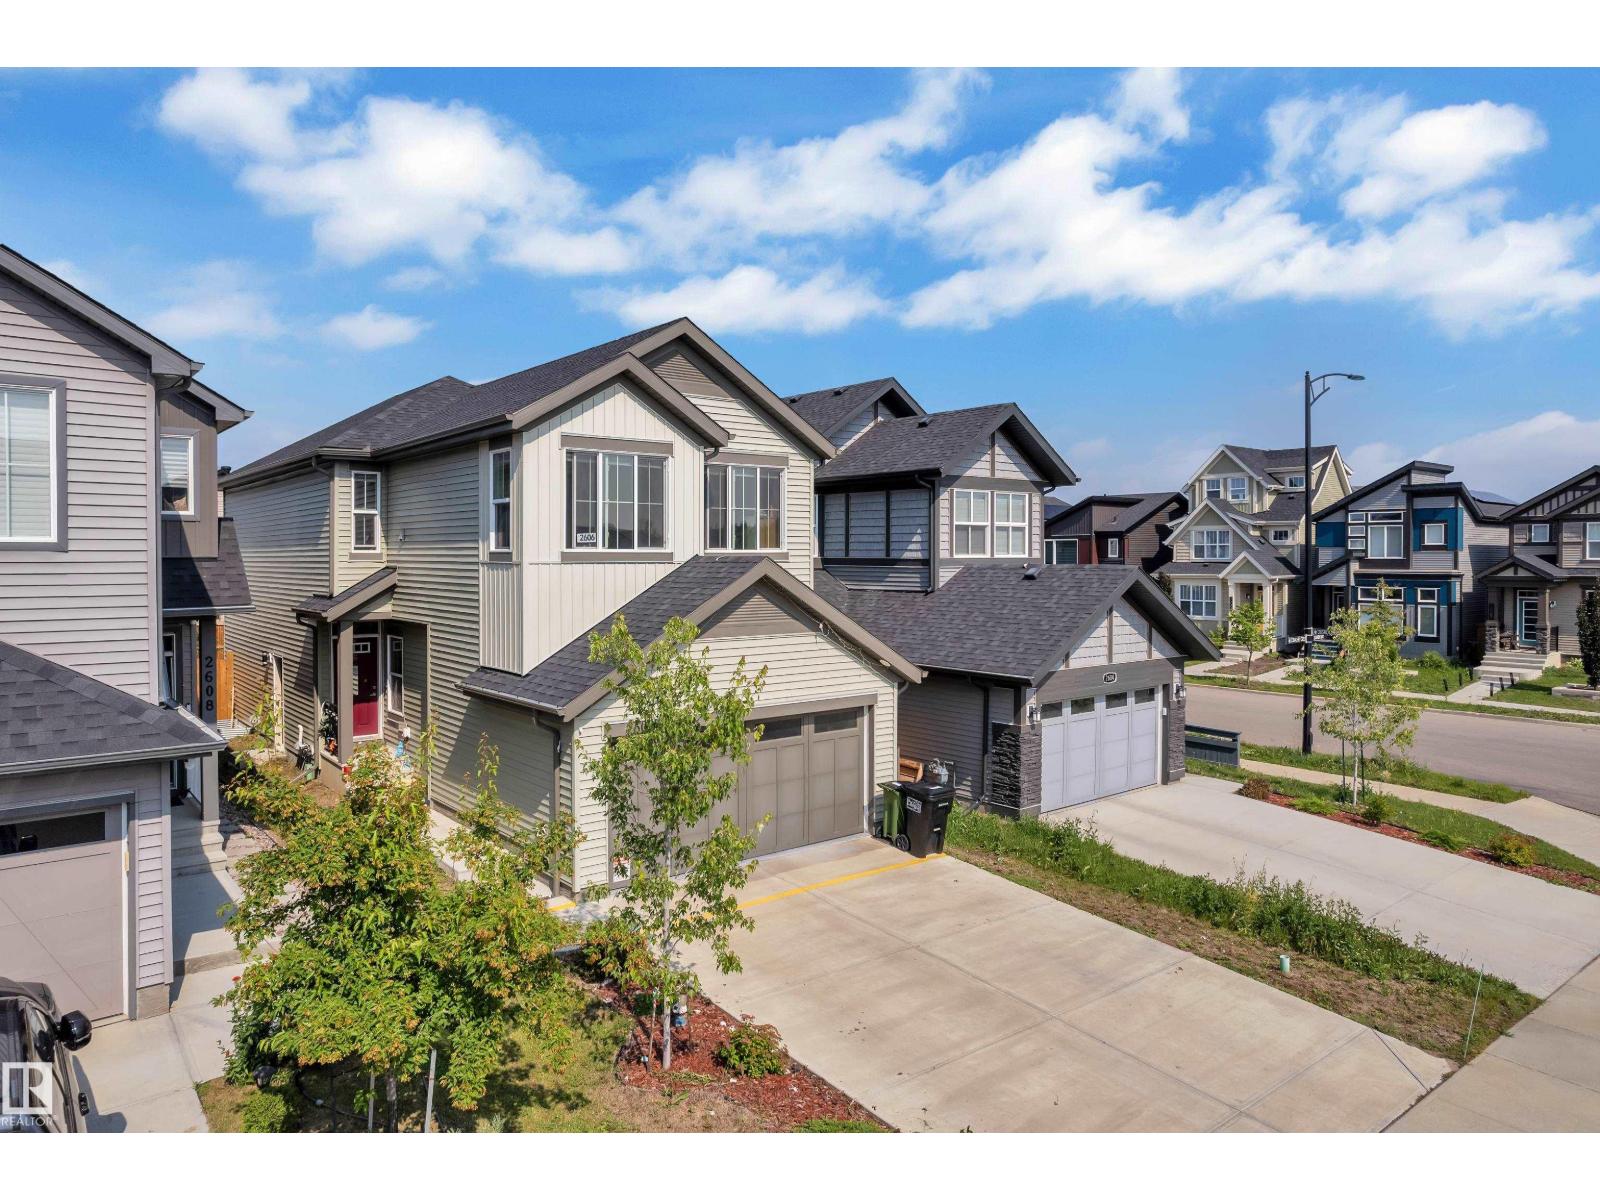

Request a private showing of 10912 34A AV NW, or speak with Champagne Taylor about this home and the market — in confidence.
Compare listings
Compare