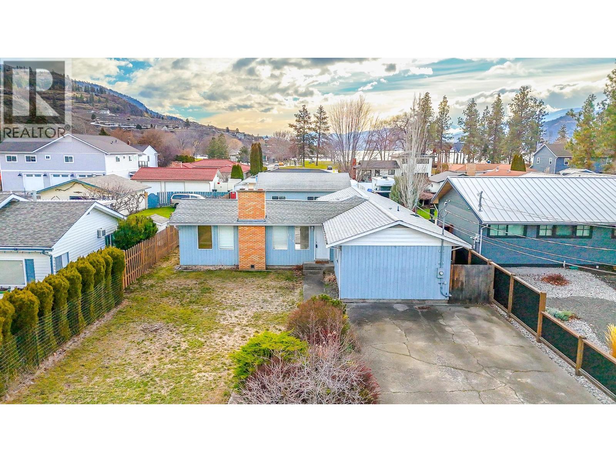
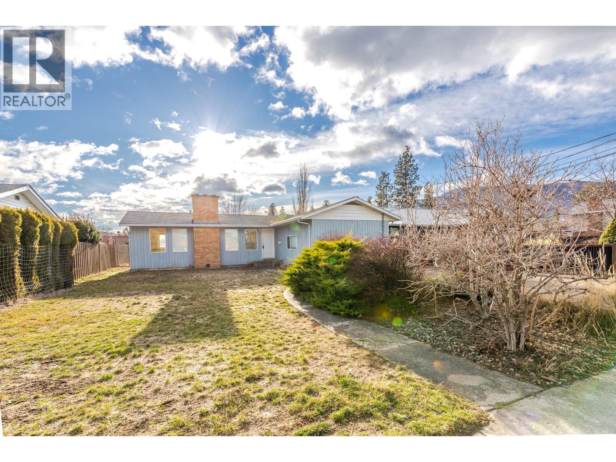
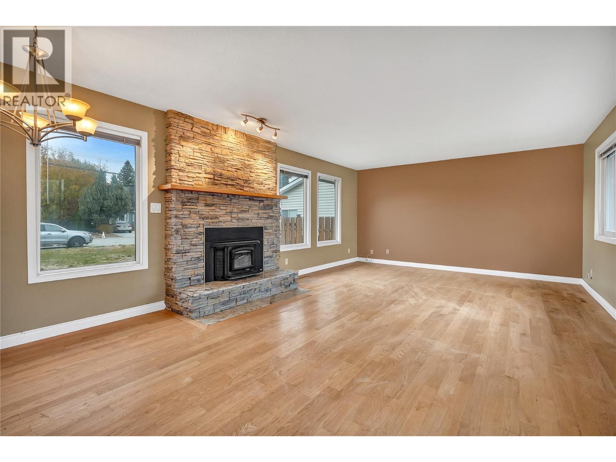
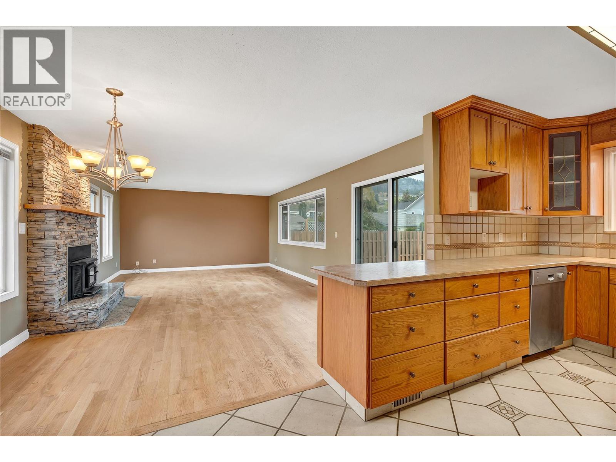
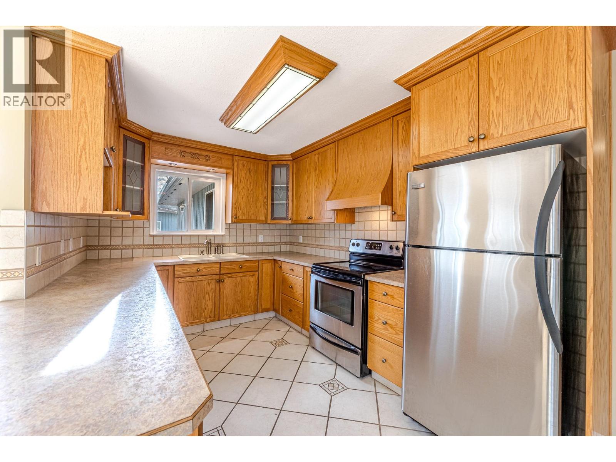

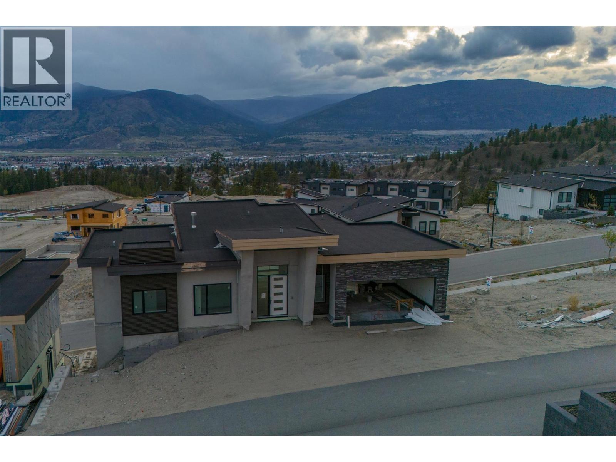
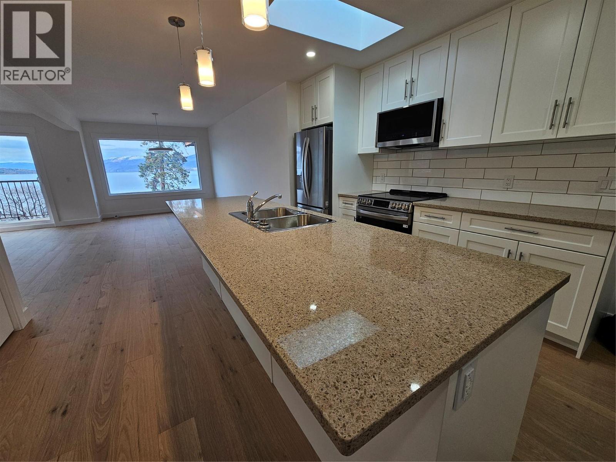
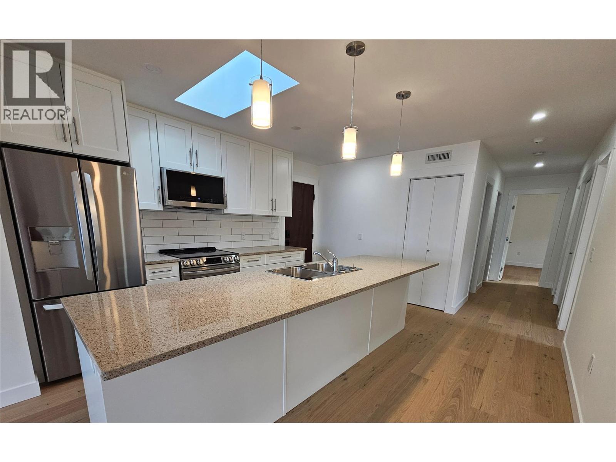
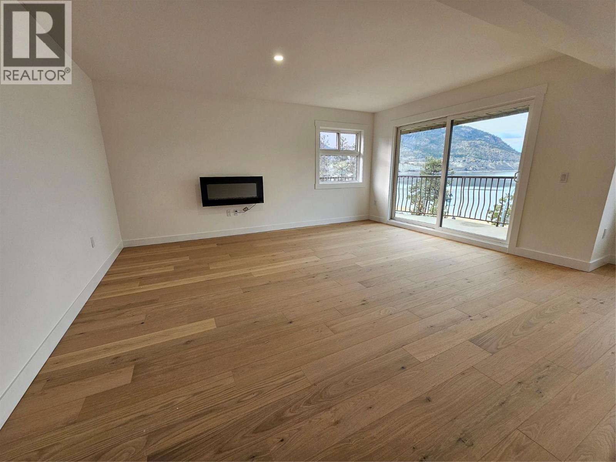
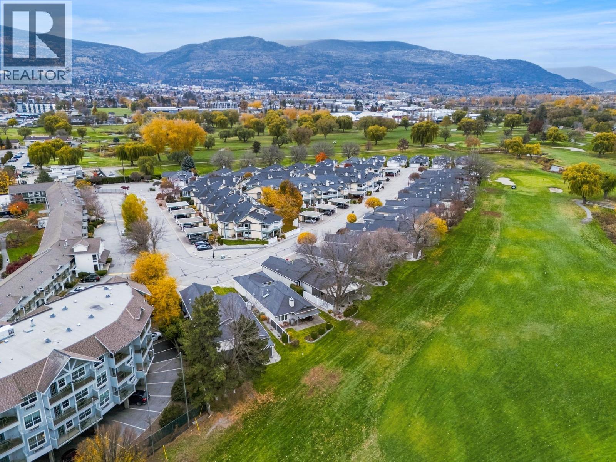
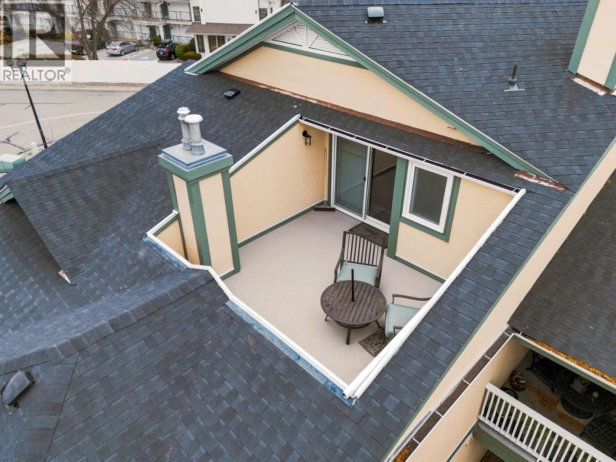
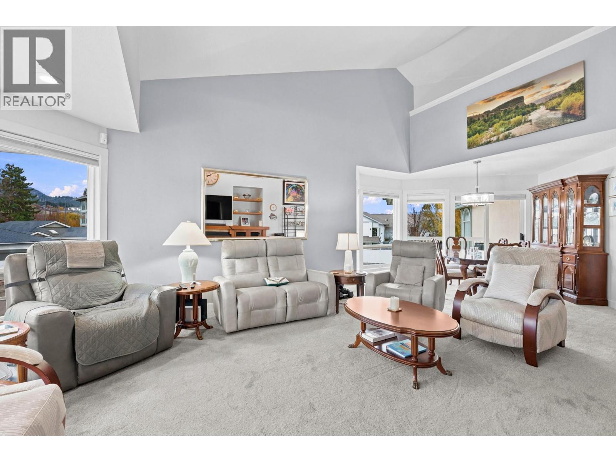
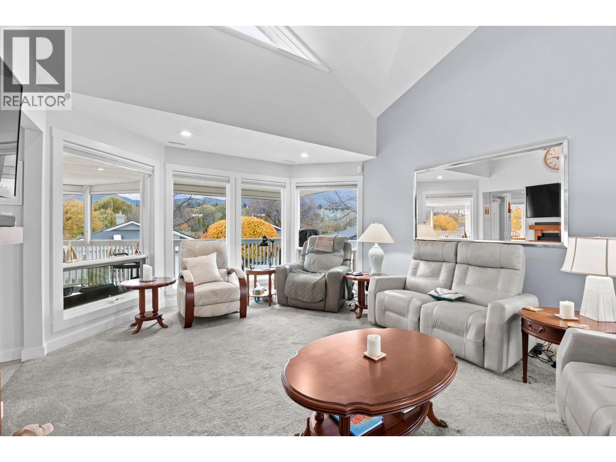
FOR SALE BY COURT ORDER. SOLD AS-IS, WHERE-IS. A rare opportunity to complete a substantial contemporary home in The Ridge, one of Penticton’s newer residential communities. Set on a west-facing 6,098 square foot lot with broad views across the southern mountains, and towards the city, this walkout rancher offers approximately 3,742 square feet of planned finished living space over two levels. The main floor is designed around an open-concept kitchen, dining and living area with fireplace, walk-in pantry and access to a covered deck. Also planned are a spacious primary suite with full ensuite and walk-in closet, a second bedroom, full bathroom, laundry and mudroom connecting to the attached double garage. The daylight basement includes two additional bedrooms, two full bathrooms, a family room, gym, den and media room beneath the garage, opening to a second covered outdoor area. Construction is incomplete, with finishing work still required to the interior, mechanical systems, exterior, decks, garage and landscaping. An excellent project for a builder, developer, or experienced purchaser seeking to complete a modern home in an established new-home setting. Buyers must independently verify all measurements, permits, construction status, occupancy requirements and costs to complete. All offers are subject to approval by the Supreme Court of British Columbia.
Estimate only, using Canadian semi-annual compounding and standard CMHC premiums. Your lender will confirm your actual rate and payment.
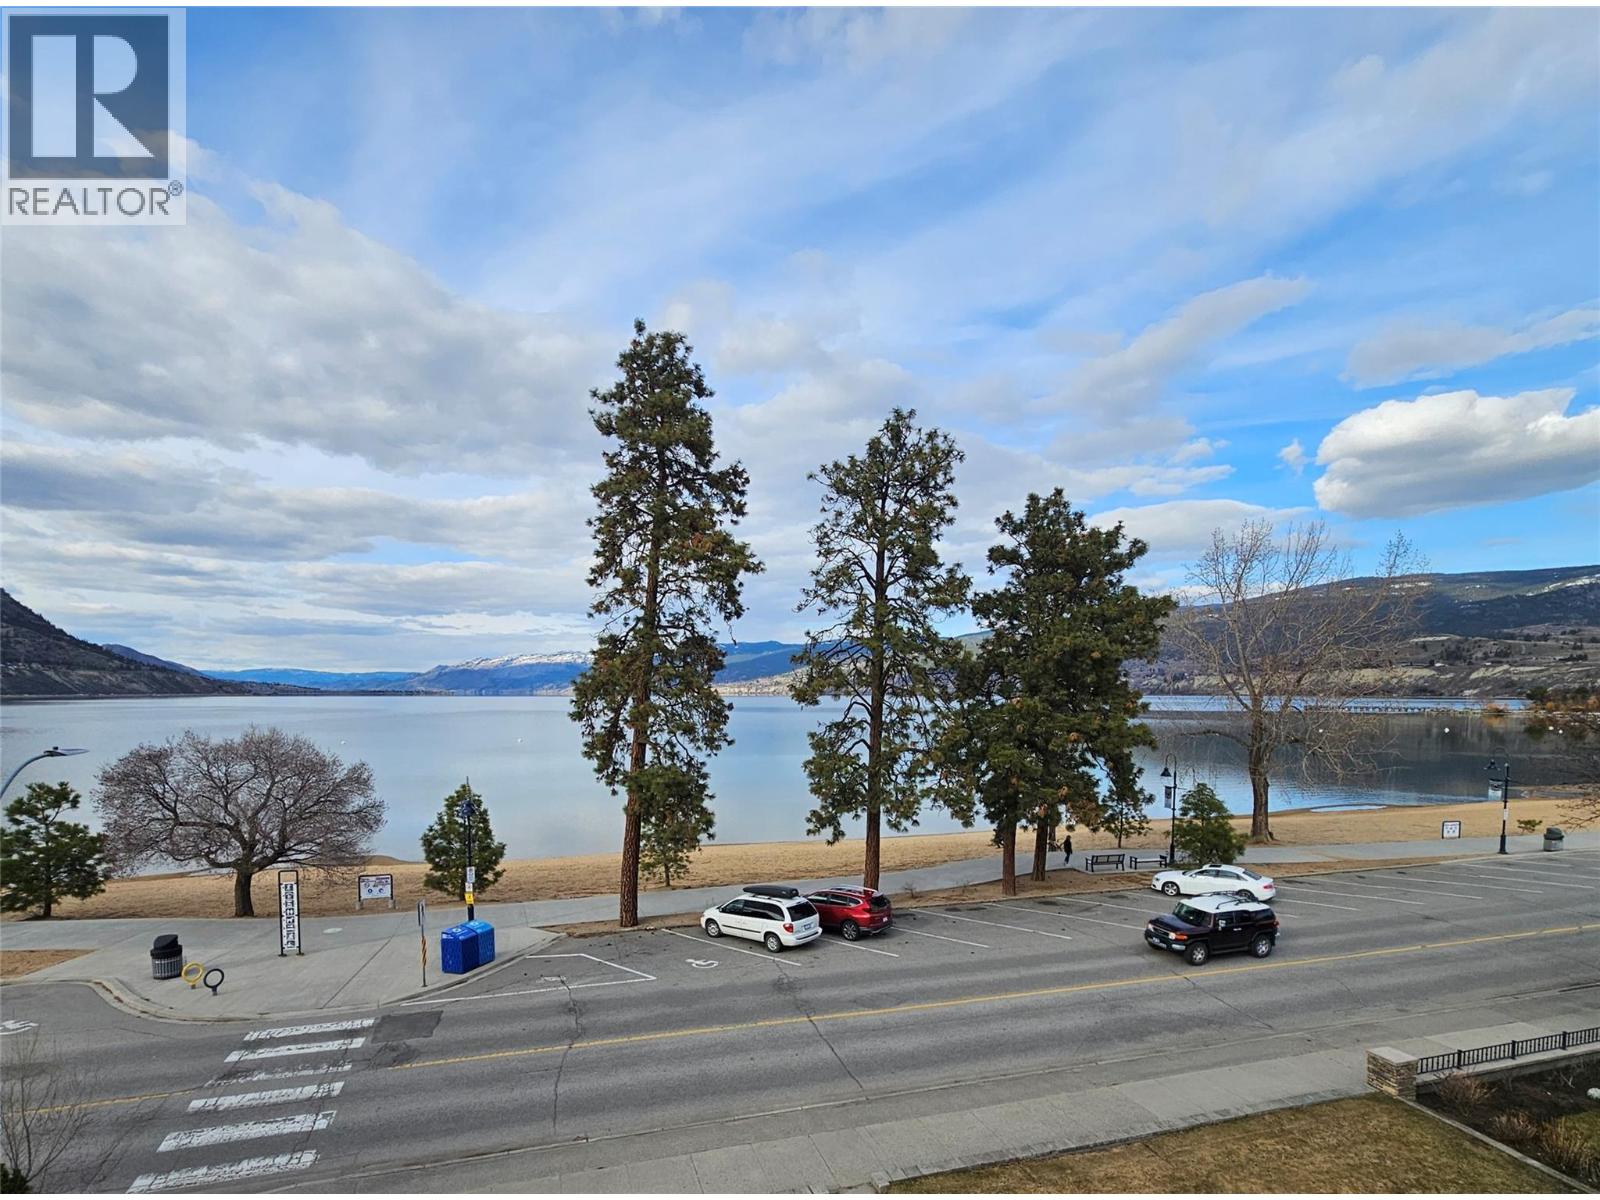
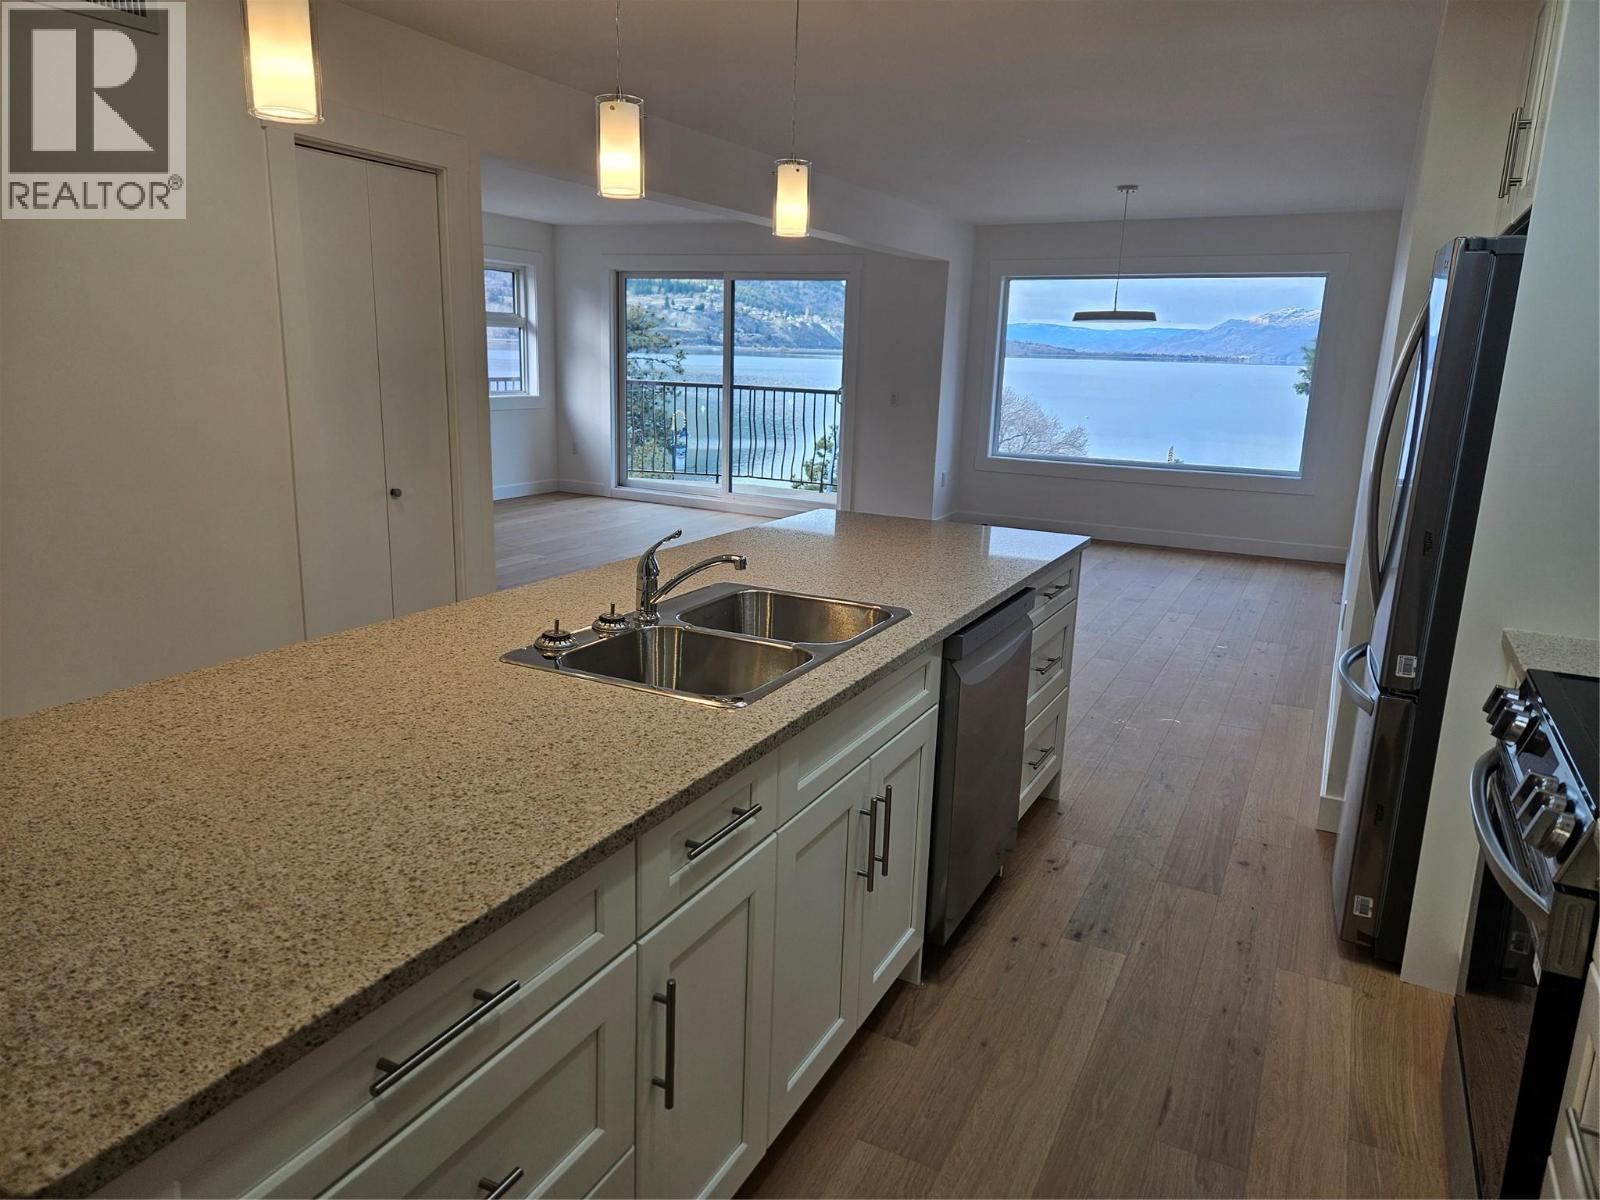
Request a private showing of 1092 Antler Drive, or speak with Champagne Taylor about this home and the market — in confidence.
Compare listings
Compare