
10939 Cityscape Drive NE

10939 Cityscape Drive NE

Cityscape, Calgary, Alberta T3N0S4
Offered at $475,000
3Bedrooms
3.5Bathrooms
1,394Interior Sq Ft
1,658Lot Sq Ft
2016Built
4Parking
The Residence

Row / Townhouse in Cityscape

Share
WhatsApp Facebook X Email

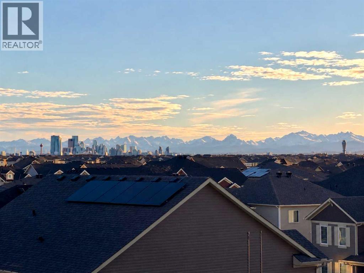
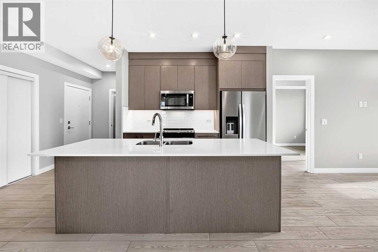
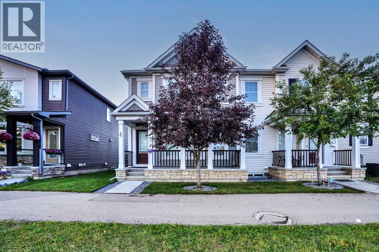
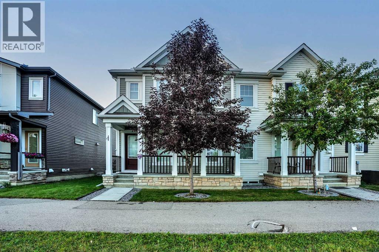
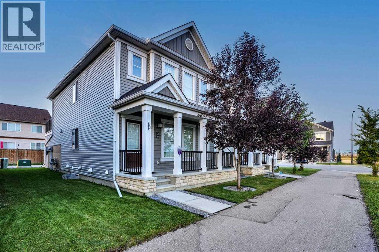
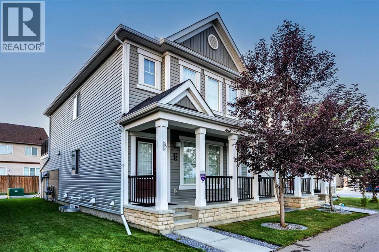
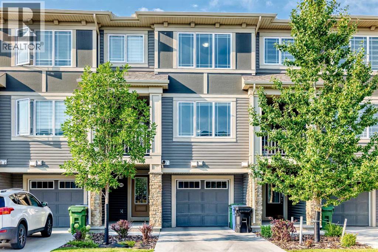
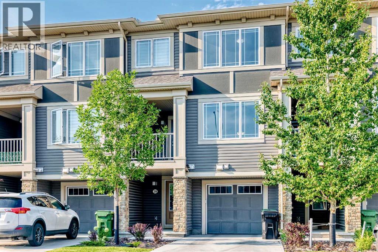
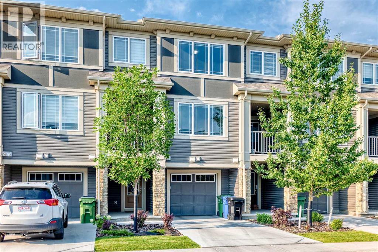
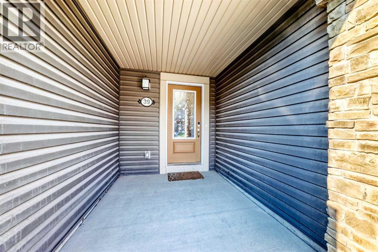
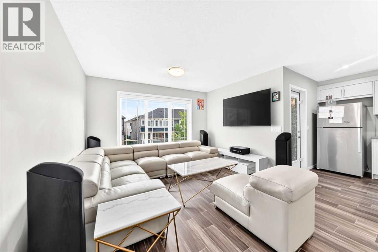
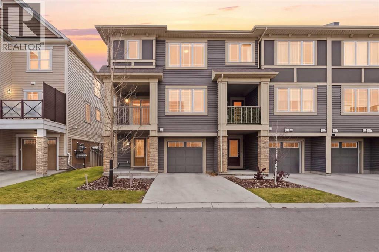
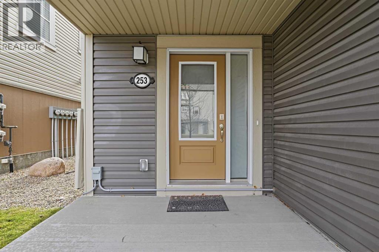
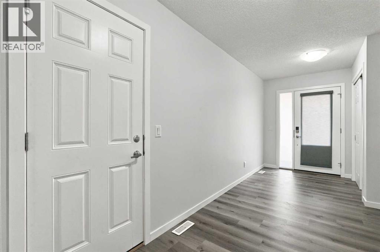
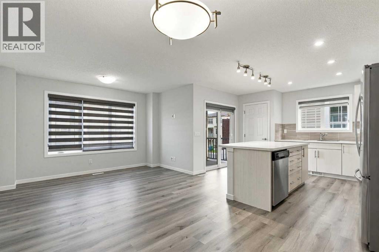
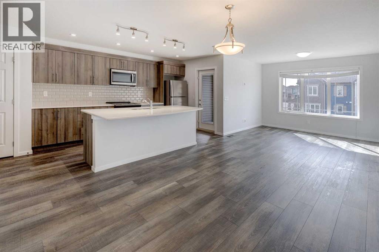
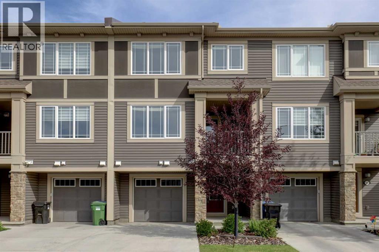
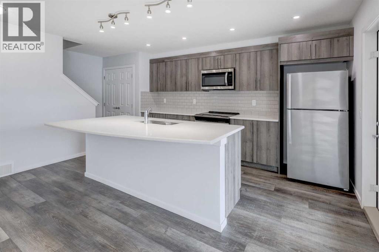
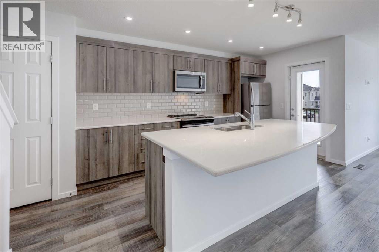
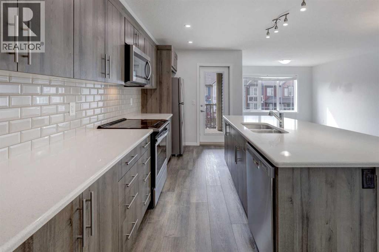
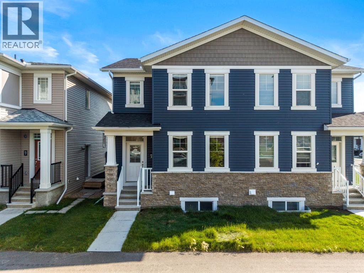
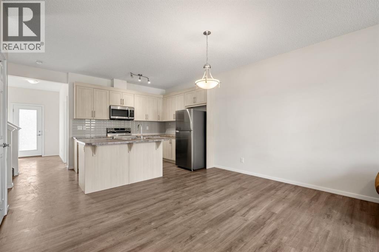
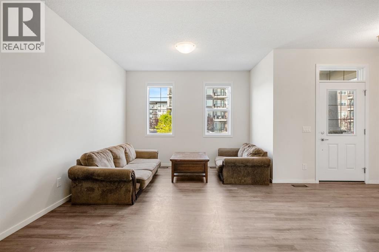
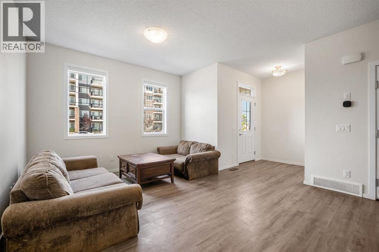
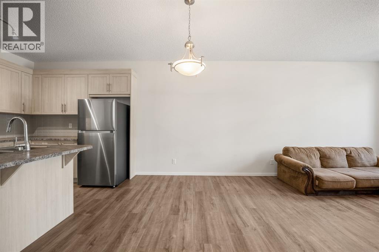
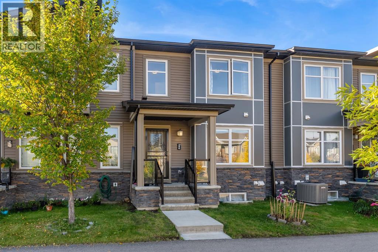
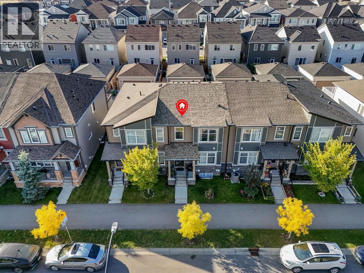
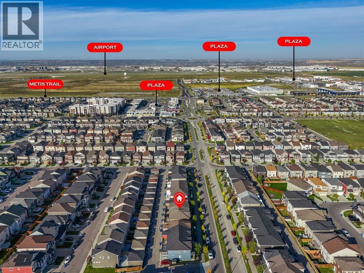
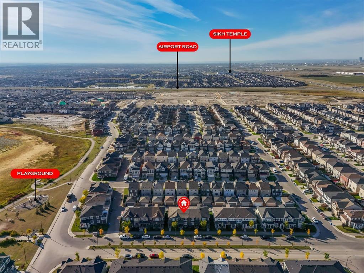
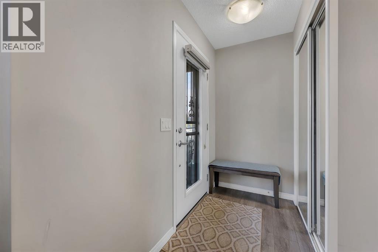
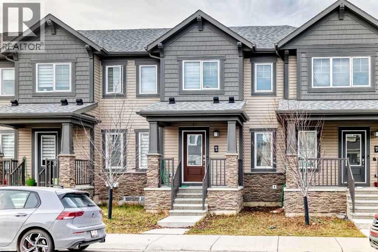
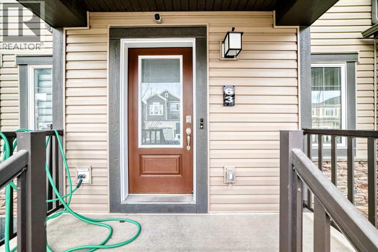
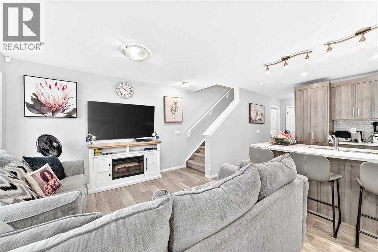
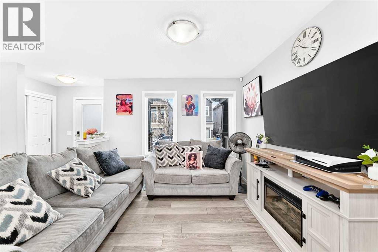
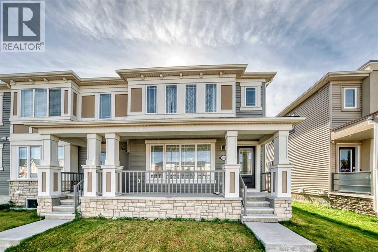
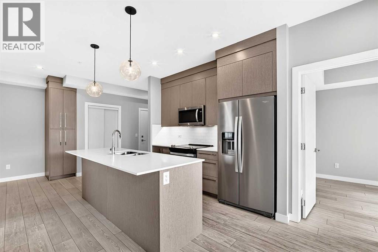
BEAUTIFUL CITYSCAPE TOWNHOME | SEMI DETACHED | END UNIT | NO CONDO FEES. Beautiful Well Kept Townhome with great Access and Location. This Adorable and Functional Home has some Very Nice features including Great Curb Appeal. This Beautiful Unit has a Beautiful Covered Front Verandah, Plus a Rear Sunny South Balcony BBQ Area, and a Bonus Room. You will love this Charming Three Bedroom, Three Bathroom Home with Large Open Kitchen and Main Level featuring Stone Counters, Raised Bar and Dining Area and walkout into a Double Garage. Upper Level includes Three Bedrooms, Spacious Master Ensuite, Bright Bonus Room and Patio Doors to a Sunny Rear Deck/Balcony. Paved Rear Lane Access with a Nice Double Garage Attached. Book your viewing and Purchase Today. Possession Date Negotiable.

MLS® NumberA2348901
Price$475,000
Property TypeRow / Townhouse
Living Area1,394 sq ft
Bedrooms3
Bathrooms3 (+1 half)
Year Built2016
Storeys2
Lot Size154 square meters
Frontage7.7 meters
OwnershipFreehold
ZoningDC
Annual Property Tax$3,361 (2026)
Days on Market53
The Gallery

Interiors & Grounds

Features & Amenities

Every Detail, Considered

Interior & Systems

FlooringHardwood
HeatingForced air, Natural gas
CoolingNone
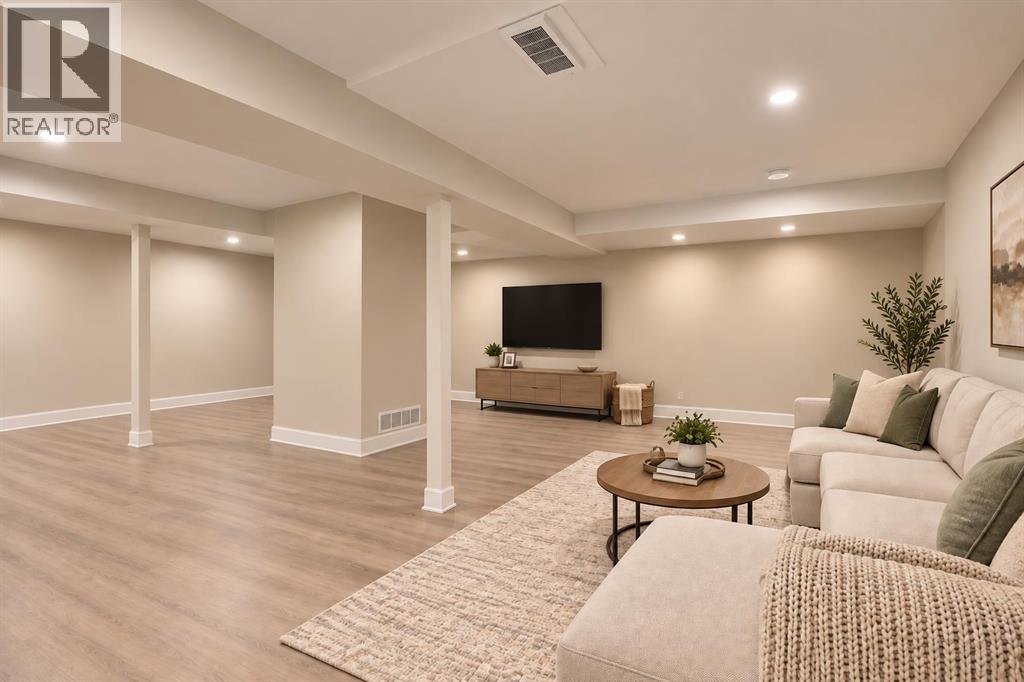
BasementUnfinished, Full

Appliances & Features

  • Refrigerator
  • Range - Electric
  • Dishwasher
  • Dryer
  • Microwave Range Hood Combo
  • Garage door opener
  • Washer & Dryer

Construction & Lot

FoundationPoured Concrete
ConstructionWood frame
FencingNot fenced
Lot FeaturesOther, Back lane, PVC window, No Animal Home, No Smoking Home

Parking

Total Spaces4
TypeAttached Garage, Garage, Heated Garage

Room Dimensions

Main level

2pc Bathroom2.67 Ft x 6.50 Ft
Kitchen9.83 Ft x 10.50 Ft
Dining room8.50 Ft x 12.08 Ft
Living room12.33 Ft x 14.50 Ft
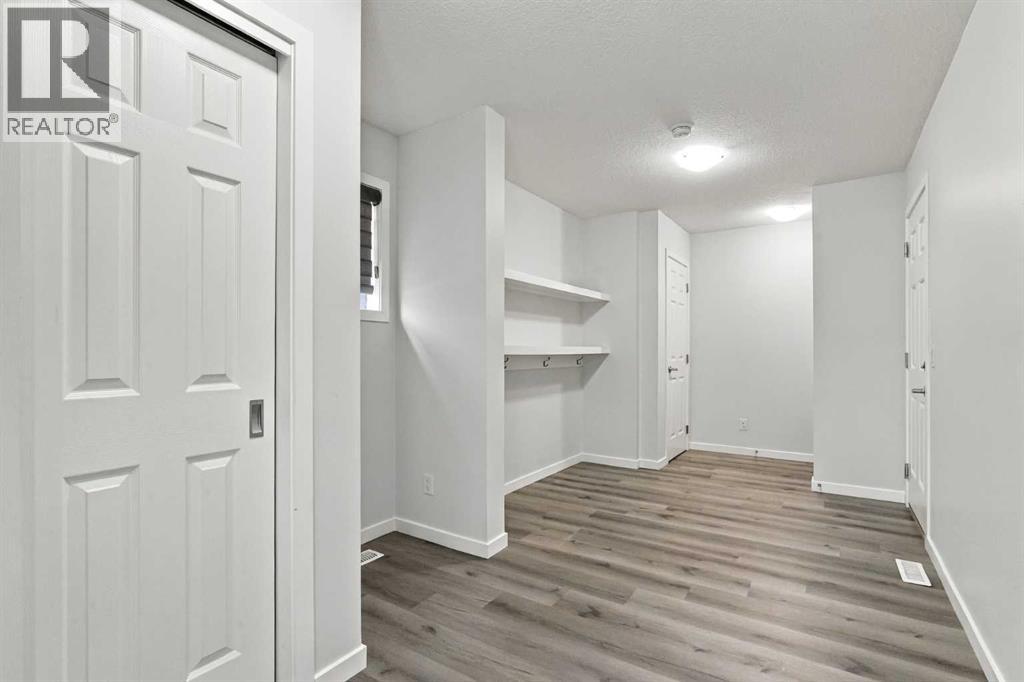
Other5.08 Ft x 20.00 Ft
Other3.50 Ft x 4.75 Ft
Other19.50 Ft x 19.50 Ft

Upper Level

Other9.42 Ft x 20.08 Ft
Other5.17 Ft x 5.83 Ft
4pc Bathroom5.83 Ft x 7.58 Ft
Primary Bedroom13.00 Ft x 14.25 Ft
4pc Bathroom5.08 Ft x 8.08 Ft
Bedroom10.25 Ft x 10.25 Ft
Bedroom8.92 Ft x 11.50 Ft
Bonus Room9.92 Ft x 11.42 Ft

Lower level

Laundry room18.42 Ft x 25.83 Ft
Map & Location
Address10939 Cityscape Drive NE
CommunityCityscape
CityCalgary
ProvinceAlberta
Postal CodeT3N0S4
CountryCanada
Open in Google Maps
Affordability

Estimate Your Monthly Payment

$0per month
  • Mortgage payment $0
  • Property tax $0
  • Home insurance $0
  • Condo fees $0
  • Down payment $0
  • CMHC insurance $0
  • Mortgage amount $0

Estimate only, using Canadian semi-annual compounding and standard CMHC premiums. Your lender will confirm your actual rate and payment.
By Appointment

Begin a Private Conversation.

Request a private showing of 10939 Cityscape Drive NE, or speak with Champagne Taylor about this home and the market — in confidence.