
11 Arbour Summit Close NW

11 Arbour Summit Close NW

Arbour Lake, Calgary, Alberta T3G3W1
Offered at $625,000
5Bedrooms
4.5Bathrooms
1,802Interior Sq Ft
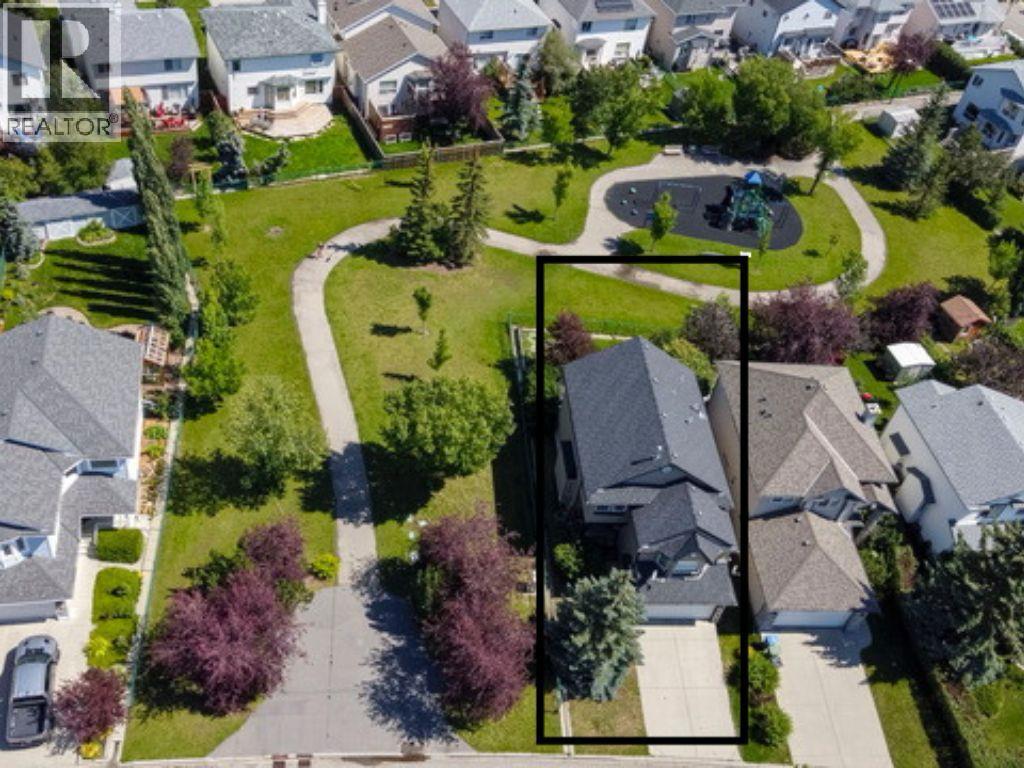
5,016Lot Sq Ft
1992Built
4Parking
The Residence

House in Arbour Lake

Virtual tour
Share
WhatsApp Facebook X Email

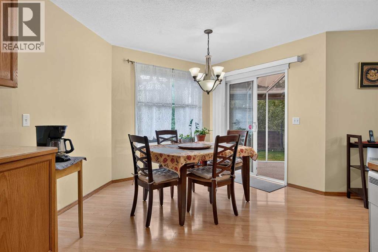
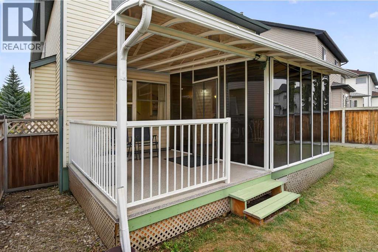
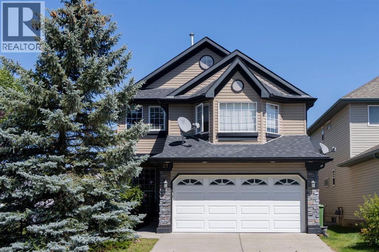
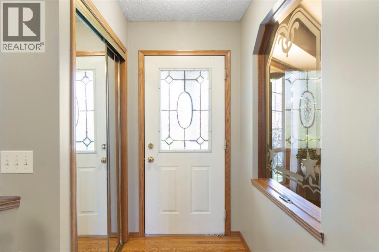
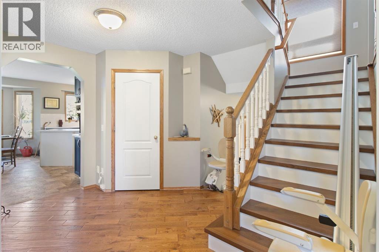
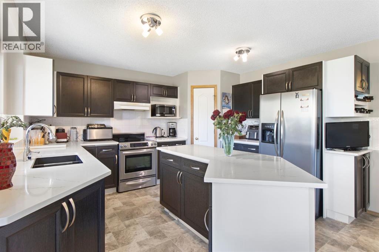
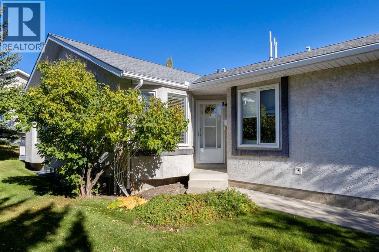
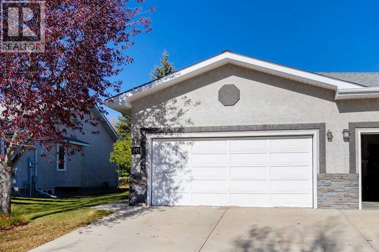
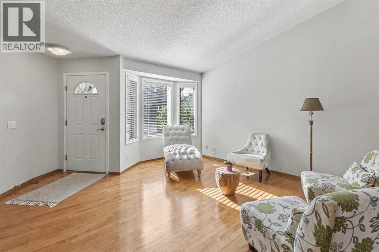
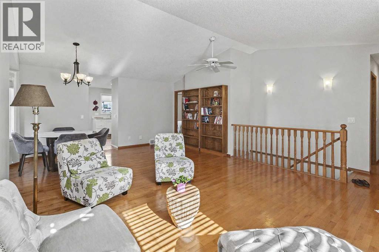
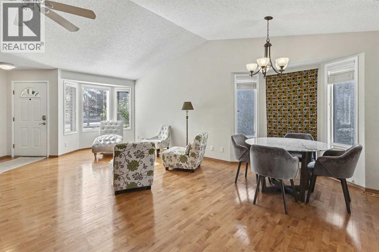
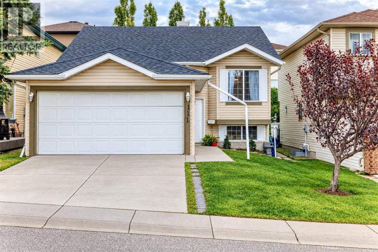
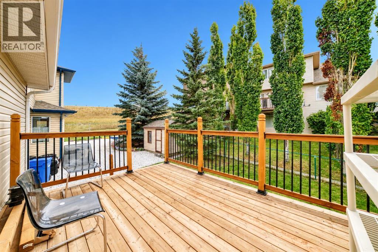
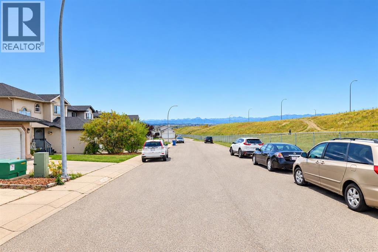
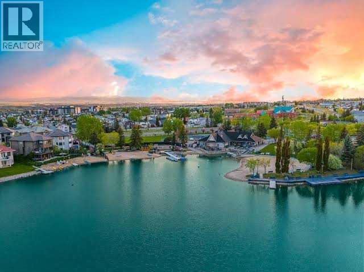
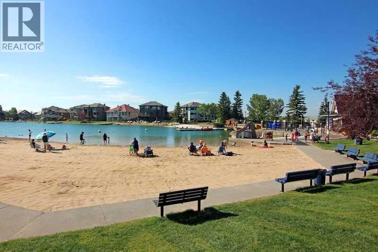
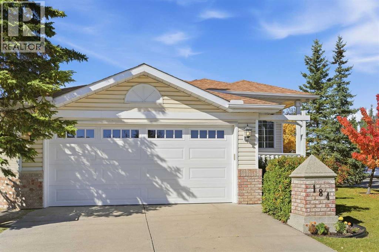
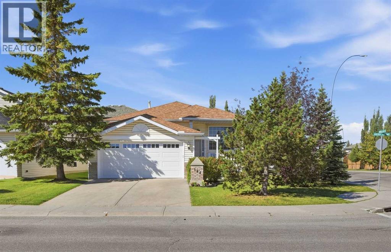
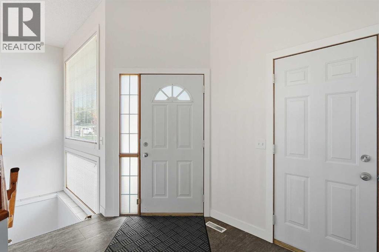
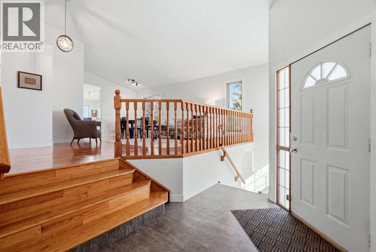
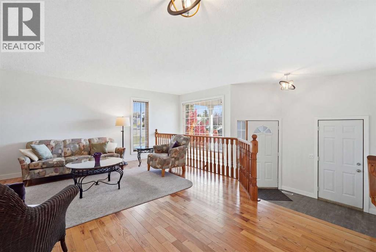
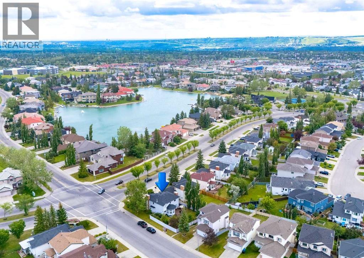
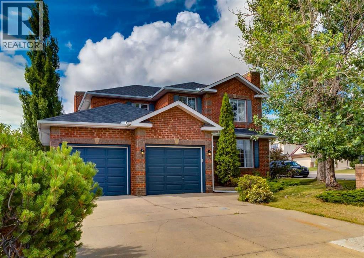
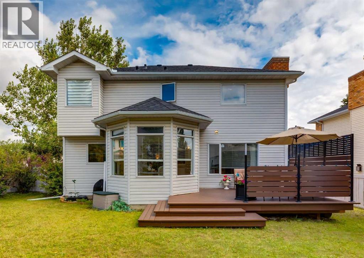
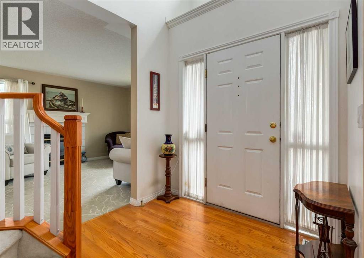
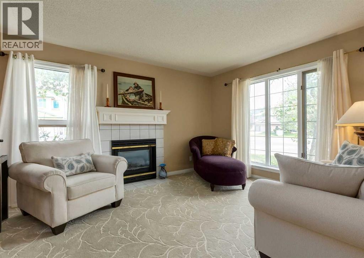
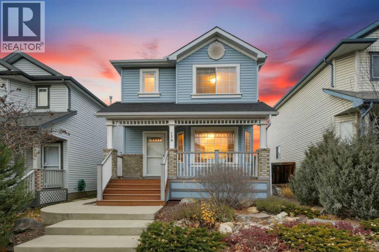
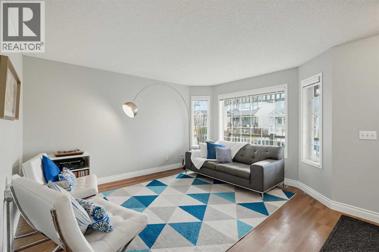
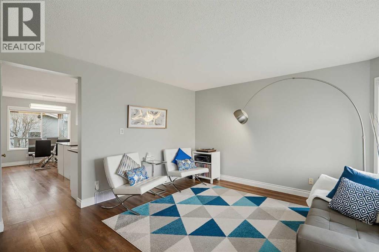
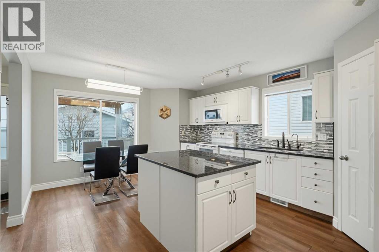
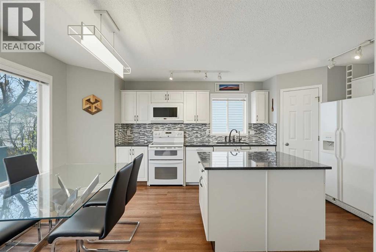
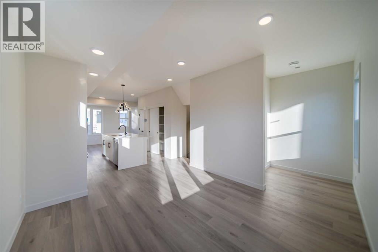
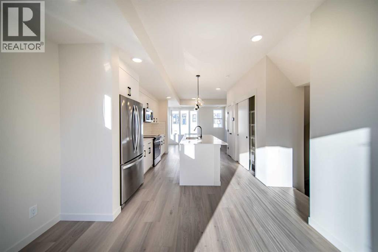
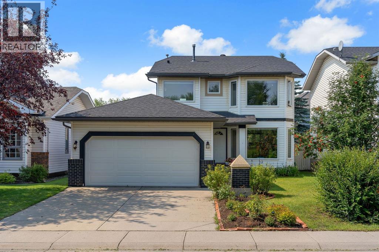
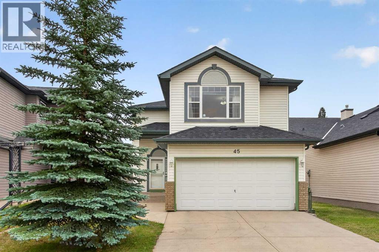
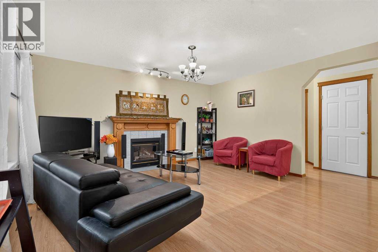
ARBOUR LAKE’S BEST-PRICED 2-STOREY HOME! Space, lifestyle, and incredible value all in one exceptional package! Welcome to this beautifully appointed 5-bedroom, 3.5-bathroom family home in one of Calgary’s most sought-after lake communities. Offering over 1,800 sq. ft. + fully finished basement of functional living space, this home delivers the perfect balance of comfort, versatility, and room for the entire family. Step inside to bright, inviting living spaces filled with natural light, perfect for everyday living and entertaining. Upstairs features three generously sized bedrooms, including a spacious primary retreat with a private 4-piece ensuite. The fully finished basement takes it even further, offering a massive recreation room, two additional bedrooms, and another full bathroom deal for growing families, guests, or additional flexibility. THE UPGRADES: New energy-efficient windows and a new furnace, adding comfort and peace of mind. Outside, enjoy your own beautifully landscaped backyard oasis, complete with an expansive deck made for summer evenings, family gatherings, and entertaining. And the lifestyle? That's where Arbour Lake truly shines. Enjoy exclusive, year-round lake privileges, including swimming, boating, and winter skating. All just minutes from top-rated schools, parks, Crowfoot Crossing, shopping, and LRT transit. FIVE BEDROOMS. LAKE PRIVILEGES. INCREDIBLE VALUE. An opportunity you don't want to miss!

MLS® NumberA2348374
Price$625,000
Property TypeHouse
Living Area1,802 sq ft
Bedrooms5 (3 above + 2 below)
Bathrooms4 (+1 half)
Year Built1992
Storeys2
Lot Size466 square meters
Frontage4.08 meters
OwnershipFreehold
ZoningR-CG
Annual Property Tax$4,871 (2026)
Days on Market50
The Gallery

Interiors & Grounds

Features & Amenities

Every Detail, Considered

Interior & Systems

FlooringCarpeted, Ceramic Tile, Linoleum
HeatingForced air
CoolingNone
BasementFinished, Full
Fireplaces1

Appliances & Features

  • Refrigerator
  • Dishwasher
  • Stove
  • Garage door opener
  • Washer & Dryer

Construction & Lot

FoundationPoured Concrete
ExteriorBrick, Vinyl siding
ConstructionWood frame
FencingFence
Lot FeaturesSee remarks

Parking

Total Spaces4
TypeAttached Garage

Building & Community

  • Lake Privileges

Room Dimensions

Main level

2pc Bathroom5.58 Ft x 4.92 Ft
Living room16.83 Ft x 21.00 Ft
Dining room12.58 Ft x 15.00 Ft
Kitchen12.00 Ft x 9.67 Ft
Breakfast12.42 Ft x 5.83 Ft

Upper Level

Primary Bedroom17.58 Ft x 15.50 Ft
4pc Bathroom9.50 Ft x 11.50 Ft
Bedroom9.50 Ft x 12.83 Ft
4pc Bathroom5.00 Ft x 10.33 Ft
Bedroom9.58 Ft x 13.83 Ft

Basement

Recreational, Games room.08 Ft x 12.33 Ft
Other9.25 Ft x 21.58 Ft
4pc Bathroom7.83 Ft x 5.00 Ft
Other7.83 Ft x 3.58 Ft
Bedroom11.75 Ft x 9.92 Ft
Map & Location
Address11 Arbour Summit Close NW
CommunityArbour Lake
CityCalgary
ProvinceAlberta
Postal CodeT3G3W1
CountryCanada
Open in Google Maps
Affordability

Estimate Your Monthly Payment

$0per month
  • Mortgage payment $0
  • Property tax $0
  • Home insurance $0
  • Condo fees $0
  • Down payment $0
  • CMHC insurance $0
  • Mortgage amount $0

Estimate only, using Canadian semi-annual compounding and standard CMHC premiums. Your lender will confirm your actual rate and payment.
By Appointment

Begin a Private Conversation.

Request a private showing of 11 Arbour Summit Close NW, or speak with Champagne Taylor about this home and the market — in confidence.