
11 Berwick Hill NW

11 Berwick Hill NW

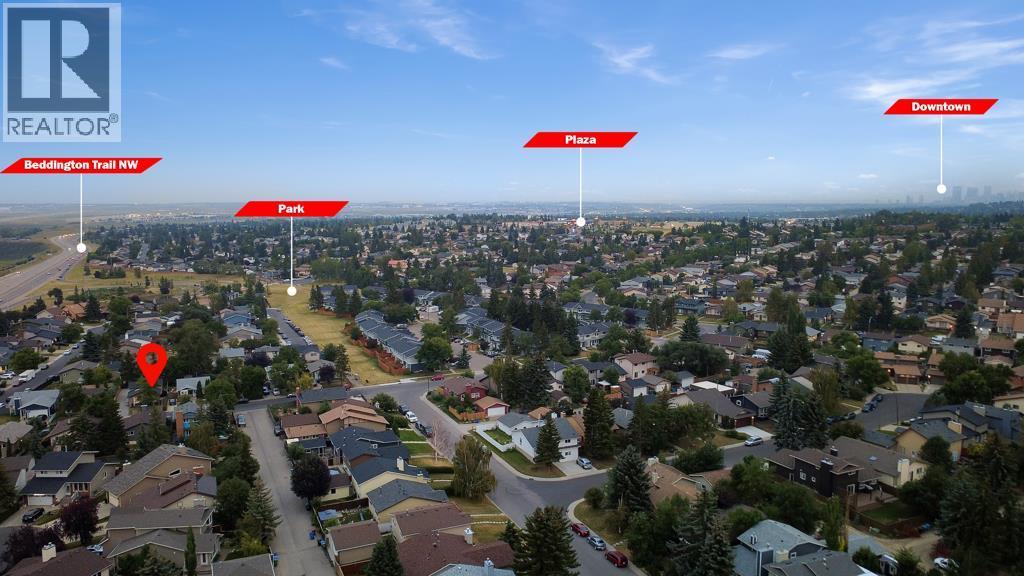
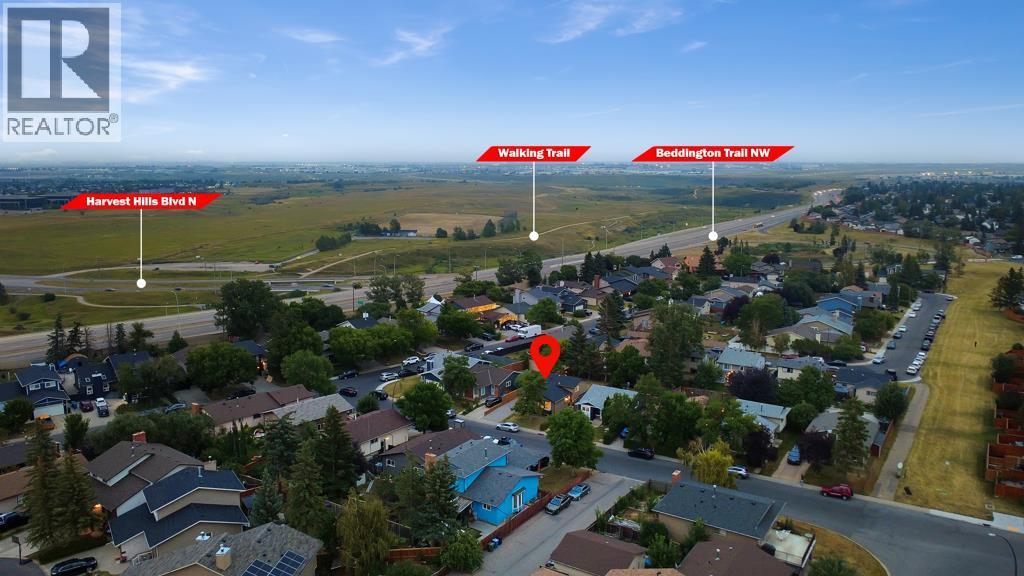
Beddington Heights, Calgary, Alberta T3K1C4
Offered at $579,900
5Bedrooms
3.5Bathrooms
1,177Interior Sq Ft
5,274Lot Sq Ft
1978Built
2Parking
The Residence

House in Beddington Heights

Virtual tour
Share
WhatsApp Facebook X Email

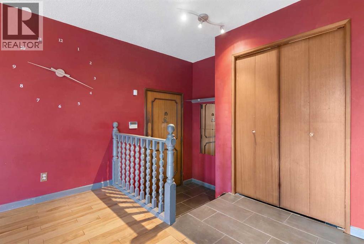
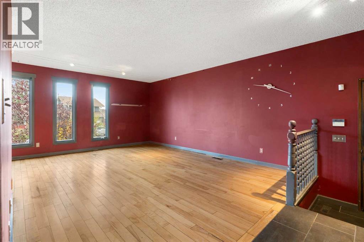
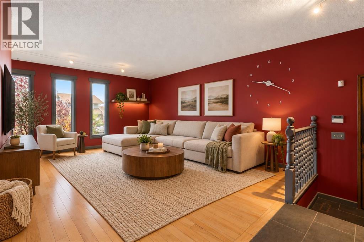
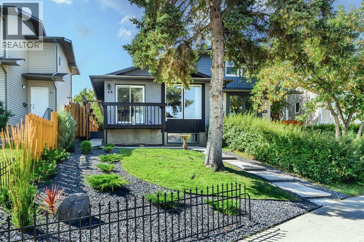
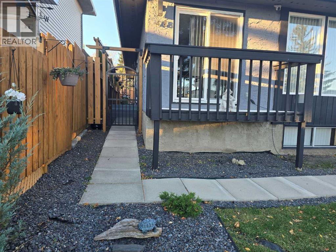
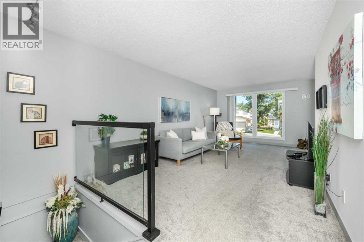
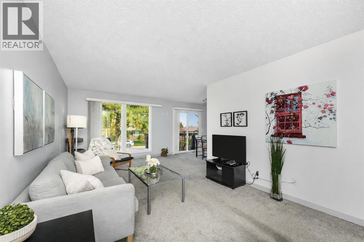
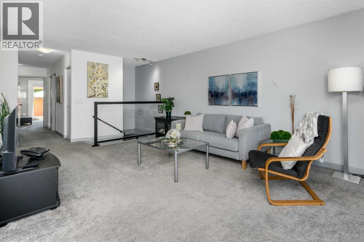
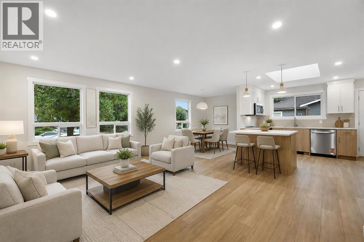
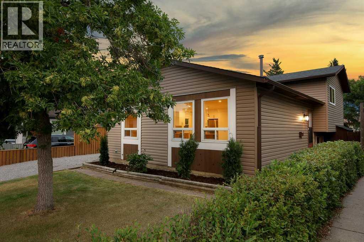
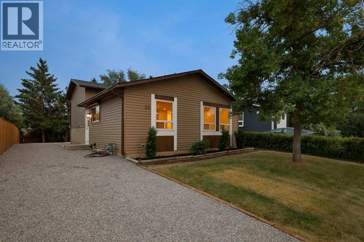
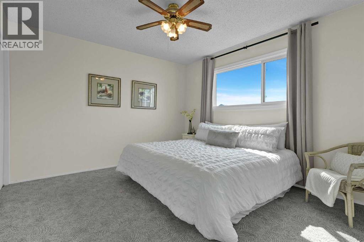
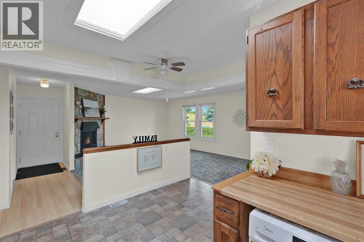
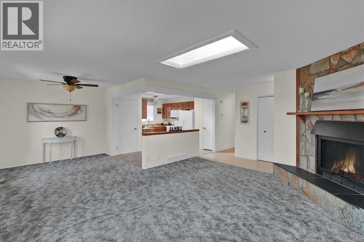
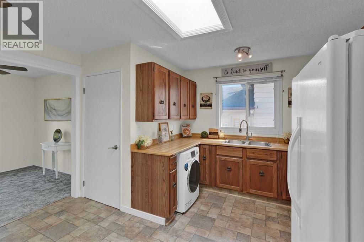
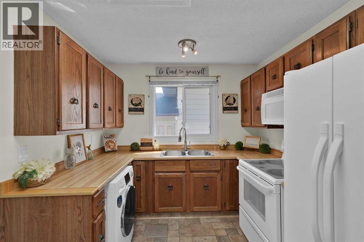
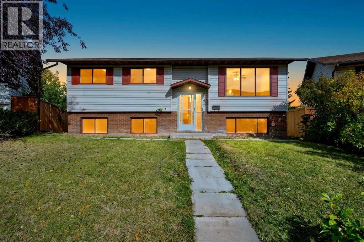
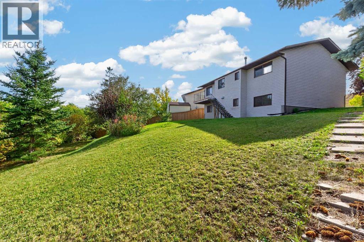
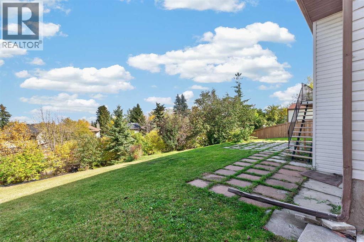
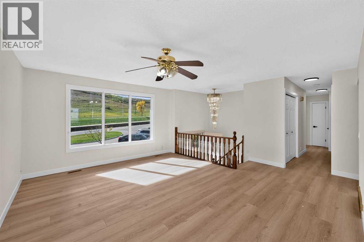
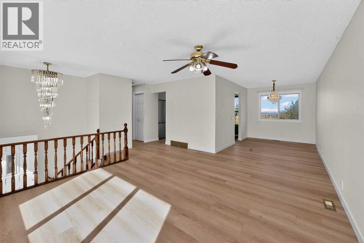
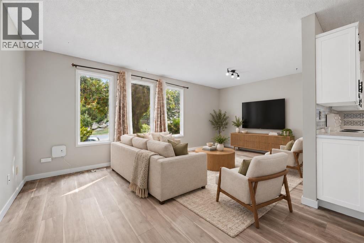
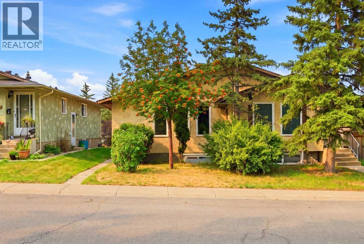
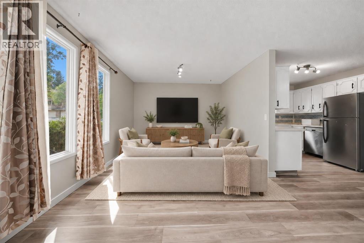
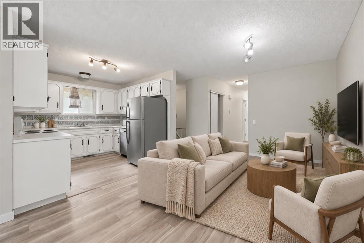
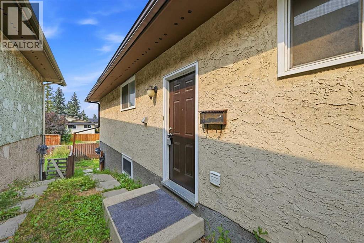
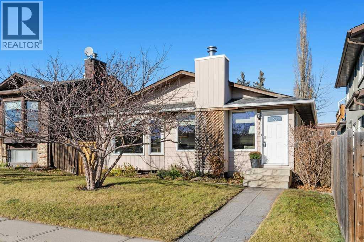
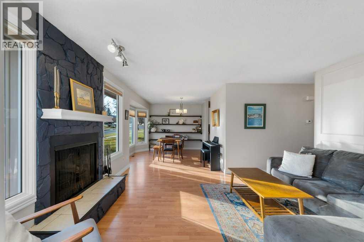
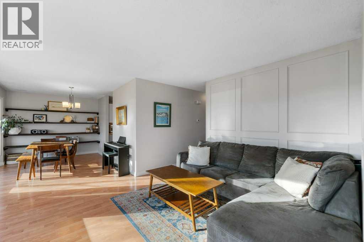
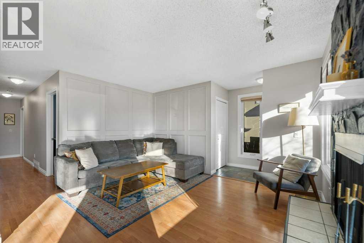
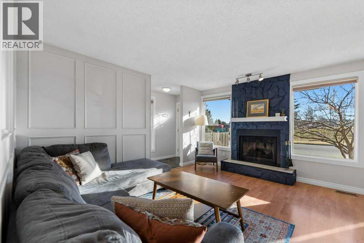
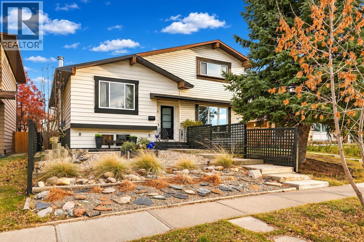
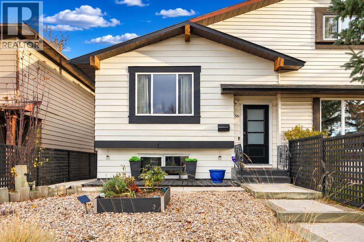
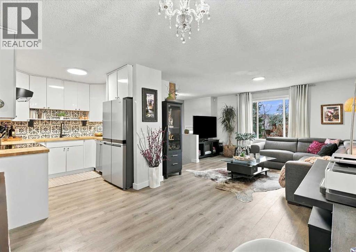
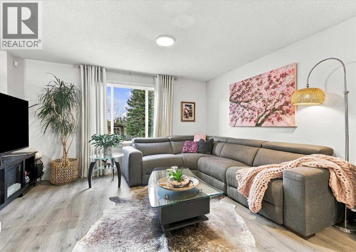
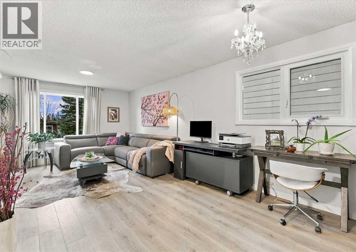
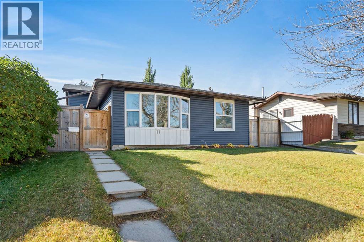
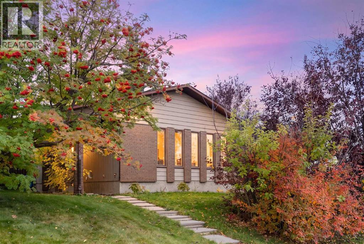
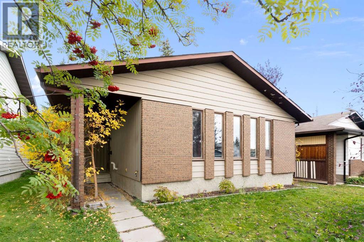
Set on a quiet street in Beddington Heights, this meticulously maintained and fully updated 3-level split offers over 1,600 sq. ft. of finished living space and is truly move-in ready. The bright main floor features a large bow window that fills the living room with natural light, while luxury vinyl plank flooring carries throughout the home for a clean, modern feel. The eat-in kitchen provides plenty of space for everyday meals, with a separate dining room just off the kitchen for larger gatherings. Upstairs, you’ll find three bedrooms, including a spacious primary with its own 2-piece ensuite, along with a 4-piece main bathroom. The lower level adds two additional bedrooms with large windows, a 3-piece bathroom, and flexible living space, while the clean crawl space offers an impressive amount of storage. Outside, the beautifully landscaped yard leads to a large, private, fully fenced backyard, complete with a single garage, parking pad, and a gate for RV parking. The extensive updates include a brand-new exterior with a NEW ROOF and NEW SIDING, along with newer windows, doors, furnace, stainless steel appliances, updated light switches and plugs, and a reverse osmosis water system. With Nose Hill Park, schools, playgrounds, and everyday amenities nearby, this is a home where the major work has already been taken care of—you can simply move in and enjoy!

MLS® NumberA2350760
Price$579,900
Property TypeHouse
Living Area1,177 sq ft
Bedrooms5 (3 above + 2 below)
Bathrooms3 (+1 half)
Year Built1978
Lot Size5,274 square feet
Frontage14.64 meters
OwnershipFreehold
ZoningR-C2
Annual Property Tax$3,813 (2026)
Days on Market36
The Gallery

Interiors & Grounds

Features & Amenities

Every Detail, Considered

Interior & Systems

FlooringVinyl Plank
HeatingForced air, Natural gas
CoolingNone
BasementFinished, Full

Appliances & Features

  • Washer
  • Refrigerator
  • Dishwasher
  • Stove
  • Dryer
  • Hood Fan
  • Window Coverings
  • Garage door opener

Construction & Lot

Style3 Level
FoundationPoured Concrete
ExteriorVinyl siding
ConstructionWood frame
FencingFence
Lot FeaturesPVC window, No Animal Home, No Smoking Home

Parking

Total Spaces2
TypeDetached Garage, Parking Pad, RV

Room Dimensions

Main level

Dining room9.08 Ft x 11.58 Ft
Foyer6.50 Ft x 13.83 Ft
Kitchen13.25 Ft x 11.17 Ft
Living room17.00 Ft x 13.83 Ft

Second level

Primary Bedroom17.08 Ft x 12.17 Ft
Bedroom8.08 Ft x 12.83 Ft
Bedroom9.92 Ft x 9.50 Ft
4pc Bathroom7.33 Ft x 5.00 Ft
2pc Bathroom2.92 Ft x 7.75 Ft

Lower level

3pc Bathroom4.92 Ft x 10.75 Ft
Bedroom9.00 Ft x 10.75 Ft
Bedroom8.75 Ft x 10.58 Ft
Recreational, Games room13.67 Ft x 12.92 Ft
Furnace5.00 Ft x 11.08 Ft
Map & Location
Address11 Berwick Hill NW
CommunityBeddington Heights
CityCalgary
ProvinceAlberta
Postal CodeT3K1C4
CountryCanada
Open in Google Maps
Affordability

Estimate Your Monthly Payment

$0per month
  • Mortgage payment $0
  • Property tax $0
  • Home insurance $0
  • Condo fees $0
  • Down payment $0
  • CMHC insurance $0
  • Mortgage amount $0

Estimate only, using Canadian semi-annual compounding and standard CMHC premiums. Your lender will confirm your actual rate and payment.
By Appointment

Begin a Private Conversation.

Request a private showing of 11 Berwick Hill NW, or speak with Champagne Taylor about this home and the market — in confidence.