
11 DRUMMONDVILLE DRIVE
Brampton (Bram East), Ontario L6P3M6
Offered at
$1,459,911
6Bedrooms
4.5Bathrooms
6Parking
The Residence
House in Brampton (Bram East)
Virtual tour
Share
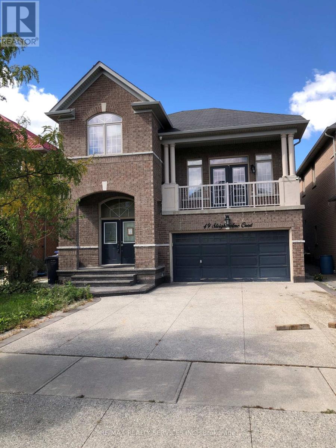
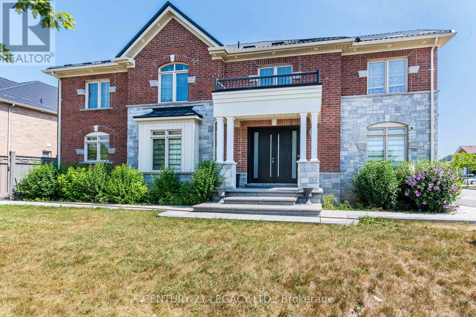
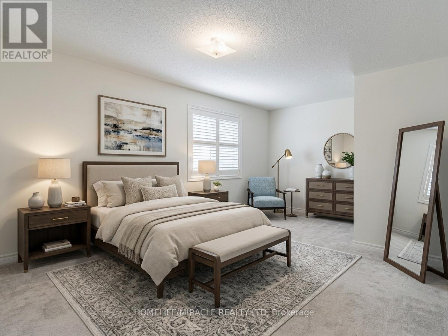
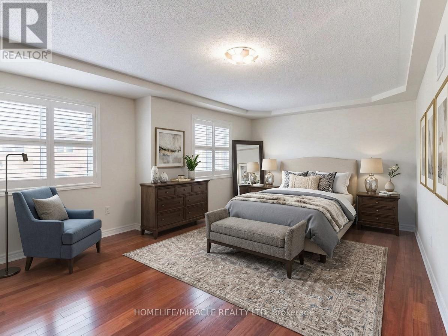
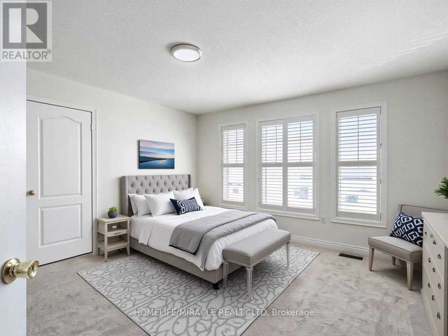
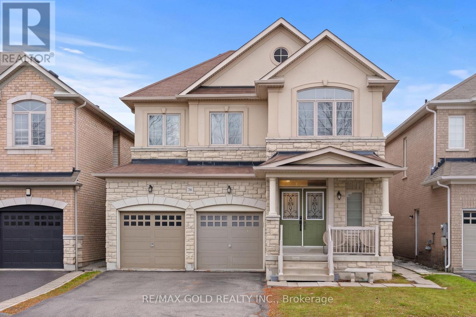
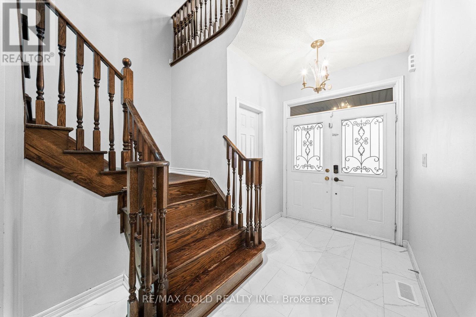
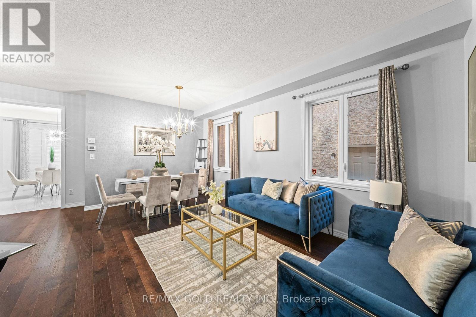
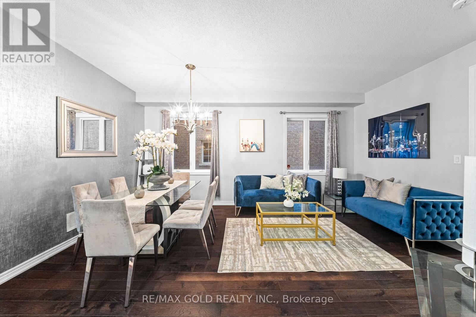
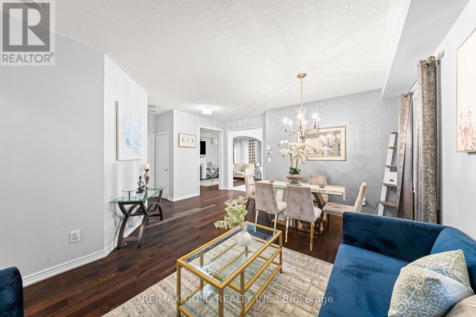
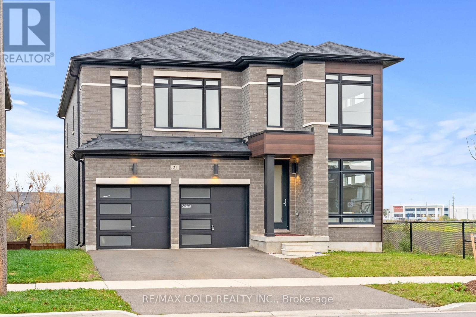
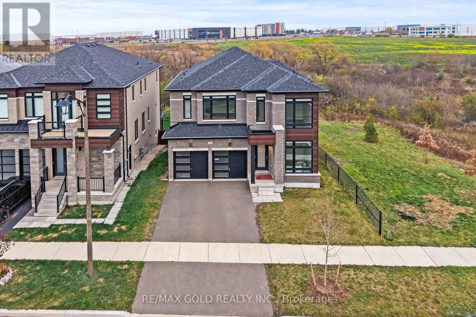
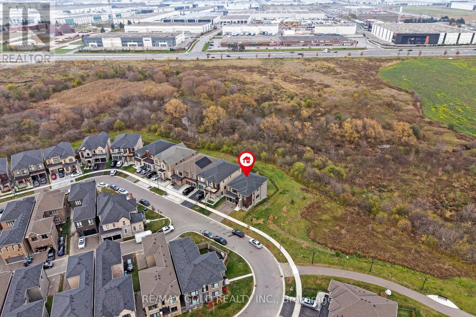
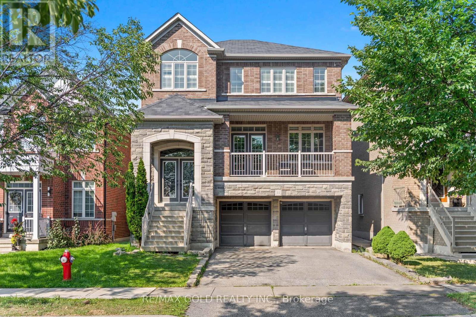
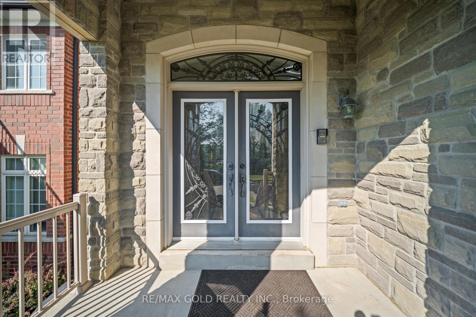
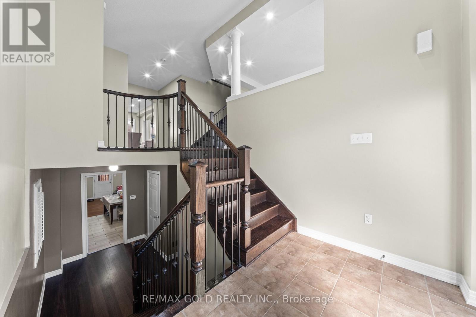
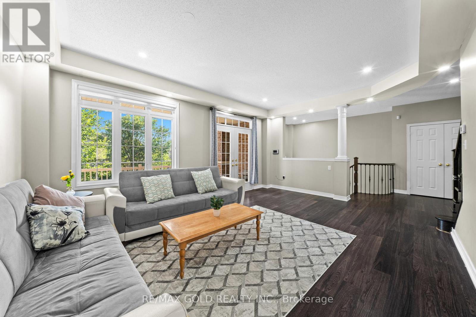
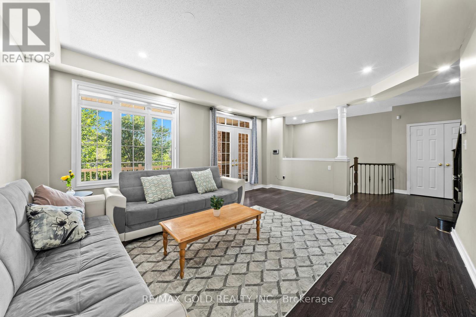
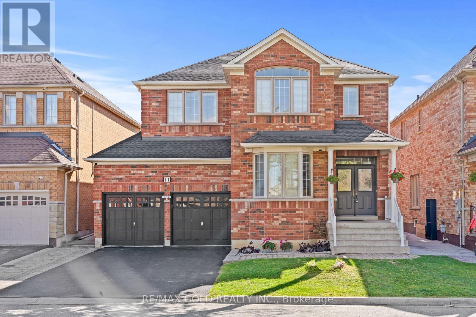
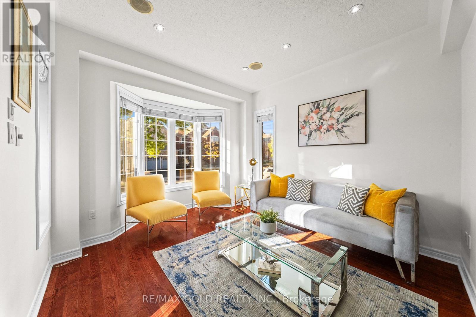
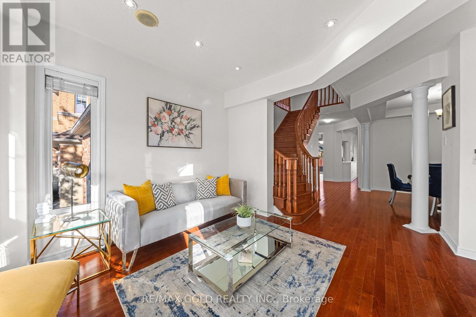
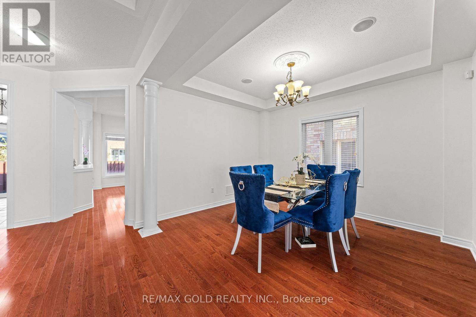
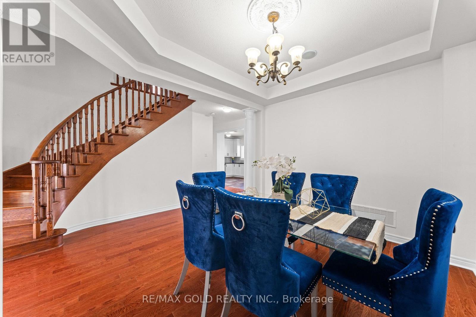
Welcome to this spacious and versatile 4+2 bedroom home with a double door entrance. Designed with flexibility in mind, this home features two full kitchens and four bathrooms, making it an ideal choice for multi-generational families, those with extended family, or buyers looking for excellent income potential. The main level offers bright and functional living spaces, open to above foyer, living room, dining room, den, family room and custom kitchen featuring granite counter tops, black stainless steel appliances, pot lights breakfast area walk out to concrete patio . The finished basement includes two additional bedrooms, a second full kitchen, full bathroom and huge living room. Combining exceptional space, functionality, and an unbeatable location close to shopping, dining, transit, schools, and major highways, this is a rare opportunity to own a home that truly adapts to your lifestyle. Irregular Lot. Dimensions as per Geo Warehouse are 100.17 ft x 55.84 ft x 81.96 ft x 6.42 ft x 6.42 ft x 6.42 ft x 6.42 ft x 37.62 ft.
MLS® NumberW14084350
Price$1,459,911
Property TypeHouse
Bedrooms6 (4 above + 2 below)
Bathrooms4 (+1 half)
Storeys2
Frontage50.6 feet
OwnershipFreehold
Annual Property Tax$10,470
Days on Market33
The Gallery
Interiors & Grounds
Features & Amenities
Every Detail, Considered
Interior & Systems
HeatingForced air, Natural gas
CoolingCentral air conditioning
BasementFinished, Separate entrance, Walk-up, N/A, N/A, N/A
FireplacesYes
Appliances & Features
- Washer
- Refrigerator
- Dishwasher
- Stove
- Dryer
Construction & Lot
FoundationConcrete
ExteriorBrick, Stone
Lot FeaturesIrregular lot size
Parking
Total Spaces6
TypeGarage
Map & Location
Address11 DRUMMONDVILLE DRIVE
CityBrampton (Bram East)
ProvinceOntario
Postal CodeL6P3M6
CountryCanada
Affordability
Estimate Your Monthly Payment
$0per month
- Mortgage payment $0
- Property tax $0
- Home insurance $0
- Condo fees $0
- Down payment $0
- CMHC insurance $0
- Mortgage amount $0
Estimate only, using Canadian semi-annual compounding and standard CMHC premiums. Your lender will confirm your actual rate and payment.
More to Explore
Other Homes in Brampton (Bram East)
By Appointment
Begin a Private Conversation.
Request a private showing of 11 DRUMMONDVILLE DRIVE, or speak with Champagne Taylor about this home and the market — in confidence.