
11 ICEFALL ROAD

11 ICEFALL ROAD

Caledon, Ontario L7C3T7
Offered at $1,075,000
5Bedrooms
4.5Bathrooms
3Parking
The Residence

House in Caledon

Share
WhatsApp Facebook X Email

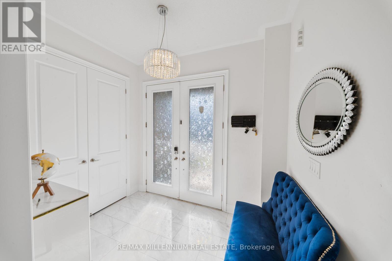
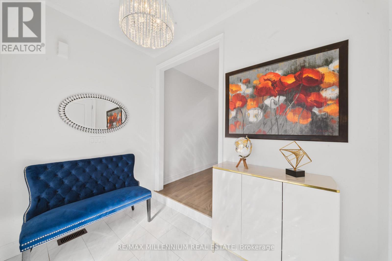
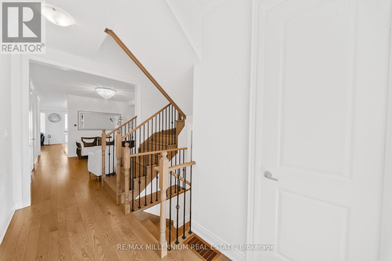
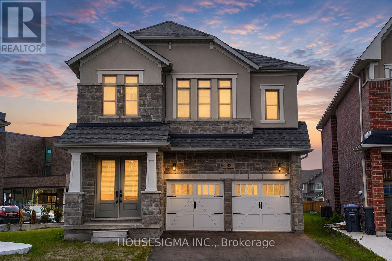
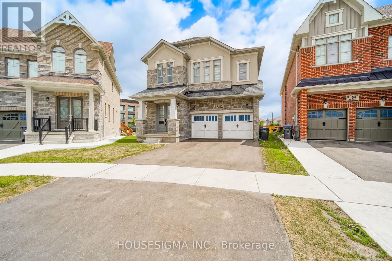
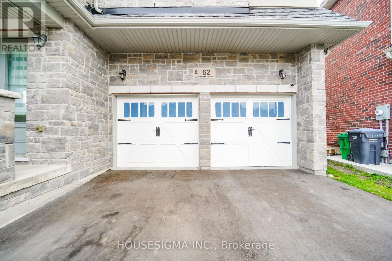
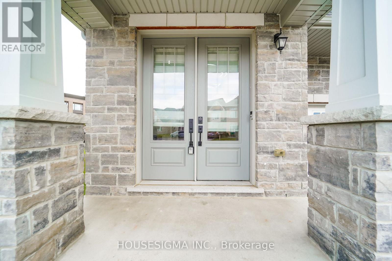
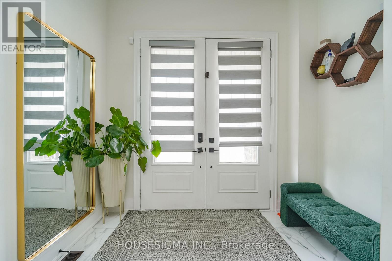
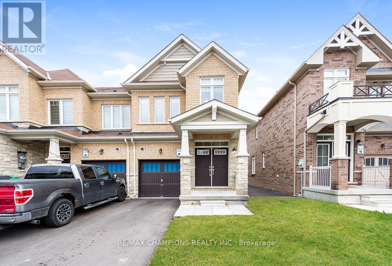
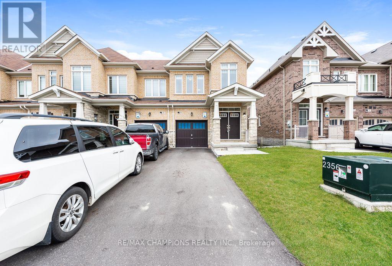
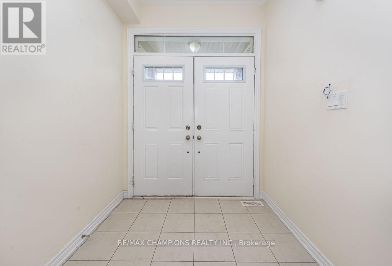
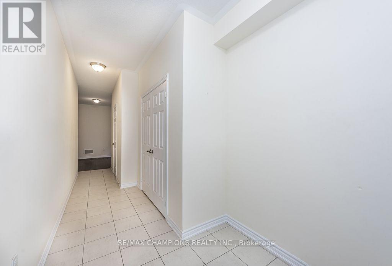
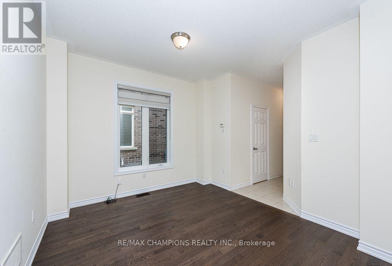
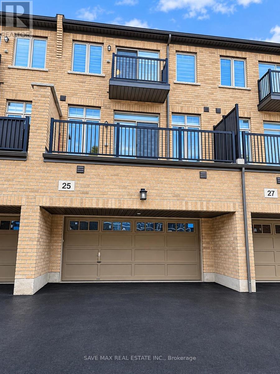
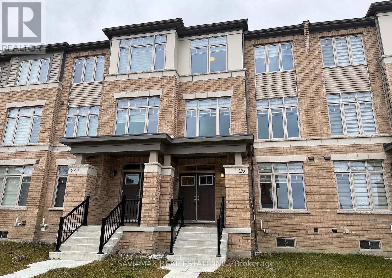
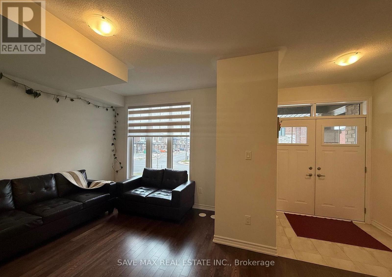
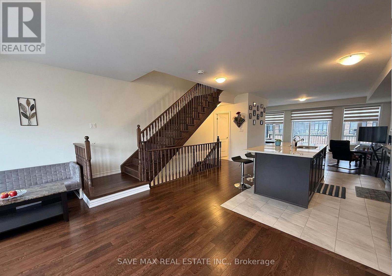
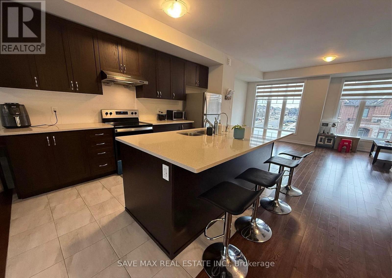
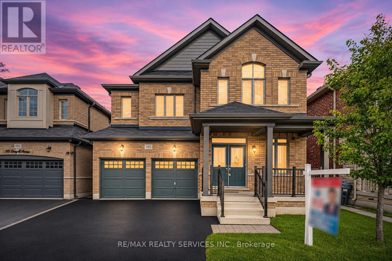
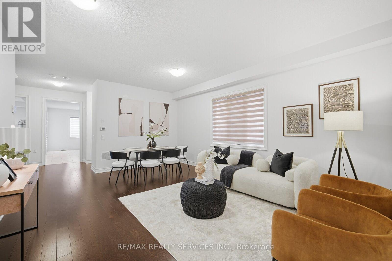
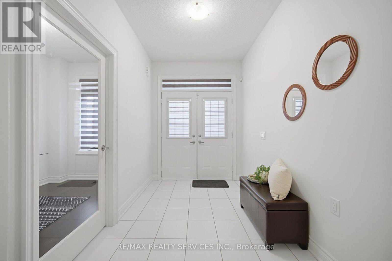
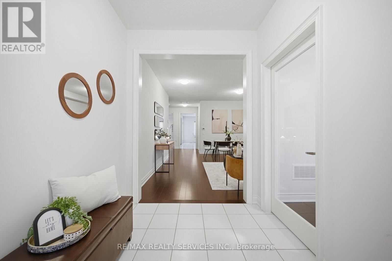
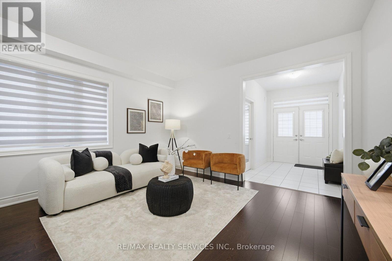
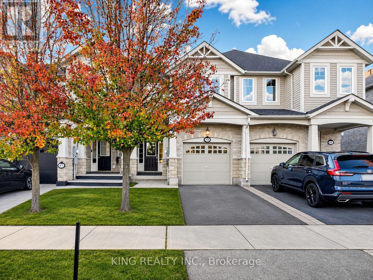
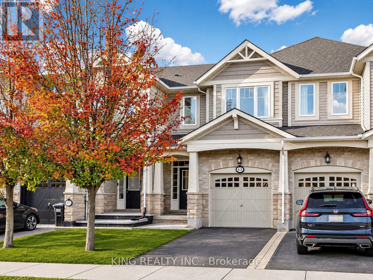
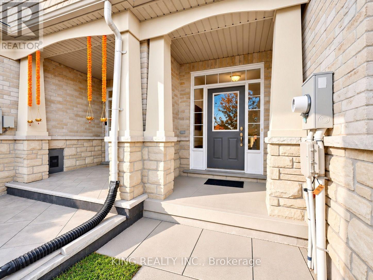
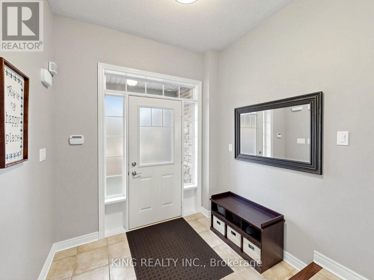
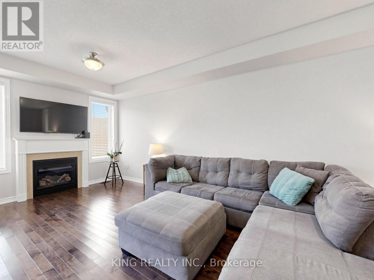
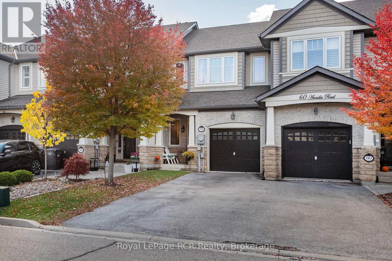
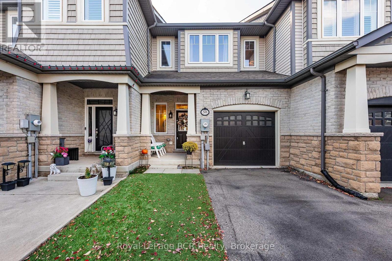
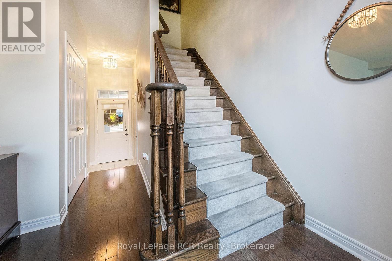
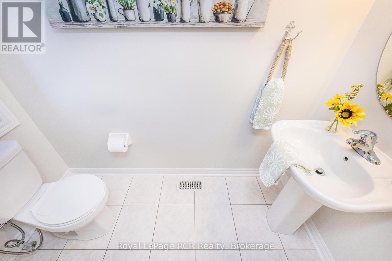
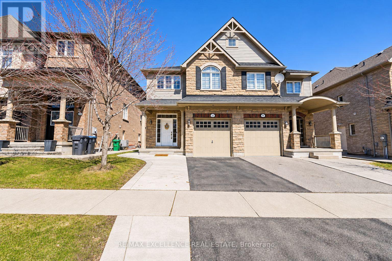
Welcome to This Stunning, Move-In-Ready Semi-Detached Home in Family-Friendly Southfields, Caledon! Offering 3+2 bedrooms, 4 washrooms, and parking for 3 cars, this beautifully maintained home features a fully functional and practical layout ideal for modern family living. Recently upgraded throughout, this home shines with pot lights, elegant chandeliers, and blinds across the interior, all freshly painted with a clean and inviting feel. Enjoy hardwood floors on the main level, a central humidifying system, and a gorgeous upgraded kitchen boasting quartz countertops, stainless steel appliances, and upgraded faucets. Additional features include an automatic garage door opener with remotes and extra storage. The legal finished basement with a separate side entrance offers incredible versatility-featuring 2 bedrooms, a 3-piece bathroom, separate laundry, and its own kitchen, it's perfect for extended family or generating rental income. Located in a desirable family-friendly neighborhood close to Southfields Community Centre, parks, civic amenities, and schools-this is the one you've been waiting for!

MLS® NumberW14173310
Price$1,075,000
Property TypeHouse
Bedrooms5 (3 above + 2 below)
Bathrooms4 (+1 half)
Storeys2
Frontage26.7 feet
OwnershipFreehold
ZoningA1 RESIDENTIAL
Annual Property Tax$4,920
Days on Market5
The Gallery

Interiors & Grounds

Features & Amenities

Every Detail, Considered

Interior & Systems

FlooringHardwood, Carpeted, Ceramic
HeatingForced air, Natural gas
CoolingCentral air conditioning
BasementApartment in basement, N/A

Appliances & Features

  • Dishwasher
  • Dryer
  • Two stoves
  • Window Coverings
  • Two Washers
  • Garage door opener
  • Water Heater - Tankless
  • Water Heater
  • Two Refrigerators

Construction & Lot

FoundationConcrete
ExteriorBrick
Lot FeaturesIn-Law Suite

Parking

Total Spaces3
TypeGarage

Room Dimensions

Main level

Dining room—
Kitchen—
Living room—
Eating area—

Basement

Kitchen—
Living room—
Laundry room—
Bedroom 4—
Bedroom 5—

Second level

Primary Bedroom—
Bedroom 2—
Bedroom 3—
Laundry room—
Map & Location
Address11 ICEFALL ROAD
CityCaledon
ProvinceOntario
Postal CodeL7C3T7
CountryCanada
Open in Google Maps
Affordability

Estimate Your Monthly Payment

$0per month
  • Mortgage payment $0
  • Property tax $0
  • Home insurance $0
  • Condo fees $0
  • Down payment $0
  • CMHC insurance $0
  • Mortgage amount $0

Estimate only, using Canadian semi-annual compounding and standard CMHC premiums. Your lender will confirm your actual rate and payment.
By Appointment

Begin a Private Conversation.

Request a private showing of 11 ICEFALL ROAD, or speak with Champagne Taylor about this home and the market — in confidence.