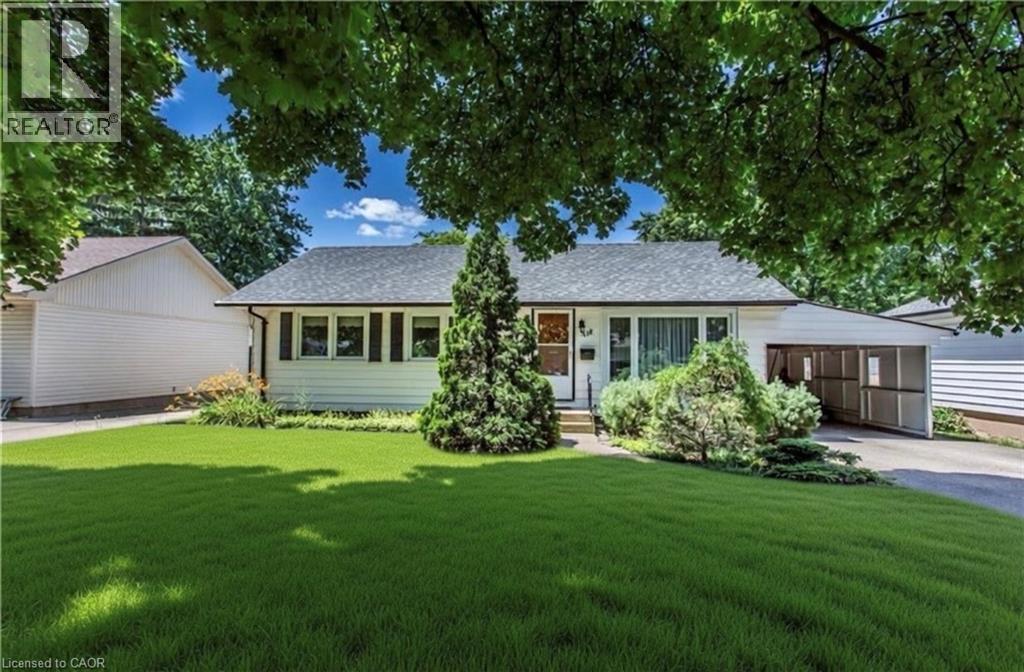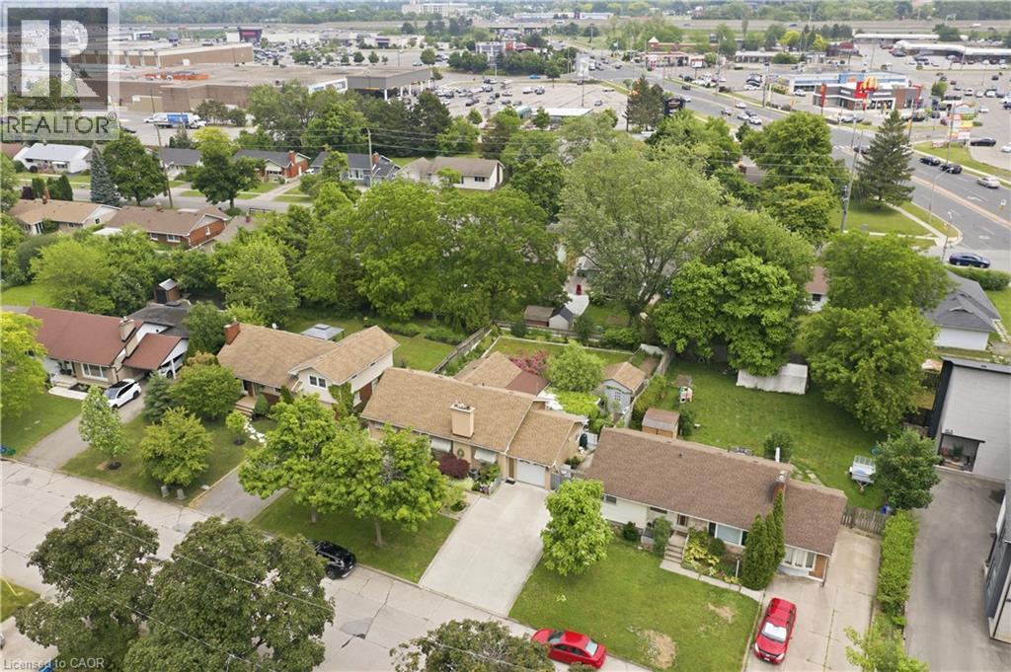
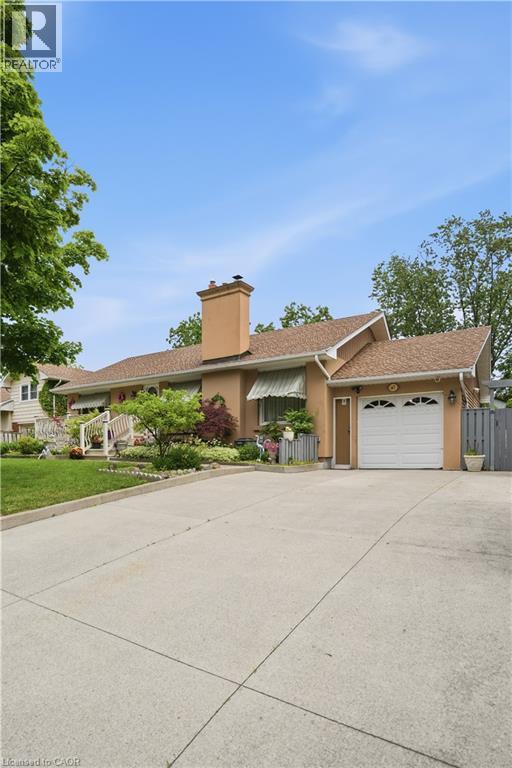
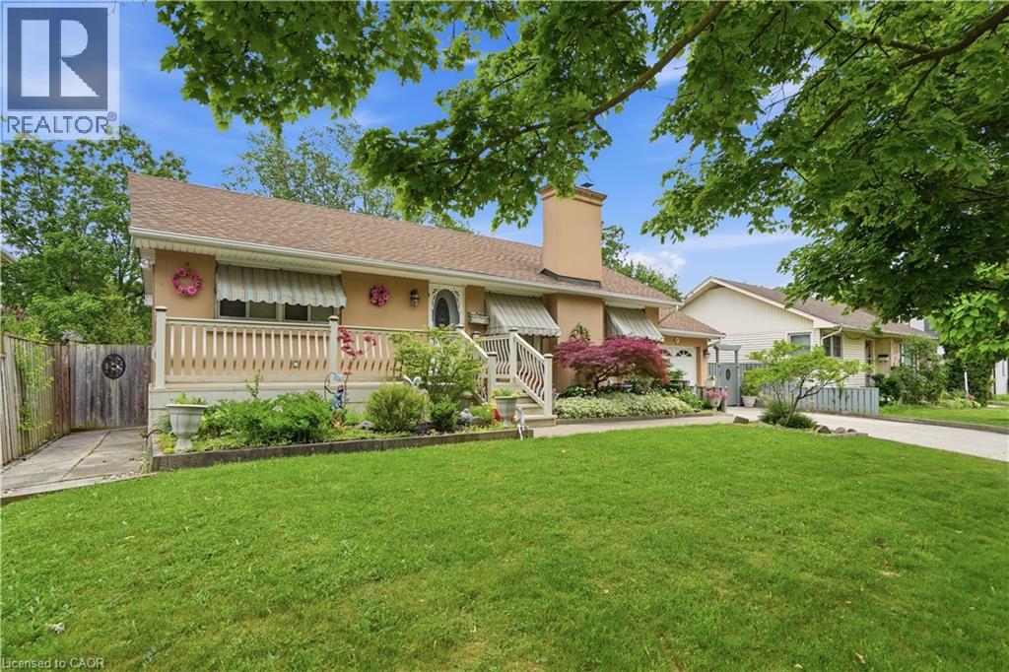
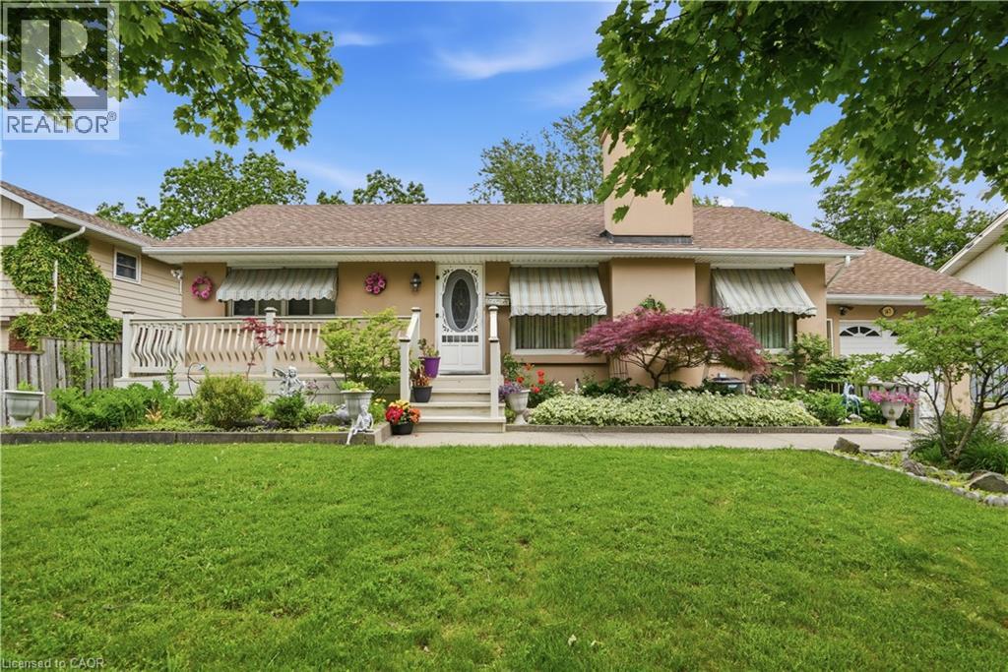

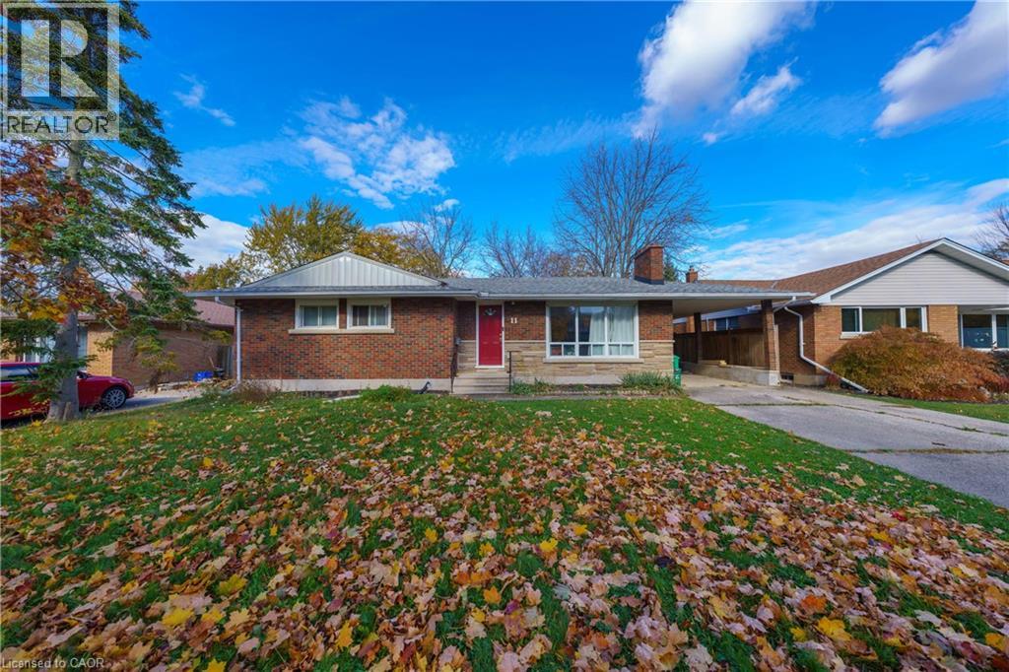
Single-story exterior featuring a brick and stone facade, covered carport, and large front-facing window

11 SWAN Drive

461 - Glendale/Glenridge, St. Catharines, Ontario L2T2C2
Offered at $749,000
7Bedrooms
3.5Bathrooms
1,370Interior Sq Ft
8Parking
The Residence

House in 461 - Glendale/Glenridge

Virtual tour
Share
WhatsApp Facebook X Email

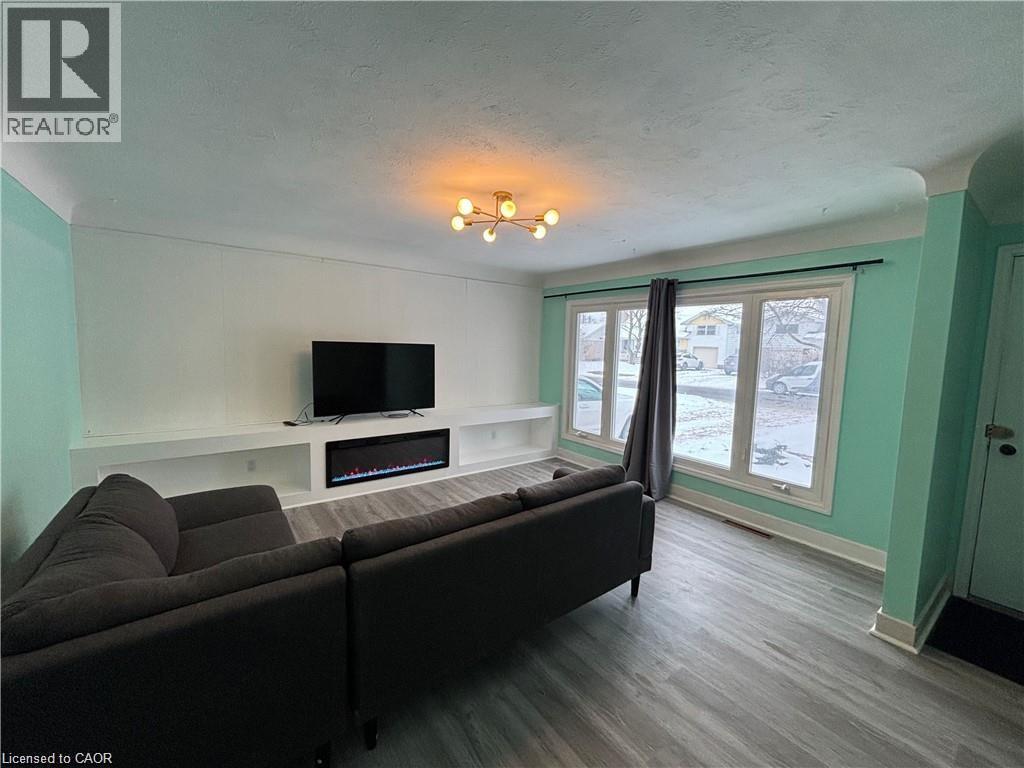
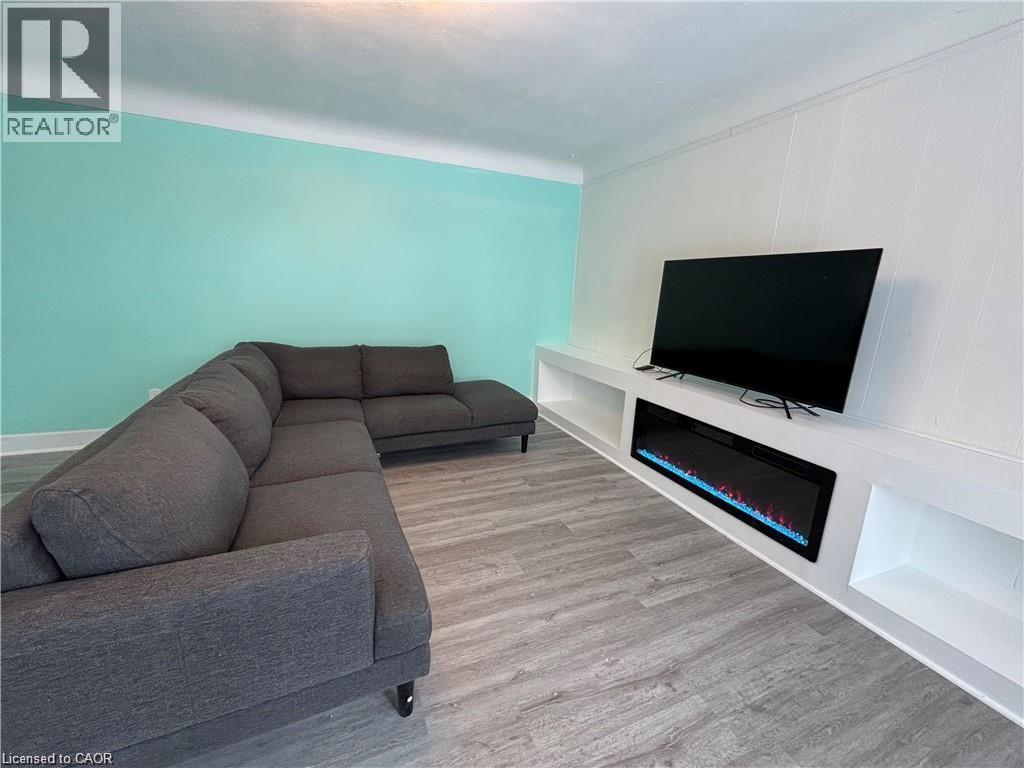
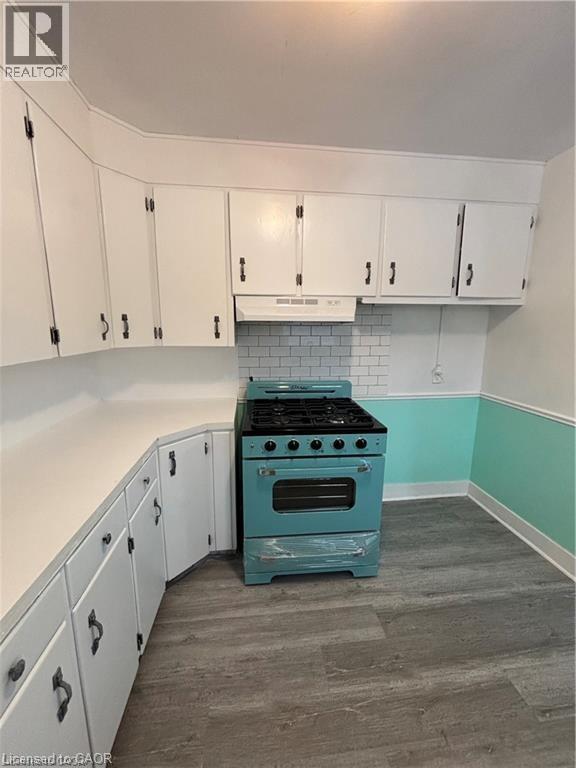
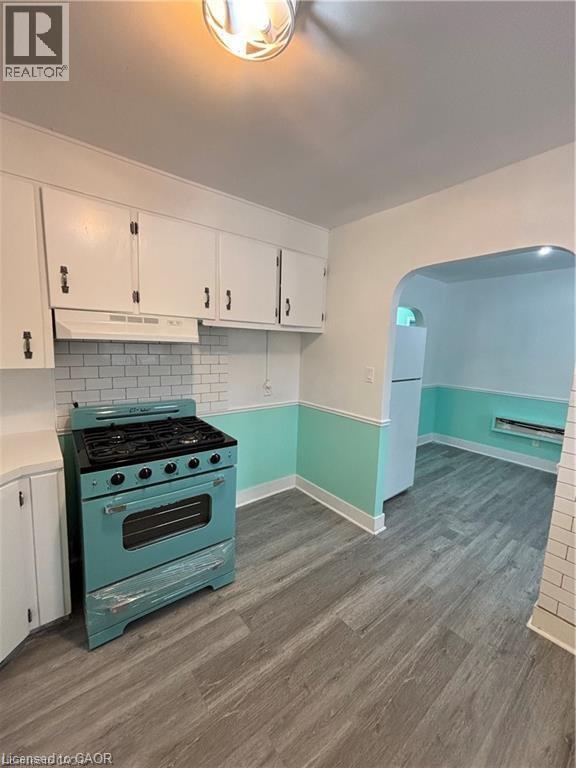
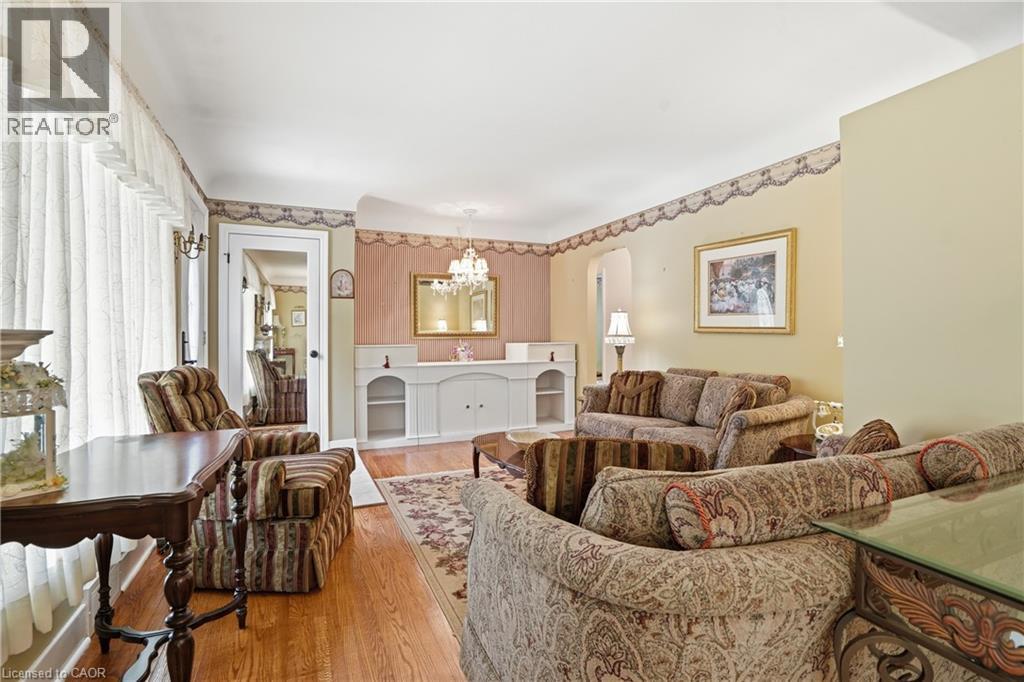
Tremendous Bungalow house. Discover incredible value in this versatile Niagara Region bungalow sitting on a massive lot with ample parking. Perfectly configured for investors or multi-generational living, this property features two self-contained spaces: Main Level: 4 bedrooms, 1.5 washrooms, full kitchen, and separate in-suite laundry.Lower Level: Private separate entrance, 3 bedrooms, 1 full washroom, and a second full kitchen and separate in-suite laundry. With 7 total bedrooms and endless possibilities on a large piece of land, this rare income-generating asset offers an immediate opportunity to offset your mortgage. Book your private showing today!

MLS® Number40875552
Price$749,000
Property TypeHouse
Living Area1,370 sq ft
Bedrooms7 (4 above + 3 below)
Bathrooms3 (+1 half)
Storeys1
Frontage60 feet
OwnershipFreehold
ZoningR1
Annual Property Tax$4,998
Days on Market12
The Gallery

Interiors & Grounds

Features & Amenities

Every Detail, Considered

Interior & Systems

HeatingForced air, Natural gas
CoolingCentral air conditioning
BasementFinished, Full
Fireplaces1

Appliances & Features

  • Washer
  • Refrigerator
  • Dishwasher
  • Dryer

Construction & Lot

StyleBungalow
FoundationBlock
ExteriorBrick, Stone

Parking

Total Spaces8
TypeCarport

Building & Community

  • Quiet Area

Room Dimensions

Basement

Laundry room9'0'' x 11'0''
4pc Bathroom—
Bedroom10'0'' x 13'0''
Bedroom11'0'' x 12'0''
Bedroom10'0'' x 13'0''
Recreation room12'0'' x 22'0''
Kitchen8'0'' x 8'0''

Main level

4pc Bathroom—
Bedroom10'0'' x 11'0''
Bedroom10'0'' x 12'0''
2pc Bathroom—
Primary Bedroom12'0'' x 13'0''
Kitchen9'0'' x 13'0''
Bedroom9'0'' x 12'0''
Living room13'0'' x 15'0''
Map & Location
Address11 SWAN Drive
Community461 - Glendale/Glenridge
CitySt. Catharines
ProvinceOntario
Postal CodeL2T2C2
CountryCanada
Open in Google Maps
Affordability

Estimate Your Monthly Payment

$0per month
  • Mortgage payment $0
  • Property tax $0
  • Home insurance $0
  • Condo fees $0
  • Down payment $0
  • CMHC insurance $0
  • Mortgage amount $0

Estimate only, using Canadian semi-annual compounding and standard CMHC premiums. Your lender will confirm your actual rate and payment.
By Appointment

Begin a Private Conversation.

Request a private showing of 11 SWAN Drive, or speak with Champagne Taylor about this home and the market — in confidence.