
11 YORK ROAD

11 YORK ROAD

Toronto (Bridle Path-Sunnybrook-York Mills), Ontario M2L1H4
Offered at $5,489,900
6Bedrooms
6.5Bathrooms
10Parking
The Residence

House in Toronto (Bridle Path-Sunnybrook-York Mills)

Virtual tour
Share
WhatsApp Facebook X Email

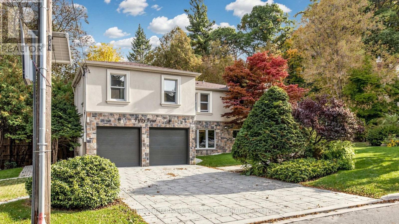
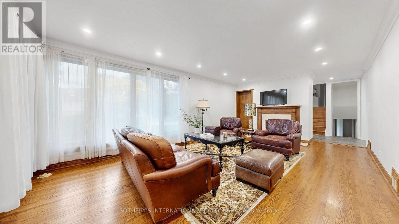
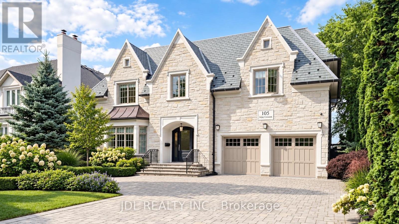
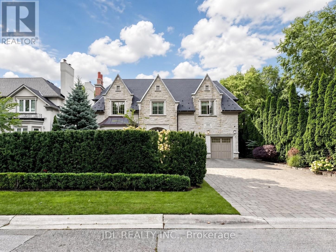
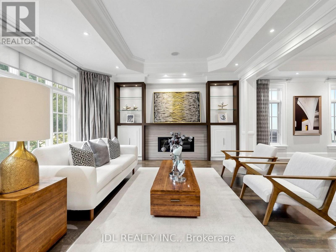
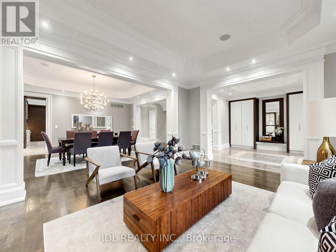
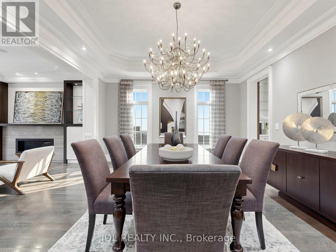
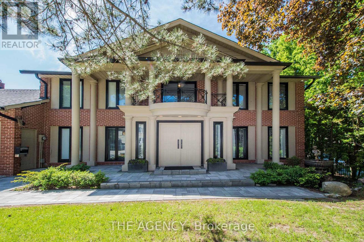
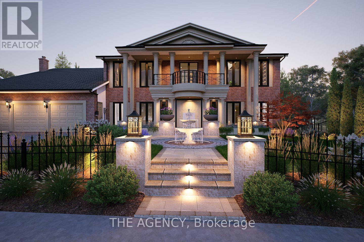
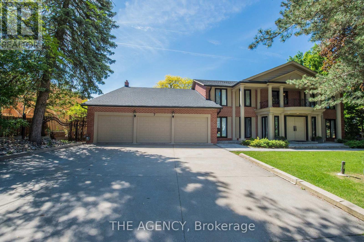
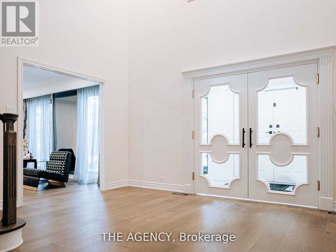
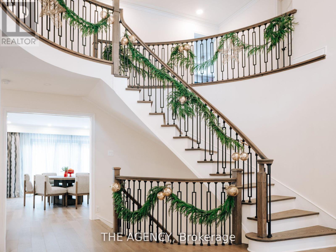
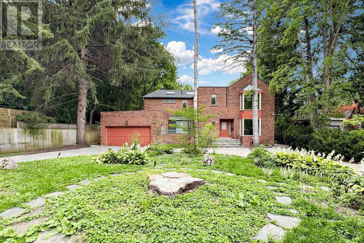
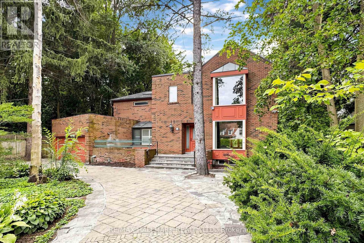
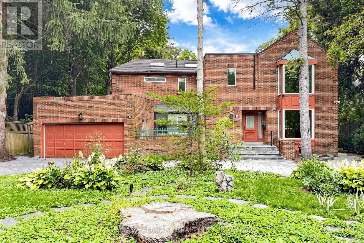
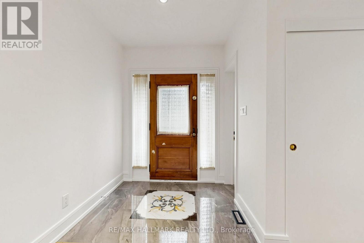
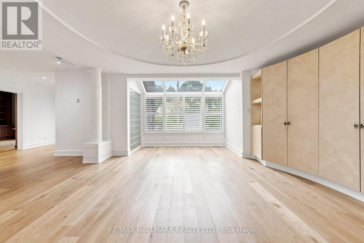
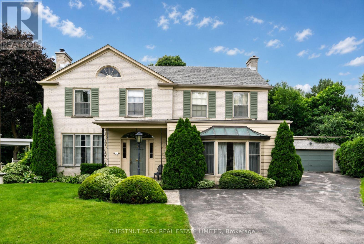
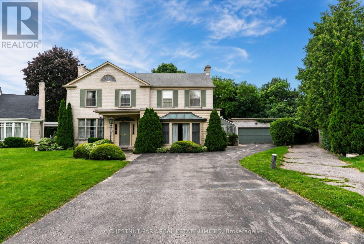
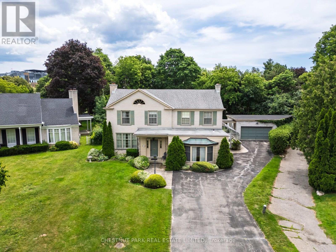
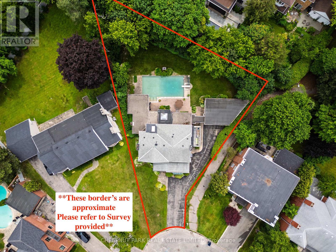
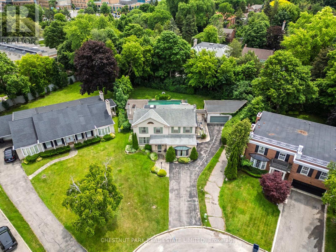
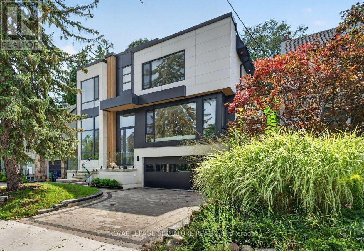
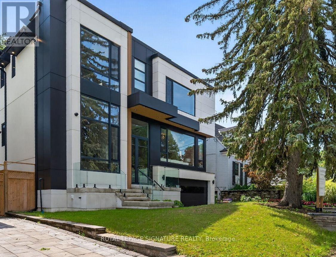
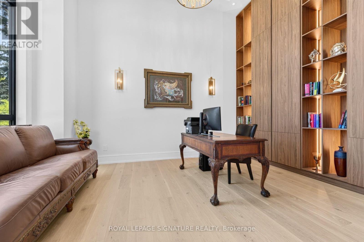
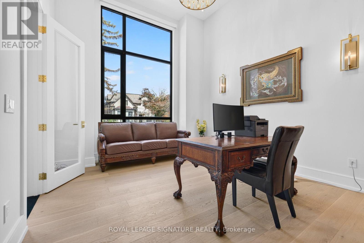
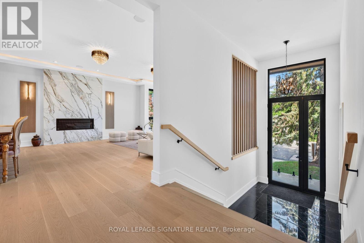
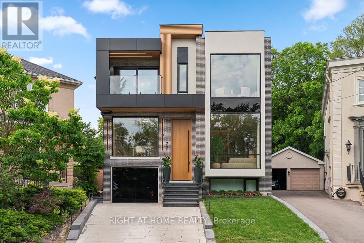
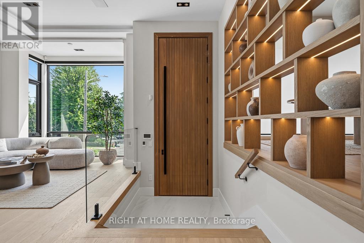
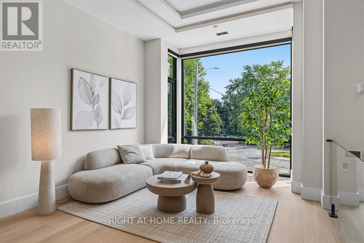
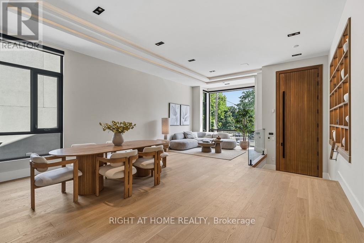
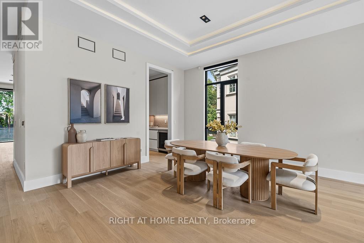
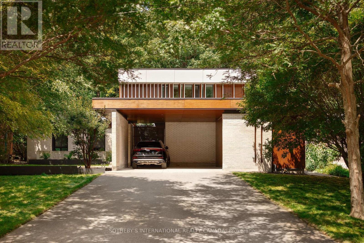
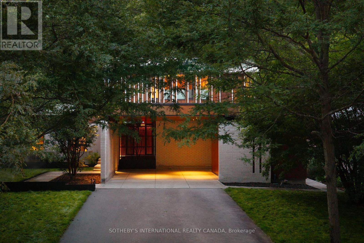
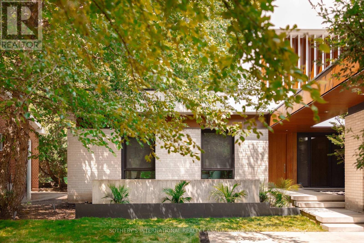
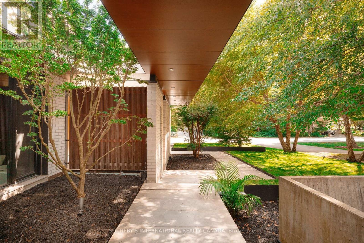
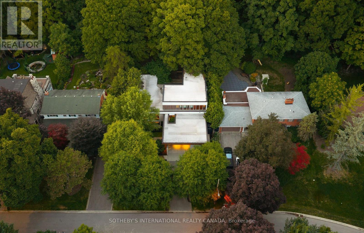
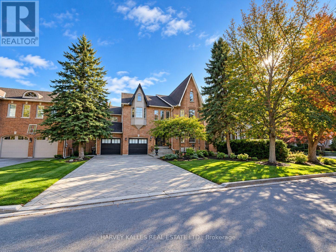
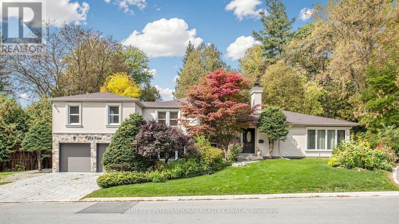
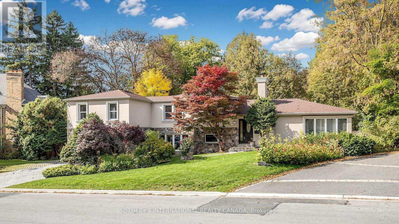
Set in the Bridle Path, Sunnybrook and York Mills area, this family residence offers approximately 8,470 square feet of finished living space, with 5,721 square feet above grade and 2,751 on the lower level. It has been built by Shane Baghi. A classic contemporary finish runs throughout, with red oak hardwood floors. The main floor is made for family life and entertaining. The dining room, chef's kitchen, family room and a large separate room, ideal as a library or private office, walk out to the deck and pool. Upstairs, five bedrooms each have an ensuite or semi ensuite. The primary suite has a marble ensuite, steam shower and a very large walk-in closet. Laundry is on both the main and second floors. The lower level is a true retreat, with a theatre room, second kitchen, nanny's suite, cedar sauna and wine cellar. Outside, enjoy the pool and hot tub. The kitchen is fitted with Sub-Zero, Bosch and Brigade appliances. A two car garage and a private drive for eight more cars make hosting easy. The Granite Club is about four minutes away by car, and Rosedale Golf Club is about eight. Nearby public schools include Owen Public School, St. Andrew's Middle School and York Mills Collegiate Institute. A rare, move in ready home in one of Toronto's most sought after enclaves.

MLS® NumberC14122840
Price$5,489,900
Property TypeHouse
Bedrooms6 (5 above + 1 below)
Bathrooms6 (+1 half)
Storeys2
Frontage65 feet
OwnershipFreehold
Annual Property Tax$38,642
Days on Market17
The Gallery

Interiors & Grounds

Features & Amenities

Every Detail, Considered

Interior & Systems

FlooringHardwood, Carpeted
HeatingForced air, Natural gas
CoolingCentral air conditioning, Air exchanger
BasementFinished, N/A
FireplacesYes

Appliances & Features

  • Water purifier
  • Water softener
  • Hot Tub
  • Central Vacuum
  • Barbeque
  • Oven - Built-In
  • Water Treatment
  • Garage door opener remote(s)
  • Water Heater
  • Alarm system
  • Monitored Alarm

Construction & Lot

FoundationConcrete, Poured Concrete
ExteriorBrick
FencingFenced yard
Lot FeaturesLighting, Carpet Free, Sauna

Parking

Total Spaces10
TypeAttached Garage, Garage

Building & Community

  • Fireplace(s)
  • Inground pool

Room Dimensions

Main level

Living room—
Dining room—
Office—
Kitchen—
Family room—

Basement

Media—
Recreational, Games room—

Second level

Primary Bedroom—
Bedroom—
Bedroom 2—
Bedroom 3—
Bedroom 4—
Map & Location
Address11 YORK ROAD
CityToronto (Bridle Path-Sunnybrook-York Mills)
ProvinceOntario
Postal CodeM2L1H4
CountryCanada
Open in Google Maps
Affordability

Estimate Your Monthly Payment

$0per month
  • Mortgage payment $0
  • Property tax $0
  • Home insurance $0
  • Condo fees $0
  • Down payment $0
  • CMHC insurance $0
  • Mortgage amount $0

Estimate only, using Canadian semi-annual compounding and standard CMHC premiums. Your lender will confirm your actual rate and payment.
By Appointment

Begin a Private Conversation.

Request a private showing of 11 YORK ROAD, or speak with Champagne Taylor about this home and the market — in confidence.