
110 3240 Glendale Pl

110 3240 Glendale Pl

Willow + Glen, Langford, British Columbia V9B1Y2
Offered at $739,900
4Bedrooms
3Bathrooms
1,426Interior Sq Ft
1,730Lot Sq Ft
2026Built
2Parking
The Residence

Row / Townhouse in Willow + Glen

Share
WhatsApp Facebook X Email

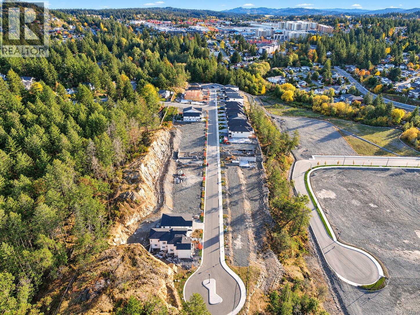
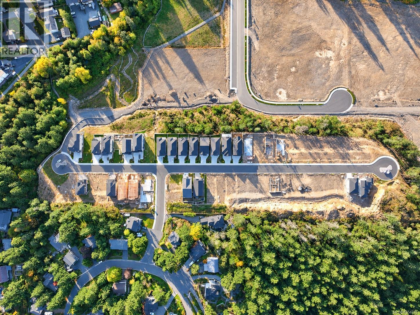
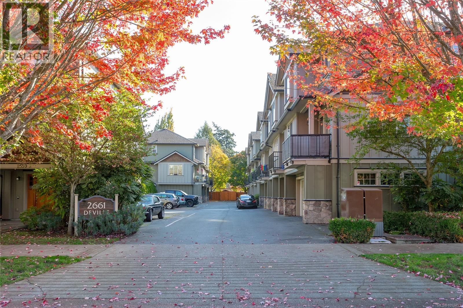
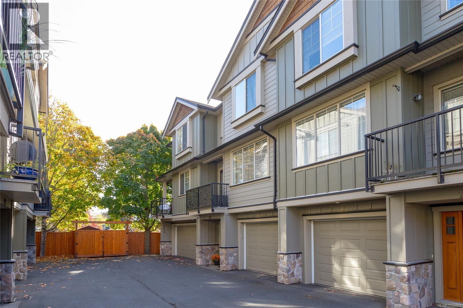
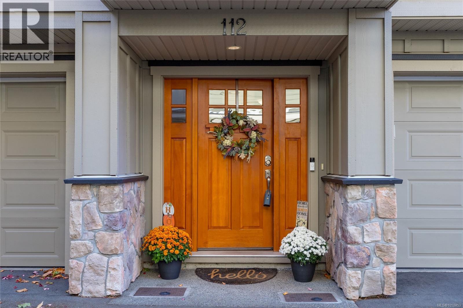
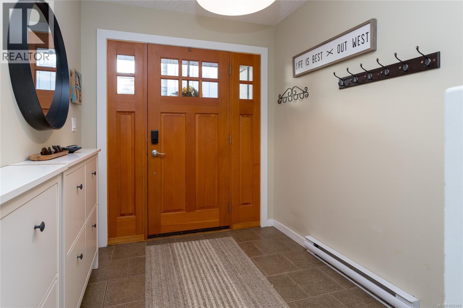
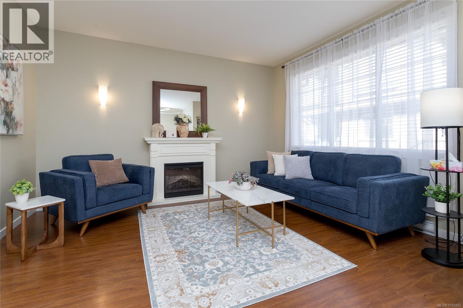
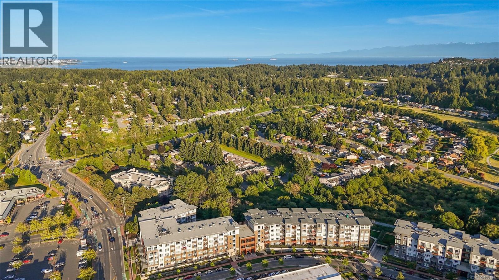
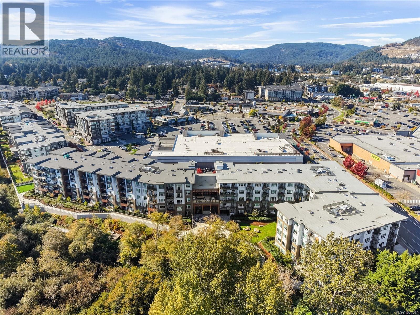
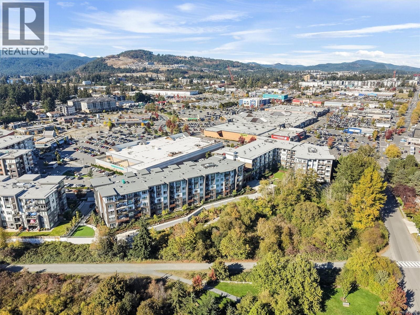
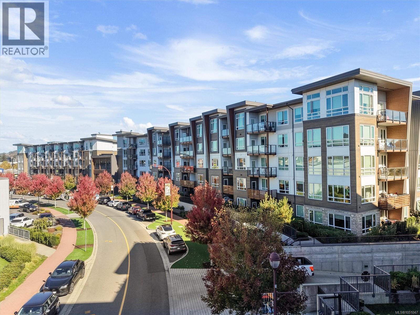
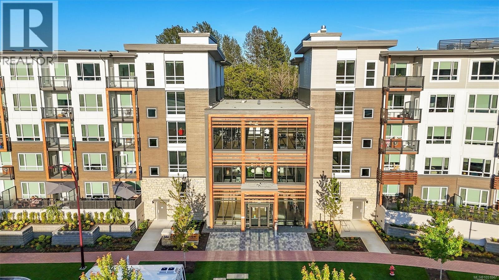
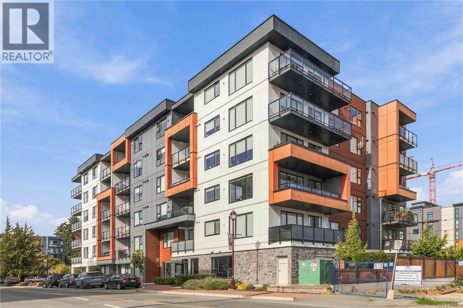
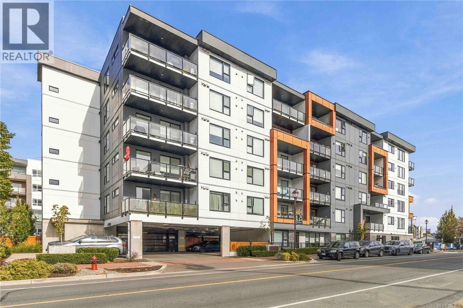
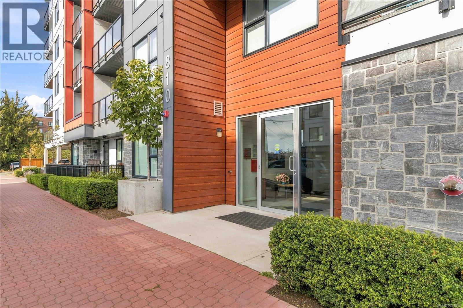
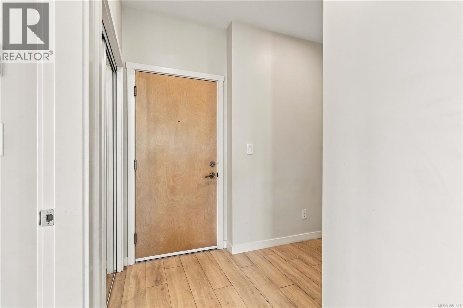
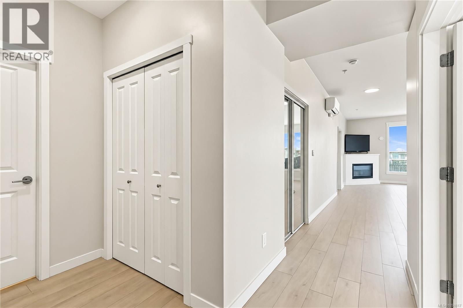
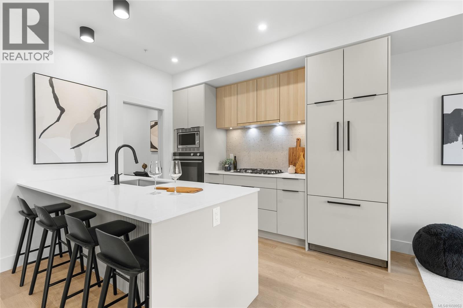
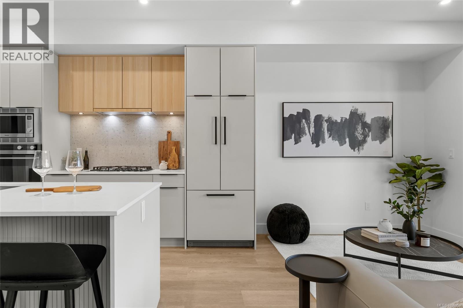
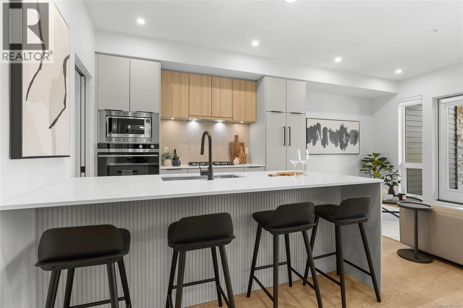
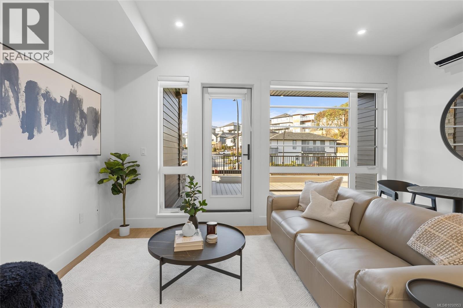
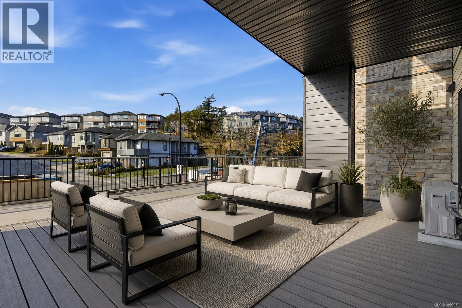
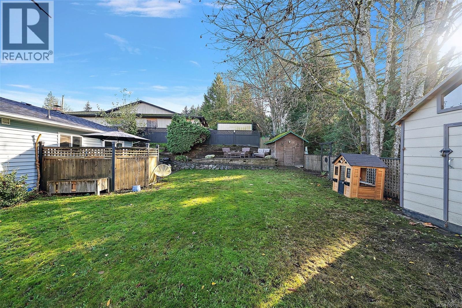
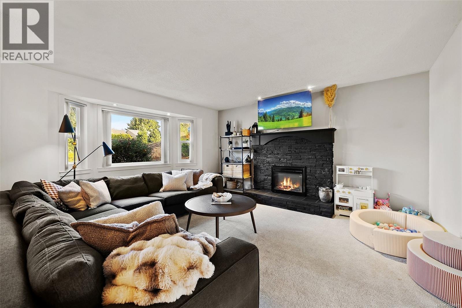
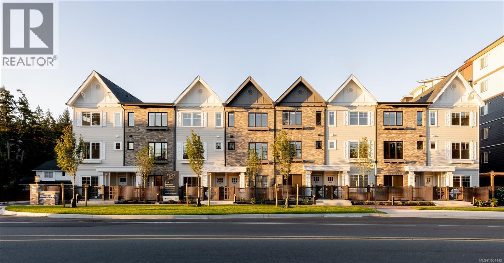
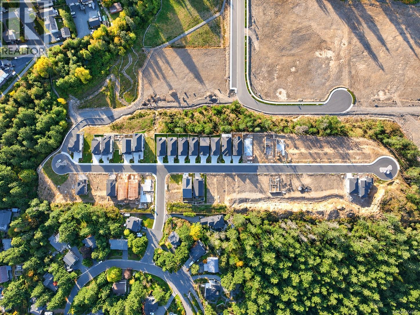
Phase 2 at Willow + Glen is now released, introducing an exciting new opportunity to own within this thoughtfully curated collection of nature-inspired townhomes by Abstract Developments. This 4 Bed, 2.5 Bath home offers 1,426 sq ft of open living with 9’ ceilings, expansive windows & natural colour ways. The spacious kitchen fits the whole family, featuring 3-seat island, quartz countertops, shaker style cabinets, built-in storage solutions & Smart Samsung stainless-steel appliance package. Designed with a built-in desk, full height pantry & south facing balcony of the kitchen. Primary includes walk-through closet & ensuite featuring double sinks. Exterior façade showcases tumbled bricks and a front patio with low maintenance landscaping. Other conveniences include side-by-side car garage & in home cooling. Located in the heart of Langford and across from Glen Lake, the Galloping Goose & shopping amenities. Price + GST, first-time buyers are eligible for a rebate.

MLS® Number1054442
Price$739,900
Property TypeRow / Townhouse
Living Area1,426 sq ft
Bedrooms4
Bathrooms3
Year Built2026
Lot Size1,730 square feet
OwnershipCondo/Strata
Condo Fee$349.09 / Monthly
Days on Market0
The Gallery

Interiors & Grounds

Features & Amenities

Every Detail, Considered

Interior & Systems

HeatingBaseboard heaters, Heat Recovery Ventilation (HRV), Electric
CoolingWall unit

Appliances & Features

  • Washer
  • Refrigerator
  • Range - Electric
  • Dishwasher
  • Dryer
  • Microwave
  • Freezer

Construction & Lot

StyleWestcoast, Contemporary
Lot FeaturesCentral location, Park setting, Other

Parking

Total Spaces2
TypeGarage

Building & Community

  • Family Oriented
  • Pets Allowed

Condo Fees

Fee$349.09 / Monthly

Room Dimensions

Lower level

Other5'0 x 7'4
Bedroom9'2 x 9'10
Entrance15'1 x 4'2

Main level

Balcony6'0 x 15'3
Bathroom8'8 x 3'2
Living room11'10 x 11'1
Dining room10'7 x 11'1
Kitchen12'2 x 14'8

Third level

Bathroom5'0 x 7'5

Second level

Bedroom8'8 x 9'6
Bedroom7'9 x 8'6
Ensuite5'0 x 7'5
Primary Bedroom10'8 x 10'11
Map & Location
Address110 3240 Glendale Pl
CommunityWillow + Glen
CityLangford
ProvinceBritish Columbia
Postal CodeV9B1Y2
CountryCanada
Open in Google Maps
Affordability

Estimate Your Monthly Payment

$0per month
  • Mortgage payment $0
  • Property tax $0
  • Home insurance $0
  • Condo fees $0
  • Down payment $0
  • CMHC insurance $0
  • Mortgage amount $0

Estimate only, using Canadian semi-annual compounding and standard CMHC premiums. Your lender will confirm your actual rate and payment.
By Appointment

Begin a Private Conversation.

Request a private showing of 110 3240 Glendale Pl, or speak with Champagne Taylor about this home and the market — in confidence.