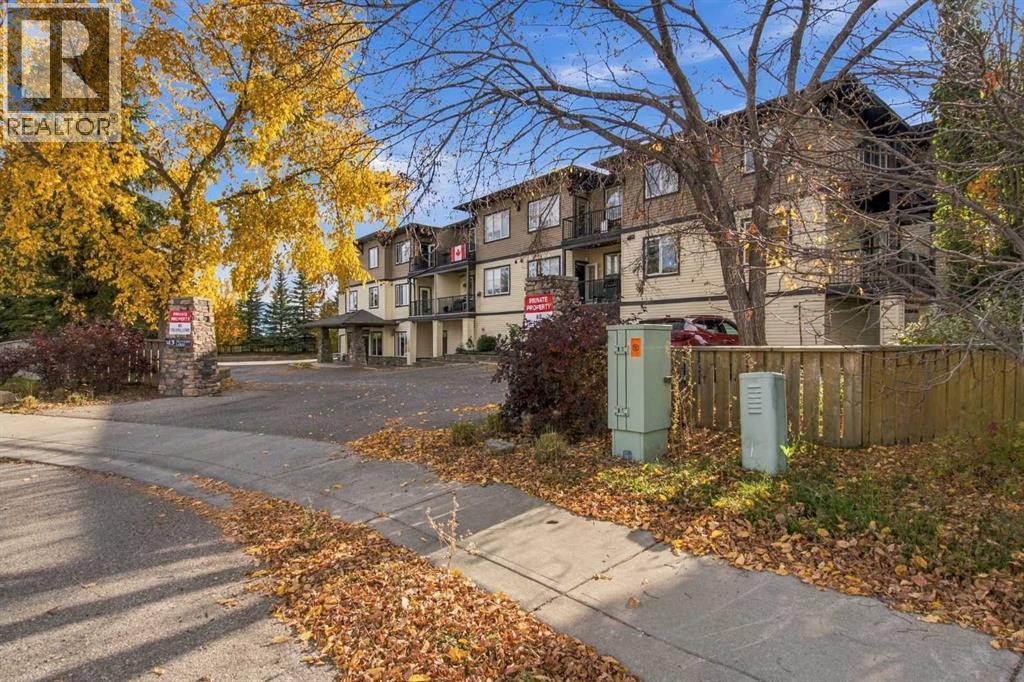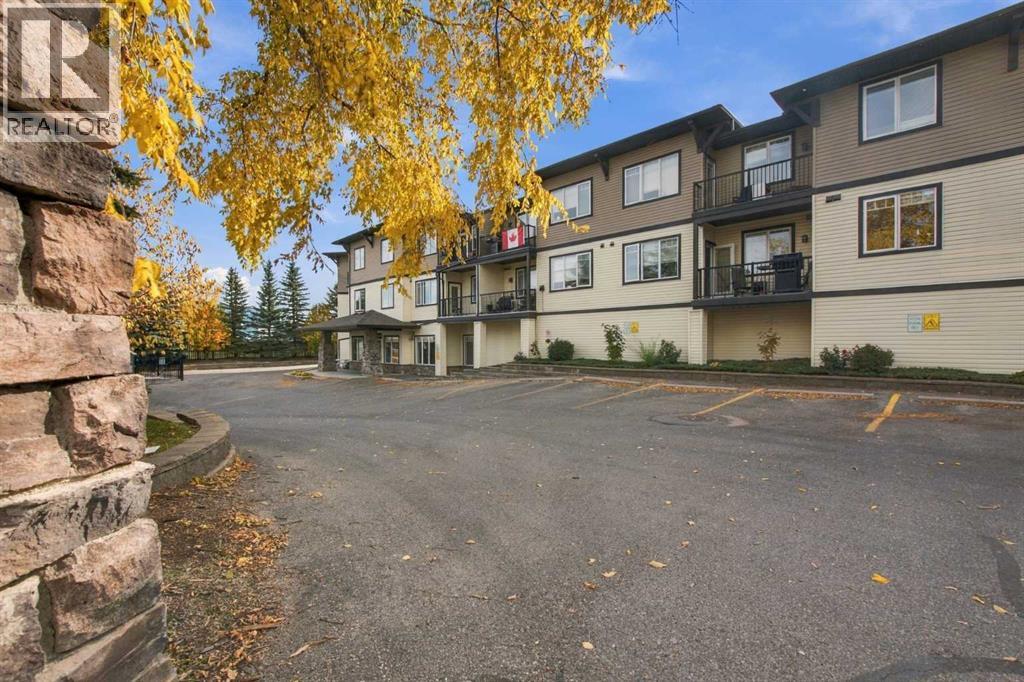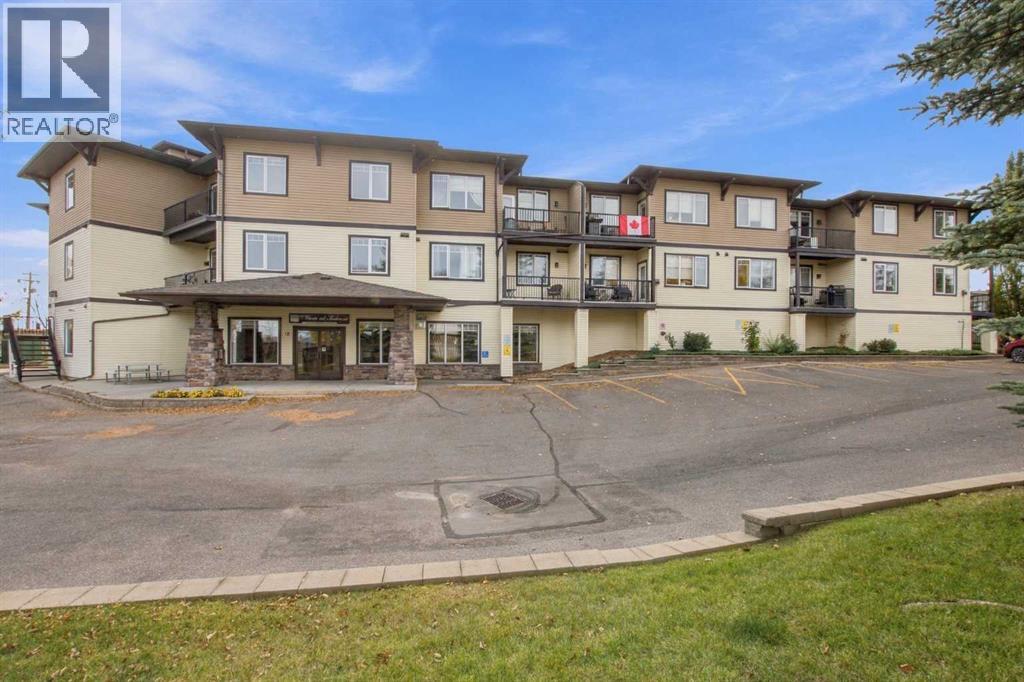

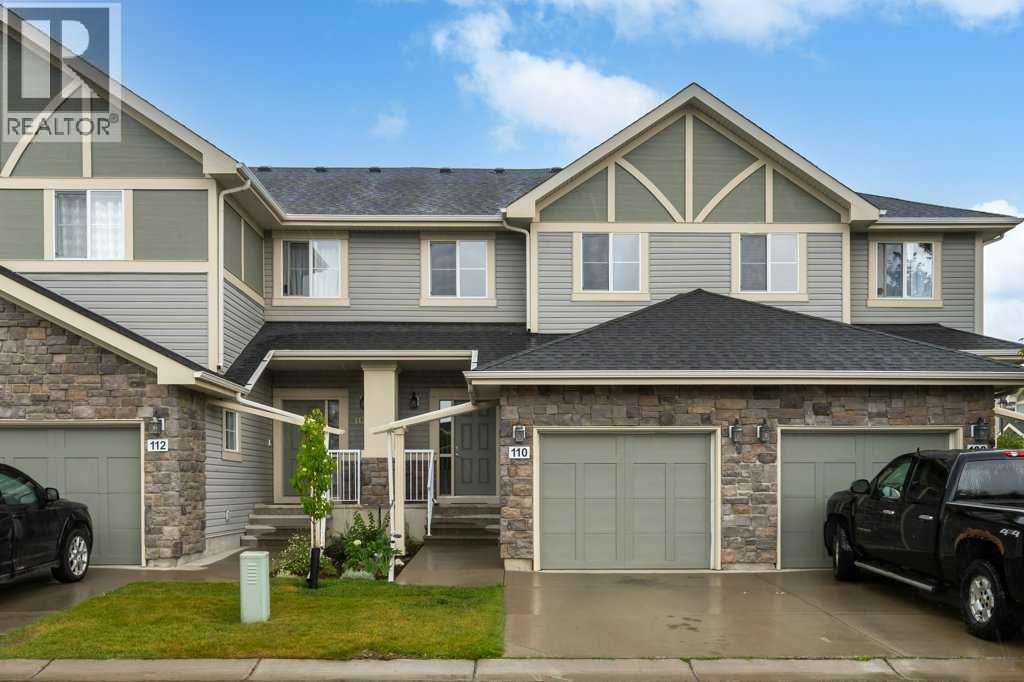
110, 351 Monteith Drive SE

110, 351 Monteith Drive SE

Monteith, High River, Alberta T1V0G1
Offered at $389,900
3Bedrooms
4.5Bathrooms
1,534Interior Sq Ft
2,027Lot Sq Ft
2011Built
2Parking
The Residence

Row / Townhouse in Monteith

Virtual tour
Share
WhatsApp Facebook X Email

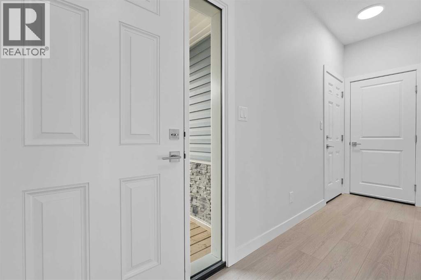
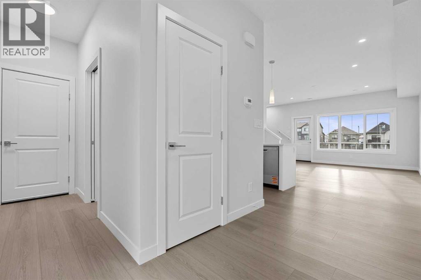
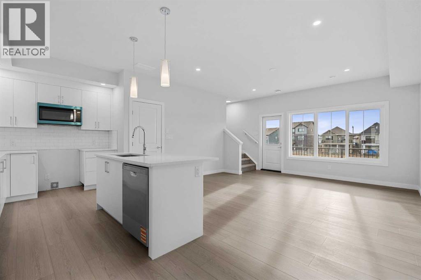
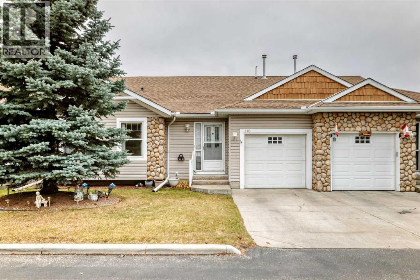
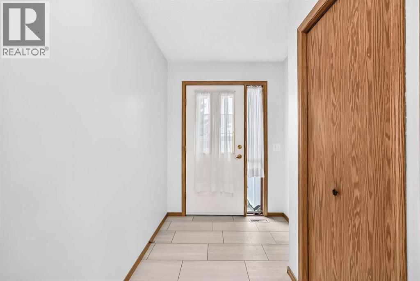
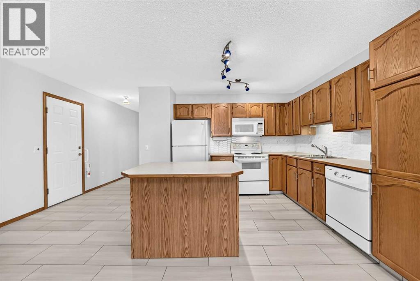
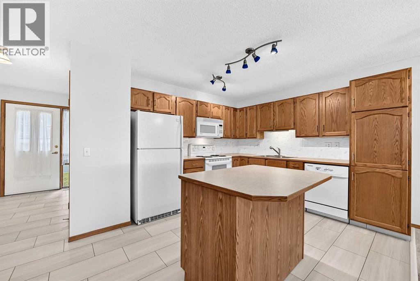
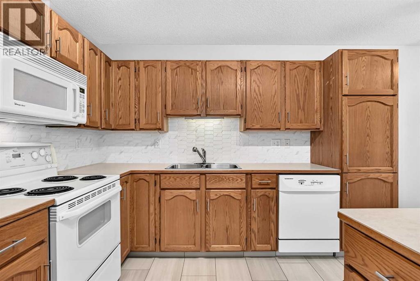
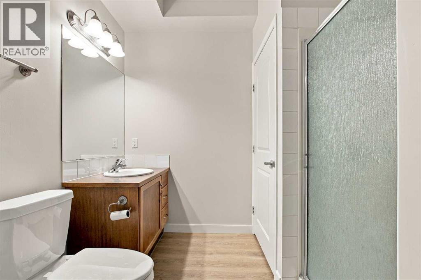
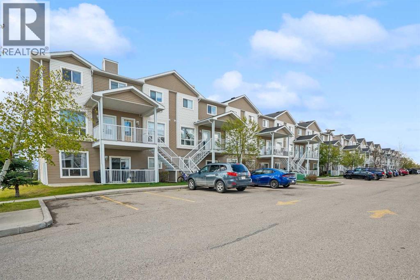
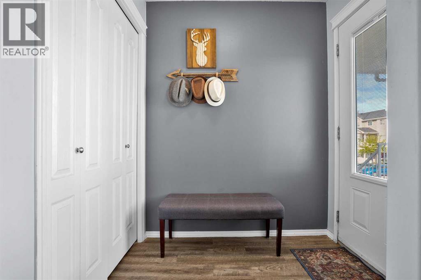
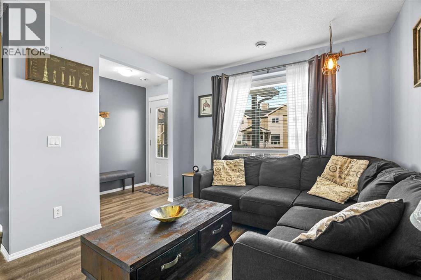
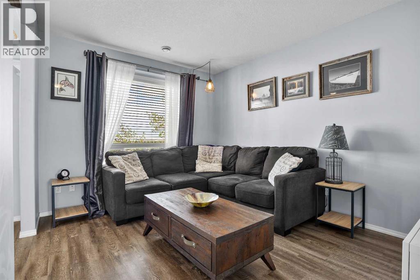
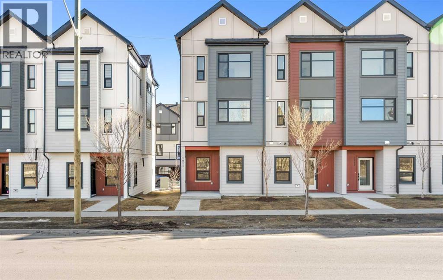
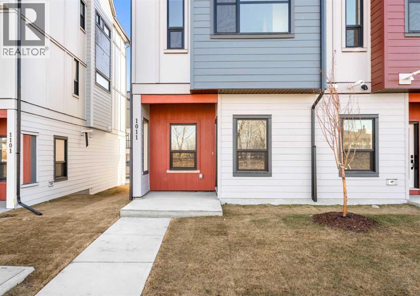
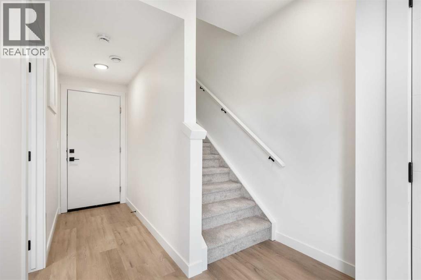
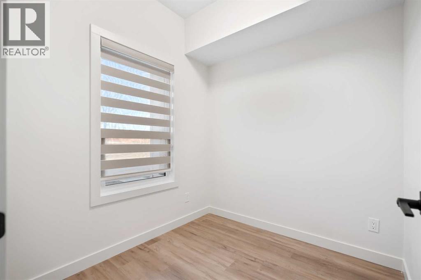
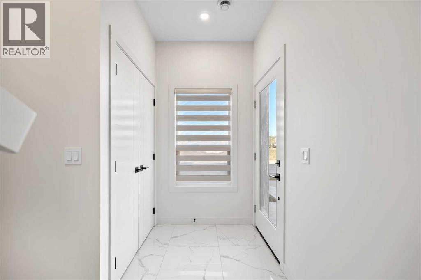
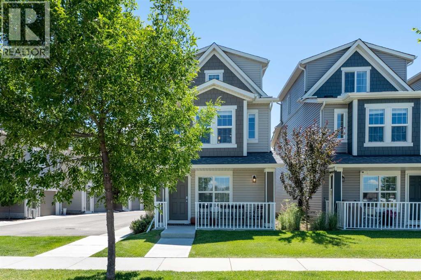
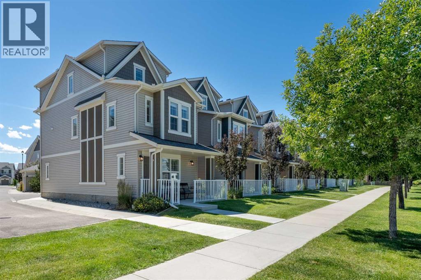
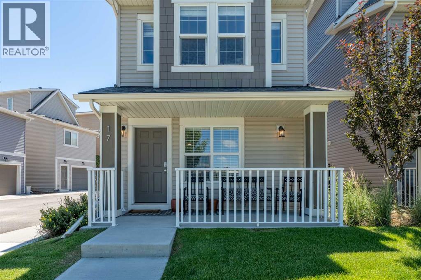
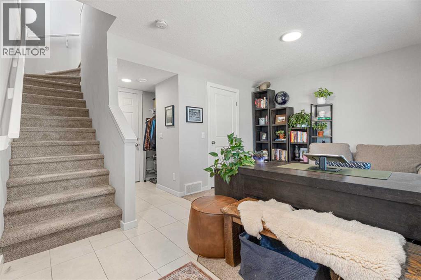
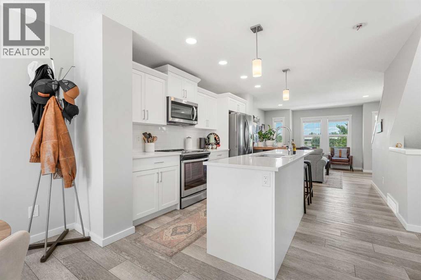
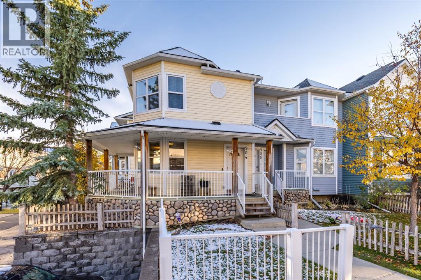
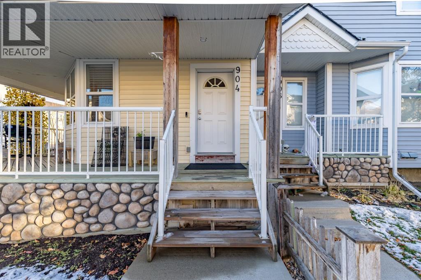
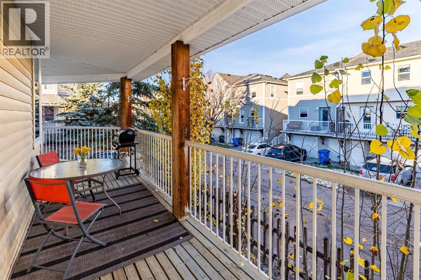
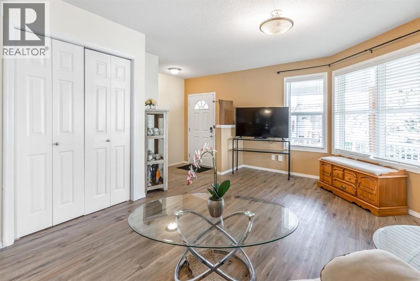
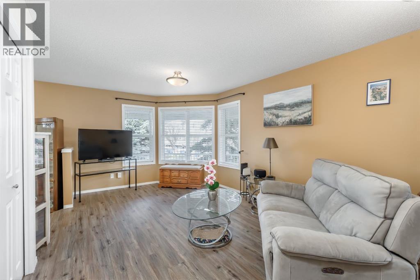
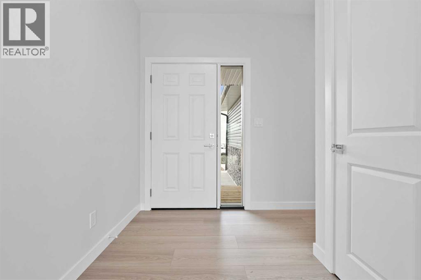
Luxurious open concept townhouse located in a quiet convenient development in Montrose. This two-storey home has three bedrooms, three and one-half bathrooms, and a finished basement with lovely suite (illegal). The main floor has a spacious sun-filled great room that opens onto a shady deck, and an excellent kitchen with granite counters, undermount sink, lots of cupboards and counter space, and a big pantry. There is all hardwood flooring on the main floor, a generous entry hall, lots of closet space, and a traditional staircase. The second floor has a big primary suite with a four-piece bathroom and walk-in closet, as well as two additional bedrooms, and a laundry area. Please click the multimedia tab for an interactive virtual 3D tour and floor plans.

MLS® NumberA2348310
Price$389,900
Property TypeRow / Townhouse
Living Area1,534 sq ft
Bedrooms3
Bathrooms4 (+1 half)
Year Built2011
Storeys2
Lot Size188 square meters
Frontage6.1 meters
OwnershipFreehold
ZoningTND
Annual Property Tax$3,038 (2025)
Condo Fee$402.78 / Monthly
Days on Market49
The Gallery

Interiors & Grounds

Features & Amenities

Every Detail, Considered

Interior & Systems

FlooringHardwood, Carpeted, Linoleum
HeatingForced air
CoolingNone
BasementFinished, Full, Suite

Appliances & Features

  • Washer
  • Refrigerator
  • Dishwasher
  • Stove
  • Dryer
  • Microwave Range Hood Combo

Construction & Lot

FoundationPoured Concrete
ConstructionWood frame
FencingNot fenced
Lot FeaturesSee remarks, No Animal Home, No Smoking Home, Parking

Parking

Total Spaces2
TypeAttached Garage

Building & Community

  • Pets Allowed With Restrictions

Condo Fees

Fee$402.78 / Monthly
  • Common Area Maintenance
  • Property Management
  • Waste Removal
  • Ground Maintenance
  • Insurance
  • Reserve Fund Contributions

Room Dimensions

Main level

Kitchen9.75 Ft x 11.42 Ft
Living room19.25 Ft x 15.50 Ft
2pc Bathroom4.92 Ft x 6.25 Ft

Second level

Primary Bedroom12.00 Ft x 13.58 Ft
4pc Bathroom8.50 Ft x 9.00 Ft
4pc Bathroom5.08 Ft x 8.83 Ft
Bedroom9.42 Ft x 14.00 Ft
Bedroom9.42 Ft x 12.08 Ft

Basement

Recreational, Games room18.33 Ft x 15.92 Ft
Other7.42 Ft x 6.25 Ft
Furnace7.67 Ft x 10.33 Ft
3pc Bathroom10.67 Ft x 7.92 Ft
Map & Location
Address110, 351 Monteith Drive SE
CommunityMonteith
CityHigh River
ProvinceAlberta
Postal CodeT1V0G1
CountryCanada
Open in Google Maps
Affordability

Estimate Your Monthly Payment

$0per month
  • Mortgage payment $0
  • Property tax $0
  • Home insurance $0
  • Condo fees $0
  • Down payment $0
  • CMHC insurance $0
  • Mortgage amount $0

Estimate only, using Canadian semi-annual compounding and standard CMHC premiums. Your lender will confirm your actual rate and payment.
By Appointment

Begin a Private Conversation.

Request a private showing of 110, 351 Monteith Drive SE, or speak with Champagne Taylor about this home and the market — in confidence.