
110, 6315 Ranchview Drive NW

110, 6315 Ranchview Drive NW

Ranchlands, Calgary, Alberta T3G1B5
Offered at $280,000
2Bedrooms
2Bathrooms
840Interior Sq Ft
2007Built
1Parking
The Residence

Apartment in Ranchlands

Share
WhatsApp Facebook X Email

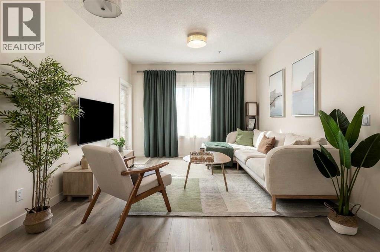
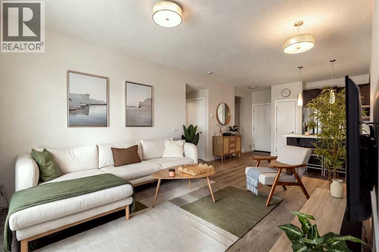
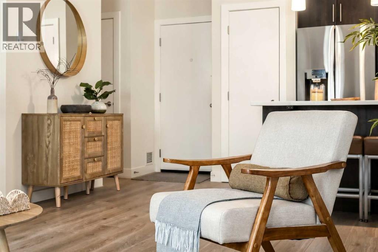
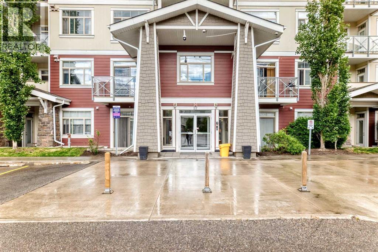
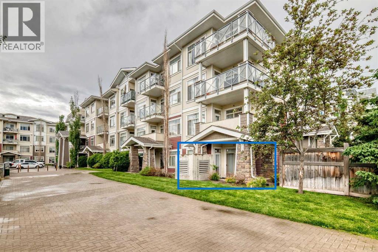
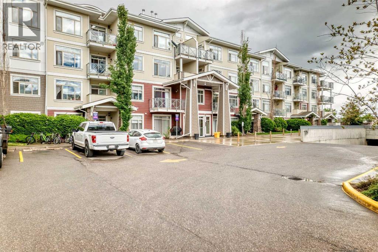
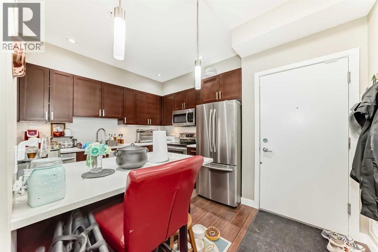
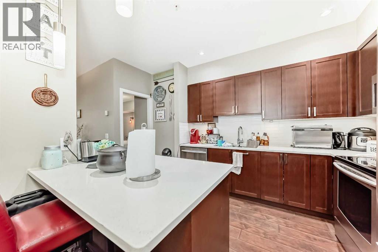
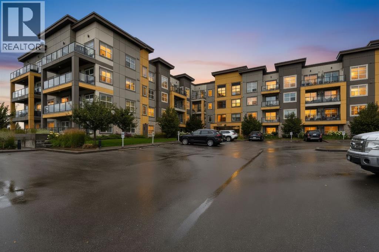
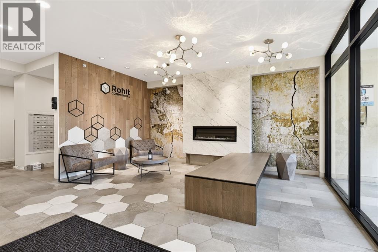
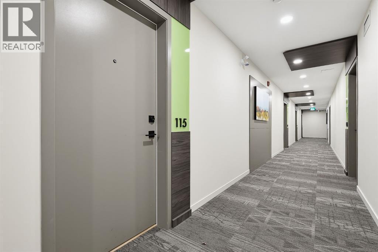
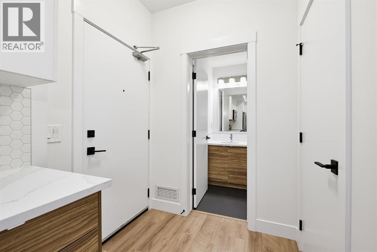
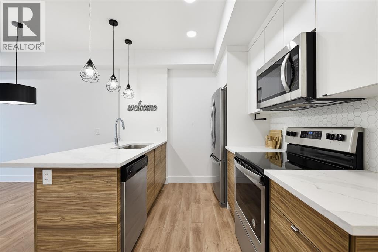
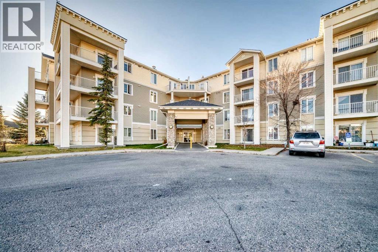
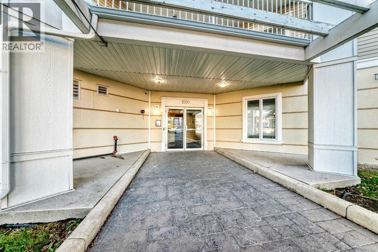
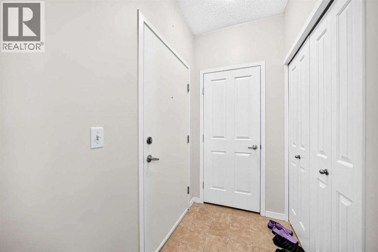
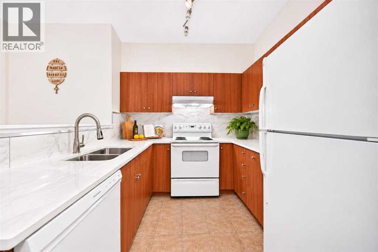
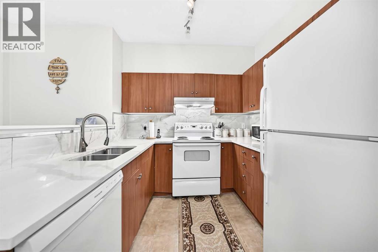
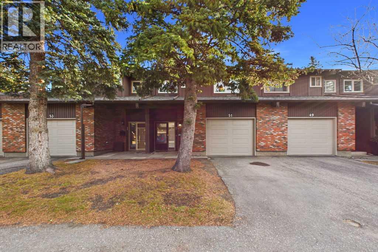
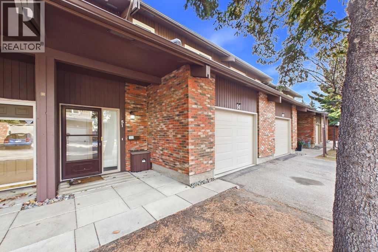
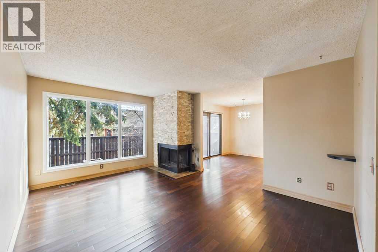
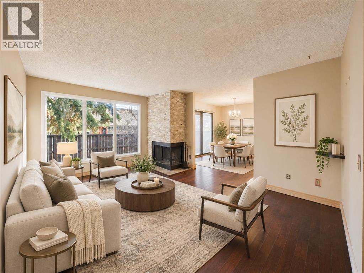
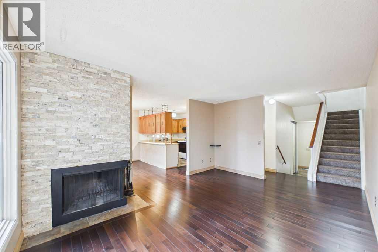
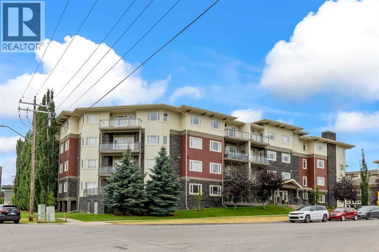
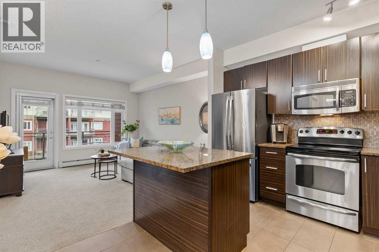
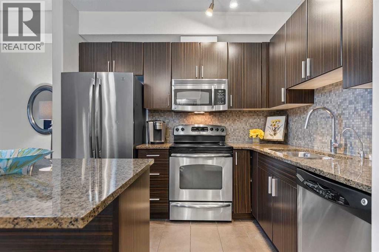
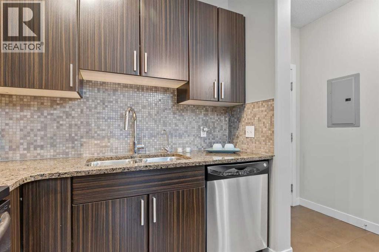
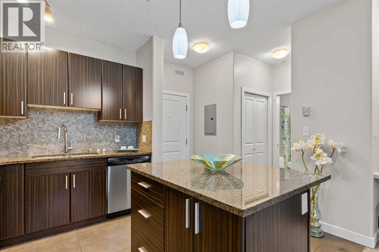
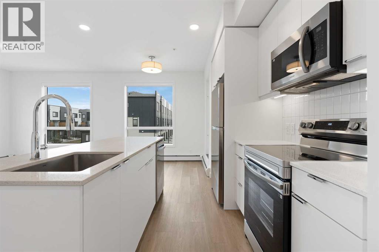
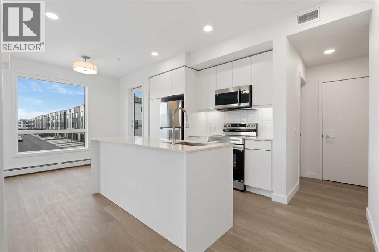
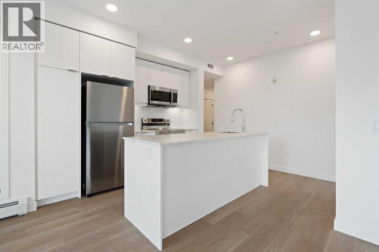
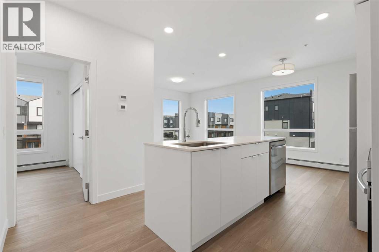
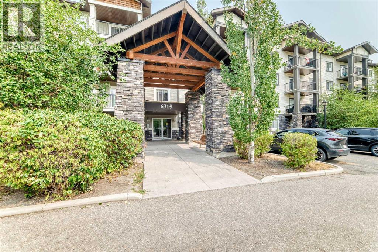
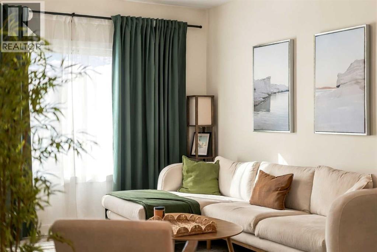
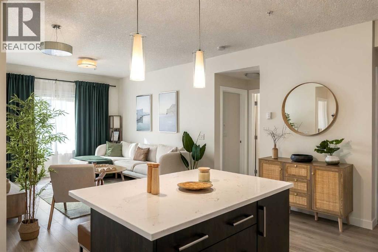
Welcome home to this bright and beautifully updated main-floor condo in the sought-after Ranchview Vistas complex. Step inside to an inviting, open layout featuring fresh, neutral paint, elegant hardwood floors, and brand-new carpets in both bedrooms. The heart of the home centers around a spacious living room and a stylish kitchen complete with sleek black appliances and quartz countertops—perfect for daily meals or entertaining guests. The versatile den, fully equipped with a built-in desk and cabinetry, offers an ideal home office or cozy flex space. Both bedrooms are generously sized, complemented by two spa-inspired bathrooms featuring a relaxing soaking tub in one and a modern glass-enclosed shower in the other. Enjoy easy outdoor living on your private balcony, complete with a BBQ hookup. Titled parking and an assigned storage unit add ultimate convenience. Perfectly located in NW Calgary with quick access to transit, shopping, parks, and major routes. Move-in ready and waiting

MLS® NumberA2335858
Price$280,000
Property TypeApartment
Living Area840 sq ft
Bedrooms2
Bathrooms2
Year Built2007
Storeys4
OwnershipCondo/Strata
ZoningDC (pre 1P2007)
Annual Property Tax$2,064 (2026)
Condo Fee$657.30 / Monthly
Days on Market97
The Gallery

Interiors & Grounds

Features & Amenities

Every Detail, Considered

Interior & Systems

FlooringHardwood, Carpeted, Ceramic Tile
HeatingBaseboard heaters, Natural gas
CoolingNone

Appliances & Features

  • Refrigerator
  • Dishwasher
  • Stove
  • Microwave Range Hood Combo
  • Window Coverings
  • Washer/Dryer Stack-Up

Construction & Lot

FoundationPoured Concrete
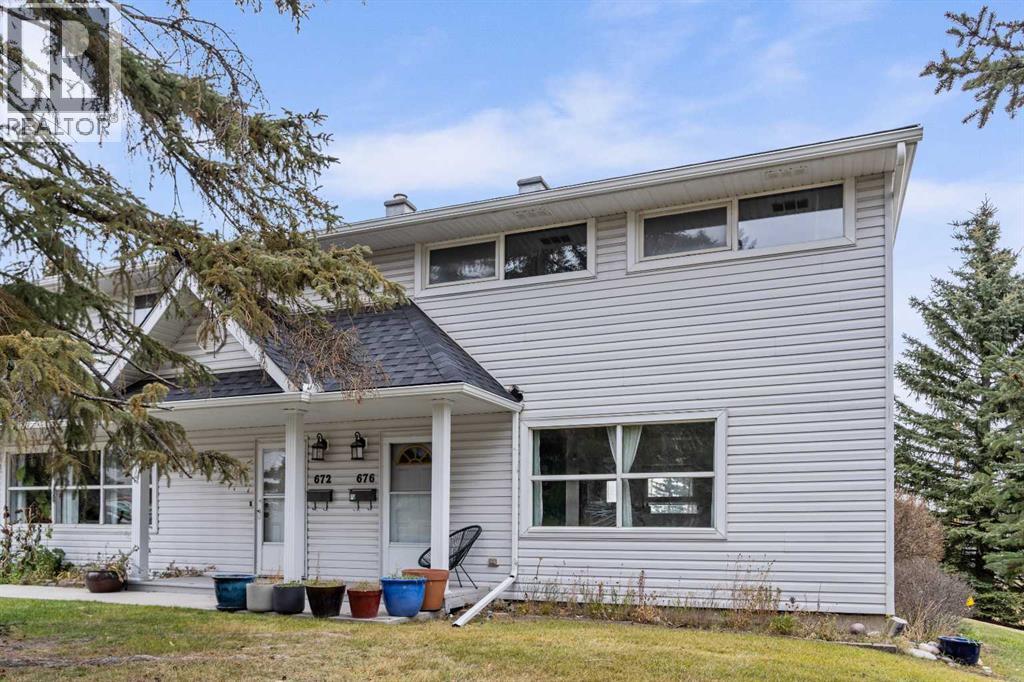
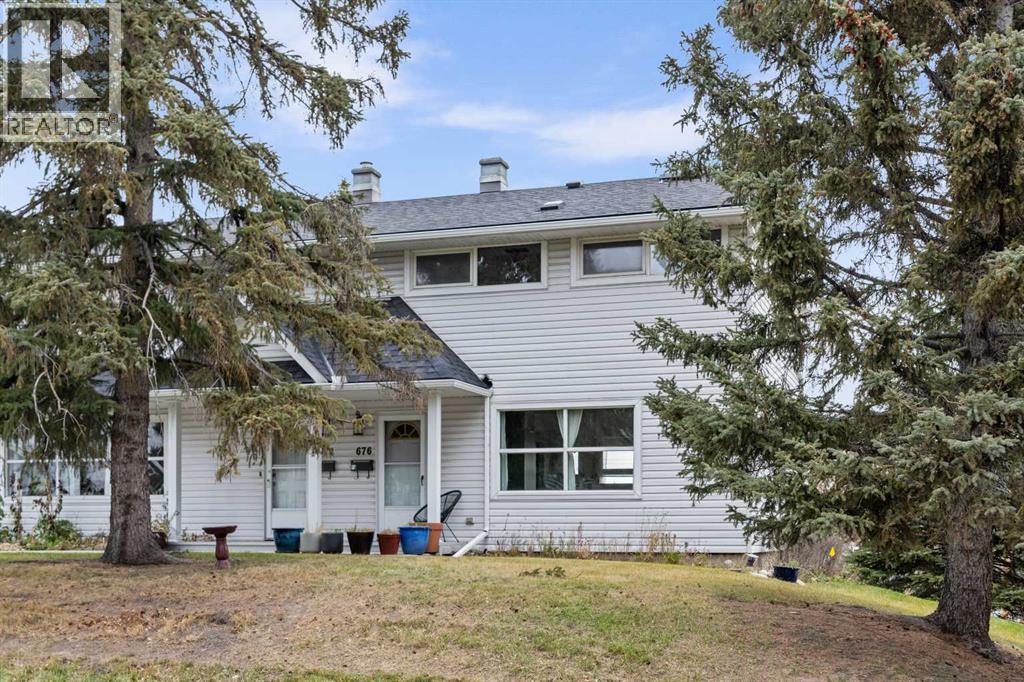
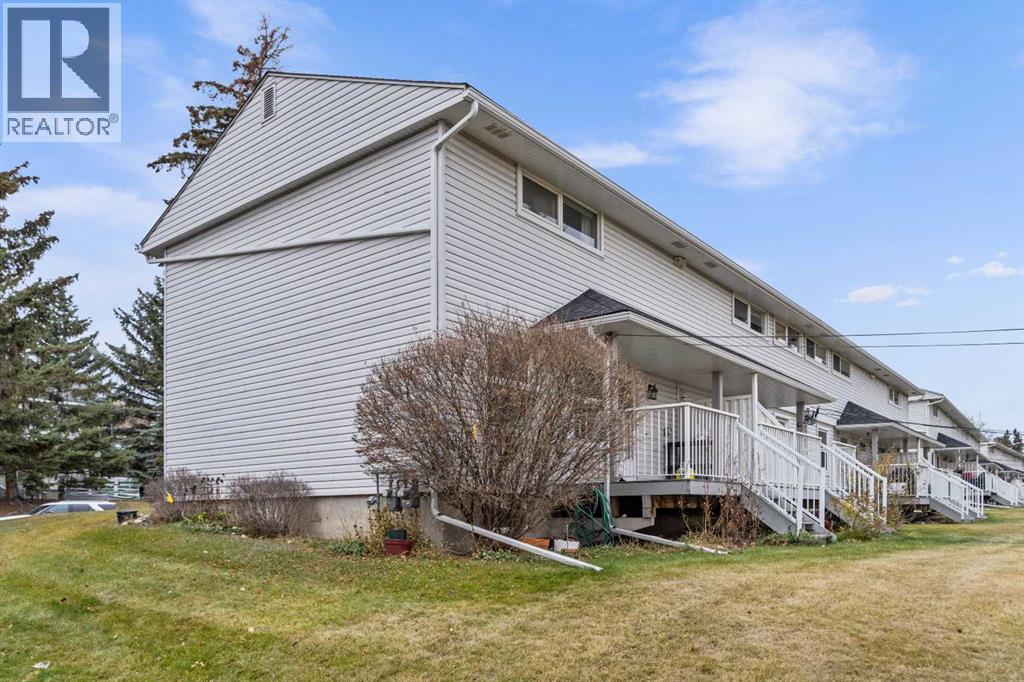
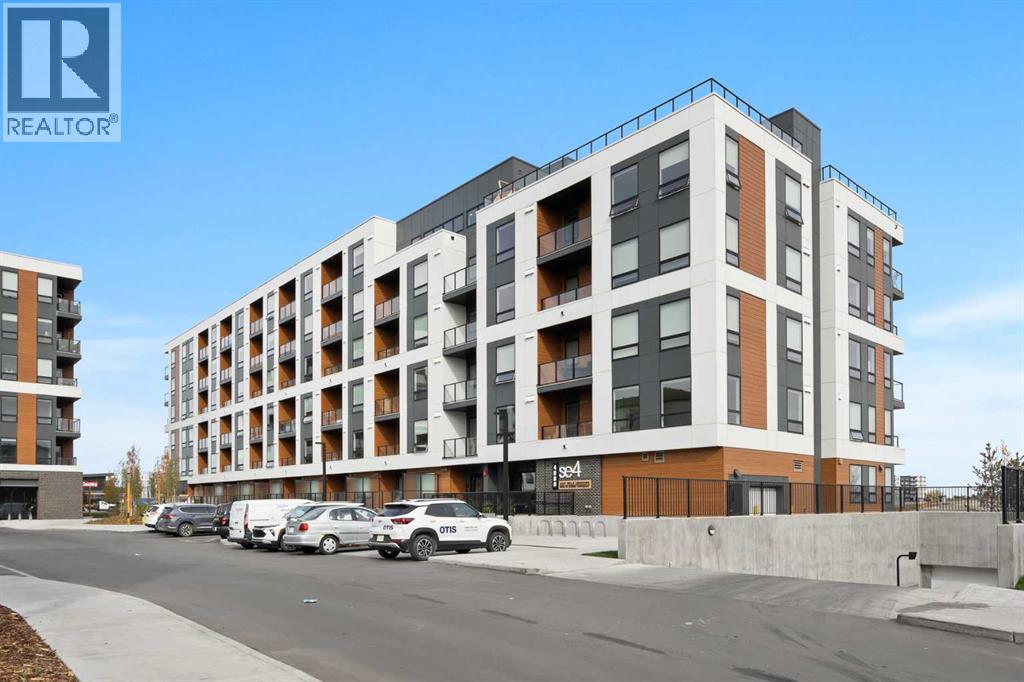
ExteriorStone, Vinyl siding
ConstructionWood frame
Lot FeaturesPVC window, No Smoking Home, Gas BBQ Hookup, Parking

Parking

Total Spaces1
TypeUnderground

Building & Community

  • Pets Allowed With Restrictions

Condo Fees

Fee$657.30 / Monthly
Managed ByFirst Service Management
  • Common Area Maintenance
  • Property Management
  • Waste Removal
  • Heat
  • Water
  • Insurance
  • Parking
  • Reserve Fund Contributions
  • Sewer

Room Dimensions

Main level

Bedroom8.92 Ft x 9.83 Ft
4pc Bathroom7.92 Ft x 4.92 Ft
Laundry room2.92 Ft x 3.50 Ft
Primary Bedroom11.33 Ft x 10.92 Ft
Other4.58 Ft x 3.92 Ft
3pc Bathroom8.00 Ft x 5.00 Ft
Living room15.67 Ft x 12.08 Ft
Dining room9.25 Ft x 10.25 Ft
Kitchen9.25 Ft x 8.17 Ft
Office5.08 Ft x 5.42 Ft
Other4.25 Ft x 4.25 Ft
Other6.83 Ft x 12.00 Ft
Map & Location
Address110, 6315 Ranchview Drive NW
CommunityRanchlands
CityCalgary
ProvinceAlberta
Postal CodeT3G1B5
CountryCanada
Open in Google Maps
Affordability

Estimate Your Monthly Payment

$0per month
  • Mortgage payment $0
  • Property tax $0
  • Home insurance $0
  • Condo fees $0
  • Down payment $0
  • CMHC insurance $0
  • Mortgage amount $0

Estimate only, using Canadian semi-annual compounding and standard CMHC premiums. Your lender will confirm your actual rate and payment.
By Appointment

Begin a Private Conversation.

Request a private showing of 110, 6315 Ranchview Drive NW, or speak with Champagne Taylor about this home and the market — in confidence.