110 Acadia DRIVE

110 Acadia DRIVE

Saskatoon, Saskatchewan S7H3V1
Offered at $419,900
4Bedrooms
2Bathrooms
816Interior Sq Ft
1971Built
The Residence

House in Saskatoon

Share
WhatsApp Facebook X Email

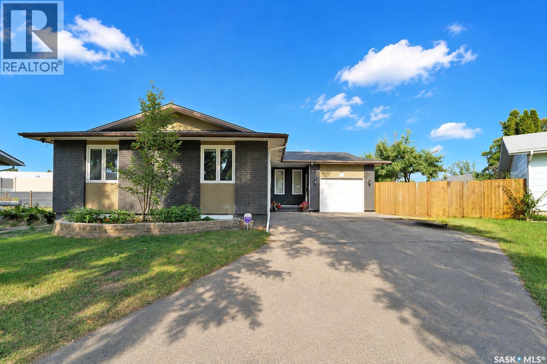
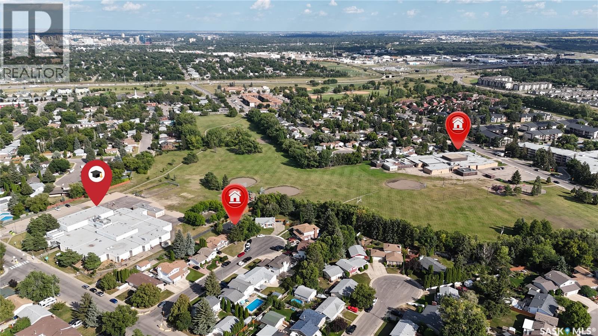
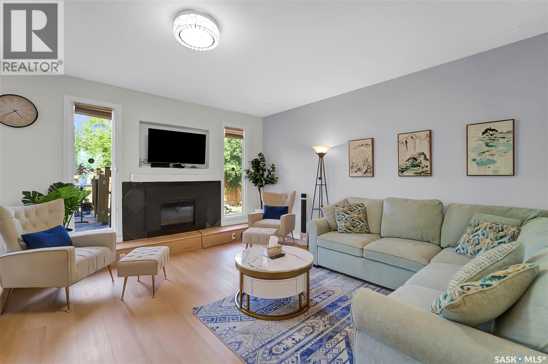
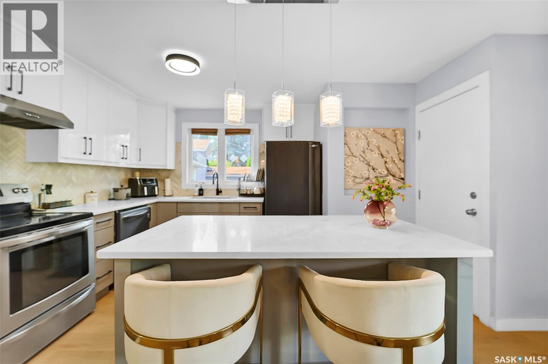
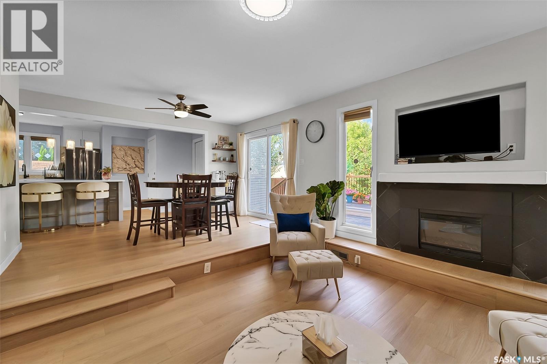
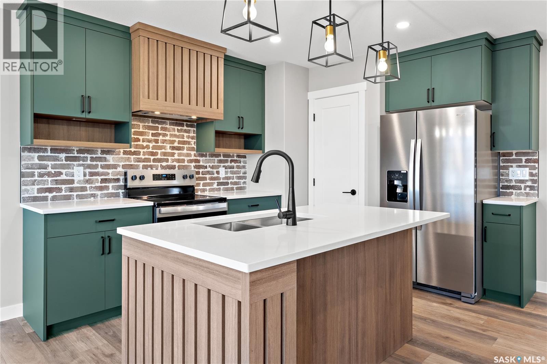
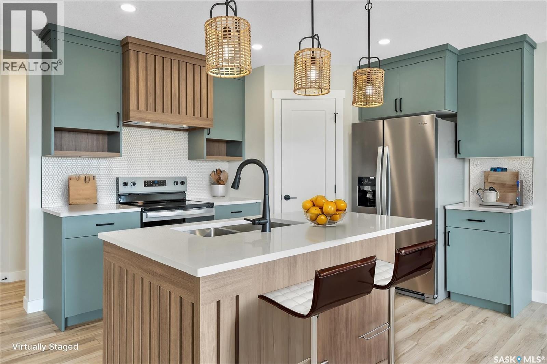
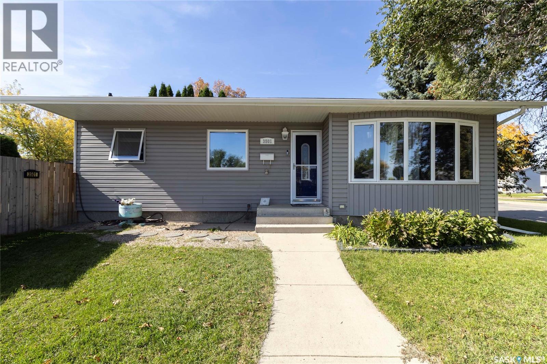
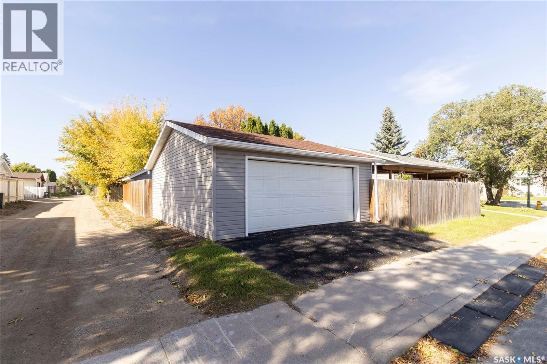
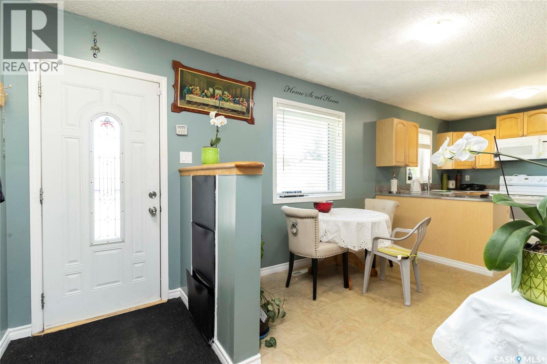
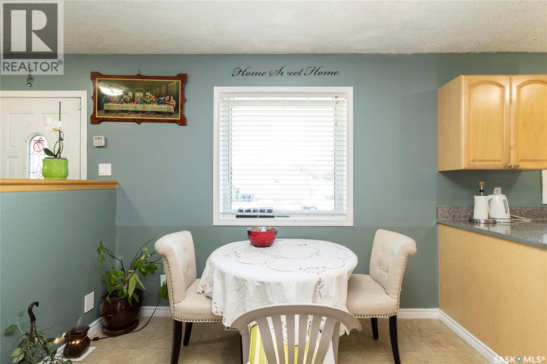
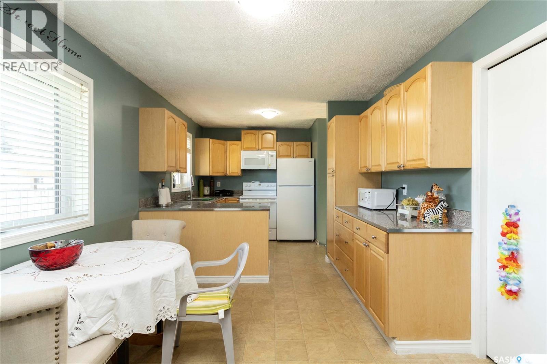
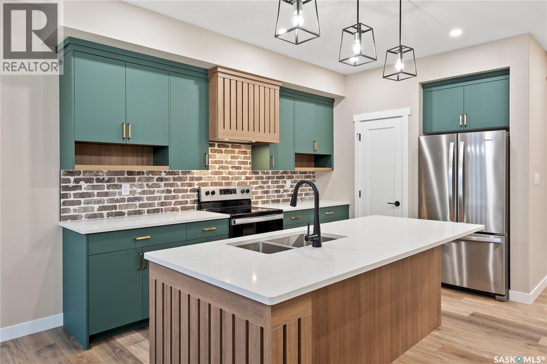
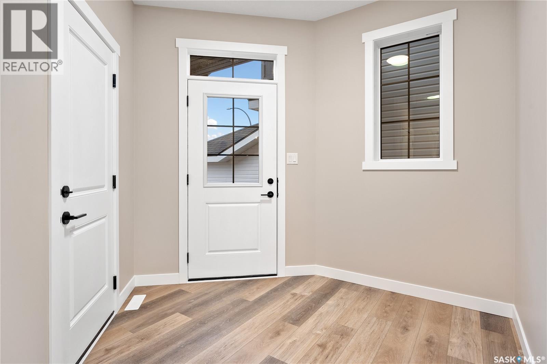
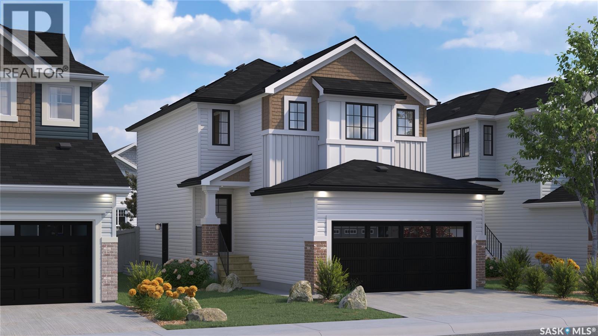
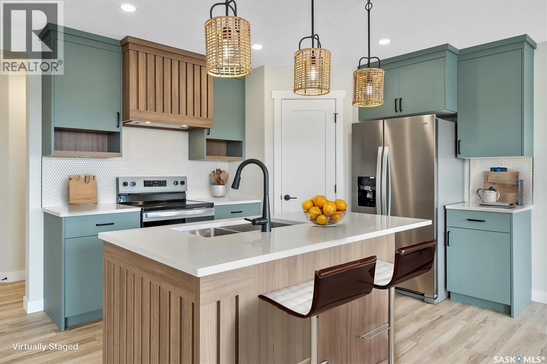
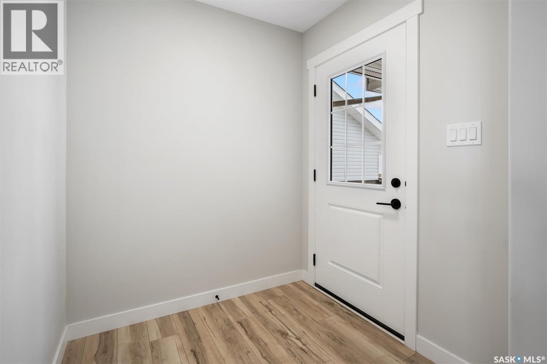
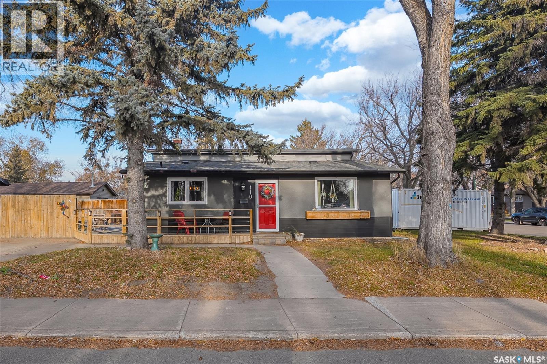
Welcome to 110 Acadia Drive, a four-level split offering four bedrooms and two bathrooms in the established neighbourhood of West College Park! The main floor features a bright and inviting living room with an electric fireplace, while the functional kitchen offers an island and direct access to the backyard. On the second level, you’ll find the primary bedroom, guest room, and a four-piece bathroom. Two additional bedrooms and a three-piece bathroom are located on the third level, while the fourth level provides a comfortable family room, laundry area, and additional storage space. Other notable features include updated windows and a high-efficiency furnace. Outside, you’ll find a single detached garage with paved alley access, along with front and side driveways offering additional off-street parking. The fenced backyard includes a large wraparound deck, patio, and garden area, providing plenty of room to enjoy the outdoors. Conveniently located near schools, parks, shopping, public transit, and the University of Saskatchewan, this home offers a practical combination of living space, parking, and accessibility.

MLS® NumberSK053370
Price$419,900
Property TypeHouse
Living Area816 sq ft
Bedrooms4
Bathrooms2
Year Built1971
Frontage49.9 feet
OwnershipFreehold
Annual Property Tax$3,448 (2026)
Days on Market1
The Gallery

Interiors & Grounds

Features & Amenities

Every Detail, Considered

Interior & Systems

HeatingForced air, Natural gas
CoolingCentral air conditioning
BasementPartially finished, Full
Fireplaces1

Appliances & Features

  • Washer
  • Refrigerator
  • Dishwasher
  • Stove
  • Dryer
  • Microwave
  • Hood Fan
  • Window Coverings
  • Garage door opener remote(s)

Construction & Lot

FencingFence
Lot FeaturesTreed, Corner Site

Parking

TypeDetached Garage, Parking Pad, Parking Space(s)

Room Dimensions

Main level

Kitchen12'2" x 12'8"
Living room13'10" x 12'9"

Second level

Primary Bedroom11'10" x 9'11"
Bedroom10'9" x 7'6"
4pc Bathroom—

Third level

Bedroom10'4" x 9'10"
Bedroom11'5" x 9'9"
3pc Bathroom—

Fourth level

Family room16'7" x 12'1"
Laundry room—
Map & Location
Address110 Acadia DRIVE
CitySaskatoon
ProvinceSaskatchewan
Postal CodeS7H3V1
CountryCanada
Open in Google Maps
Affordability

Estimate Your Monthly Payment

$0per month
  • Mortgage payment $0
  • Property tax $0
  • Home insurance $0
  • Condo fees $0
  • Down payment $0
  • CMHC insurance $0
  • Mortgage amount $0

Estimate only, using Canadian semi-annual compounding and standard CMHC premiums. Your lender will confirm your actual rate and payment.
By Appointment

Begin a Private Conversation.

Request a private showing of 110 Acadia DRIVE, or speak with Champagne Taylor about this home and the market — in confidence.