
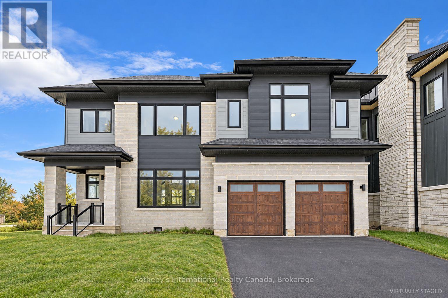
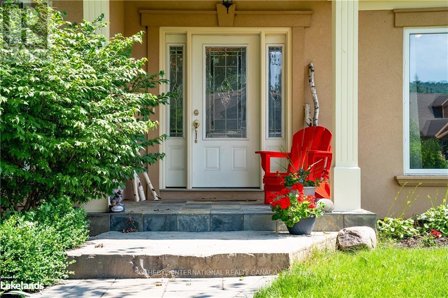
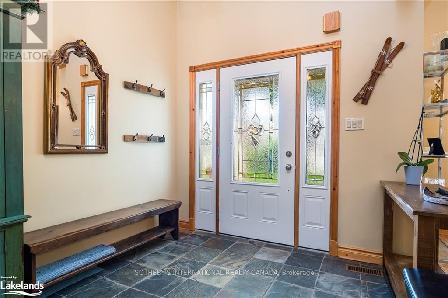
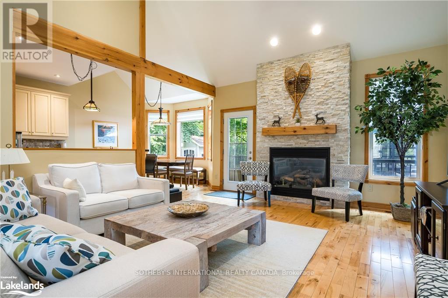
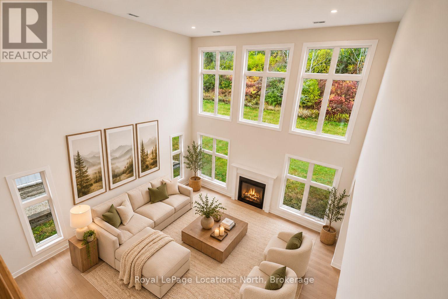
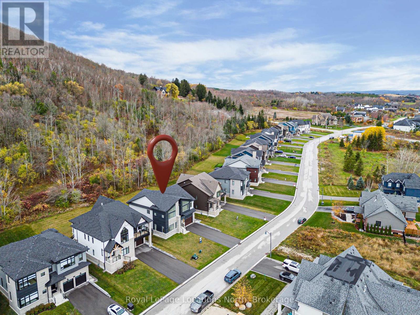
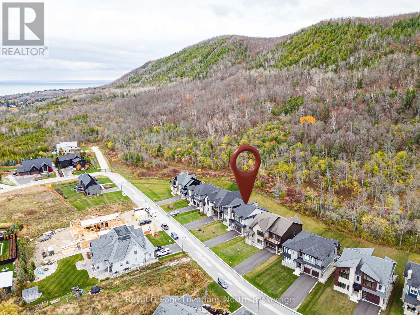
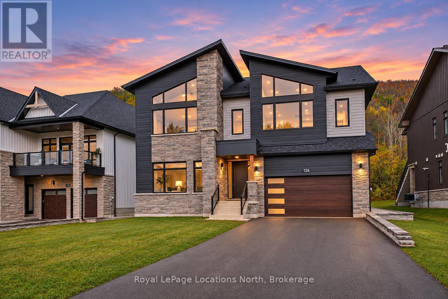
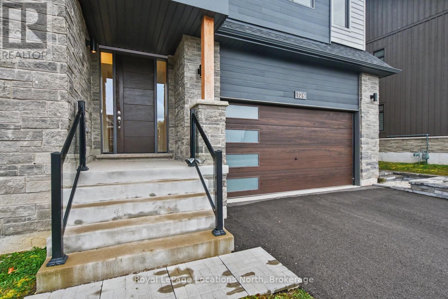
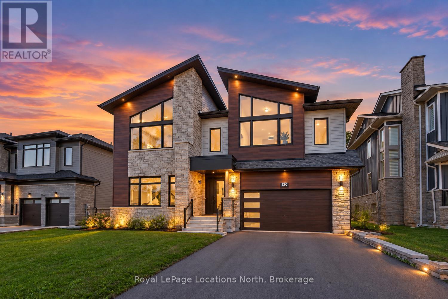
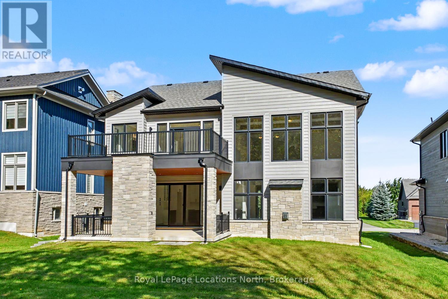
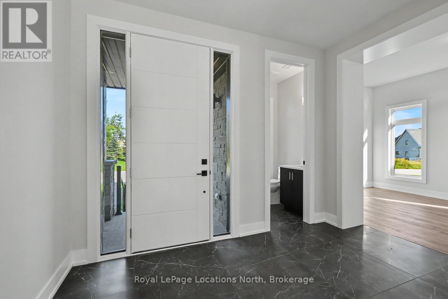
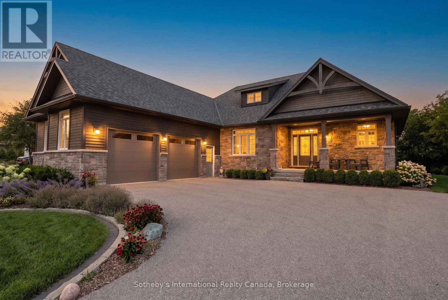
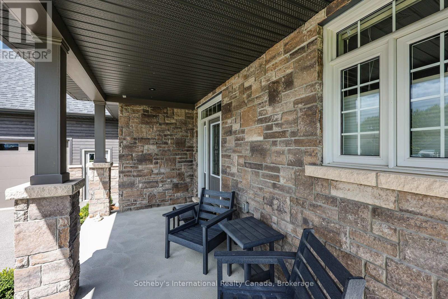
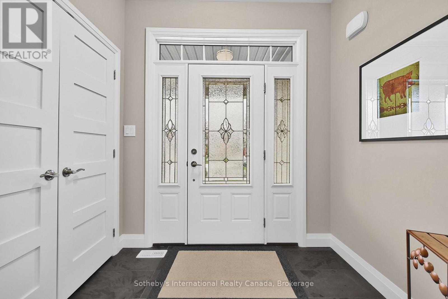
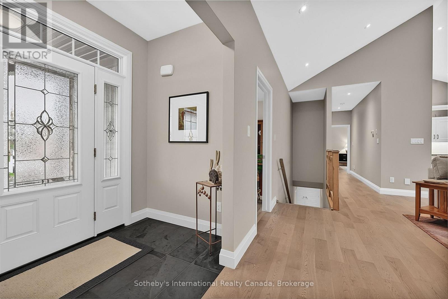
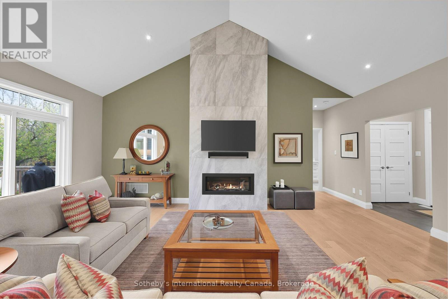
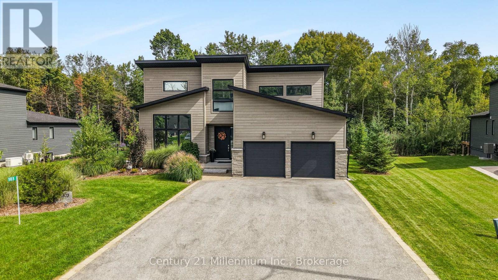
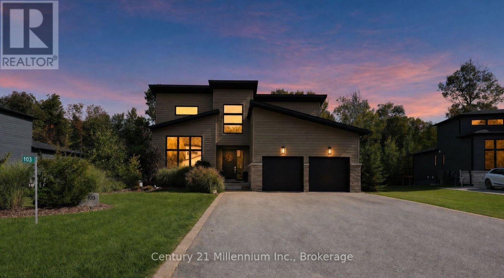
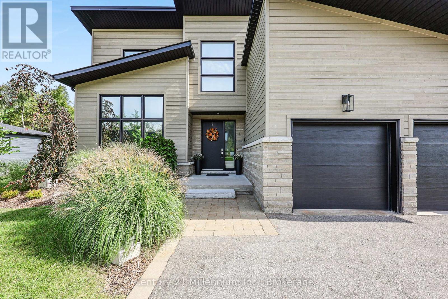
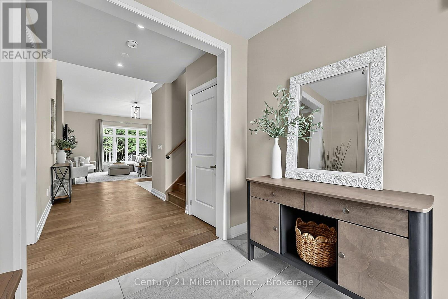
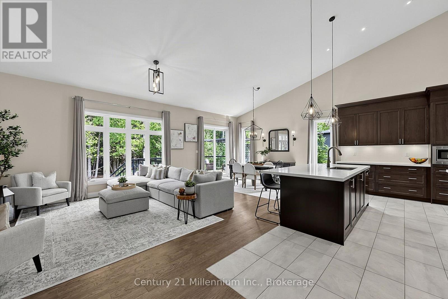
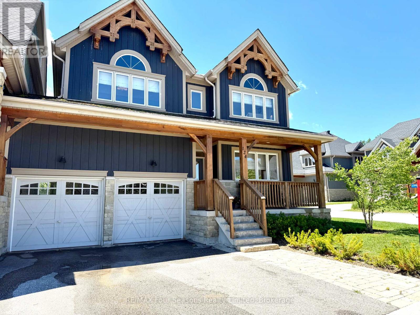
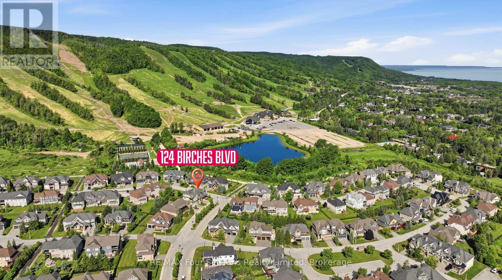
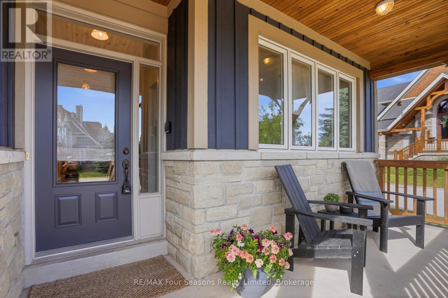
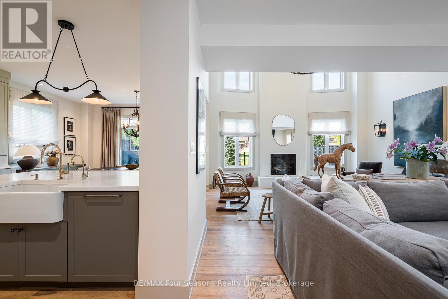
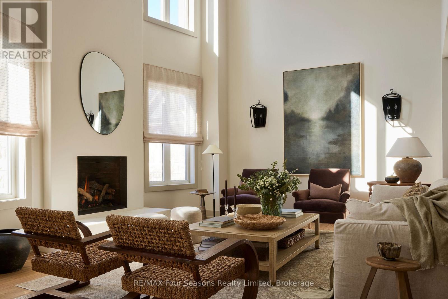
BLUE DOOR SPECIAL: 5% Deposits until Nov 30, 2026 Move-in ready and newly priced at $1,499,990, reduced from $1,699,990. Welcome to the Whistler (Elevation A), a thoughtfully designed mountain-inspired home offering approximately 2,421 sq ft above grade plus a finished basement, for over 3,000 sq ft of finished living space. The bright open-concept main level features a spacious living area and a well-appointed kitchen with granite countertops, extended cabinetry, and an oversized island ideal for everyday living and casual entertaining. Upstairs, the generous primary suite offers a 5-piece ensuite, along with three additional well-proportioned bedrooms and a full bathroom. The finished walk-out basement extends the living space with a large recreation room, a 5th bedroom, and a full bathroom, perfect for visitors or extended family. Premium finishes, energy-efficient construction, smart-home features, EV rough-in, and a solar-ready design deliver modern comfort and long-term value. Located in the exclusive Summit Phase 2 community, just minutes from Georgian Bay, Georgian Peaks Ski Club, and Georgian Bay Golf Club, this home offers four-season living in one of the Blue Mountains' most desirable communities. A $429.95/month parcel of tied land fee covers lawn care and snow removal. List price reflects the HST rebate incentive for eligible buyers. Additional floor plans and elevations are also available in the Summit Phase 2 community.
Estimate only, using Canadian semi-annual compounding and standard CMHC premiums. Your lender will confirm your actual rate and payment.
Request a private showing of 111 CLEMENT LANE, or speak with Champagne Taylor about this home and the market — in confidence.
Compare listings
Compare