
111 DEARBOURNE BOULEVARD
Brampton (Southgate), Ontario L6T1J8
Offered at
$799,900
6Bedrooms
4.5Bathrooms
7Parking
The Residence
House in Brampton (Southgate)
Share
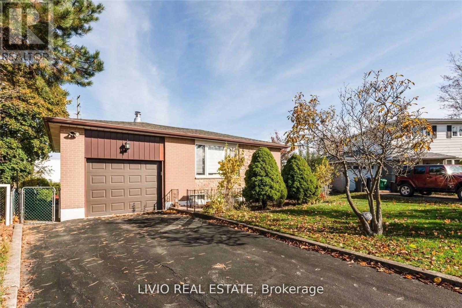
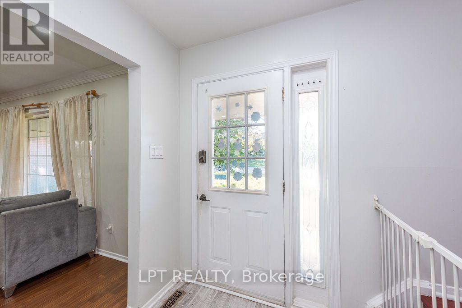
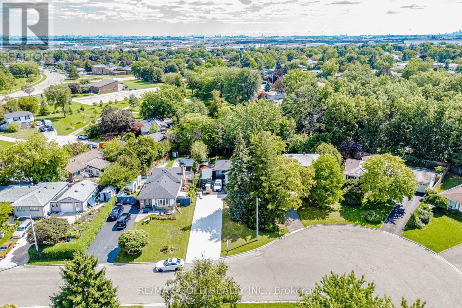
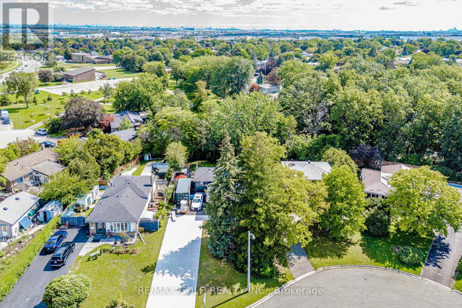
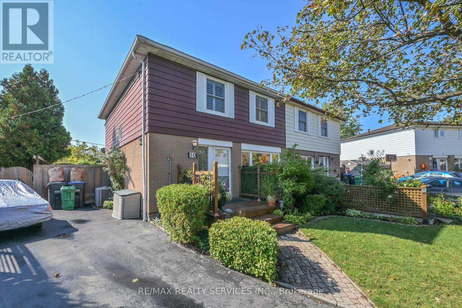
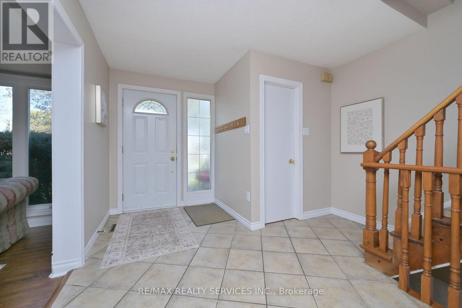
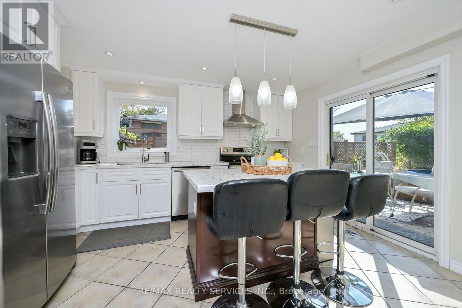
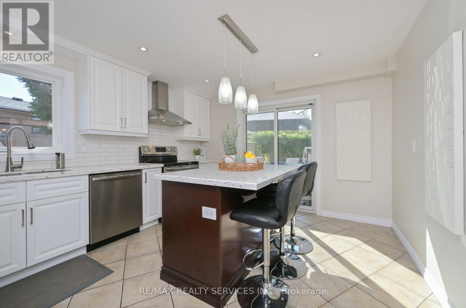
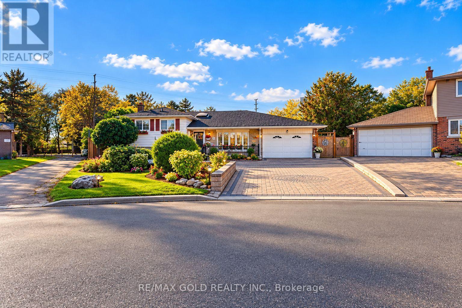
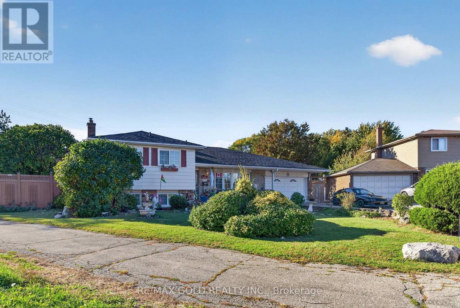
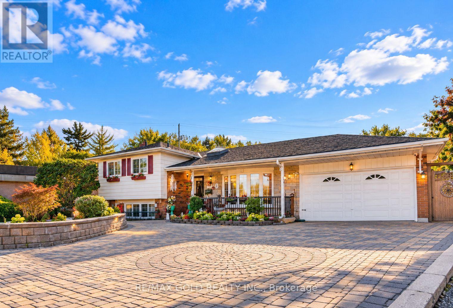
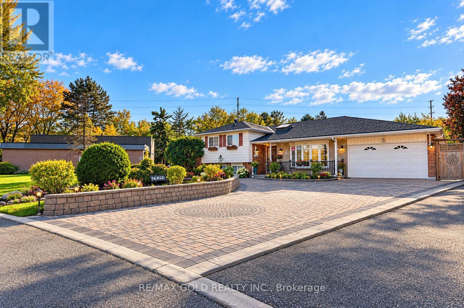
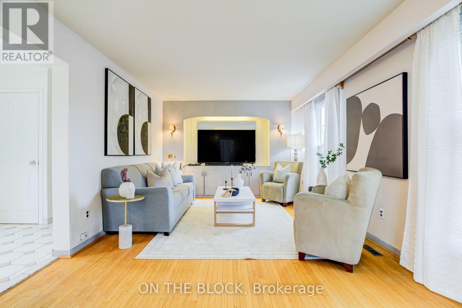
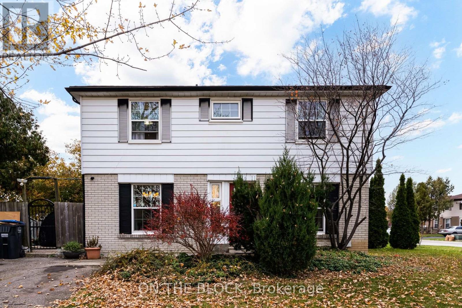
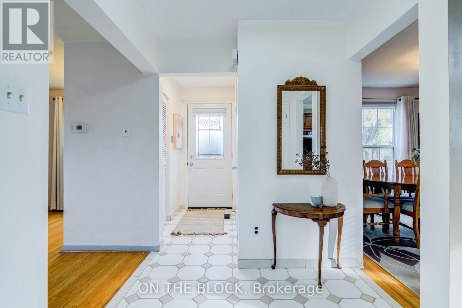
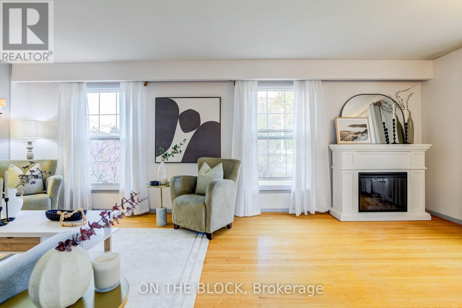
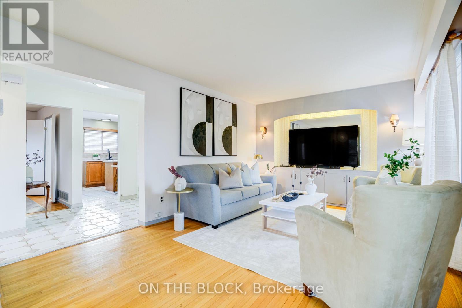
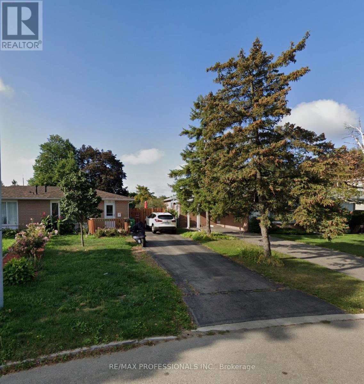
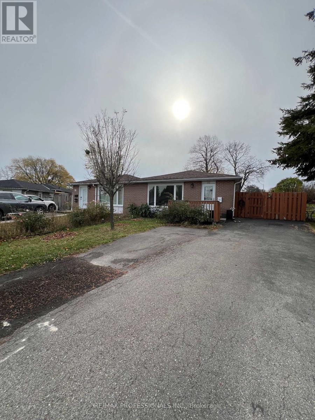
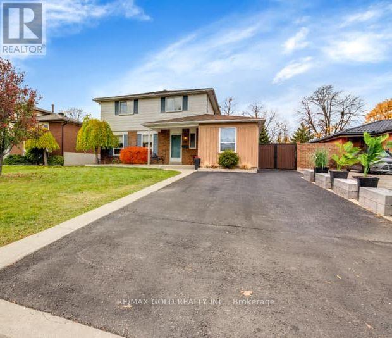
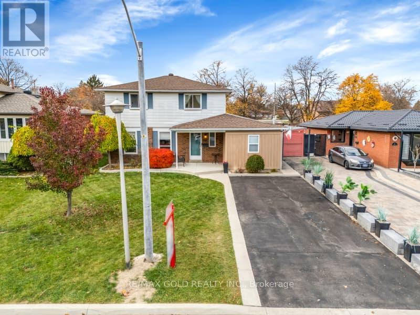
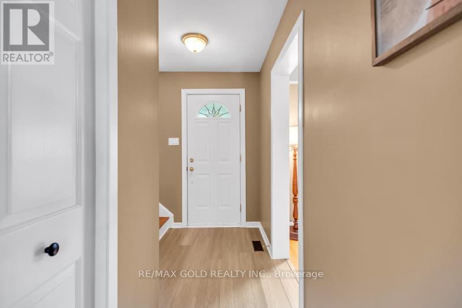
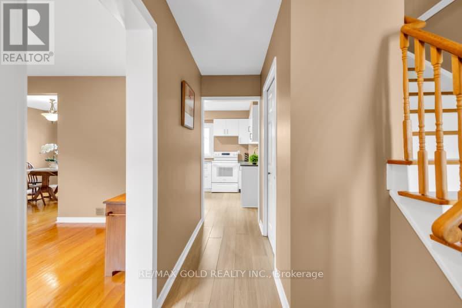
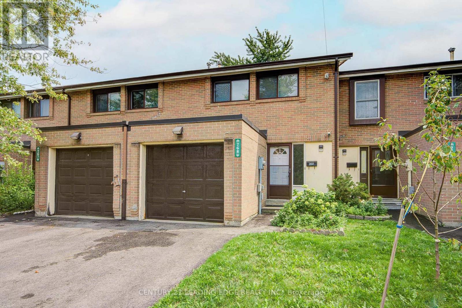
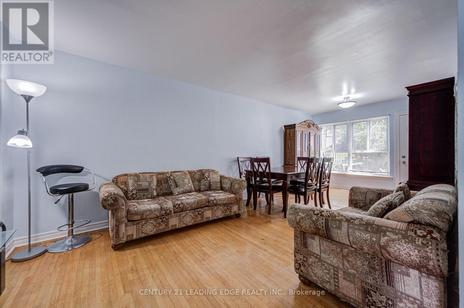
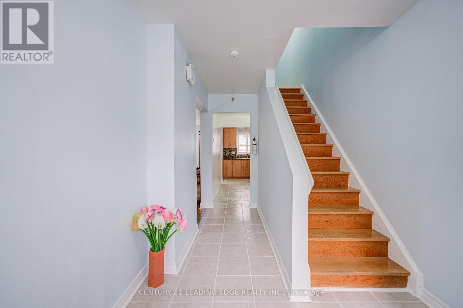
Welcome To This Spacious And Beautifully Maintained 2-Storey, 6-Bedroom Home, Ideally Situated On An Oversized Pie-Shaped Lot In The Highly Desirable Southgate Community! Offering An Abundance Of Living Space, This Property Is Perfect For Growing Families, Multi-Generational Living, Or Investors Seeking Excellent Potential. The Home Features A Large Driveway With Ample Parking And A Functional Layout Designed For Both Comfortable Everyday Living And Entertaining. The Open-Concept Kitchen Boasts Granite Countertops And Seamlessly Overlooks The Main Living Areas, Creating A Warm And Inviting Space For Family Gatherings. The Finished Basement With A Separate Side Entrance Offers Additional Living Space And Excellent Potential For Extended Family Accommodation Or Future Income Opportunities. Freshly Painted Throughout And Enhanced With Stylish Pot Lights, This Home Offers A Bright, Fresh, And Move-In-Ready Feel. Enjoy The Convenience Of Being Just Minutes From Schools, Public Transit, Shopping, Parks, Community Centres, And A Variety Of Everyday Amenities. Situated In A Family-Friendly Neighbourhood, This Is A Fantastic Opportunity To Own A Spacious Home On A Premium-Sized Lot With Endless Possibilities. Don't Miss Your Chance To Make This Wonderful Property Your Next Home! **SOME IMAGES HAVE BEEN VIRTUALLY STAGED**
MLS® NumberW14193536
Price$799,900
Property TypeHouse
Bedrooms6 (4 above + 2 below)
Bathrooms4 (+1 half)
Storeys2
Frontage47.1 feet
OwnershipFreehold
Annual Property Tax$5,727
Days on Market3
The Gallery
Interiors & Grounds
Features & Amenities
Every Detail, Considered
Interior & Systems
HeatingForced air, Natural gas
CoolingCentral air conditioning
BasementApartment in basement, Separate entrance, N/A, N/A
FireplacesYes
Appliances & Features
- Washer
- Dryer
- Two stoves
- Window Coverings
- Two Refrigerators
Construction & Lot
FoundationConcrete
ExteriorBrick, Shingles
Lot FeaturesCarpet Free
Parking
Total Spaces7
TypeAttached Garage, Garage
Room Dimensions
Main level
Living room—
Dining room—
Kitchen—
Basement
Kitchen—
Bedroom 5—
Bedroom—
Second level
Eating area—
Primary Bedroom—
Bedroom 2—
Bedroom 3—
Bedroom 4—
Map & Location
Address111 DEARBOURNE BOULEVARD
CityBrampton (Southgate)
ProvinceOntario
Postal CodeL6T1J8
CountryCanada
Affordability
Estimate Your Monthly Payment
$0per month
- Mortgage payment $0
- Property tax $0
- Home insurance $0
- Condo fees $0
- Down payment $0
- CMHC insurance $0
- Mortgage amount $0
Estimate only, using Canadian semi-annual compounding and standard CMHC premiums. Your lender will confirm your actual rate and payment.
More to Explore
Other Homes in Brampton (Southgate)
By Appointment
Begin a Private Conversation.
Request a private showing of 111 DEARBOURNE BOULEVARD, or speak with Champagne Taylor about this home and the market — in confidence.