
111 WESTPARK WY

111 WESTPARK WY

Fort Saskatchewan, Alberta T8L4L6
Offered at $559,000
5Bedrooms
3Bathrooms
1,230Interior Sq Ft
6,233Lot Sq Ft
2000Built
4Parking
The Residence

House in Fort Saskatchewan

Share
WhatsApp Facebook X Email

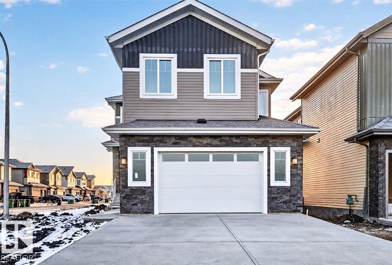
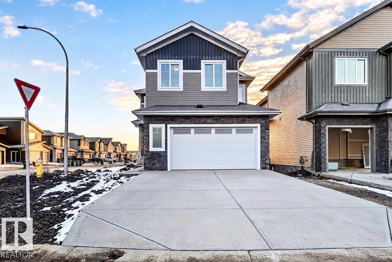
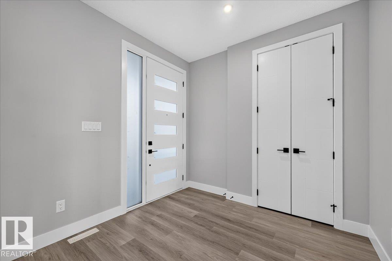
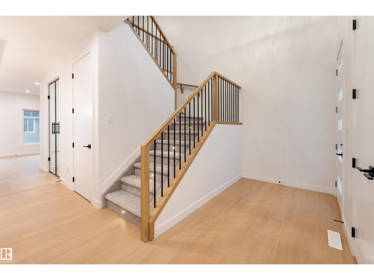
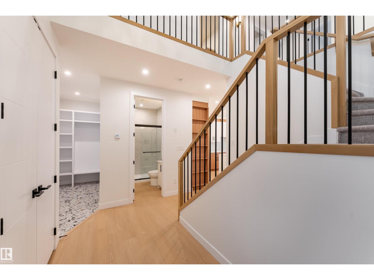
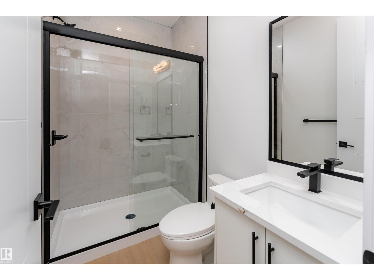
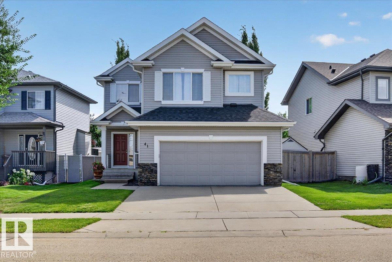
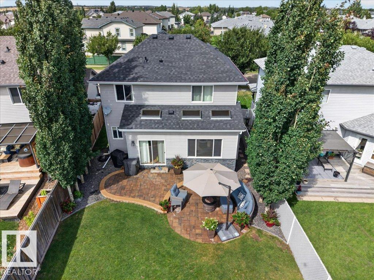
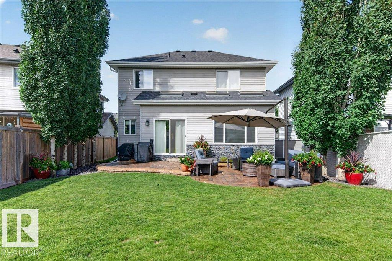
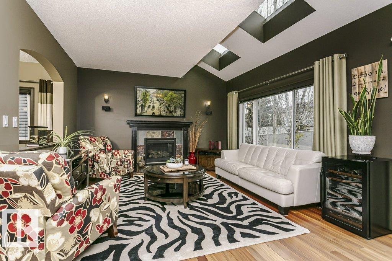
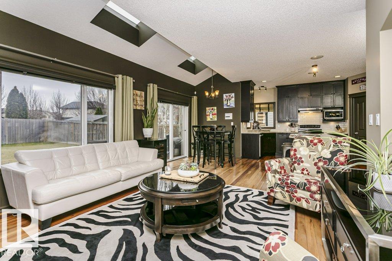
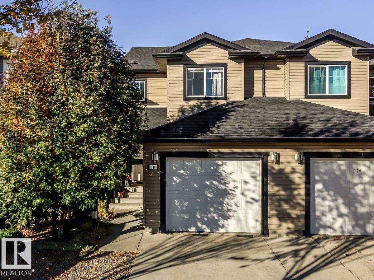
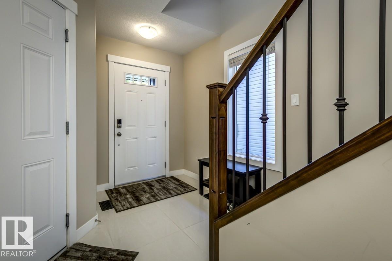
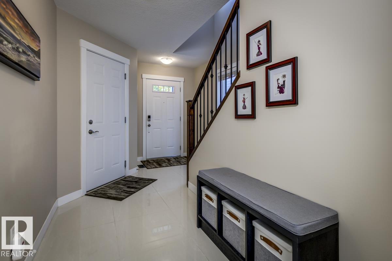
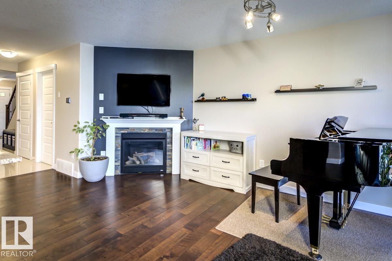
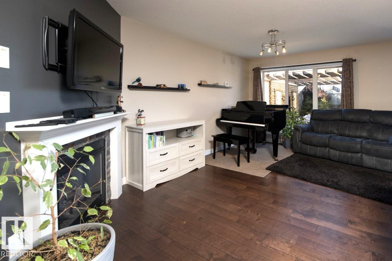
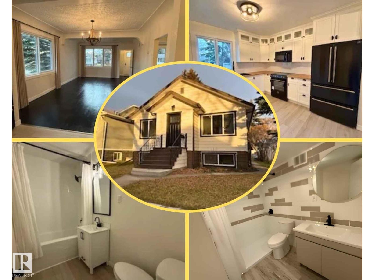
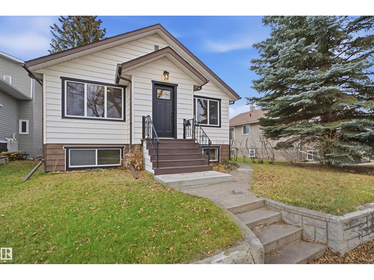
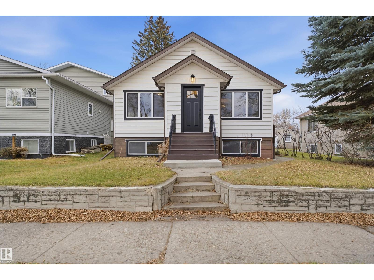
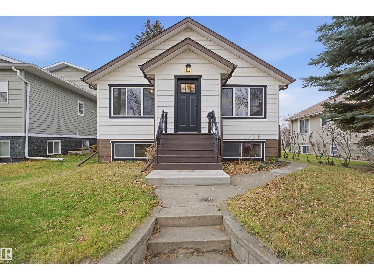
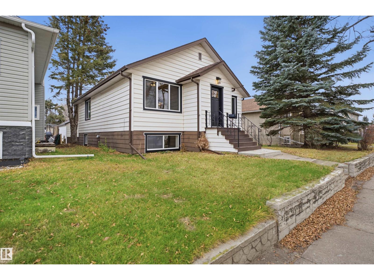
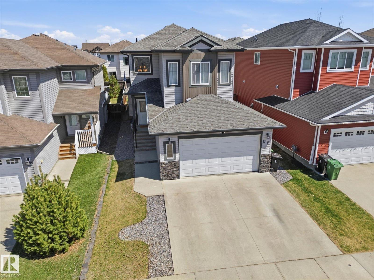
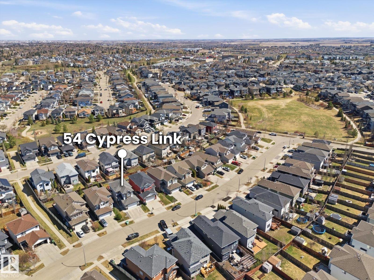
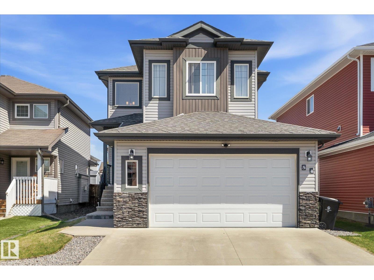
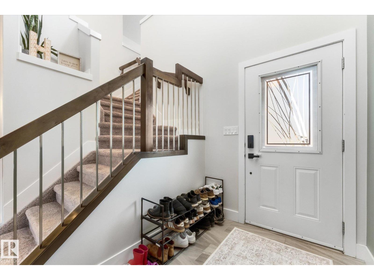
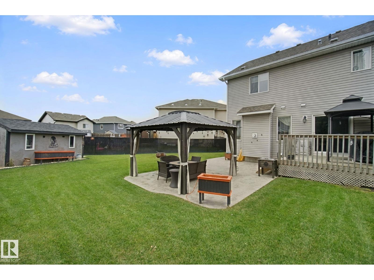
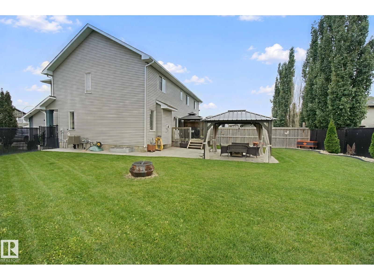
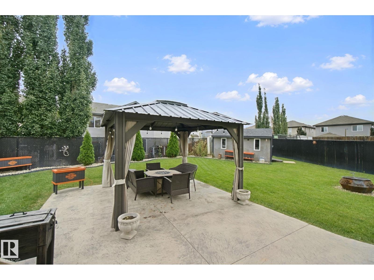
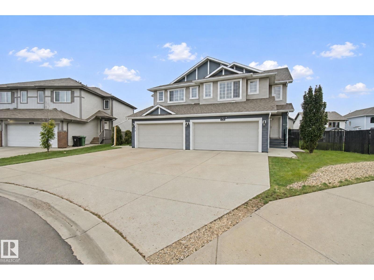
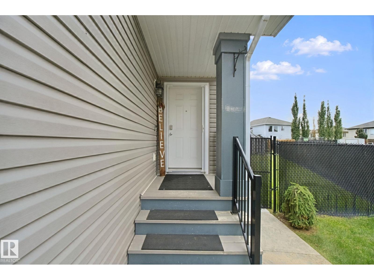
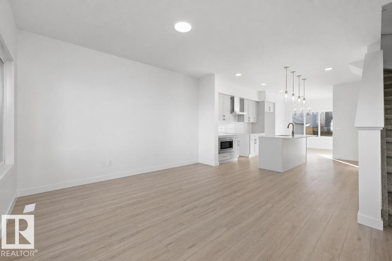
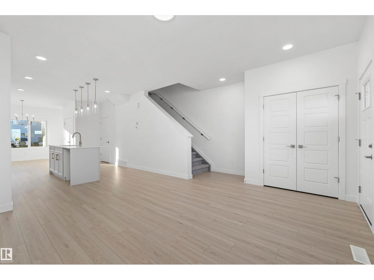
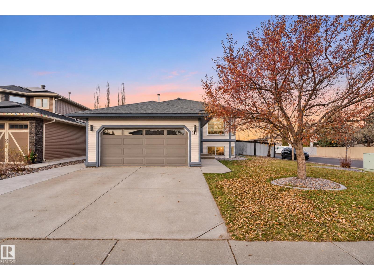
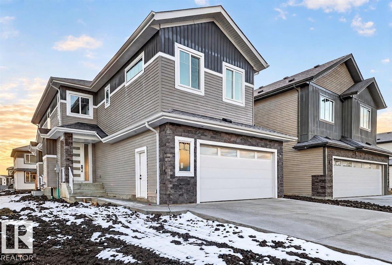
One you don't want to miss! This tastefully updated, fully finished bi-level is nestled away on a generous corner lot just mere steps from the infamous river valley & extensive trail system. Welcome to most desirable, Westpark Way! A/C, heated garage & RV parking is only a fraction of what this home has to offer. The warm & welcoming foyer will guide you to the upper level to the living area, complemented by hardwood flooring & modern bannister w/ glass balustrades! The kitchen boasts a massive quartz peninsula, tons of cabinetry, SS appliances, updated light fixtures & ceramic floors! Down the hall you'll find 2 good sized bedrooms w/ fresh LVP flooring, like new 4pc bath & primary retreat featuring a 3 pc ensuite w/ jacuzzi tub. The lower level offers a large rec area, wet bar, 2 additional bedrooms & newly renovated 3rd full bath! The heated dbl garage has a floor drain & separate side door w/ a concrete walk. Enjoy a dip in your hot tub conveniently located off the primary! Everything you need & more!

MLS® NumberE4516699
Price$559,000
Property TypeHouse
Living Area1,230 sq ft
Bedrooms5
Bathrooms3
Year Built2000
Lot Size579 square meters
OwnershipFreehold
Days on Market0
The Gallery

Interiors & Grounds

Features & Amenities

Every Detail, Considered

Interior & Systems

HeatingForced air
CoolingCentral air conditioning
BasementFinished, Full
Fireplaces1

Appliances & Features

  • Washer
  • Dishwasher
  • Stove
  • Dryer
  • Microwave Range Hood Combo
  • Storage Shed
  • Window Coverings
  • Garage door opener
  • Garage door opener remote(s)
  • Two Refrigerators
  • Smoke Detectors

Construction & Lot

StyleBi-level
FencingFence
Lot FeaturesCorner Site, Flat site, No back lane, Wet bar, No Animal Home, No Smoking Home, Skylight

Parking

Total Spaces4
TypeAttached Garage, RV, Heated Garage

Building & Community

  • Ceiling - 9ft
  • Vinyl Windows
  • Public Swimming Pool

Room Dimensions

Main level

Living room4.47m x 3.72m
Dining room2.70m x 3.87m
Kitchen3.16m x 3.87m
Primary Bedroom5.13m x 3.79m
Bedroom 22.97m x 2.74m
Bedroom 33.71m x 2.91m

Lower level

Den9.98m x 4.59m
Bedroom 43.27m x 3.46m
Bedroom 53.41m x 3.36m
Map & Location
Address111 WESTPARK WY
CityFort Saskatchewan
ProvinceAlberta
Postal CodeT8L4L6
CountryCanada
Open in Google Maps
Affordability

Estimate Your Monthly Payment

$0per month
  • Mortgage payment $0
  • Property tax $0
  • Home insurance $0
  • Condo fees $0
  • Down payment $0
  • CMHC insurance $0
  • Mortgage amount $0

Estimate only, using Canadian semi-annual compounding and standard CMHC premiums. Your lender will confirm your actual rate and payment.
By Appointment

Begin a Private Conversation.

Request a private showing of 111 WESTPARK WY, or speak with Champagne Taylor about this home and the market — in confidence.