
1114 12B Street S

1114 12B Street S

Fleetwood, Lethbridge, Alberta T1K1S2
Offered at $419,900
3Bedrooms
2Bathrooms
1,226Interior Sq Ft
5,998Lot Sq Ft
1950Built
2Parking
The Residence

House in Fleetwood

Share
WhatsApp Facebook X Email

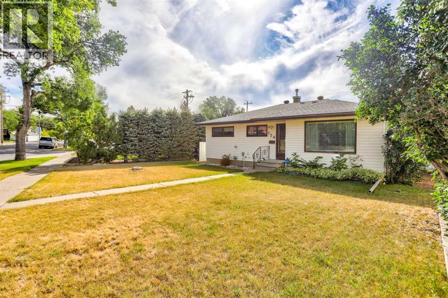
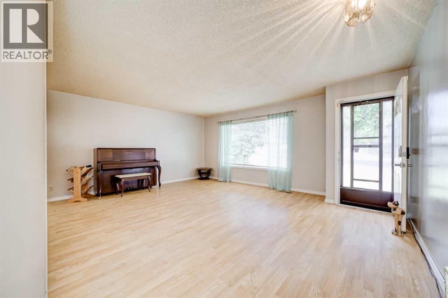
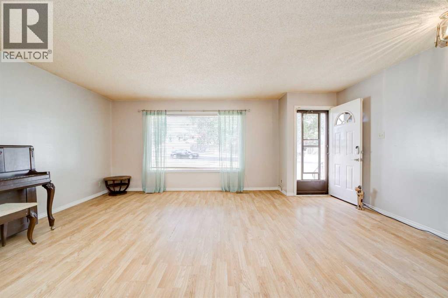
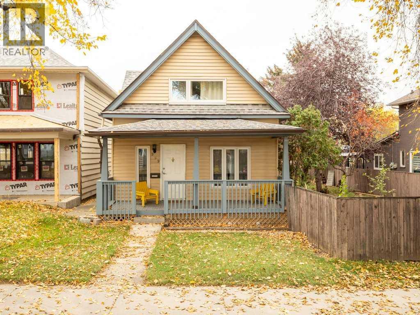
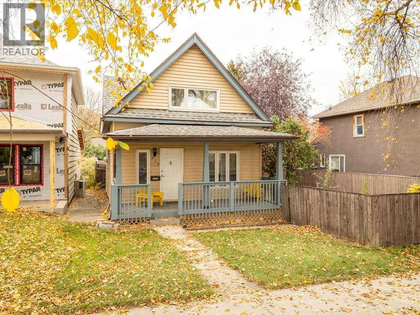
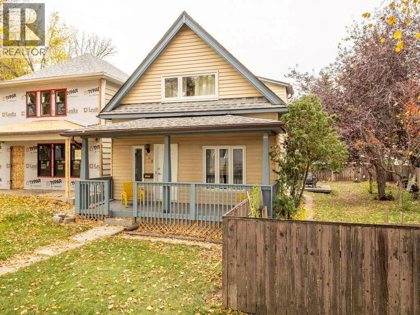
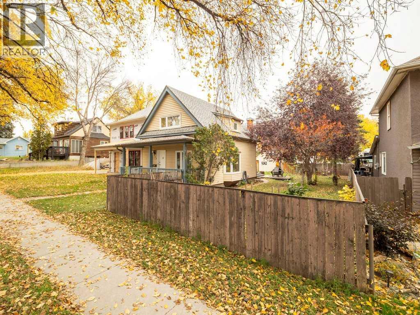
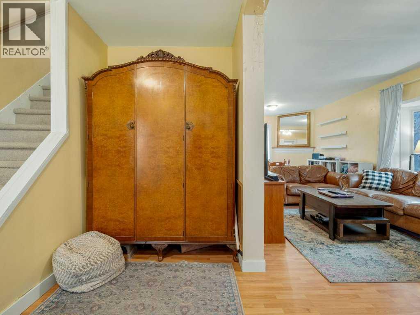
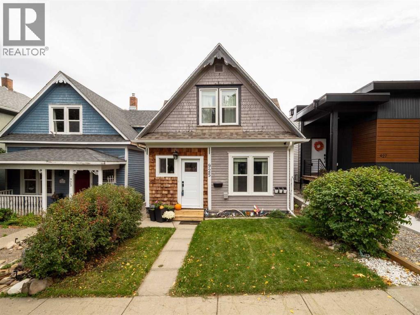
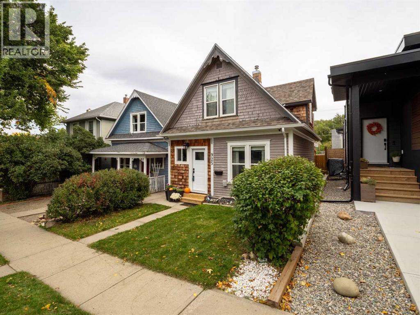
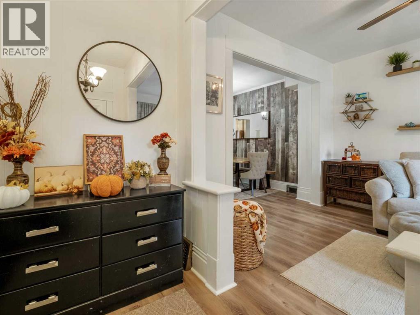
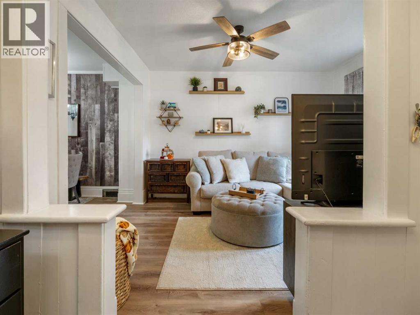
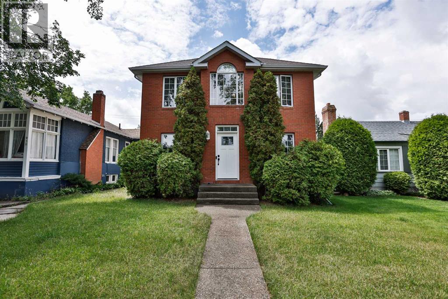
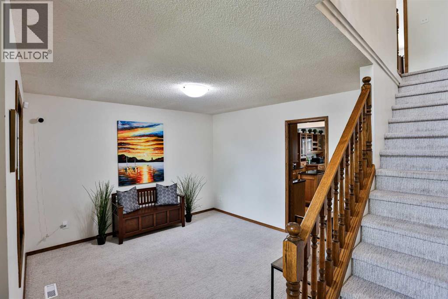
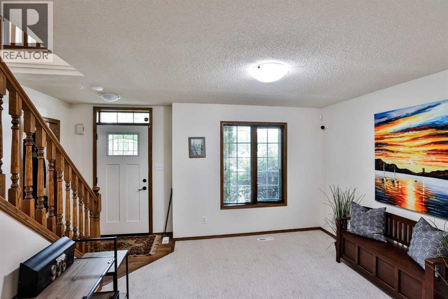
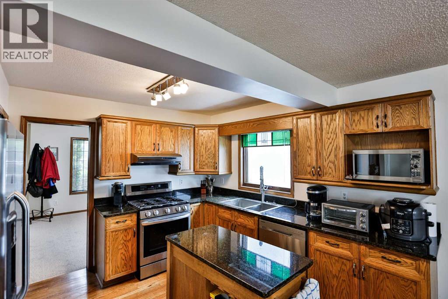
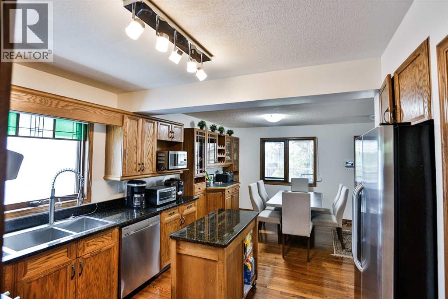
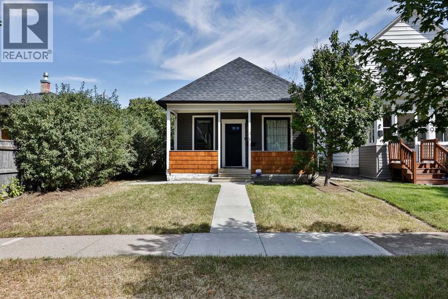
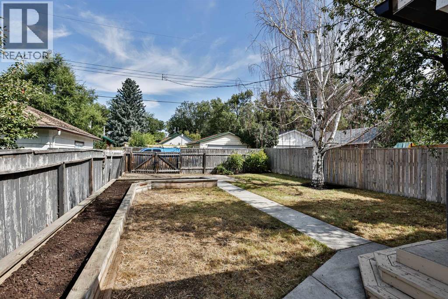
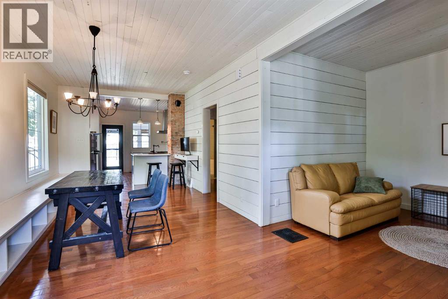
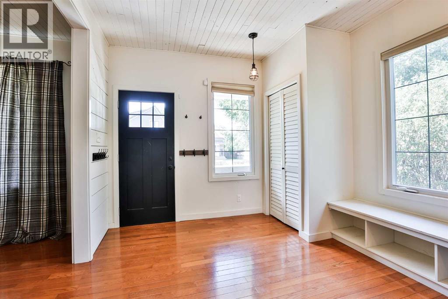
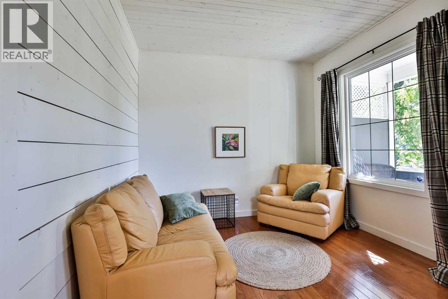
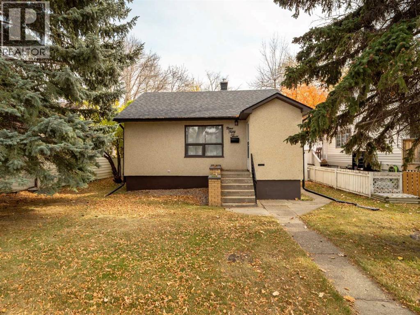
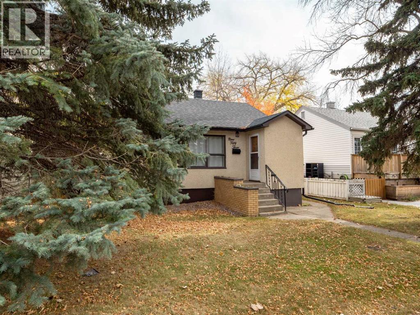
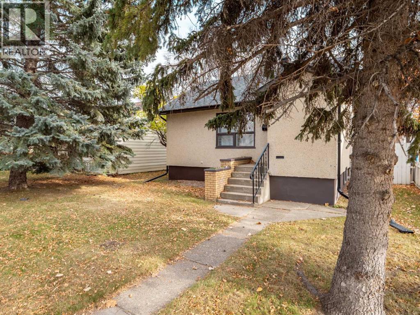
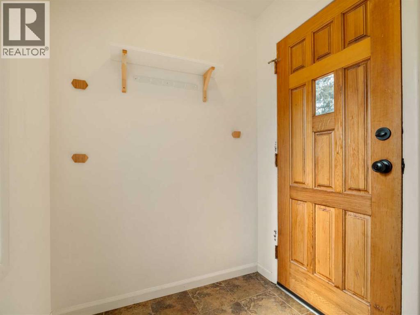
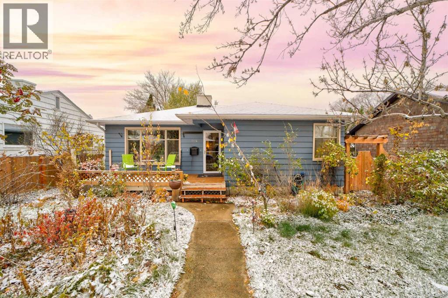
Welcome to this beautifully maintained 3-bedroom home in an idea south side location! The inviting living room features large front windows that fill the space with natural light, hardwood flooring, and a cozy gas fireplace. Hardwood flooring continues into the upstairs bedroom, adding warmth and character. The home’s predominantly cement walls contribute to its solid construction and insulation. A secondary living space at the back of the home offers added flexibility for relaxing, entertaining, or even a fourth bedroom. The fully developed basement provides even more room to spread out, featuring a spacious third bedroom, a 4-piece bathroom, a family room, and a massive storage area in the utility room. Outside, enjoy the beautifully landscaped yard with established perennials, a welcoming front porch, and a back deck with pergola. The mature, private backyard, while the garage, built in 2018, adds everyday convenience. Recent updates include fresh paint throughout the main floor, a freshly stained back deck, a new front storm door, and brand new OTR microwave. The fridge was replaced two years ago. With its versatile living spaces, inviting outdoor areas, and central location, this home is a fantastic opportunity.

MLS® NumberA2355750
Price$419,900
Property TypeHouse
Living Area1,226 sq ft
Bedrooms3 (2 above + 1 below)
Bathrooms2
Year Built1950
Storeys1
Lot Size5,998 square feet
Frontage15.24 meters
OwnershipFreehold
ZoningR-L
Annual Property Tax$4,085 (2026)
Days on Market18
The Gallery

Interiors & Grounds

Features & Amenities

Every Detail, Considered

Interior & Systems

FlooringTile, Hardwood, Laminate, Carpeted
HeatingForced air
CoolingNone
BasementFinished, Full

Appliances & Features

  • Refrigerator
  • Dishwasher
  • Stove
  • Freezer
  • Microwave Range Hood Combo
  • Window Coverings
  • Garage door opener
  • Washer/Dryer Stack-Up

Construction & Lot

StyleBungalow
FoundationPoured Concrete
ExteriorVinyl siding
FencingFence
Lot FeaturesOther, Back lane

Parking

Total Spaces2
TypeDetached Garage

Room Dimensions

Main level

Living room13.83 Ft x 14.00 Ft
Kitchen11.58 Ft x 12.92 Ft
Dining room15.25 Ft x 9.75 Ft
Primary Bedroom11.25 Ft x 12.33 Ft
Bedroom9.75 Ft x 10.67 Ft
Other15.58 Ft x 13.75 Ft
4pc Bathroom5.17 Ft x 7.17 Ft

Basement

Family room12.75 Ft x 16.42 Ft
Bedroom20.33 Ft x 10.08 Ft
4pc Bathroom8.83 Ft x 7.00 Ft
Map & Location
Address1114 12B Street S
CommunityFleetwood
CityLethbridge
ProvinceAlberta
Postal CodeT1K1S2
CountryCanada
Open in Google Maps
Affordability

Estimate Your Monthly Payment

$0per month
  • Mortgage payment $0
  • Property tax $0
  • Home insurance $0
  • Condo fees $0
  • Down payment $0
  • CMHC insurance $0
  • Mortgage amount $0

Estimate only, using Canadian semi-annual compounding and standard CMHC premiums. Your lender will confirm your actual rate and payment.
By Appointment

Begin a Private Conversation.

Request a private showing of 1114 12B Street S, or speak with Champagne Taylor about this home and the market — in confidence.