
1115 82 ST SW

1115 82 ST SW

Edmonton, Alberta T6X1E5
Offered at $629,900
5Bedrooms
4.5Bathrooms
2,368Interior Sq Ft
2006Built
4Parking
The Residence

House in Edmonton

Share
WhatsApp Facebook X Email

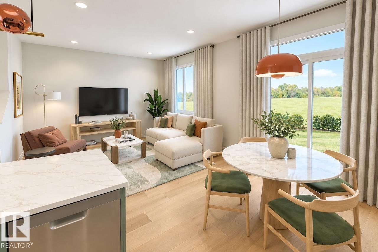
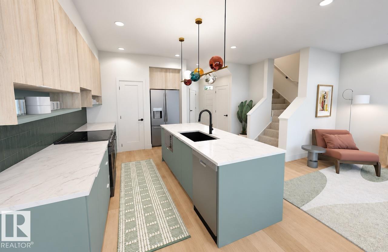
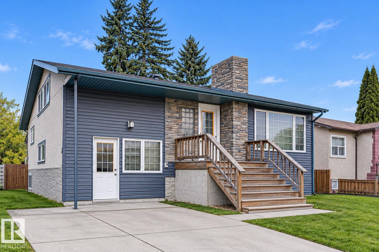
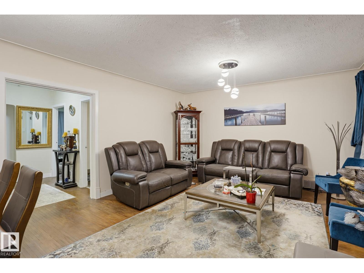
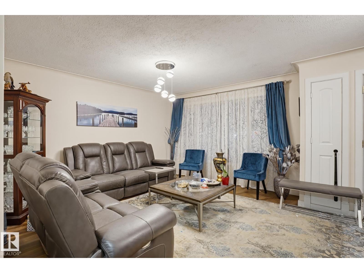
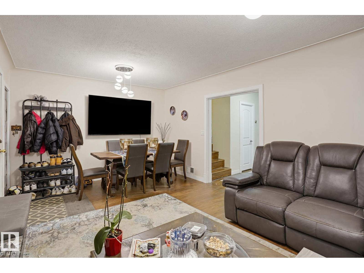
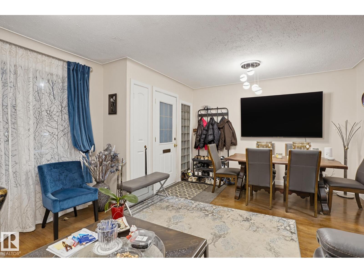
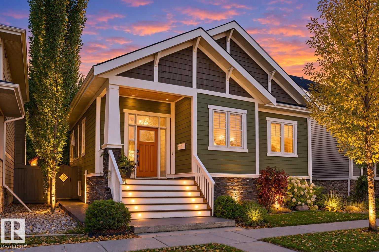
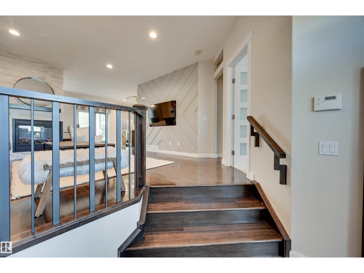
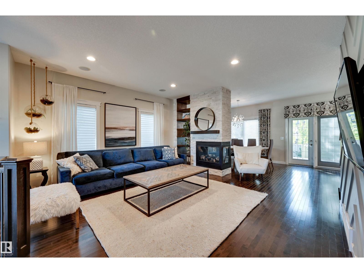
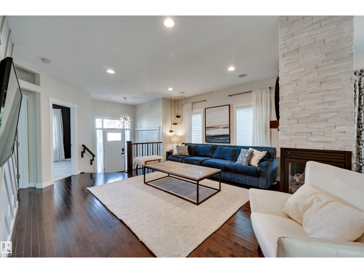
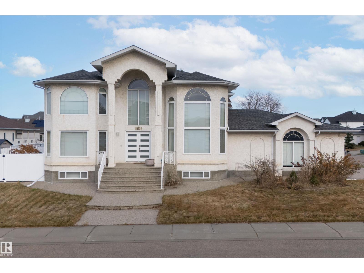
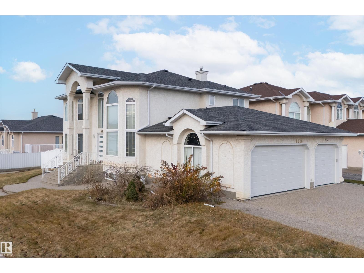
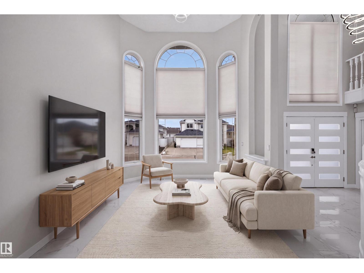
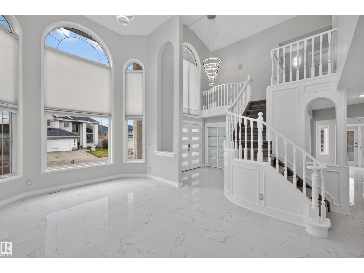
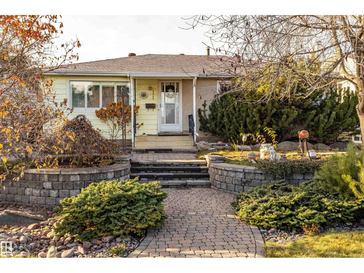
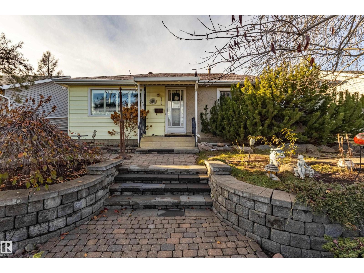
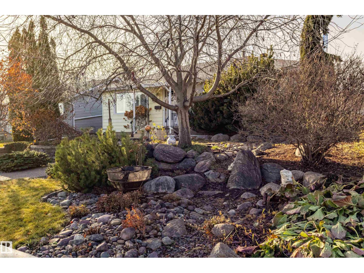
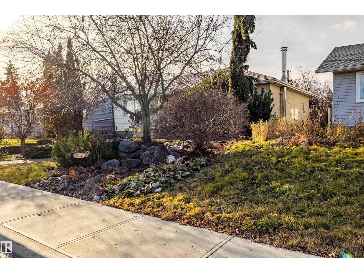
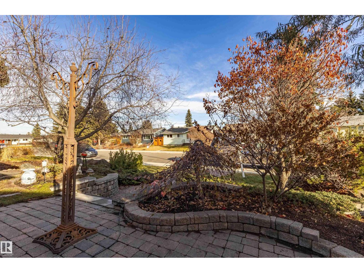
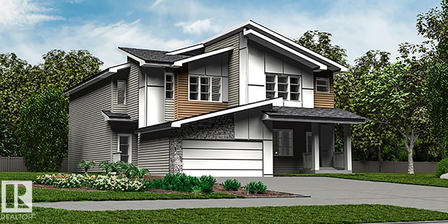
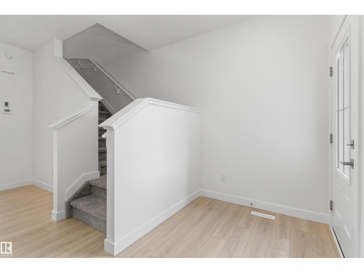
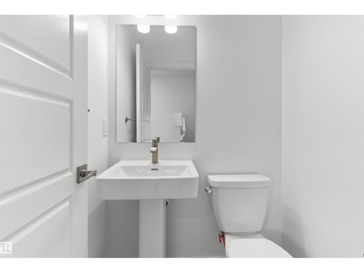
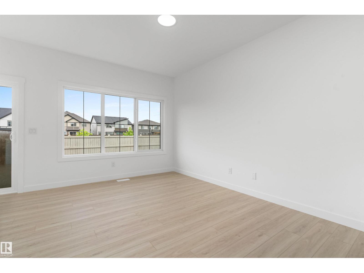
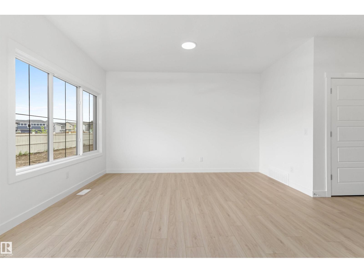
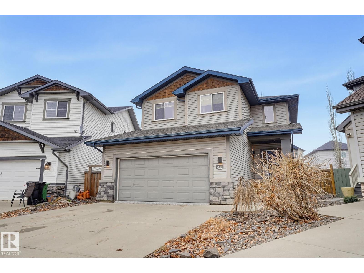
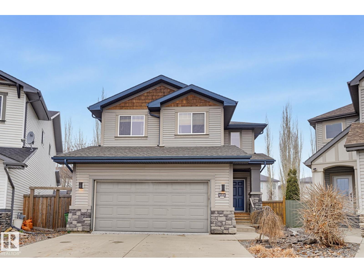
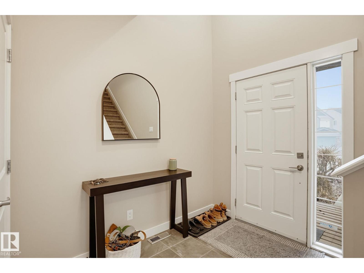
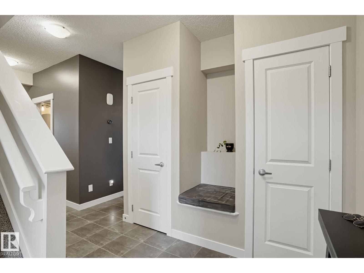
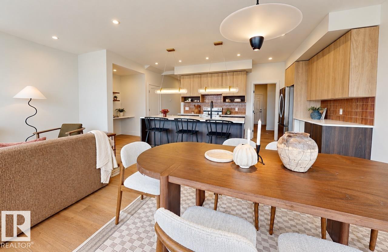
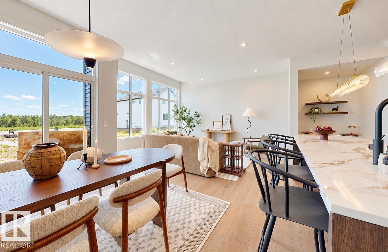
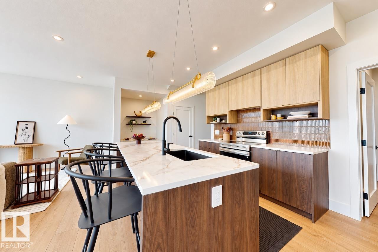
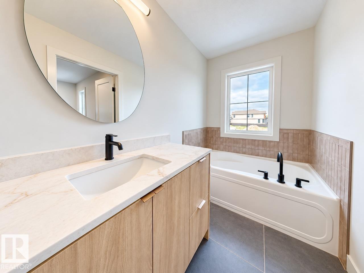
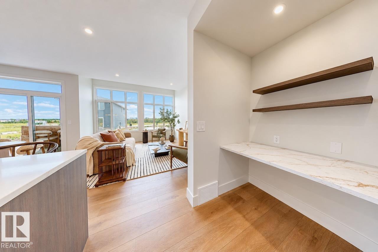
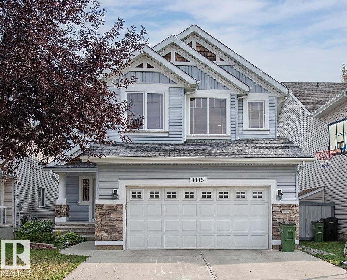
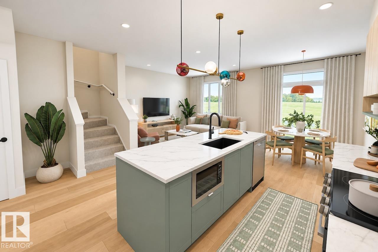
FULLY FINISHED FAMILY HOME in SUMMERSIDE with PRIVATE LAKE PRIVELEGES? OH YAH this is it!!! This Air Conditioned 2-storey, offers 5 bedrooms, 4 bathrooms, and over 3,380 sq.ft. of total living space, & backing the walking trail with trees. LARGE HEATED GARAGE includes air compressor, floor drain, a definite plus. Main floor: Open-concept layout, living room with gas fireplace, formal dining area, oversized kitchen with island some newer appliances, pantry, and breakfast nook, & convenient main floor laundry and 2-piece bath. Upstairs: 3 bedrooms, including a luxurious primary suite with walk-in closet and 5 Piece ensuite with oversized Glass Shower, and a Bonus Room with Vaulted Ceilings. The Basement: includes a spacious Family Room, full bathroom, “Teenager’s Dream” Bedroom, and 5th Bedroom. Other great features: 2 furnaces, water softener system, storage shed, extended deck, fully fenced yard, & more. Private lake access to enjoy, parks, schools, shopping, & transit - this home checks all the boxes!

MLS® NumberE4516821
Price$629,900
Property TypeHouse
Living Area2,368 sq ft
Bedrooms5
Bathrooms4 (+1 half)
Year Built2006
Storeys2
OwnershipFreehold
Days on Market0
The Gallery

Interiors & Grounds

Features & Amenities

Every Detail, Considered

Interior & Systems

HeatingForced air
CoolingCentral air conditioning
BasementFinished, Full
Fireplaces1

Appliances & Features

  • Washer
  • Refrigerator
  • Water softener
  • Dishwasher
  • Stove
  • Dryer
  • Microwave Range Hood Combo
  • Storage Shed
  • Window Coverings
  • Garage door opener
  • Garage door opener remote(s)
  • Fan

Construction & Lot

FencingFence
Lot FeaturesSee remarks, Flat site, No back lane, Exterior Walls- 2x6", No Smoking Home

Parking

Total Spaces4
TypeAttached Garage, Heated Garage

Building & Community

  • Vinyl Windows
  • Lake Privileges

Room Dimensions

Main level

Living room—
Dining room—
Kitchen—
Laundry room—

Basement

Family room—
Bedroom 4—
Bedroom 5—

Upper Level

Primary Bedroom—
Bedroom 2—
Bedroom 3—
Bonus Room—
Map & Location
Address1115 82 ST SW
CityEdmonton
ProvinceAlberta
Postal CodeT6X1E5
CountryCanada
Open in Google Maps
Affordability

Estimate Your Monthly Payment

$0per month
  • Mortgage payment $0
  • Property tax $0
  • Home insurance $0
  • Condo fees $0
  • Down payment $0
  • CMHC insurance $0
  • Mortgage amount $0

Estimate only, using Canadian semi-annual compounding and standard CMHC premiums. Your lender will confirm your actual rate and payment.
By Appointment

Begin a Private Conversation.

Request a private showing of 1115 82 ST SW, or speak with Champagne Taylor about this home and the market — in confidence.