

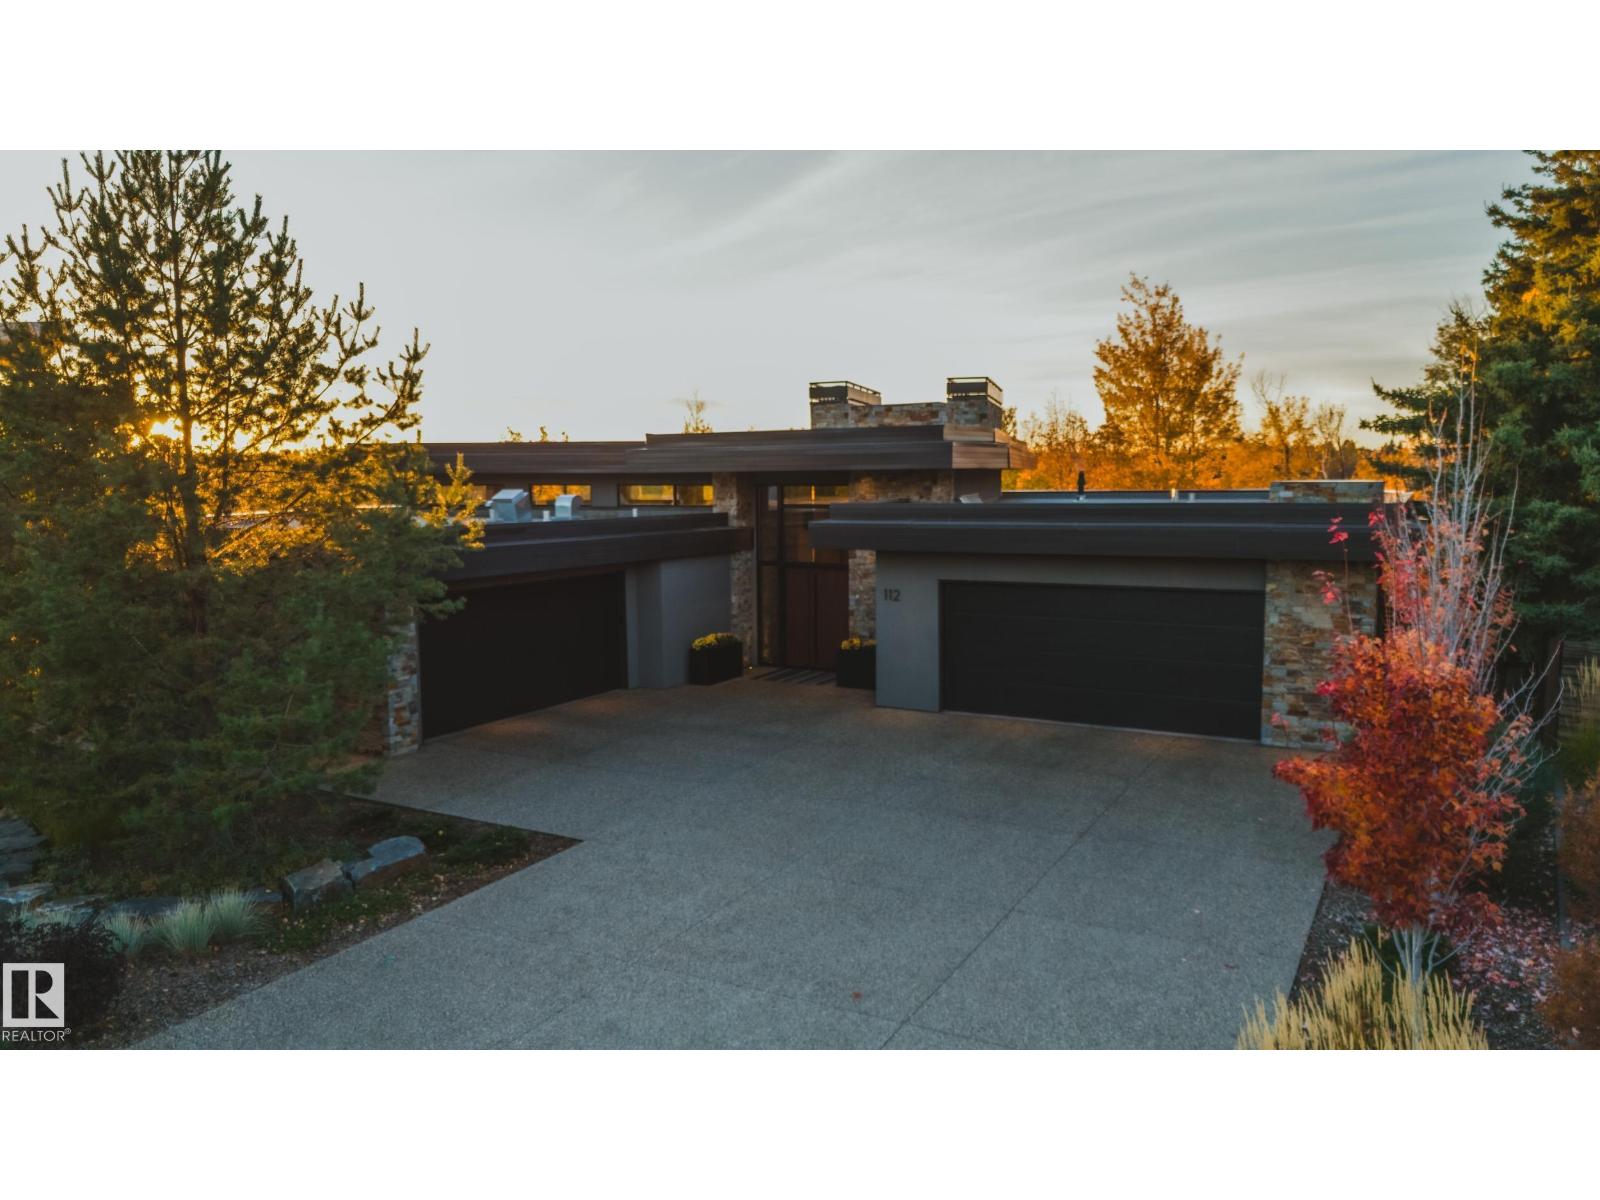
112 WESTBROOK DR NW
Edmonton, Alberta T6J2E1
Offered at
$4,750,000
2Bedrooms
3.5Bathrooms
2,944Interior Sq Ft
12,005Lot Sq Ft
2013Built
8Parking
The Residence
House in Edmonton
Virtual tour
Share
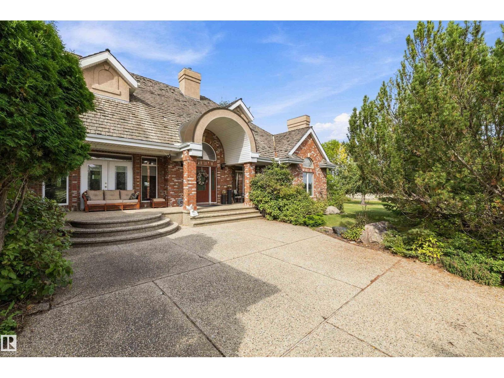
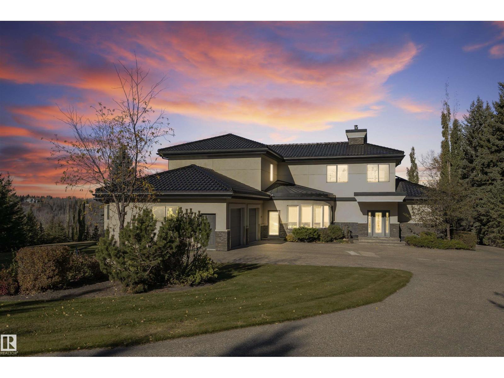
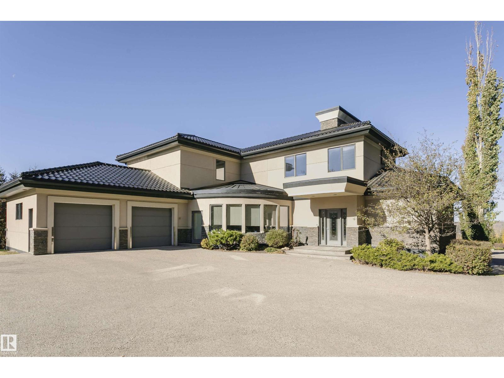
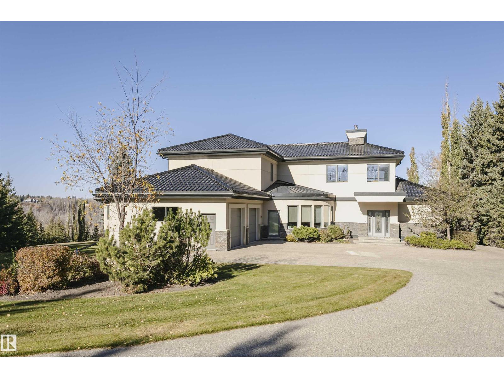
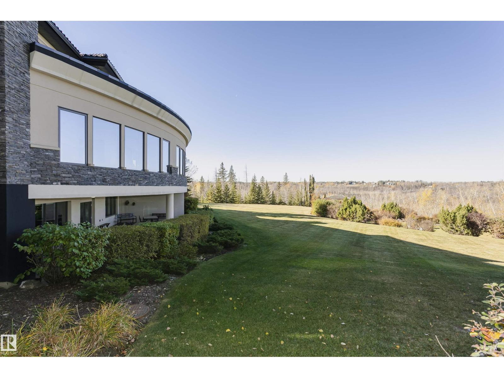
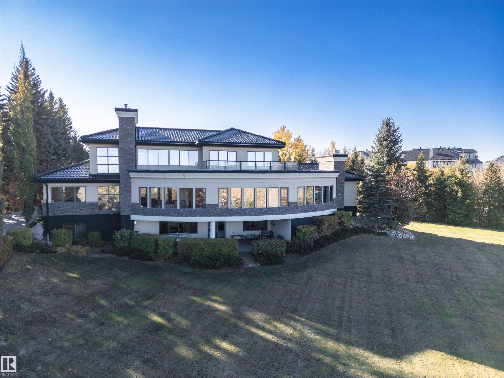
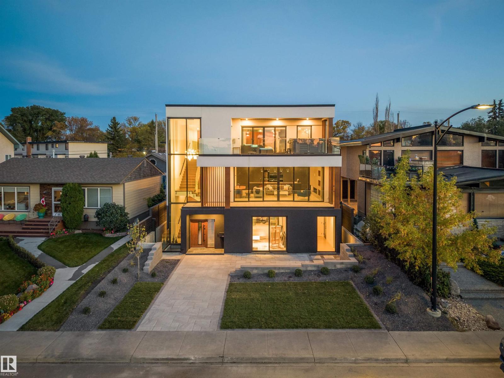
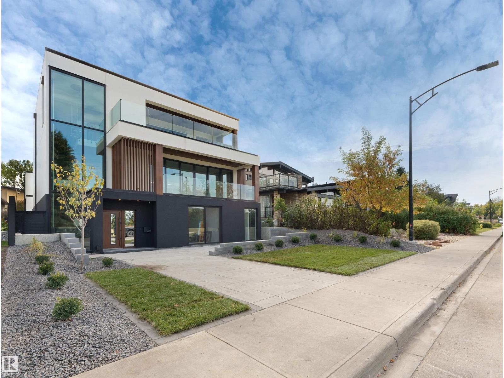
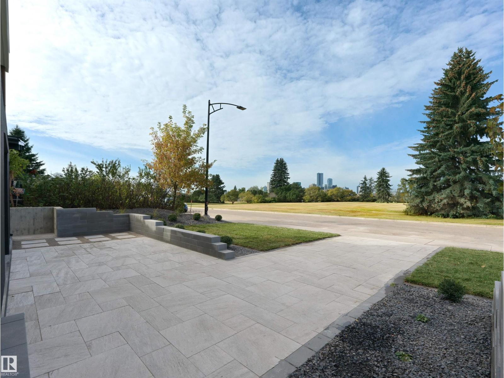
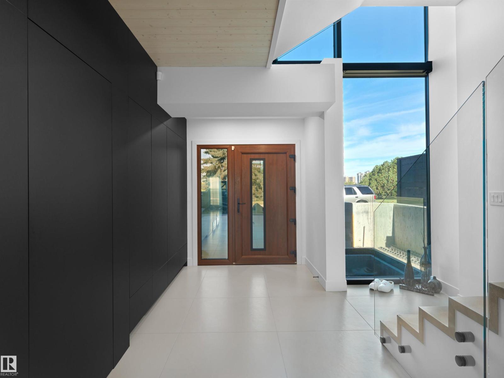
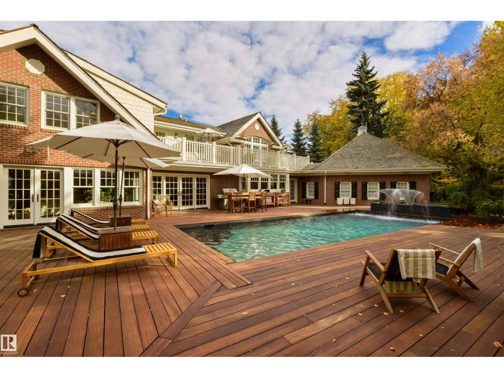
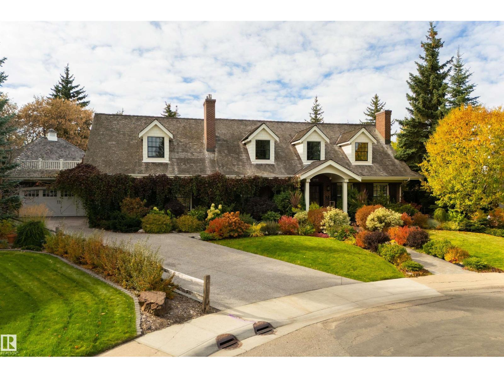
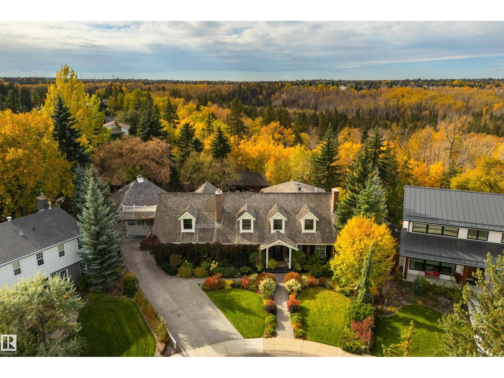
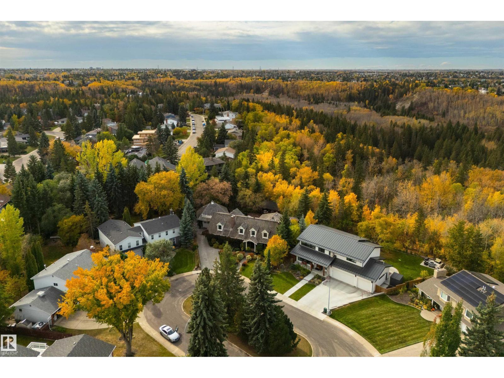
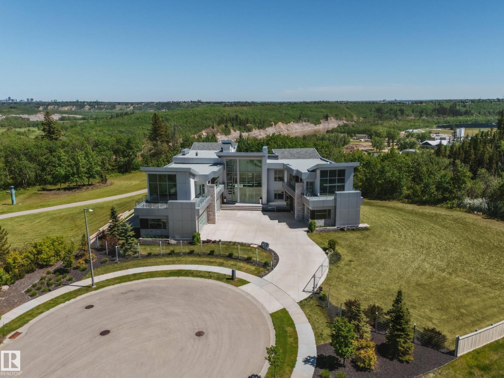
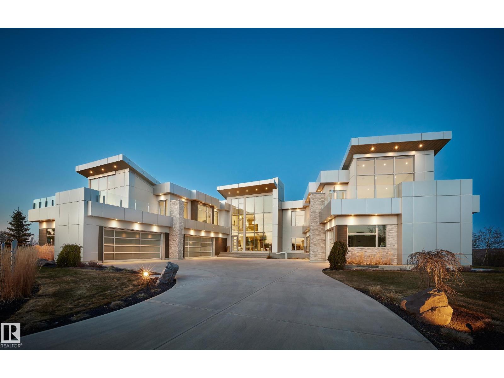
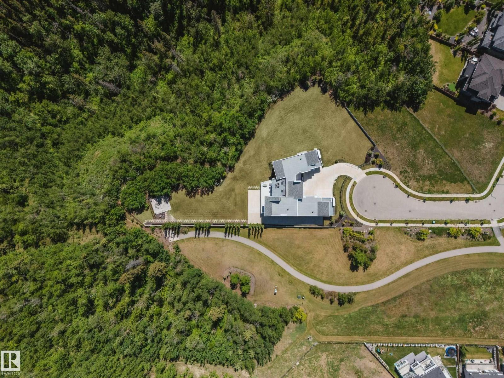
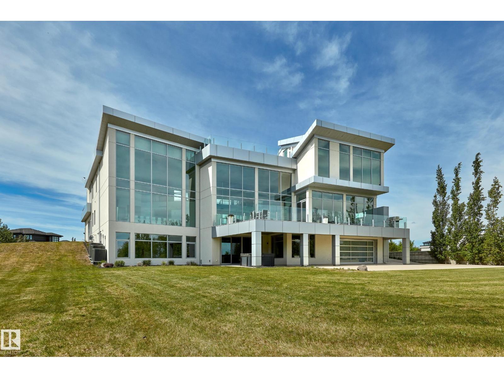
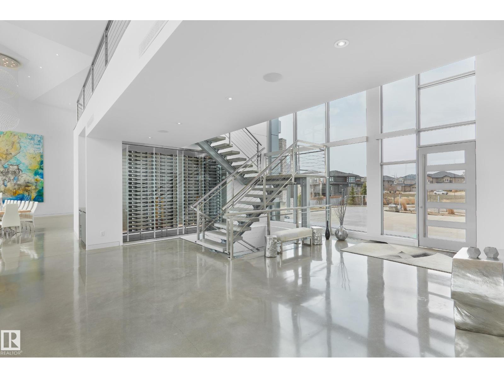
Panoramic RIVER VALLEY views – backing onto Whitemud Creek Ravine – full unobstructed view on this over 12,000sqft lot! The stunning home encompasses 5897 SQFT of developed living space with walkout basement – luxury beds, Gym, Art Room, Office, 2.5 baths, 15ft ceilings – North & South Garages - Quad attached garage (extra height for car lifts) – the entire back of the home is floor to ceiling windows.The attention to detail provides the perfect fusion between structural strength & architectural form – Urbis Architecture, Mitchell Freedland Design/Vancouver! This home seamlessly blends indoor/outdoor spaces capturing all elements of luxury – Flawless design covers every inch of this stunning home well-appointed & sophistication throughout. Every finish was hand selected for a luxurious feel - custom millwork & cabinetry, superior lighting & plumbing fixtures - the craftsmanship is like no other fit & finish you have never seen before – West Coast Luxury in YEG - boasting every state-of-the-art finish.
MLS® NumberE4516001
Price$4,750,000
Property TypeHouse
Living Area2,944 sq ft
Bedrooms2
Bathrooms3 (+1 half)
Year Built2013
Storeys1
Lot Size1,115 square meters
OwnershipFreehold
Days on Market6
The Gallery
Interiors & Grounds
Features & Amenities
Every Detail, Considered
Interior & Systems
HeatingForced air, In Floor Heating
BasementFinished, Full, Walk out
Fireplaces1
Appliances & Features
- Washer
- Refrigerator
- Dishwasher
- Wine Fridge
- Stove
- Dryer
- Alarm System
- Freezer
- Oven - Built-In
- Garage door opener
- Garage door opener remote(s)
- Smoke Detectors
Construction & Lot
StyleBungalow
Lot FeaturesCul-de-sac, Private setting, Treed, See remarks, Wet bar, Closet Organizers
Parking
Total Spaces8
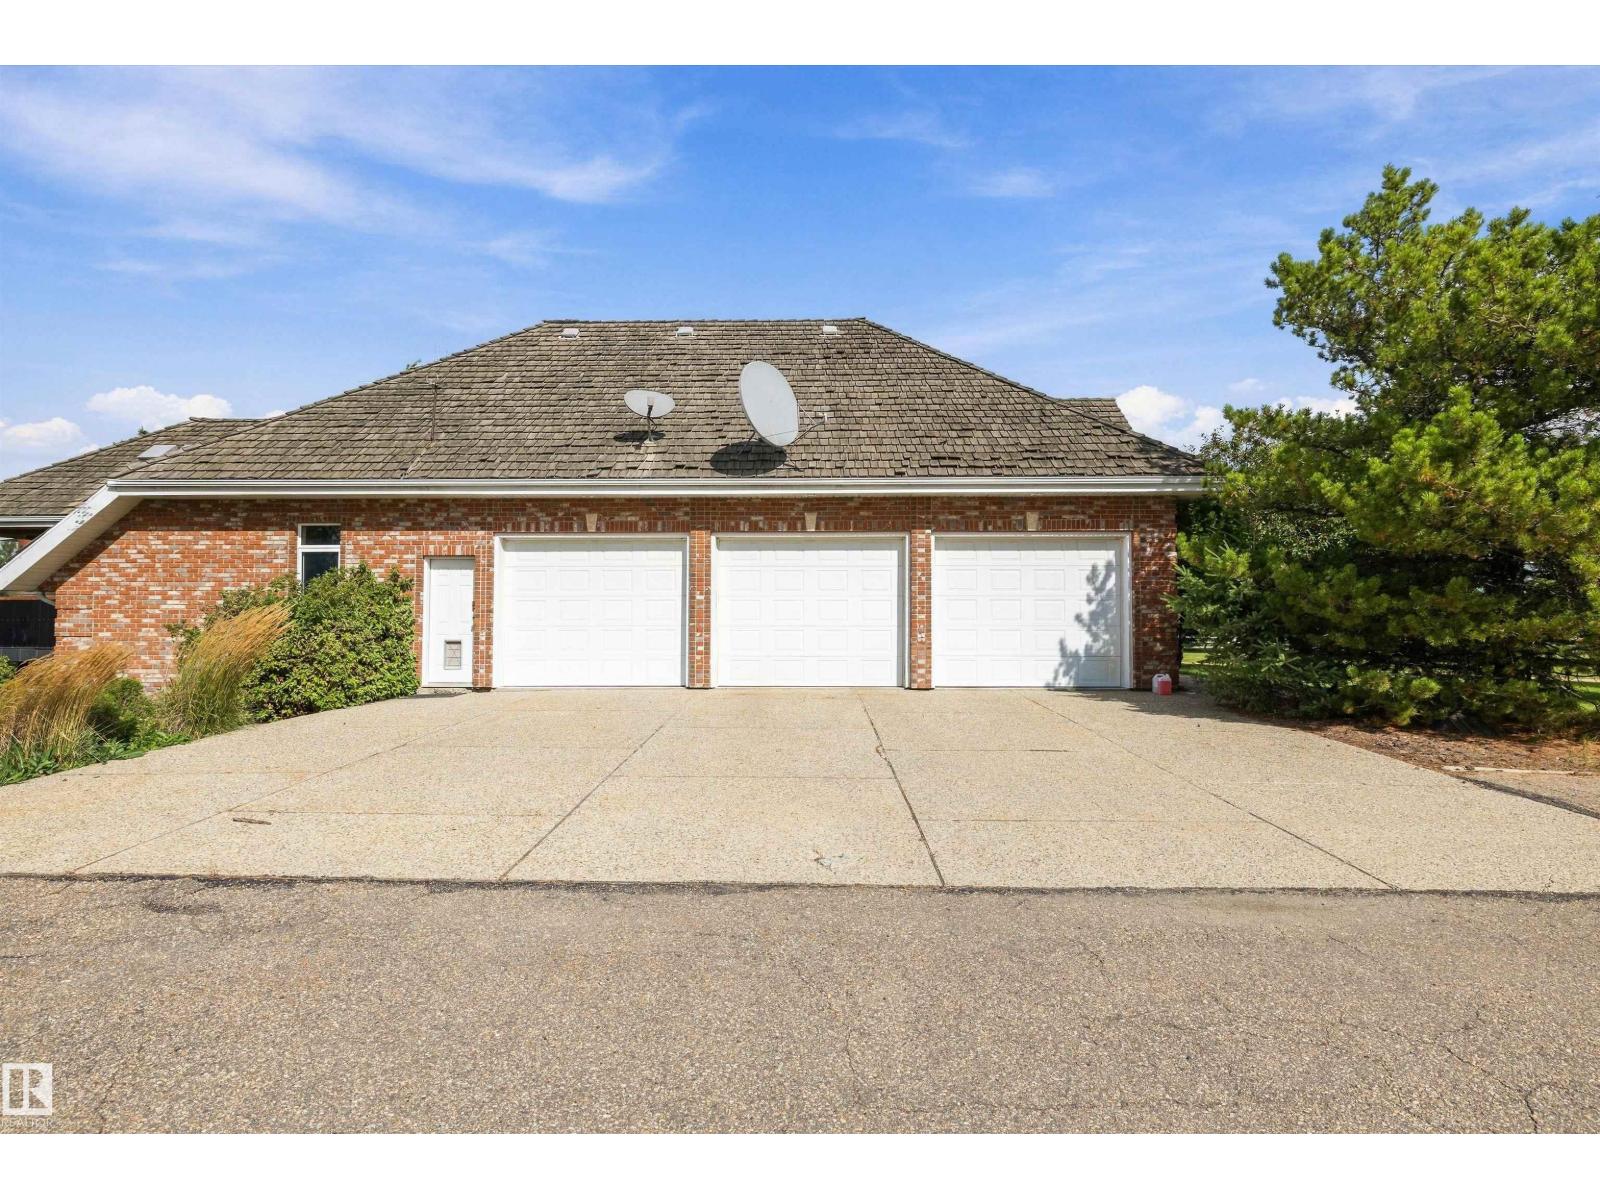
TypeAttached Garage, Oversize, Heated Garage
Building & Community
- Ceiling - 10ft
Room Dimensions
Main level
Living room—
Dining room—
Kitchen—
Primary Bedroom—
Laundry room—
Mud room—
Pantry—
Basement
Family room—
Bedroom 2—
Office—
Map & Location
Address112 WESTBROOK DR NW
CityEdmonton
ProvinceAlberta
Postal CodeT6J2E1
CountryCanada
Affordability
Estimate Your Monthly Payment
$0per month
- Mortgage payment $0
- Property tax $0
- Home insurance $0
- Condo fees $0
- Down payment $0
- CMHC insurance $0
- Mortgage amount $0
Estimate only, using Canadian semi-annual compounding and standard CMHC premiums. Your lender will confirm your actual rate and payment.
More to Explore
Other Homes in Edmonton
By Appointment
Begin a Private Conversation.
Request a private showing of 112 WESTBROOK DR NW, or speak with Champagne Taylor about this home and the market — in confidence.