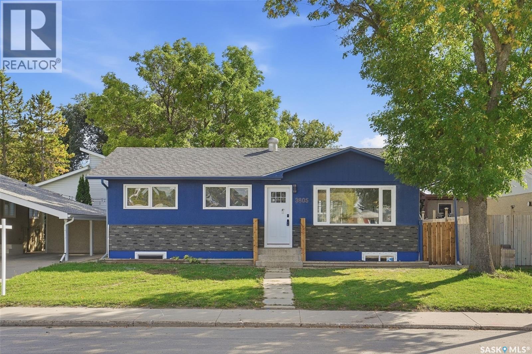
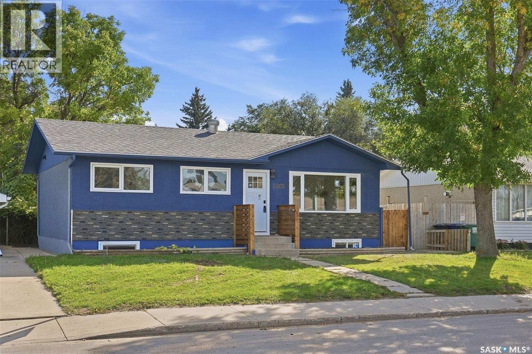
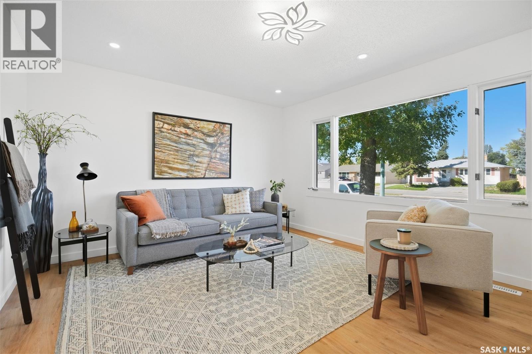
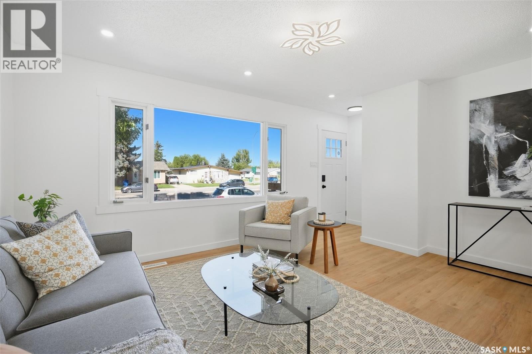
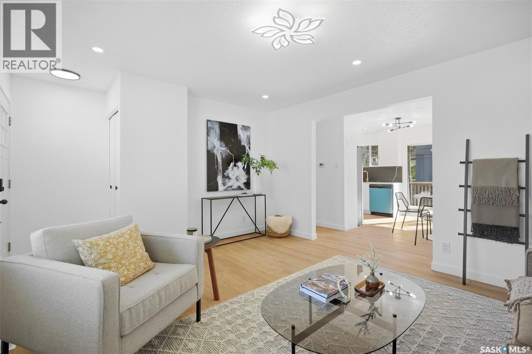

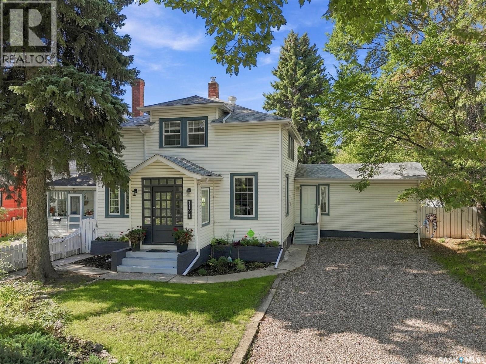
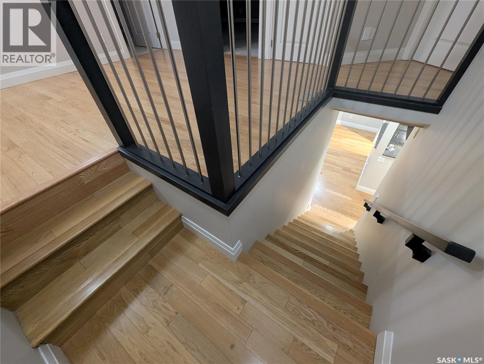
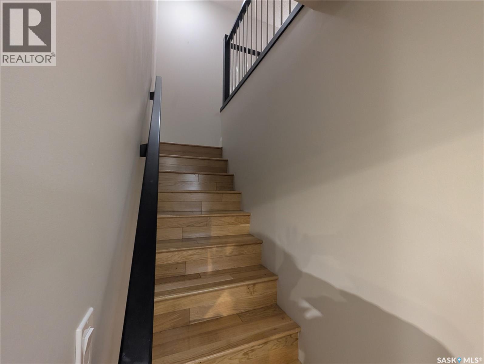
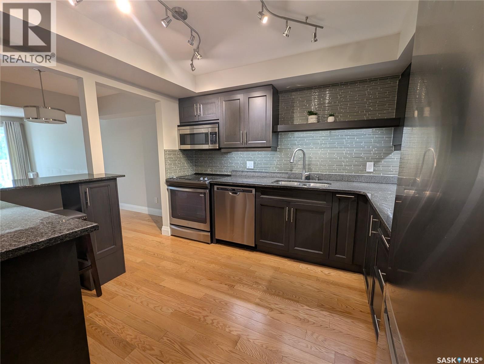
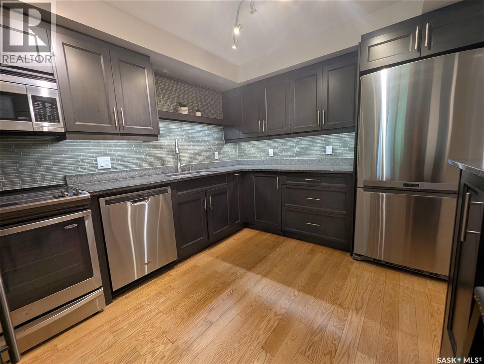
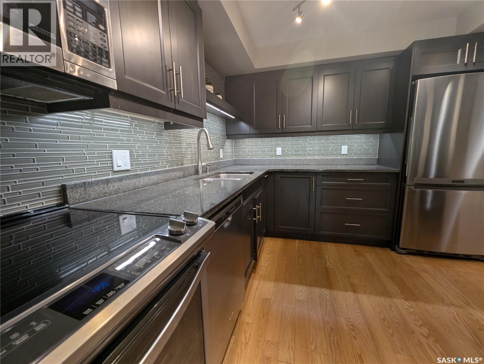
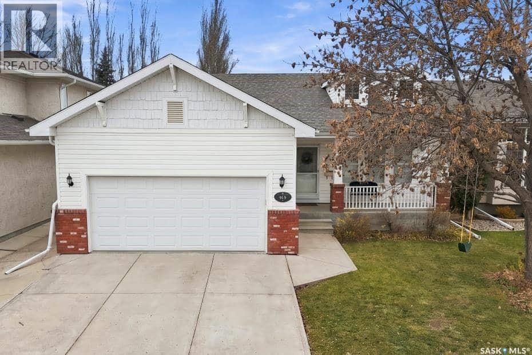
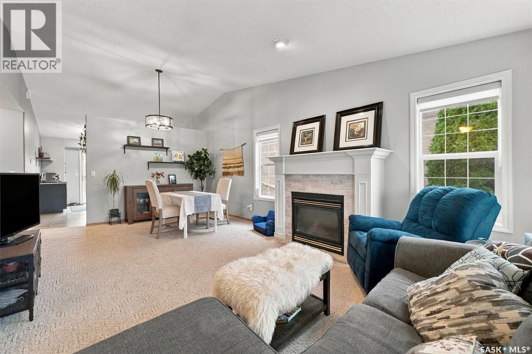
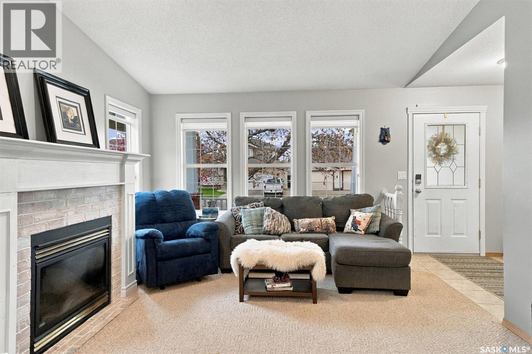
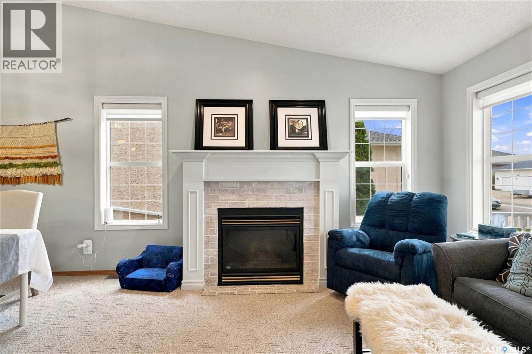
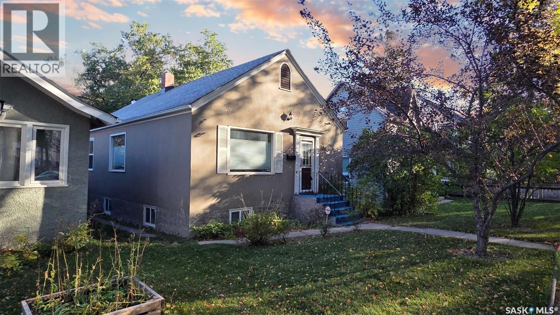
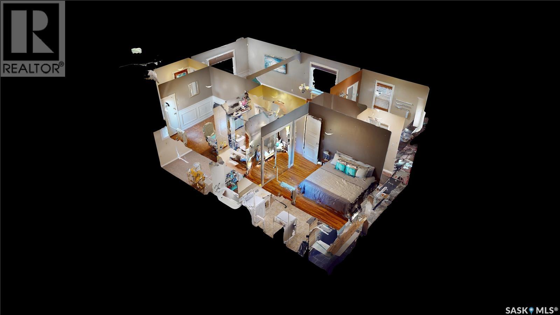
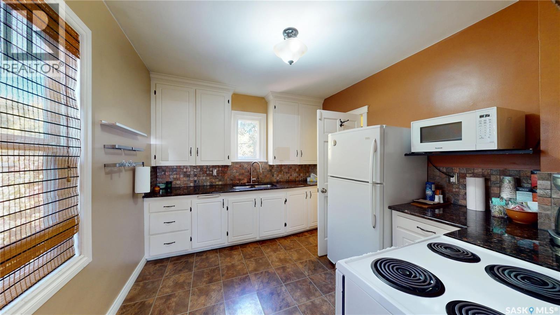
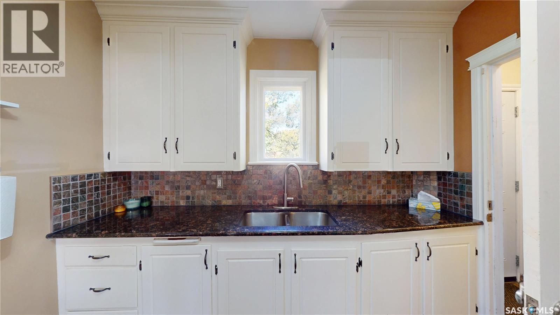
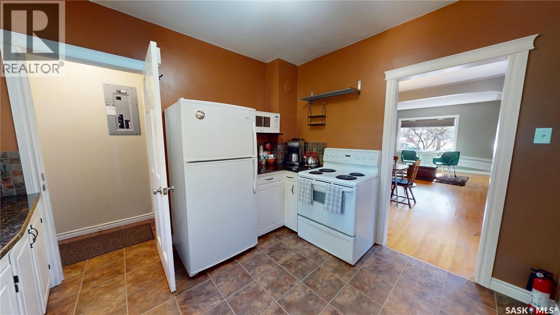
Nestled under a lush canopy of mature trees, this property sits on a quiet street in historic Caswell Hill. Known for its vibrant community feel, this location offers a peaceful residential vibe just minutes from core amenities. The main level of this 1722 sqft two-story home is designed for fluid daily living and effortless hosting, featuring three living/family rooms on the main floor. The cozy kitchen and dining room have newer appliances and a backsplash. Off the rear entry family room addition, you will find a convenient wet bar perfectly positioned with patio doors that lead directly to the back deck and a second front foyer. This floor also hosts a bedroom and a beautifully updated full bathroom, offering excellent flexibility for guests. Upstairs, the layout maximizes modern functionality. You will find two large bedrooms alongside a brilliant transformation: the original third bedroom has been converted into a highly efficient, dedicated laundry room and office space. The upper level is rounded out by another updated bathroom boasting spa-like finishes. The home expands into a fully finished basement, designed with entertainment in mind. This level features another family room equipped with the home's second wet bar, making it the perfect hideaway for movie nights or a private lounge space. The homes fourth bedroom and third beautifully modernized bathroom ensures total convenience on this lower level. Sitting on an expansive, almost 60' x 150' lot, the outdoor space is a rare urban oasis. The massive backyard features a standalone 20' x 20' cottage/workshop/man cave anchored by a magnificent, original river rock fireplace, wood wall paneling an, loft and separate dedicated storage. Parking is a breeze with a large front driveway, rear parking, and ample room to construct a future dream garage. Fully modernized from the inside out—including electrical, plumbing, and a brand-new roof with 2026 shingles—this turn-key property is entirely ready to enjoy.
Estimate only, using Canadian semi-annual compounding and standard CMHC premiums. Your lender will confirm your actual rate and payment.
Request a private showing of 1121 B AVENUE N, or speak with Champagne Taylor about this home and the market — in confidence.
Compare listings
Compare