
1126 Cathcart BOULEVARD
Sarnia, Ontario N7S2H5
Offered at
$419,900
3Bedrooms
2.5Bathrooms
1975Built
The Residence
House in Sarnia
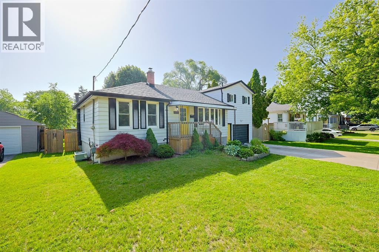
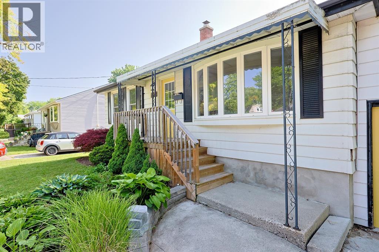
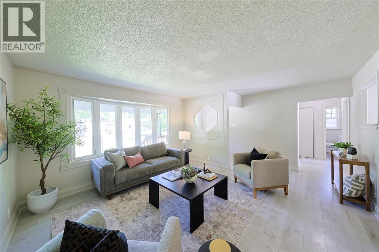
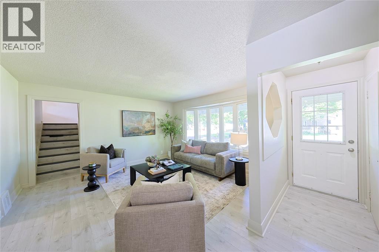
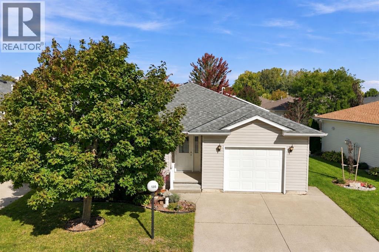
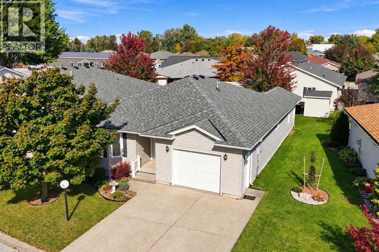
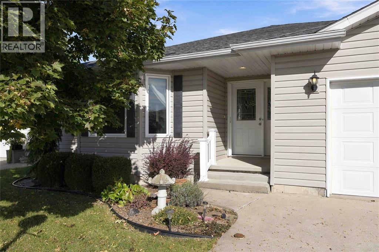
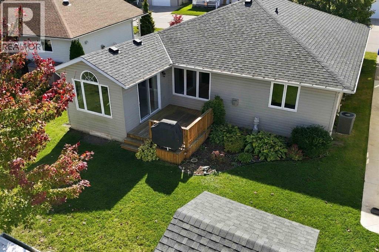
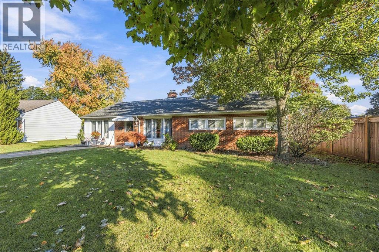
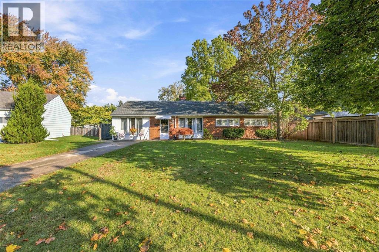
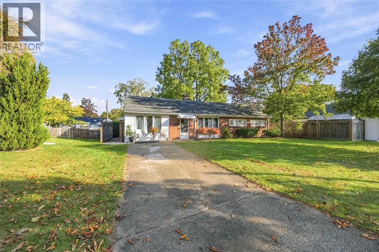
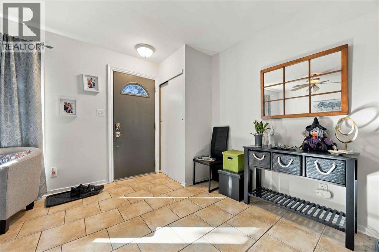
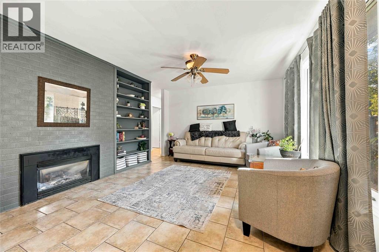
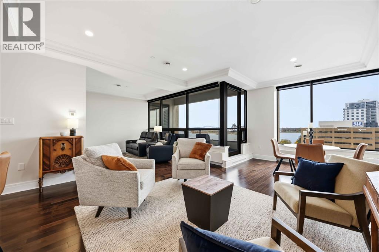
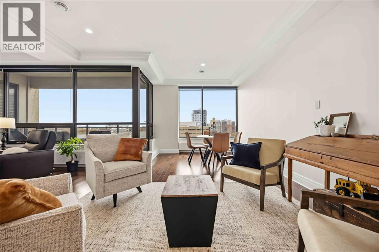
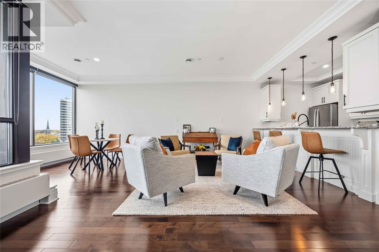
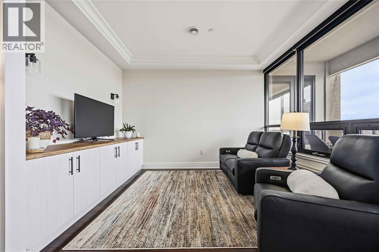
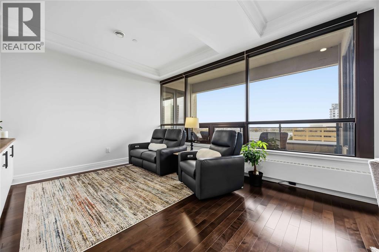
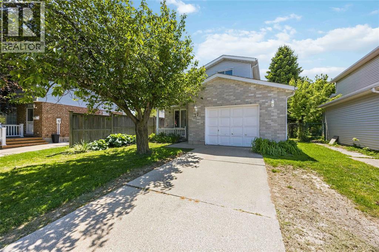
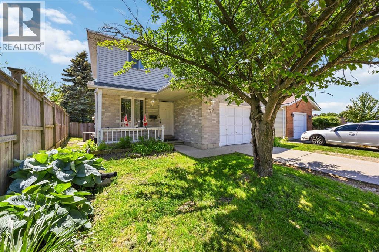
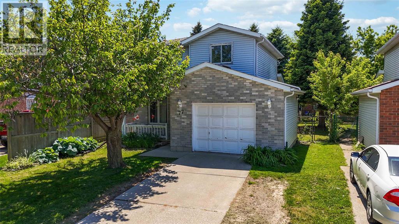
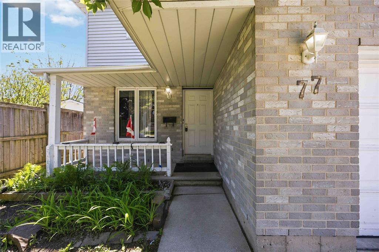
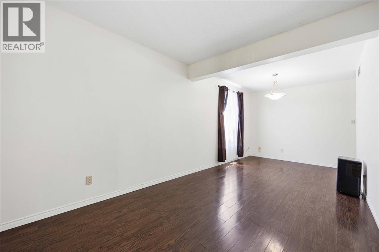
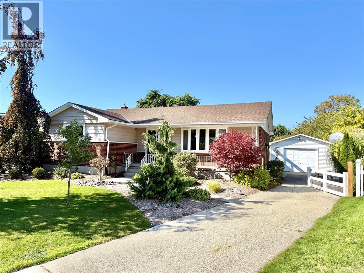
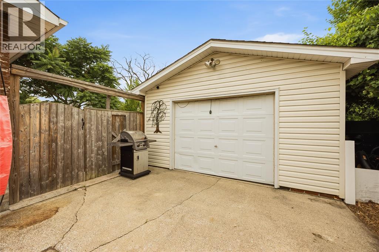
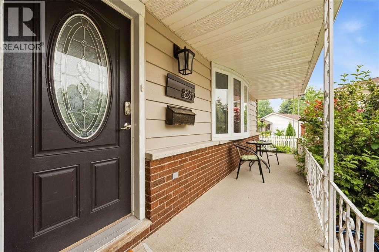
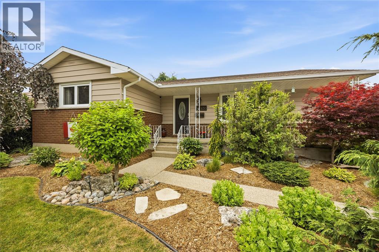
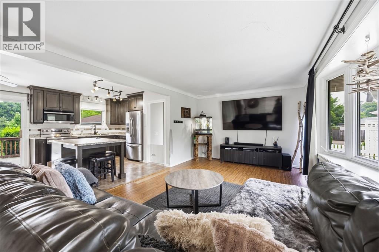
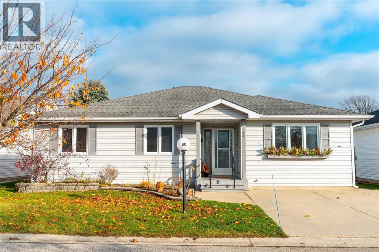
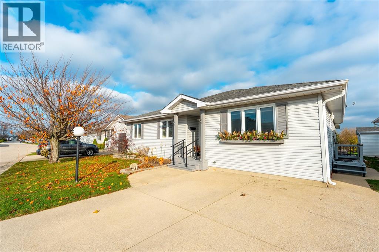
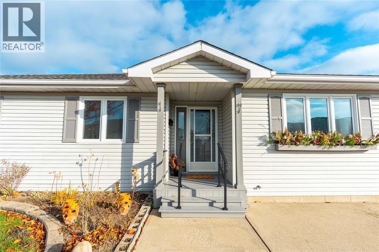
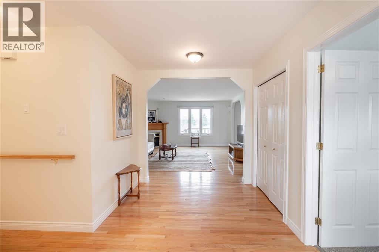
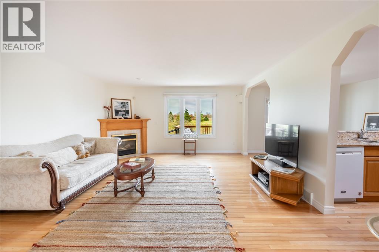
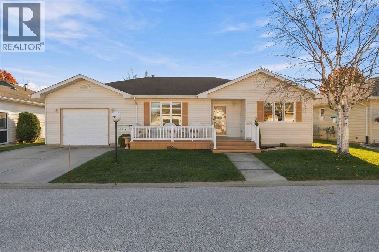
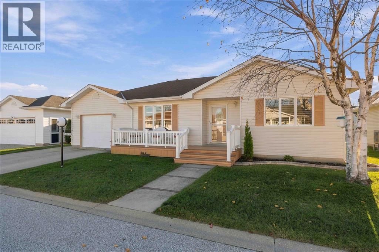
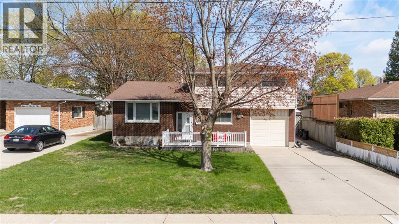
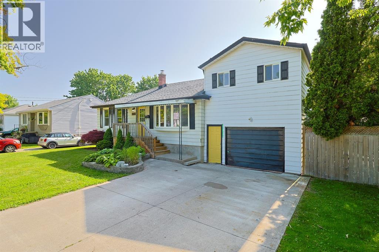
Located in Sarnia’s desirable north end, this well-maintained 3-bedroom, 2-bath 4-level side split offers exceptional space inside and out. Bright, open-concept kitchen and dining area with updated hardwood floors, spacious bedrooms, and multiple living areas for the whole family. Enjoy a fully fenced yard with stamped concrete patio and attached garage. Walking distance to top-rated schools—an ideal family home in a sought-after location.
MLS® Number26017492
Price$419,900
Property TypeHouse
Bedrooms3
Bathrooms2 (+1 half)
Year Built1975
OwnershipFreehold
ZoningRES
Days on Market122
The Gallery
Interiors & Grounds
Features & Amenities
Every Detail, Considered
Interior & Systems
FlooringLaminate, Carpeted
HeatingForced air, Natural gas, Furnace
CoolingCentral air conditioning
Construction & Lot
Style3 Level
FoundationBlock
ExteriorBrick, Aluminum/Vinyl
FencingFence
Lot FeaturesConcrete Driveway
Parking
TypeGarage
Room Dimensions
Main level
2pc Bathroom—
Kitchen12.7 x 9
Dining room11 x 9
Family room13.6 x 11.9
Living room16.3 x 12.2
Lower level
Recreation room17 x 12
Laundry room14 x 12
Second level
Primary Bedroom15.8 x 12
Bedroom10.6 x 9.8
4pc Bathroom—
Bedroom13 x 10.2
Map & Location
Address1126 Cathcart BOULEVARD
CitySarnia
ProvinceOntario
Postal CodeN7S2H5
CountryCanada
Affordability
Estimate Your Monthly Payment
$0per month
- Mortgage payment $0
- Property tax $0
- Home insurance $0
- Condo fees $0
- Down payment $0
- CMHC insurance $0
- Mortgage amount $0
Estimate only, using Canadian semi-annual compounding and standard CMHC premiums. Your lender will confirm your actual rate and payment.
By Appointment
Begin a Private Conversation.
Request a private showing of 1126 Cathcart BOULEVARD, or speak with Champagne Taylor about this home and the market — in confidence.