113, 5210 Lakeshore Drive

113, 5210 Lakeshore Drive

Downtown, Sylvan Lake, Alberta T4S0M6
Offered at $709,900
3Bedrooms
4.5Bathrooms
1,644Interior Sq Ft
2019Built
1Parking
The Residence

Row / Townhouse in Downtown

Virtual tour
Share
WhatsApp Facebook X Email

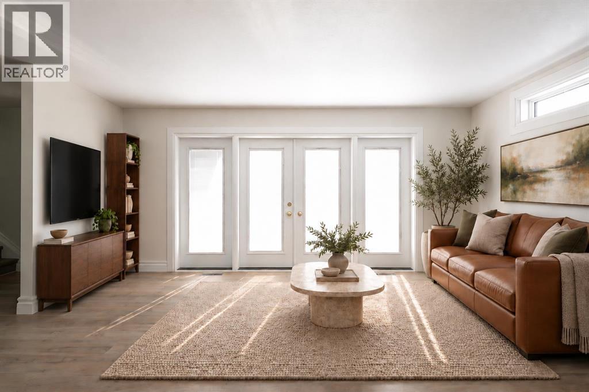
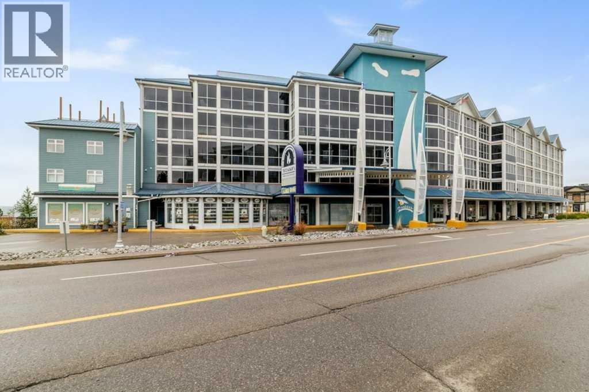
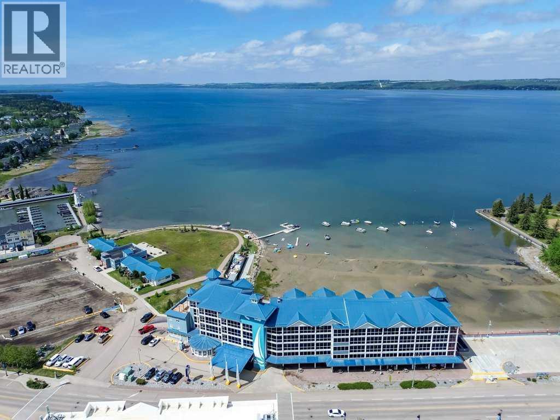
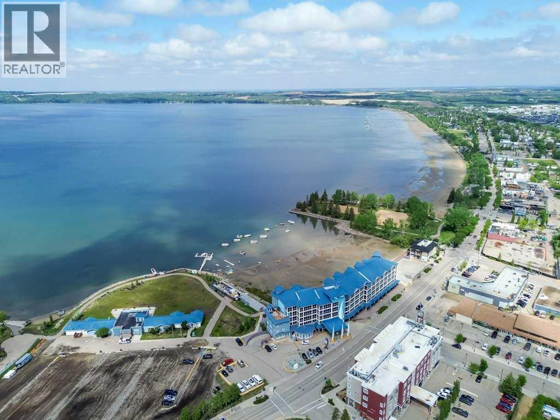
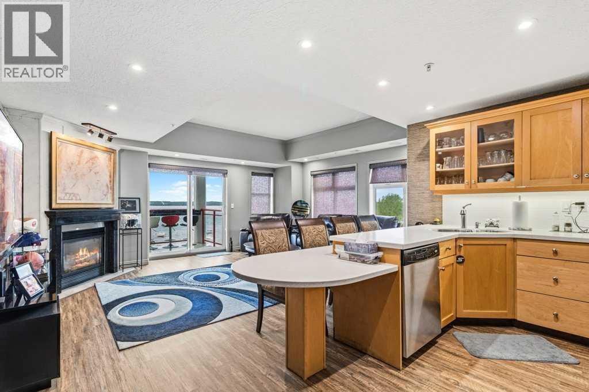
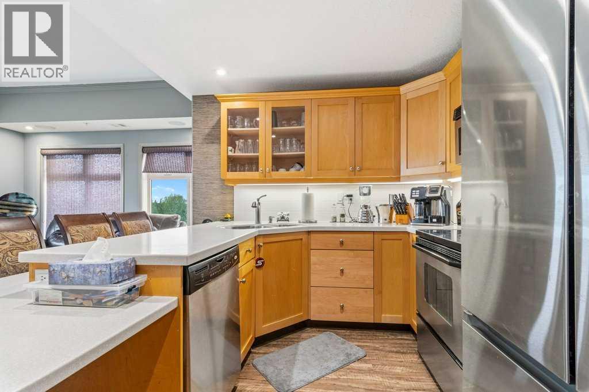
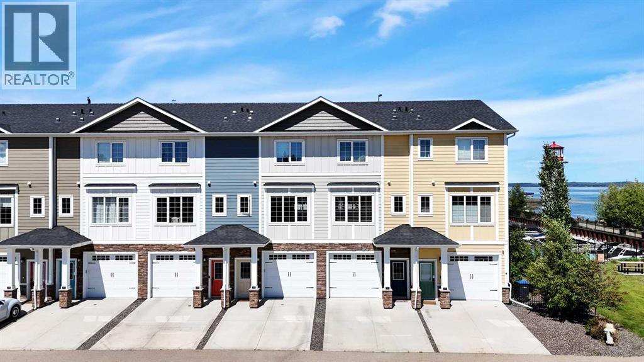
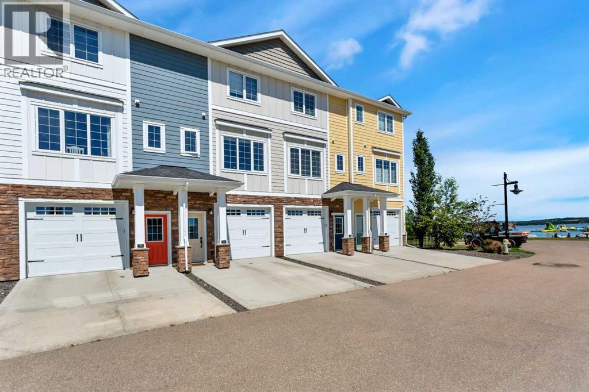
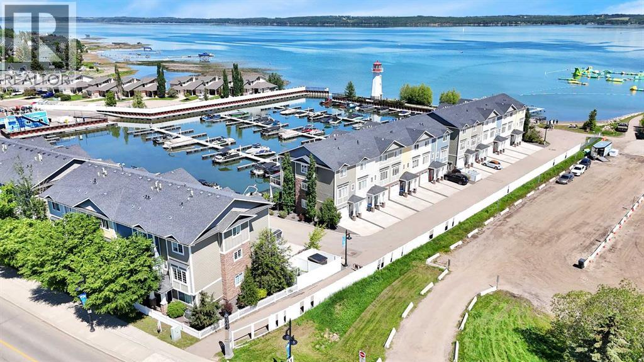
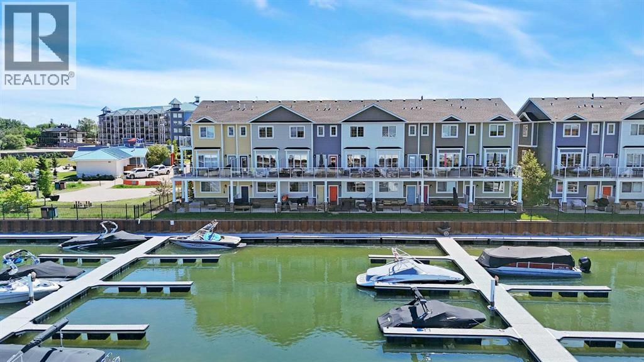
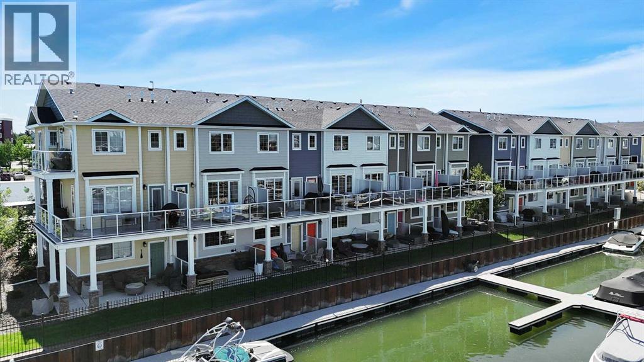
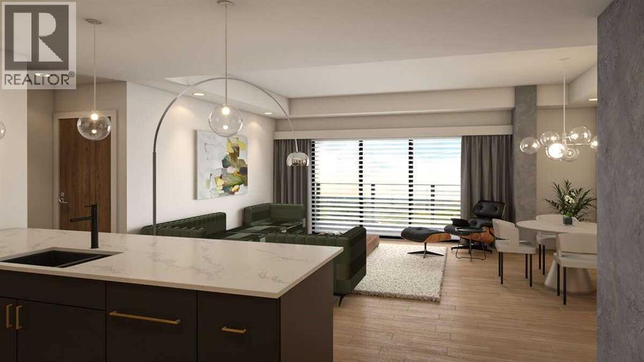
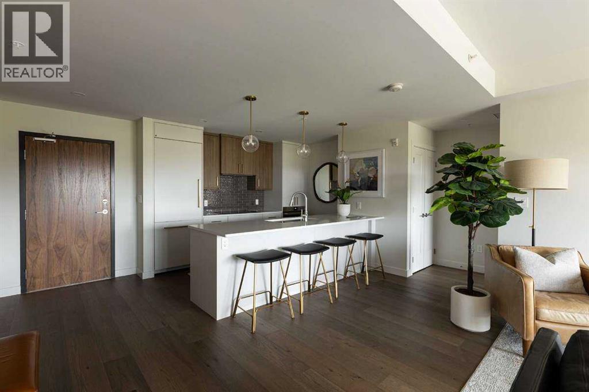
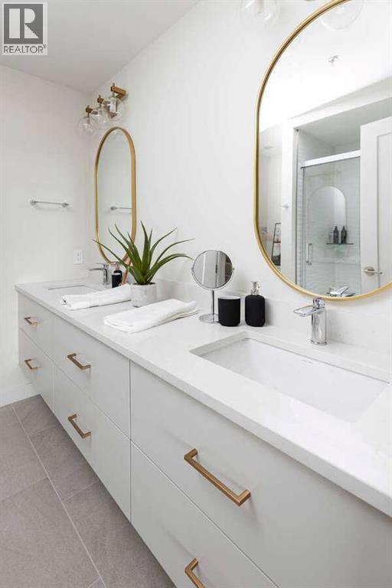
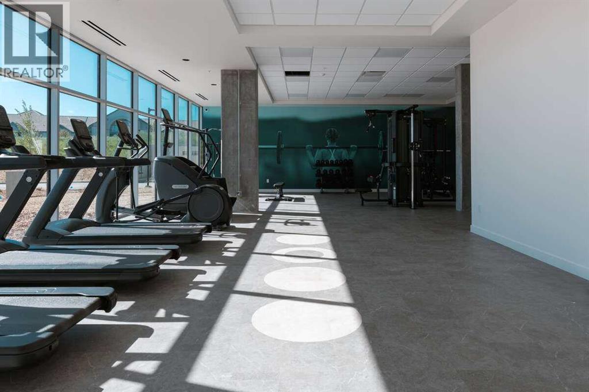
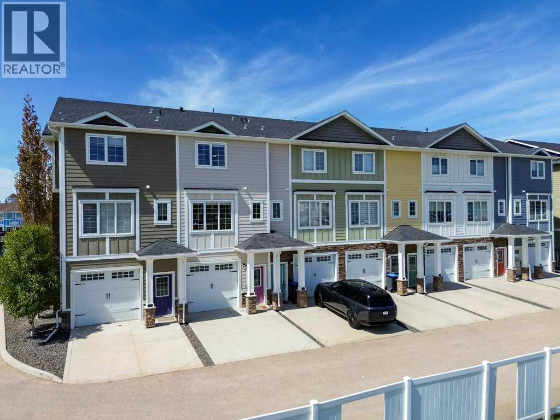
Experience lake life at its finest with this stunning downtown property overlooking the Sylvan Lake Marina. Located in a desirable gated community, this beautifully updated home offers both security and convenience, complete with a single attached garage and all amenities just steps away—including shopping, restaurants, golf, and endless lake activities. This particular unit offers a rare bonus of an elevator for enhanced accessibility. Only 1 of 6 units in Water's Edge Villas offers this added premium option. The main level showcases a bright, open-concept design with a spacious living room featuring an electric fireplace, seamlessly connecting to the kitchen and dining areas. The modern kitchen is elegantly finished with quartz countertops, stainless steel appliances, a built-in microwave, and a large island with sink, with laminate flooring—perfect for entertaining. Recent upgrades throughout the home include fresh paint, new window coverings, modern lighting, a new bidet toilet seat in the main floor washroom, and new Phantom screens on both deck doors, creating a clean and contemporary feel while allowing for fresh air and indoor-outdoor living. Upstairs, you’ll find a well-appointed primary bedroom with a custom walk-in closet and private 3-piece ensuite, along with a second bedroom, a 4-piece bathroom, and convenient in-hall laundry. Additional features include custom closets, a water softener, and new epoxy flooring in garage. Step outside onto one of two decks and take in breathtaking views of the marina—an ideal space to relax and enjoy everything lake living has to offer.

MLS® NumberA2312435
Price$709,900
Property TypeRow / Townhouse
Living Area1,644 sq ft
Bedrooms3 (2 above + 1 below)
Bathrooms4 (+2 half)
Year Built2019
Storeys3
OwnershipCondo/Strata
ZoningLDC
Annual Property Tax$7,318 (2026)
Condo Fee$365.00 / Monthly
Days on Market172
The Gallery

Interiors & Grounds

Features & Amenities

Every Detail, Considered

Interior & Systems

FlooringLaminate, Carpeted
HeatingForced air, Natural gas
CoolingCentral air conditioning
BasementNone
Fireplaces1

Appliances & Features

  • Refrigerator
  • Dishwasher
  • Stove
  • Microwave
  • Window Coverings
  • Garage door opener

Construction & Lot

FoundationPoured Concrete
ConstructionWood frame
FencingNot fenced
Lot FeaturesElevator, Parking

Parking

Total Spaces1
TypeAttached Garage, Visitor Parking

Building & Community

  • Lake Privileges
  • Pets Allowed With Restrictions

Condo Fees

Fee$365.00 / Monthly
  • Common Area Maintenance
  • Property Management
  • Ground Maintenance

Room Dimensions

Lower level

2pc Bathroom—
Bedroom14.00 Ft x 15.08 Ft
Other3.75 Ft x 3.25 Ft
Furnace10.50 Ft x 3.42 Ft

Main level

2pc Bathroom—
Dining room12.92 Ft x 11.50 Ft
Other6.50 Ft x 3.17 Ft
Kitchen12.33 Ft x 11.25 Ft
Living room14.33 Ft x 15.17 Ft
Bedroom10.50 Ft x 9.75 Ft

Second level

3pc Bathroom—
4pc Bathroom—
Other3.75 Ft x 3.25 Ft
Primary Bedroom11.33 Ft x 15.08 Ft
Other6.00 Ft x 7.75 Ft
Map & Location
Address113, 5210 Lakeshore Drive
CommunityDowntown
CitySylvan Lake
ProvinceAlberta
Postal CodeT4S0M6
CountryCanada
Open in Google Maps
Affordability

Estimate Your Monthly Payment

$0per month
  • Mortgage payment $0
  • Property tax $0
  • Home insurance $0
  • Condo fees $0
  • Down payment $0
  • CMHC insurance $0
  • Mortgage amount $0

Estimate only, using Canadian semi-annual compounding and standard CMHC premiums. Your lender will confirm your actual rate and payment.
By Appointment

Begin a Private Conversation.

Request a private showing of 113, 5210 Lakeshore Drive, or speak with Champagne Taylor about this home and the market — in confidence.