
113 Silverhorn Ridge

113 Silverhorn Ridge

Silverhorn, Rural Rocky View County, Alberta T3R0X3
Offered at $5,100,000
4Bedrooms
5.5Bathrooms
6,171Interior Sq Ft
2.12Acres
2027Built
6Parking
The Residence

House in Silverhorn

Share
WhatsApp Facebook X Email

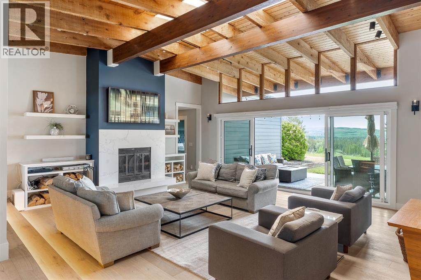
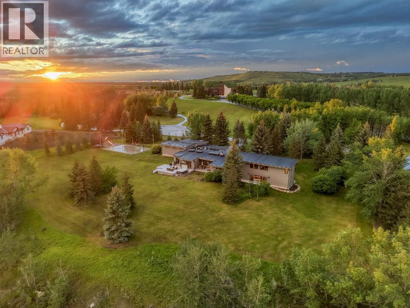
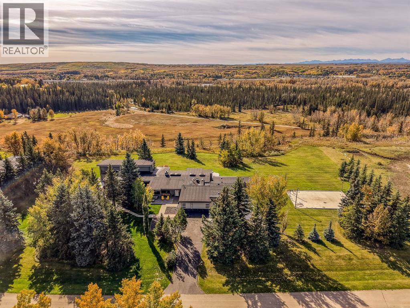
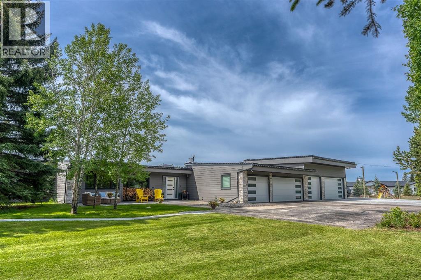
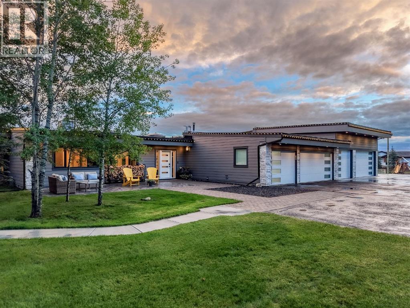
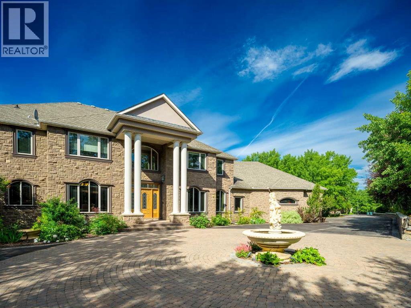
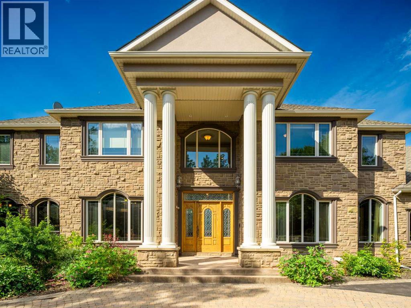
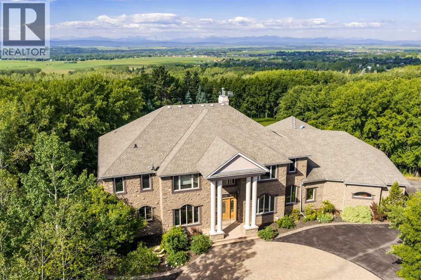
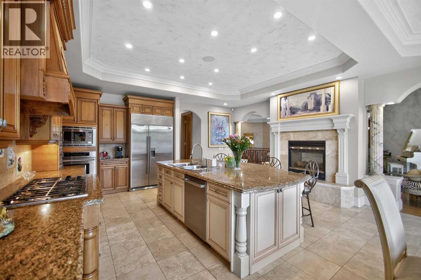
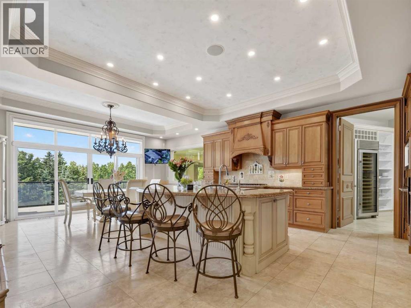
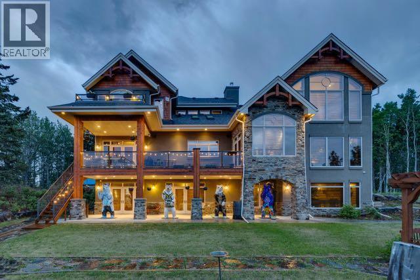
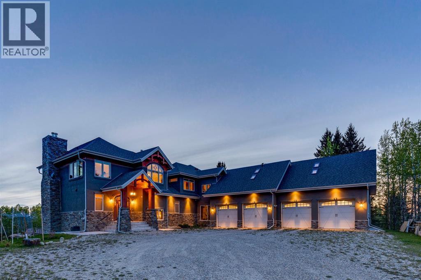
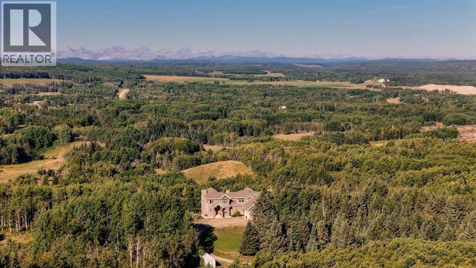
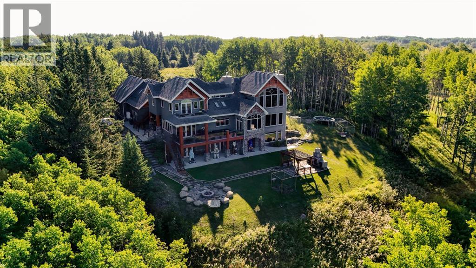
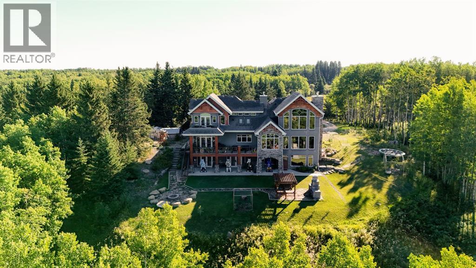
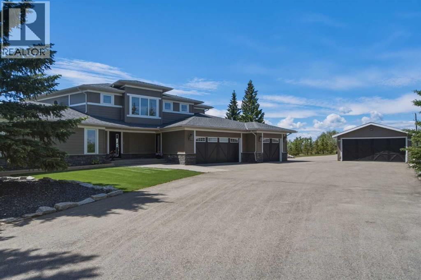
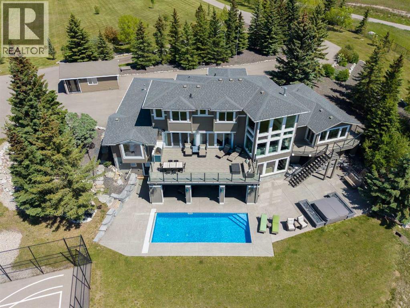
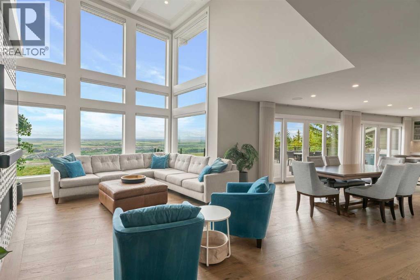
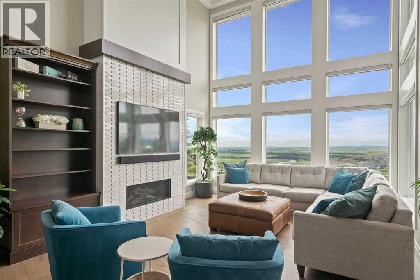
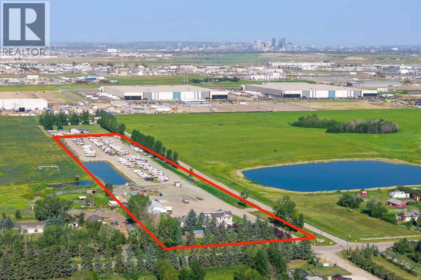
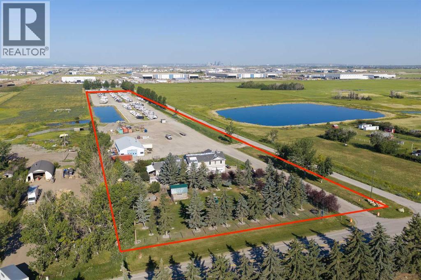
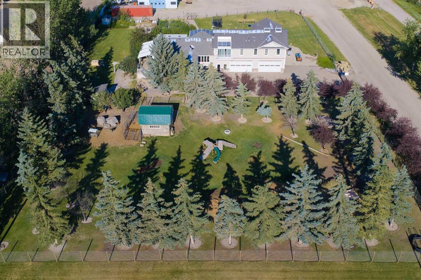
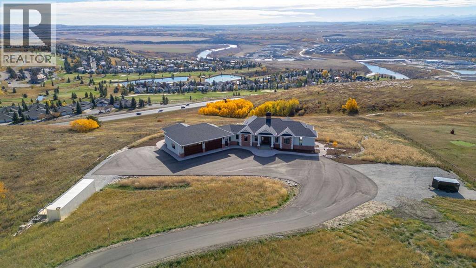
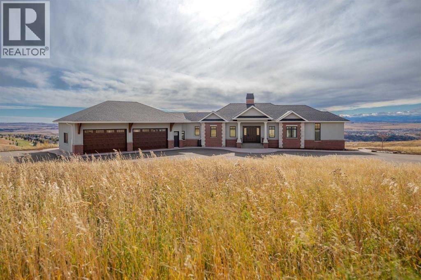
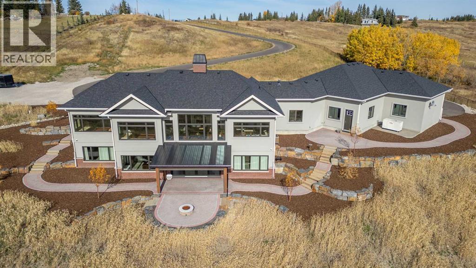
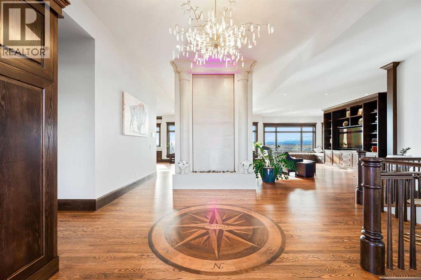
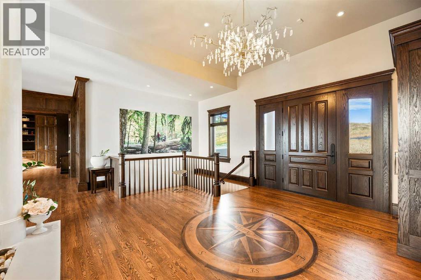
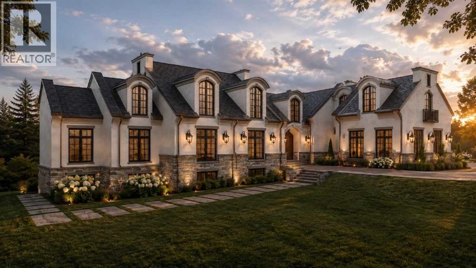
EXCEPTIONAL LUXURY ESTATE IN SILVERHORN, BEARSPAW. Discover extraordinary country estate living in prestigious Silverhorn, Bearspaw. This magnificent four-bedroom residence blends timeless architecture, sophisticated design, and exceptional craftsmanship. A stunning designer kitchen, elegant living spaces, and expansive outdoor decks create the perfect setting for luxurious everyday living and entertaining. The office can easily be adjusted to an additional bedroom if desired. Experience a truly remarkable collection of entertainment spaces, including an authentic Old World Irish-inspired pub, an immersive themed private movie theatre, and a breathtaking two-storey rock-wall wine cellar that serves as an architectural showpiece.Offering the perfect balance of grandeur, comfort, and exclusivity, this exceptional estate delivers a lifestyle unlike any other, just minutes from Calgary.More than a home—an extraordinary living experience.This is Baywood Estate Homes 2026-2027 annual Luxury Spec Home. Photos are representative.

MLS® NumberA2354364
Price$5,100,000
Property TypeHouse
Living Area6,171 sq ft
Bedrooms4 (3 above + 1 below)
Bathrooms5 (+1 half)
Year Built2027
Storeys2
Lot Size2 acres
OwnershipFreehold
ZoningTBD
Annual Property Tax$3,243 (2026)
Days on Market22
The Gallery

Interiors & Grounds

Features & Amenities

Every Detail, Considered

Interior & Systems

FlooringHardwood, Ceramic Tile
HeatingIn Floor Heating, Natural gas
CoolingCentral air conditioning
BasementFinished, Full, Walk out

Appliances & Features

  • Washer
  • Refrigerator
  • Oven - Electric
  • Cooktop - Gas
  • Range - Gas
  • Dishwasher
  • Wine Fridge
  • Stove
  • Oven
  • Dryer
  • Microwave
  • Freezer
  • Humidifier
  • Hood Fan
  • Garage door opener

Construction & Lot

FoundationPoured Concrete
ExteriorStone, Stucco
ConstructionWood frame
FencingNot fenced
Lot FeaturesCul-de-sac, Wet bar, Elevator, No neighbours behind, French door, Closet Organizers, No Animal Home, No Smoking Home

Parking

Total Spaces6
TypeAttached Garage, Garage

Room Dimensions

Main level

Foyer16.50 Ft x 22.00 Ft
Other7.17 Ft x 12.83 Ft
Office12.00 Ft x 18.67 Ft
Kitchen27.00 Ft x 11.00 Ft
Other7.50 Ft x 18.17 Ft
Dining room14.33 Ft x 19.67 Ft
Living room22.50 Ft x 14.00 Ft
Other7.00 Ft x 7.00 Ft
2pc Bathroom—
Den13.00 Ft x 8.33 Ft

Upper Level

Primary Bedroom16.75 Ft x 24.00 Ft
6pc Bathroom—
Other17.33 Ft x 13.83 Ft
Bedroom16.25 Ft x 14.58 Ft
4pc Bathroom—
Bonus Room10.00 Ft x 11.00 Ft
4pc Bathroom—
Bedroom15.00 Ft x 20.00 Ft
Other7.50 Ft x 24.33 Ft

Lower level

Wine Cellar12.00 Ft x 11.67 Ft
Other22.00 Ft x 13.17 Ft
Other7.67 Ft x 5.67 Ft
Bedroom13.50 Ft x 12.50 Ft
4pc Bathroom—
Laundry room11.33 Ft x 11.00 Ft
Media15.50 Ft x 18.50 Ft
Other17.83 Ft x 13.75 Ft
Family room15.67 Ft x 31.67 Ft
Map & Location
Address113 Silverhorn Ridge
CommunitySilverhorn
CityRural Rocky View County
ProvinceAlberta
Postal CodeT3R0X3
CountryCanada
Open in Google Maps
Affordability

Estimate Your Monthly Payment

$0per month
  • Mortgage payment $0
  • Property tax $0
  • Home insurance $0
  • Condo fees $0
  • Down payment $0
  • CMHC insurance $0
  • Mortgage amount $0

Estimate only, using Canadian semi-annual compounding and standard CMHC premiums. Your lender will confirm your actual rate and payment.
By Appointment

Begin a Private Conversation.

Request a private showing of 113 Silverhorn Ridge, or speak with Champagne Taylor about this home and the market — in confidence.