
113 WHITELOCK Street

113 WHITELOCK Street

22 - Stratford, Stratford, Ontario N5A1T2
Offered at $739,000
3Bedrooms
2Bathrooms
2,363Interior Sq Ft
1952Built
7Parking
The Residence

House in 22 - Stratford

Virtual tour
Share
WhatsApp Facebook X Email

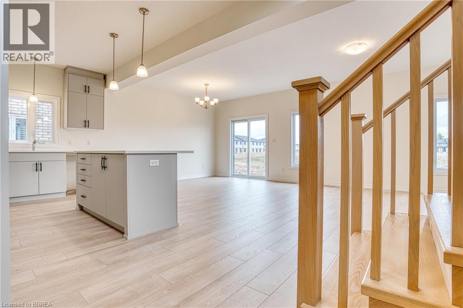
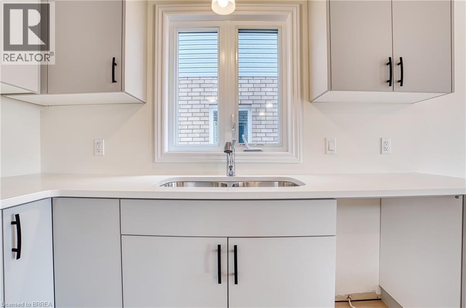
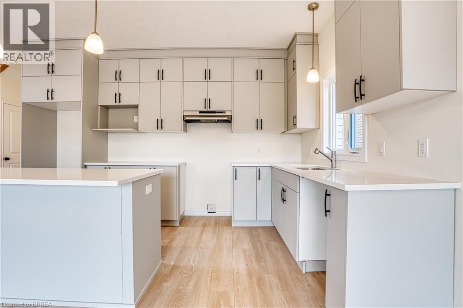
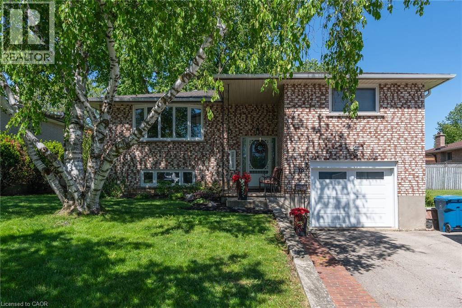
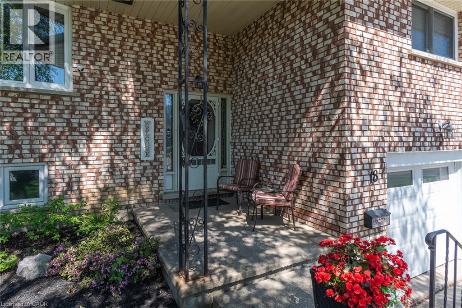
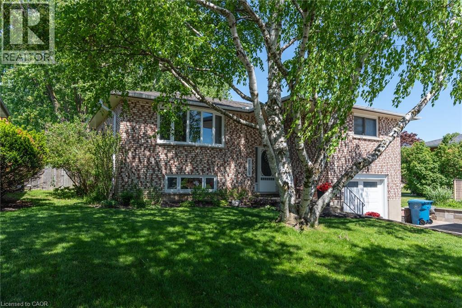
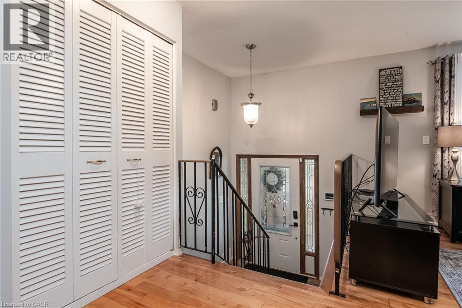
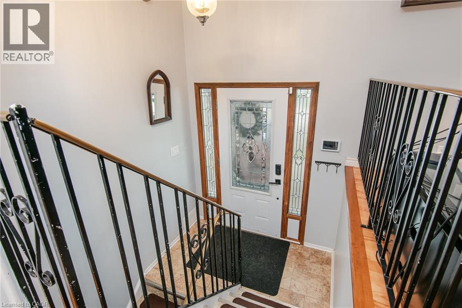
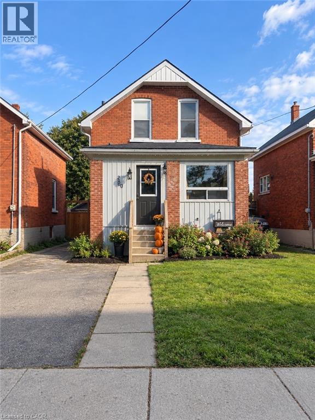
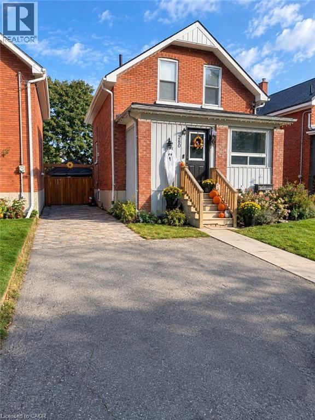
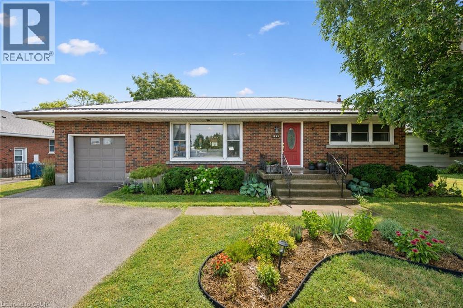
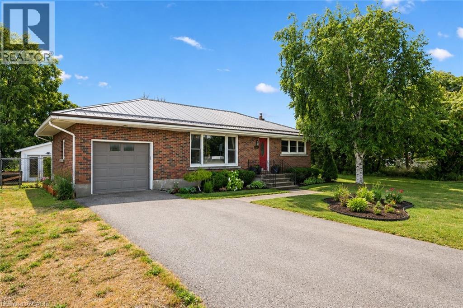
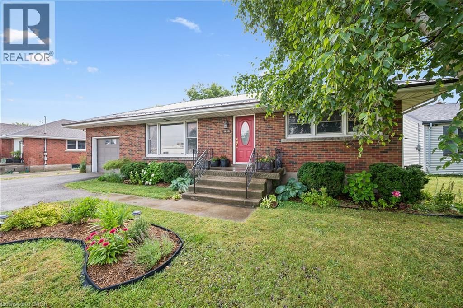
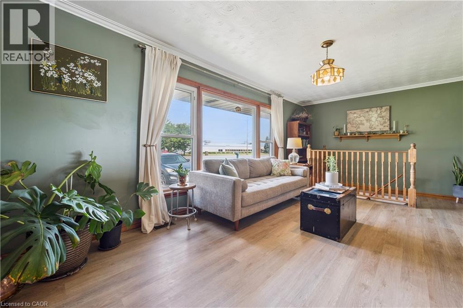
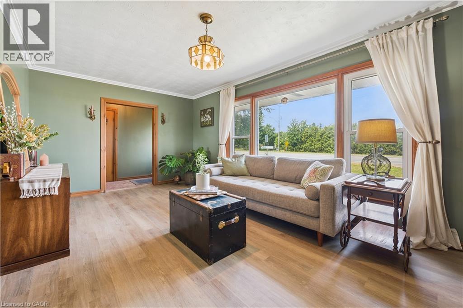
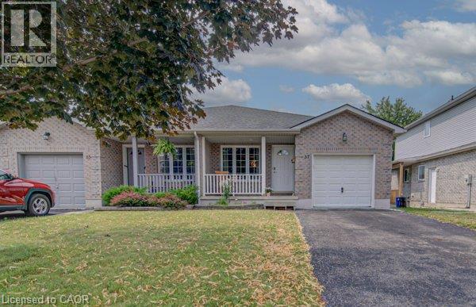
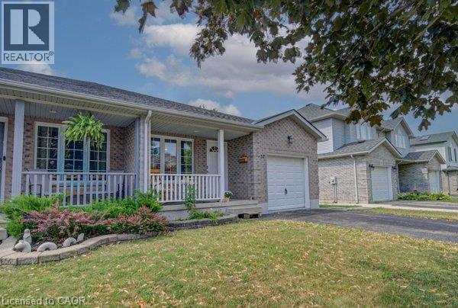
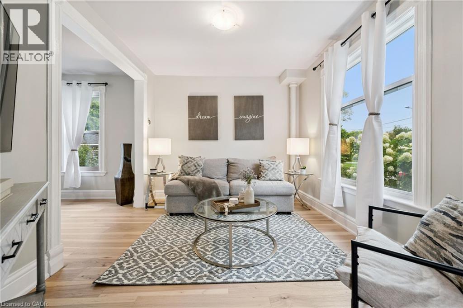
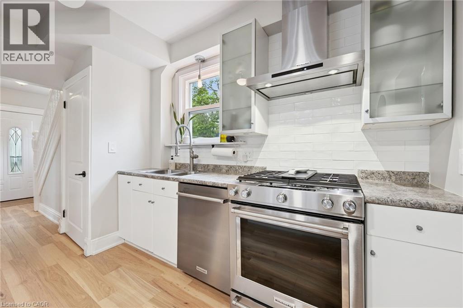
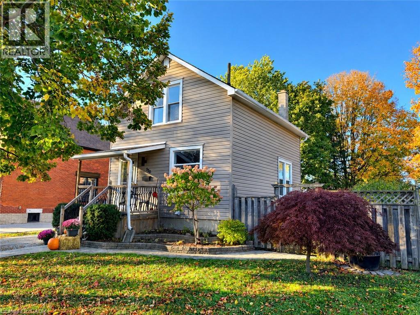
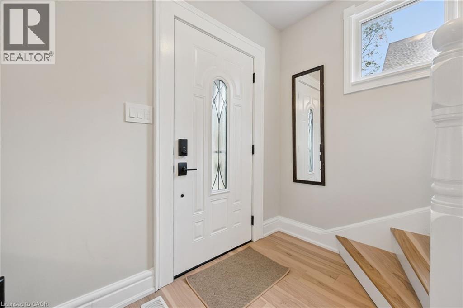
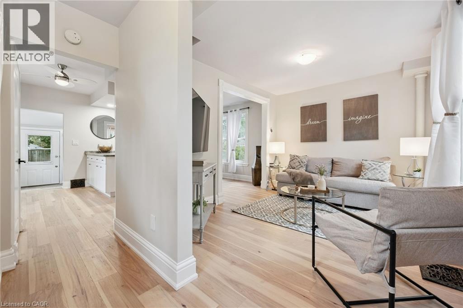
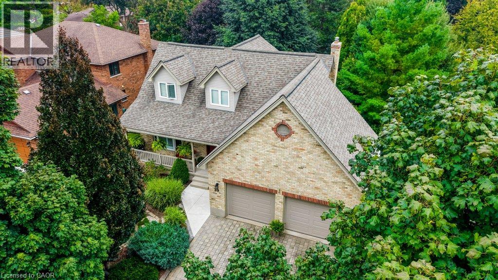
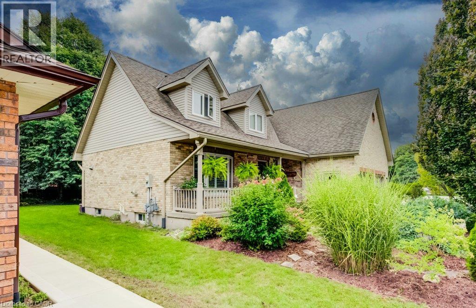
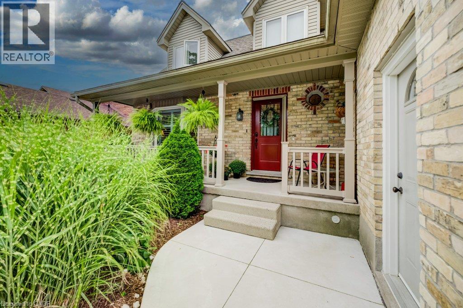
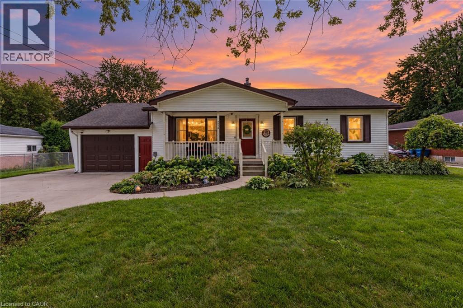
Some homes just give you more, and 113 Whitelock Street is one of them. This charming 3-bedroom, 2-bath bungalow sits on a rare 80 x 132 ft lot in one of Stratford’s established neighbourhoods. Step inside to a bright, carpet-free, open-concept main floor with easy one-level living, main-floor laundry and a beautifully renovated bath. Downstairs, the fully finished basement is ready for cozy movie nights by the fireplace, game days, a home gym or the office you’ve been needing. Then head outside, where this property really comes alive. The double-wide driveway has room for 6 vehicles, so your RV, motorhome, boat or trailer finally has a home. The attached garage wraps into a huge workshop, a true dream space for hobbyists, tradespeople and anyone who loves to build, fix or create. Summers are spent poolside in the fully fenced backyard, with a heated above-ground pool, a wraparound deck, a gazebo for shady afternoons and a shed for all the extras. Close to parks, schools and transit, with a newer roof, updated bath and pool decking. Room to live, work, play and park it all. Homes like this don’t come along often!

MLS® Number40872486
Price$739,000
Property TypeHouse
Living Area2,363 sq ft
Bedrooms3
Bathrooms2
Year Built1952
Storeys1
Frontage80 feet
OwnershipFreehold
ZoningR1
Annual Property Tax$5,326
Days on Market25
The Gallery

Interiors & Grounds

Features & Amenities

Every Detail, Considered

Interior & Systems

HeatingForced air
CoolingCentral air conditioning
BasementFinished, Full

Appliances & Features

  • Washer
  • Refrigerator
  • Water softener
  • Dishwasher
  • Stove
  • Dryer
  • Microwave
  • Freezer
  • Oven - Built-In
  • Garage door opener
  • Smoke Detectors

Construction & Lot

StyleBungalow
FoundationPoured Concrete
ExteriorVinyl siding
FencingFence
Lot FeaturesGazebo, Automatic Garage Door Opener

Parking

Total Spaces7
TypeAttached Garage

Room Dimensions

Basement

Utility room18'6'' x 12'0''
Storage9'1'' x 13'6''
Recreation room30'7'' x 13'7''
3pc Bathroom11'11'' x 11'10''

Main level

Primary Bedroom14'1'' x 12'3''
Living room18'3'' x 15'0''
Kitchen19'4'' x 12'7''
Workshop13'3'' x 20'4''
Dining room11'5'' x 9'4''
Bedroom11'2'' x 11'3''
Bedroom10'11'' x 11'3''
4pc Bathroom7'2'' x 12'1''
Map & Location
Address113 WHITELOCK Street
Community22 - Stratford
CityStratford
ProvinceOntario
Postal CodeN5A1T2
CountryCanada
Open in Google Maps
Affordability

Estimate Your Monthly Payment

$0per month
  • Mortgage payment $0
  • Property tax $0
  • Home insurance $0
  • Condo fees $0
  • Down payment $0
  • CMHC insurance $0
  • Mortgage amount $0

Estimate only, using Canadian semi-annual compounding and standard CMHC premiums. Your lender will confirm your actual rate and payment.
By Appointment

Begin a Private Conversation.

Request a private showing of 113 WHITELOCK Street, or speak with Champagne Taylor about this home and the market — in confidence.