
114, 300 Marina Drive

114, 300 Marina Drive

Westmere, Chestermere, Alberta T1X0P6
Offered at $419,900
3Bedrooms
4.5Bathrooms
1,224Interior Sq Ft
2013Built
2Parking
The Residence

Row / Townhouse in Westmere

Virtual tour
Share
WhatsApp Facebook X Email

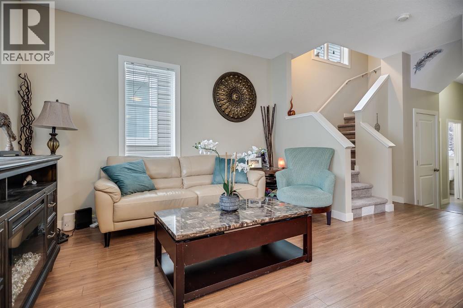
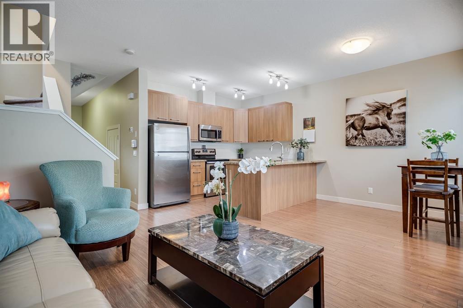
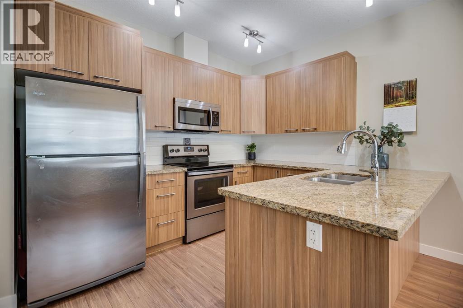
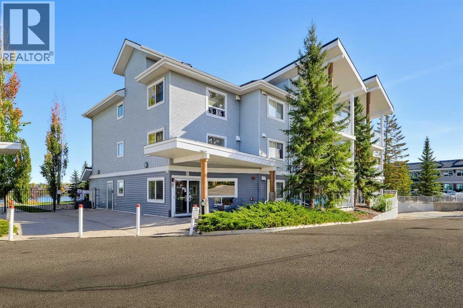
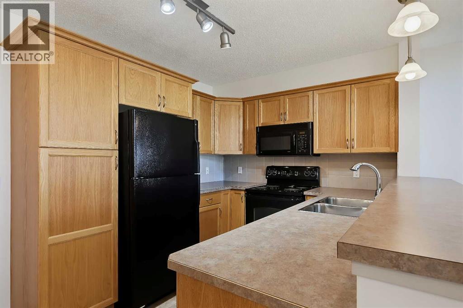
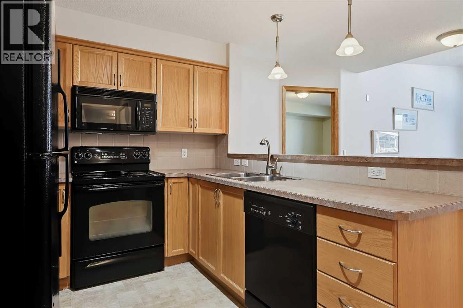
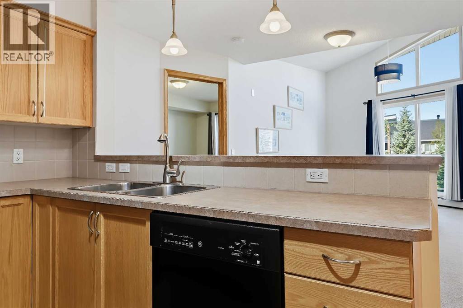
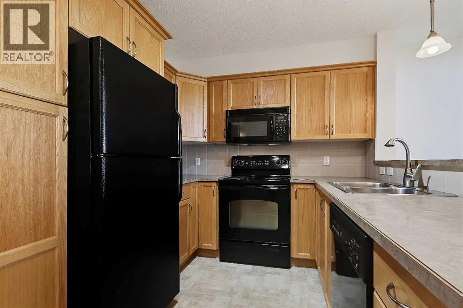
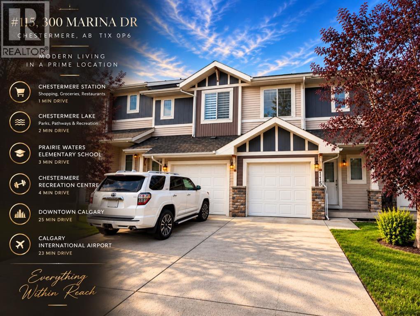
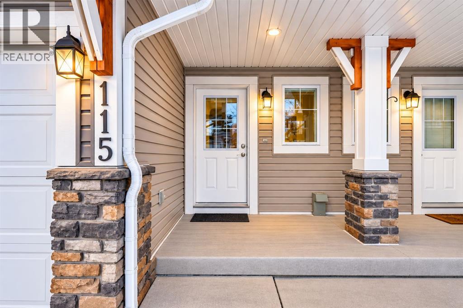
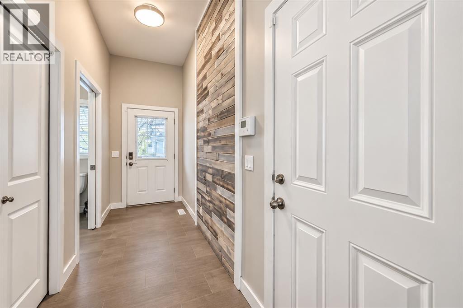
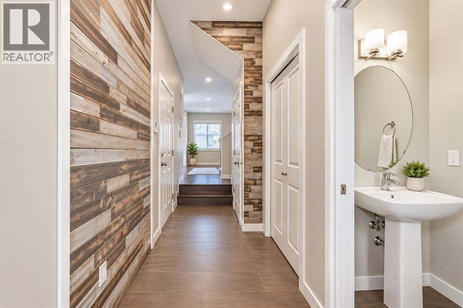
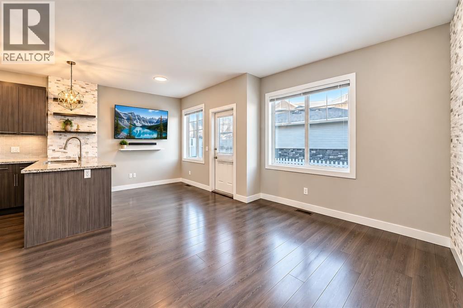
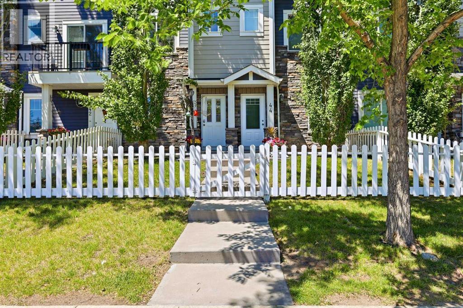
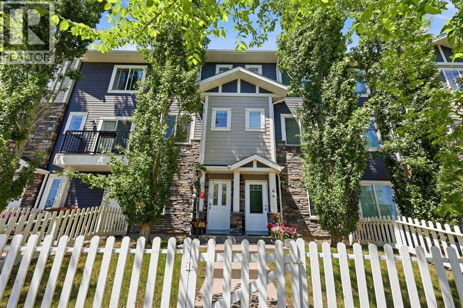
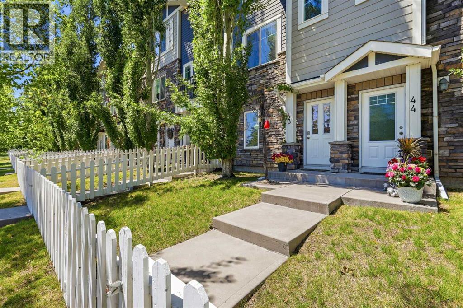
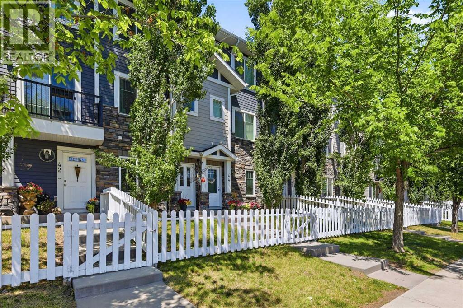
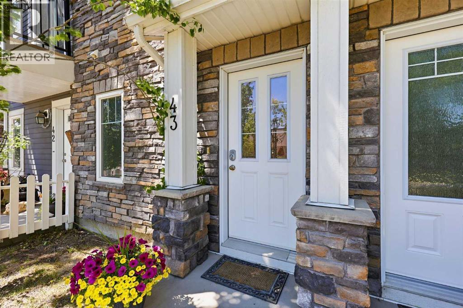
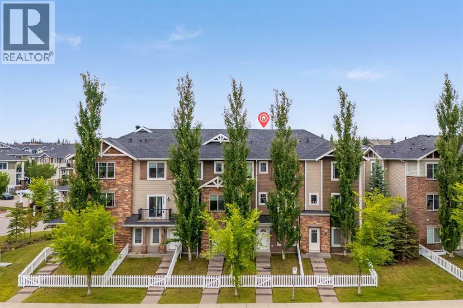
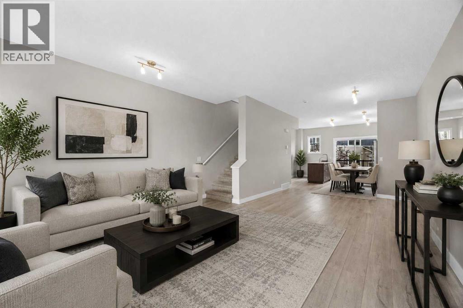
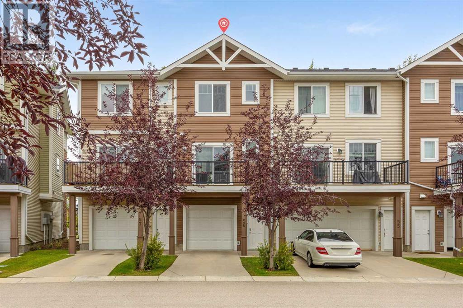
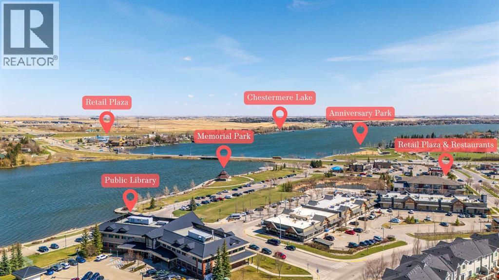
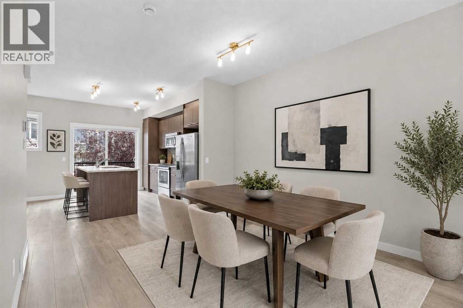
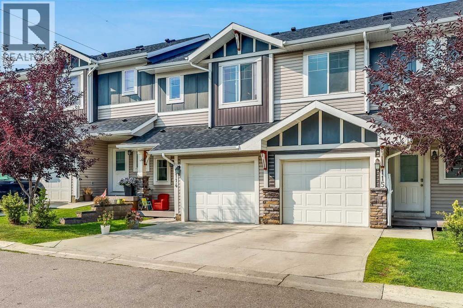
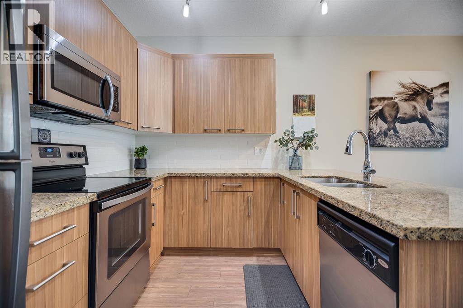
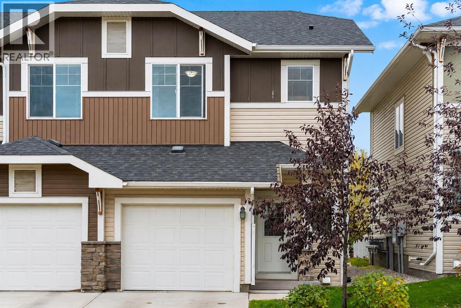
Welcome to this stunning, fully upgraded townhouse offering the perfect blend of style, comfort, and location! Ideally situated with no neighbours behind, this exceptional home backs onto a tranquil green space, park, and the prestigious Paradise Road Estates, while being just a short walk to Chestermere Lake, Chestermere Town Market & Plaza, and nearby schools.Step inside to discover a bright, modern open-concept floor plan featuring luxury vinyl plank flooring, soaring ceilings, and a beautifully appointed kitchen complete with elegant cabinetry, granite countertops, a graphite sink, pantry, and upgraded stainless steel appliances. The spacious living room opens to a private, fully fenced backyard—perfect for relaxing or entertaining. A convenient 2-piece powder room completes the main level.Upstairs, you'll find three generously sized bedrooms, two full bathrooms, and a convenient upper-level laundry room. The spacious primary retreat features a walk-in closet and a stylish private ensuite.The fully finished basement is a standout feature, professionally completed with a brand-new 4-piece bathroom, adding valuable living space rarely found in townhomes.Whether you're a first-time buyer, growing family, or investor, this move-in-ready home offers an unbeatable combination of premium upgrades, functional living space, and an outstanding location. Don't miss this incredible opportunity—book your private showing today!

MLS® NumberA2332210
Price$419,900
Property TypeRow / Townhouse
Living Area1,224 sq ft
Bedrooms3
Bathrooms4 (+1 half)
Year Built2013
Storeys2
OwnershipCondo/Strata
ZoningR-1
Annual Property Tax$1,862 (2024)
Condo Fee$336.00 / Monthly
Days on Market105
The Gallery

Interiors & Grounds

Features & Amenities

Every Detail, Considered

Interior & Systems

FlooringTile, Carpeted, Vinyl
HeatingForced air
CoolingNone
BasementFinished, Full

Appliances & Features

  • Washer
  • Refrigerator
  • Dishwasher
  • Stove
  • Dryer
  • Window Coverings

Construction & Lot

FoundationPoured Concrete
FencingFence
Lot FeaturesNo Animal Home, No Smoking Home

Parking

Total Spaces2
TypeAttached Garage

Building & Community

  • Recreation Centre

Condo Fees

Fee$336.00 / Monthly
  • Property Management
  • Waste Removal
  • Ground Maintenance
  • Insurance
  • Reserve Fund Contributions
  • Sewer

Room Dimensions

Second level

4pc Bathroom4.92 Ft x 9.25 Ft
4pc Bathroom4.92 Ft x 7.83 Ft
Bedroom10.92 Ft x 9.58 Ft
Bedroom12.08 Ft x 9.25 Ft
Primary Bedroom15.00 Ft x 11.00 Ft

Basement

3pc Bathroom7.92 Ft x 4.92 Ft
Recreational, Games room18.58 Ft x 14.08 Ft

Main level

2pc Bathroom6.33 Ft x 2.92 Ft
Other7.83 Ft x 9.58 Ft
Foyer13.50 Ft x 4.50 Ft
Kitchen9.17 Ft x 11.08 Ft
Living room12.33 Ft x 9.58 Ft
Map & Location
Address114, 300 Marina Drive
CommunityWestmere
CityChestermere
ProvinceAlberta
Postal CodeT1X0P6
CountryCanada
Open in Google Maps
Affordability

Estimate Your Monthly Payment

$0per month
  • Mortgage payment $0
  • Property tax $0
  • Home insurance $0
  • Condo fees $0
  • Down payment $0
  • CMHC insurance $0
  • Mortgage amount $0

Estimate only, using Canadian semi-annual compounding and standard CMHC premiums. Your lender will confirm your actual rate and payment.
By Appointment

Begin a Private Conversation.

Request a private showing of 114, 300 Marina Drive, or speak with Champagne Taylor about this home and the market — in confidence.