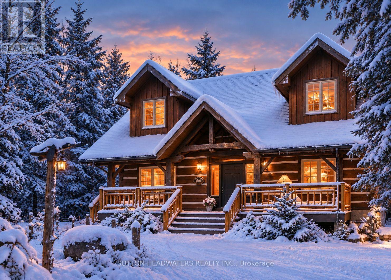

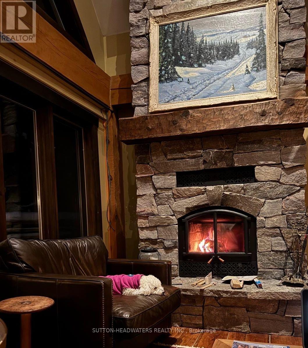
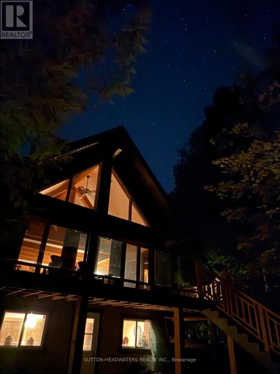
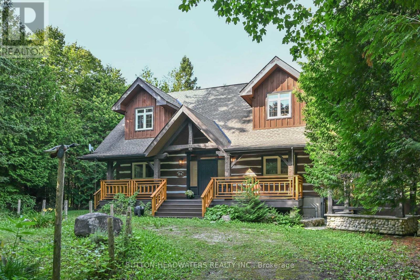

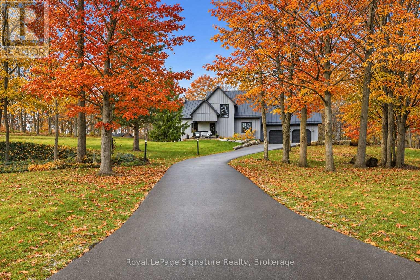
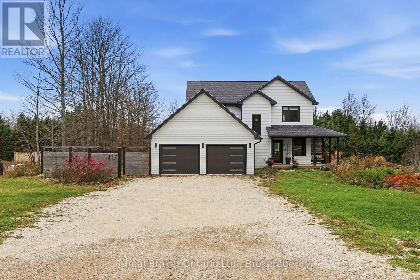
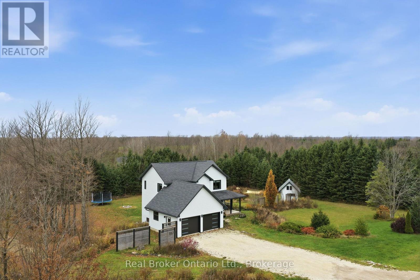
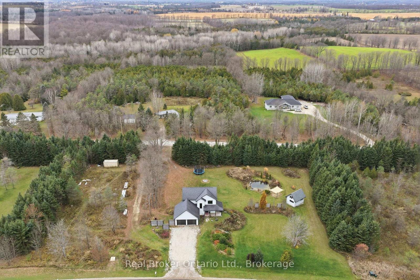
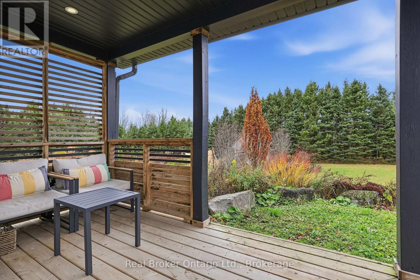
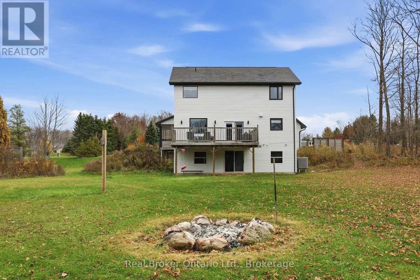
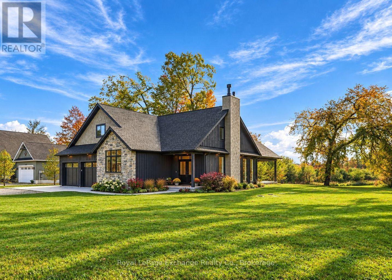
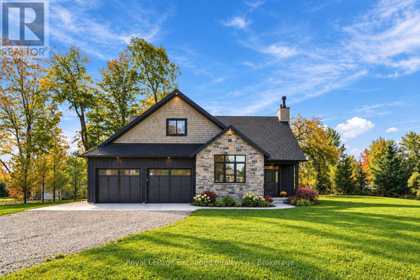
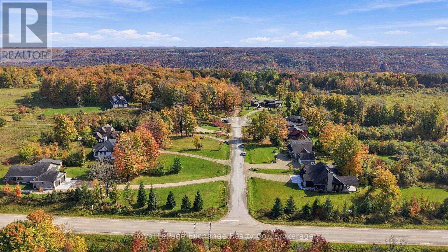
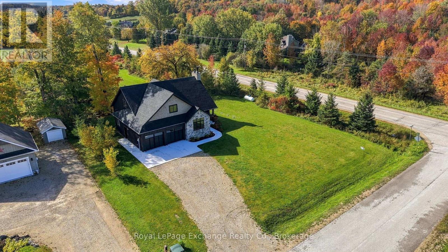
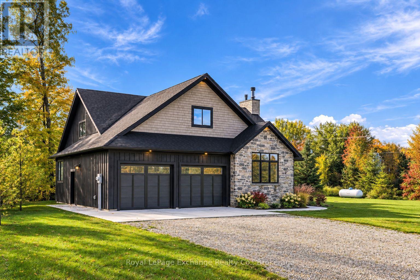
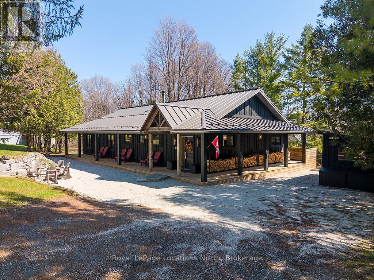
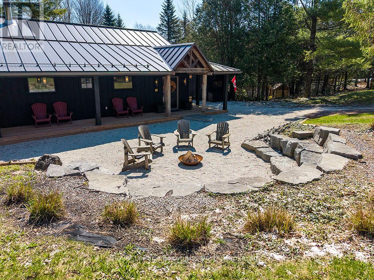
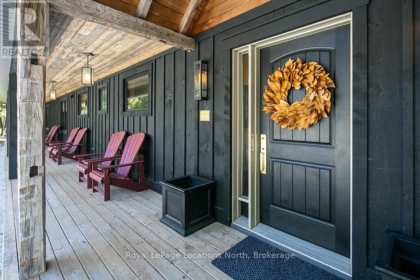
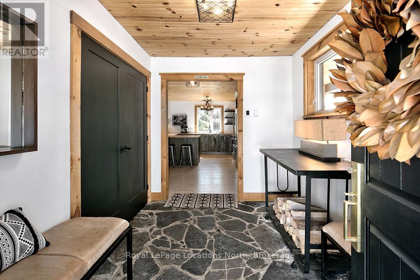
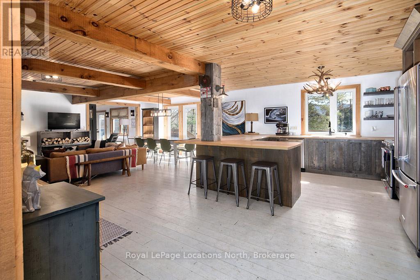
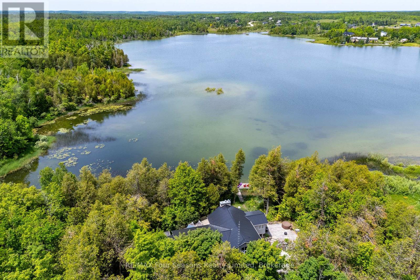
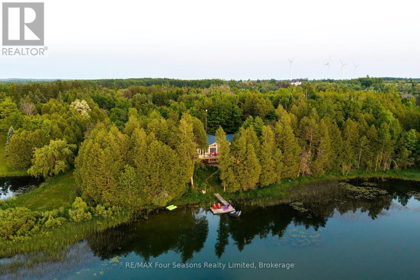
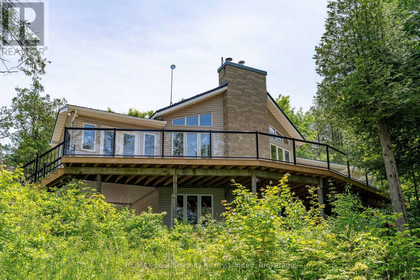
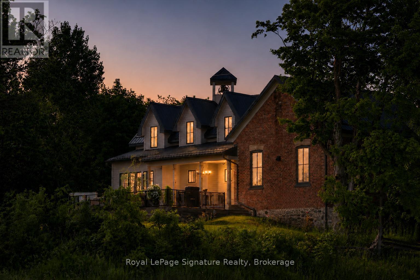
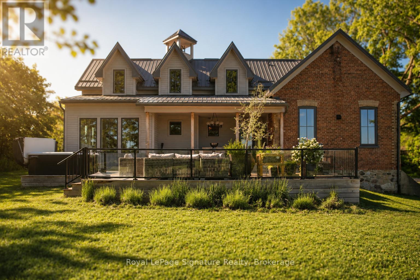
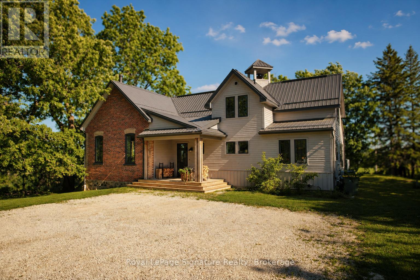
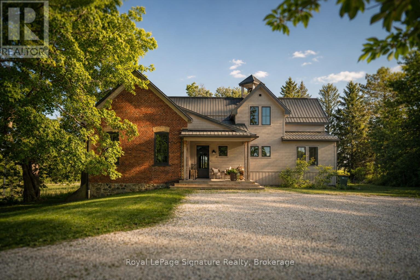
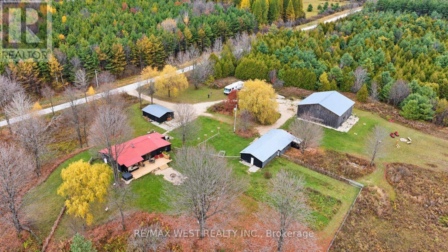
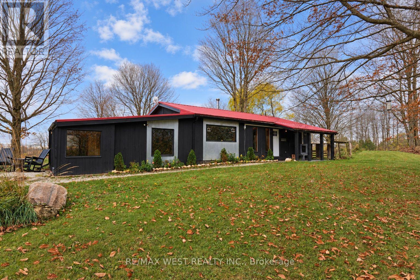
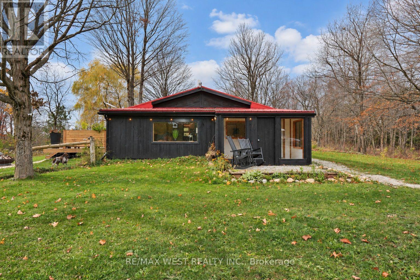
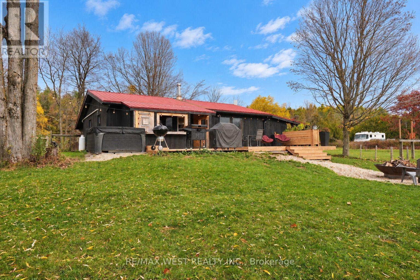
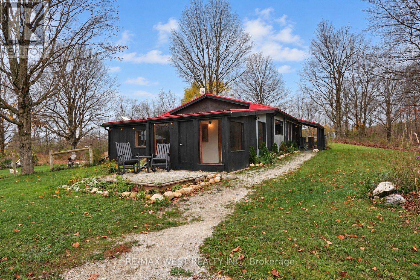
Welcome to 114 Hickory Lane, where weekends are made for adventure, connection, and making memories. Nestled on over 2.5 picturesque acres in Grey Highlands, this beautifully updated country retreat enjoys an elevated setting with peaceful valley views, offering the perfect balance of privacy, comfort, and outdoor adventure. Just a 2km drive to the top of Beaver Valley Ski Club, it's an ideal home base for families who love to embrace all four seasons. With 6 bedrooms and 4 bathrooms, there's plenty of room to bring family and friends together. Thoughtful updates throughout include a beautifully renovated kitchen, updated bathrooms, new windows, engineered hardwood flooring throughout, and a new standing seam steel roof (2025). After a day on the slopes or exploring the countryside, cozy up by the fireplace and settle in for an evening of good food, great company, and stories from the day's adventures. Outside, the sustainably landscaped grounds offer space to explore, unwind, and reconnect with nature. A private backyard patio is perfect for outdoor dining and entertaining, while the beautiful circular firepit area, surrounded by Adirondack chairs, invites evenings of roasting marshmallows, sharing laughs, and making memories under the stars. A paved driveway leads to the oversized attached double-car garage, offering convenient access to the finished space above, as well as direct access to the basement through a practical boot room, perfect for coming and going with all your outdoor gear. A separate 10' x 20' storage shed provides additional space for bikes, skis, lawn equipment, and everything that comes with an active country lifestyle.Whether you're seeking a weekend ski retreat, a four-season family getaway, or a peaceful place to call home, 114 Hickory Lane is where the best moments happen together.
Estimate only, using Canadian semi-annual compounding and standard CMHC premiums. Your lender will confirm your actual rate and payment.
Request a private showing of 114 HICKORY LANE, or speak with Champagne Taylor about this home and the market — in confidence.
Compare listings
Compare