
1141 3 Avenue N

1141 3 Avenue N

Vauxhall, Alberta T0K2K0
Offered at $375,000
5Bedrooms
4.5Bathrooms
1,611Interior Sq Ft
12,917Lot Sq Ft
1984Built
6Parking
The Residence

House in Vauxhall

Share
WhatsApp Facebook X Email

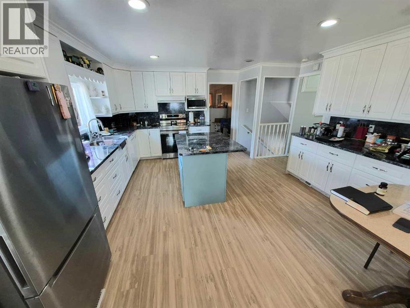
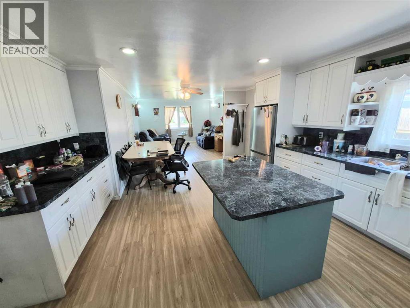
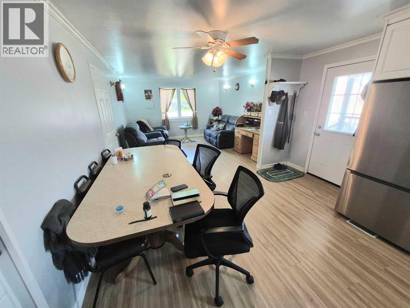
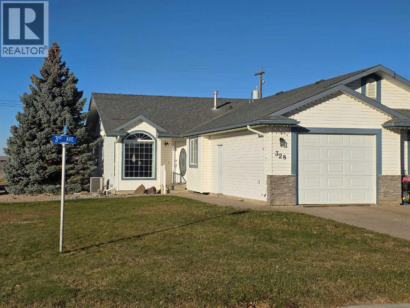
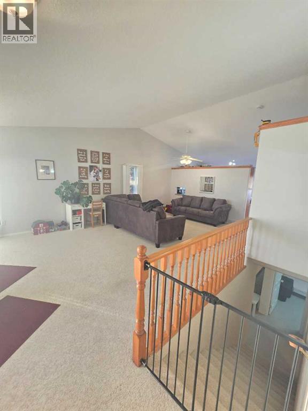
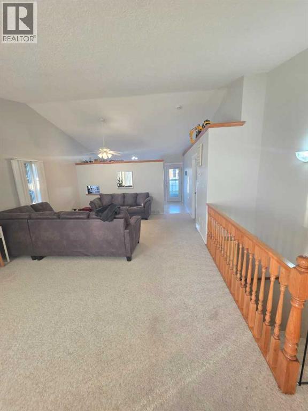
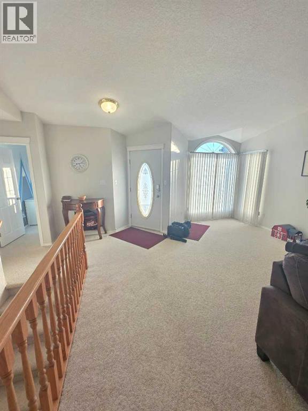
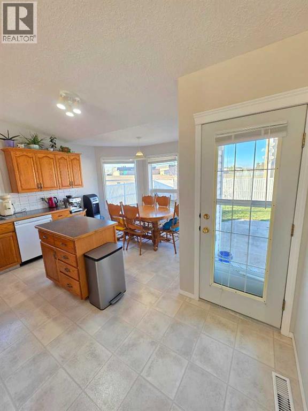
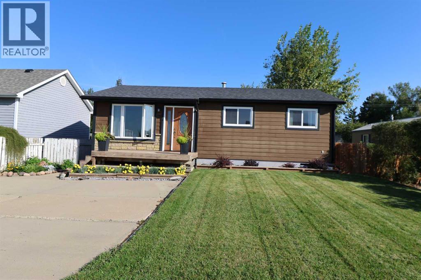
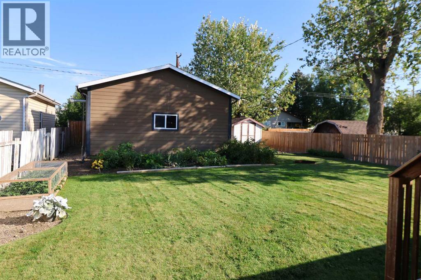
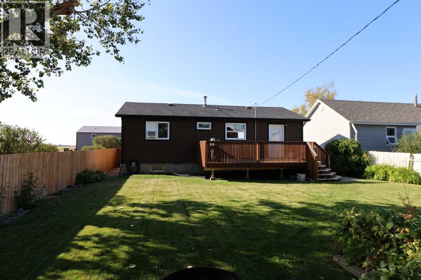
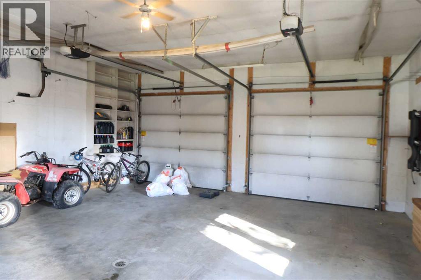
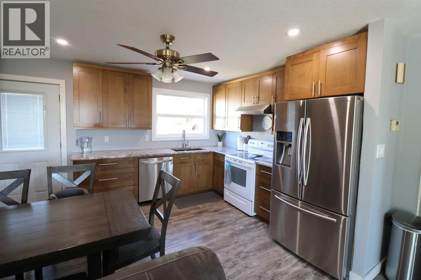
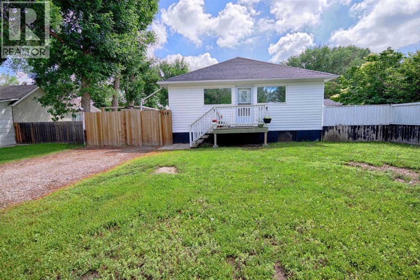
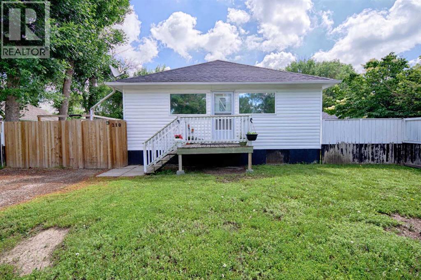
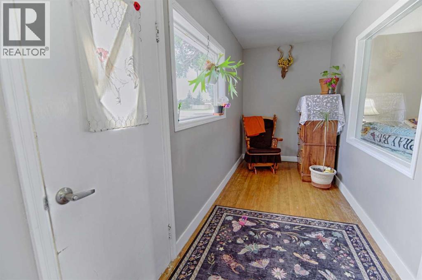
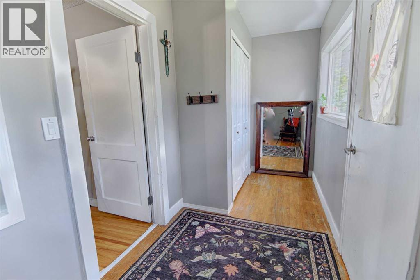
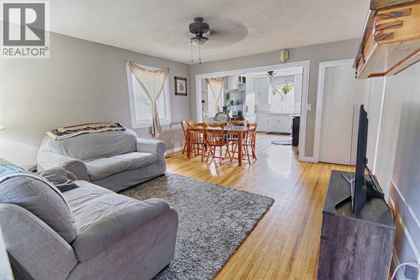
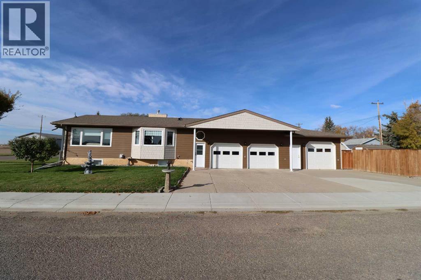
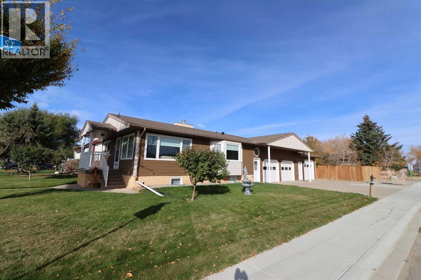
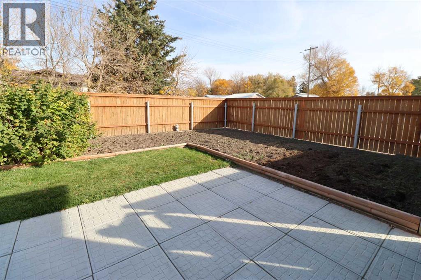
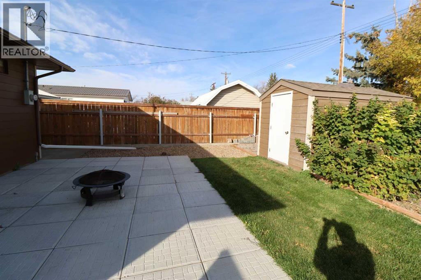
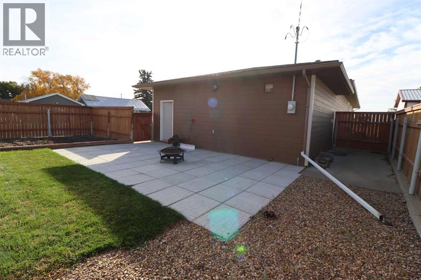
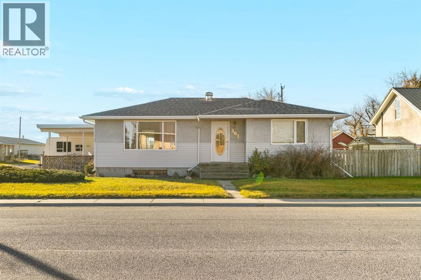
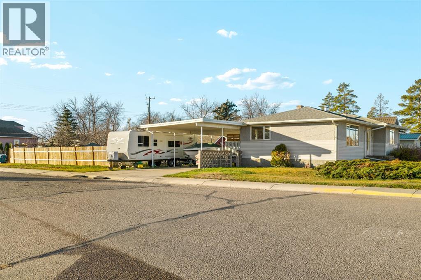
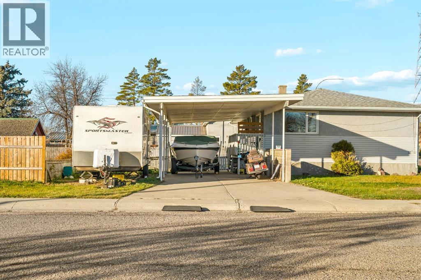
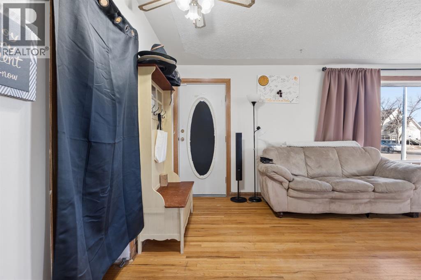
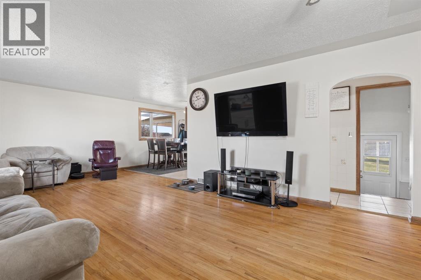
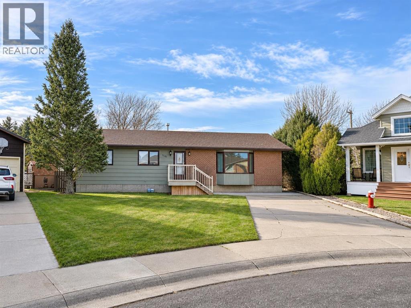
Welcome to small-town living with room for the whole family! Tucked away on a quiet cul-de-sac in the welcoming community of Vauxhall, this spacious bungalow offers 5 bedrooms, 4 bathrooms, and plenty of space both inside and out! Step inside to discover a bright, open-concept main living area, a generous kitchen and dining space, and the convenience of main-floor laundry. The kitchen provides access to a covered deck overlooking the large, landscaped backyard, where you can relax and enjoy peaceful field views. The main floor features 3 bedrooms, while the unfinished basement offers 2 additional bedrooms, a bathroom, and plenty of space to create a family room, recreation area, or whatever suits your needs. Outside, you'll appreciate the insulated single detached garage, storage shed, garden space, and ample rear parking for your RV, recreational toys, or extra vehicles. With shingles replaced in 2020, this home offers a wonderful combination of space, comfort, and potential. Come see for yourself!

MLS® NumberA2357868
Price$375,000
Property TypeHouse
Living Area1,611 sq ft
Bedrooms5 (3 above + 2 below)
Bathrooms4 (+1 half)
Year Built1984
Storeys1
Lot Size1,200 square meters
Frontage27.08 meters
OwnershipFreehold
ZoningResidential - R
Annual Property Tax$3,734 (2026)
Days on Market3
The Gallery

Interiors & Grounds

Features & Amenities

Every Detail, Considered

Interior & Systems

FlooringCarpeted, Vinyl Plank
HeatingForced air
CoolingSee Remarks
BasementPartially finished, Full

Appliances & Features

  • Refrigerator
  • Dishwasher
  • Stove
  • Microwave
  • Window Coverings
  • Garage door opener
  • Washer & Dryer

Construction & Lot

StyleBungalow
FoundationWood
ExteriorBrick, Composite Siding
FencingFence
Lot FeaturesCul-de-sac

Parking

Total Spaces6
TypeDetached Garage, Parking Pad, Other, RV

Building & Community

  • Golf Course Development

Room Dimensions

Main level

Kitchen14.17 Ft x 19.42 Ft
2pc Bathroom6.00 Ft x 7.42 Ft
Living room14.50 Ft x 23.50 Ft
3pc Bathroom7.33 Ft x 7.67 Ft
Bedroom11.00 Ft x 12.00 Ft
Bedroom10.00 Ft x 12.00 Ft
Primary Bedroom11.00 Ft x 13.00 Ft
3pc Bathroom5.00 Ft x 10.00 Ft

Basement

Bedroom9.50 Ft x 13.00 Ft
Bedroom11.67 Ft x 15.00 Ft
3pc Bathroom5.00 Ft x 8.67 Ft
Other28.42 Ft x 36.00 Ft
Map & Location
Address1141 3 Avenue N
CityVauxhall
ProvinceAlberta
Postal CodeT0K2K0
CountryCanada
Open in Google Maps
Affordability

Estimate Your Monthly Payment

$0per month
  • Mortgage payment $0
  • Property tax $0
  • Home insurance $0
  • Condo fees $0
  • Down payment $0
  • CMHC insurance $0
  • Mortgage amount $0

Estimate only, using Canadian semi-annual compounding and standard CMHC premiums. Your lender will confirm your actual rate and payment.
By Appointment

Begin a Private Conversation.

Request a private showing of 1141 3 Avenue N, or speak with Champagne Taylor about this home and the market — in confidence.