
11418 Sycamore Pl

11418 Sycamore Pl

North Saanich, British Columbia V8L5L2
Offered at $1,670,000
4Bedrooms
3Bathrooms
2,874Interior Sq Ft
1.01Acres
1991Built
5Parking
The Residence

House in North Saanich

Virtual tour
Share
WhatsApp Facebook X Email

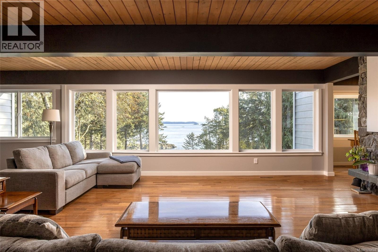
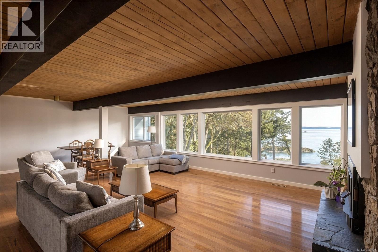
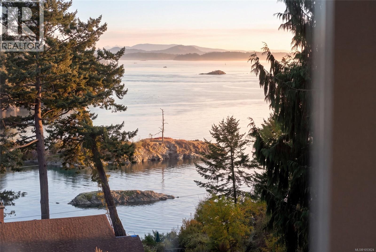
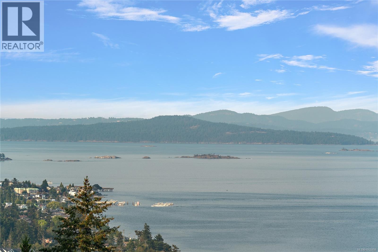
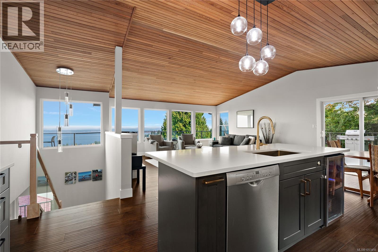
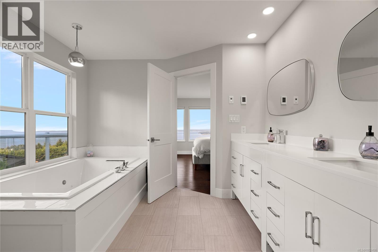
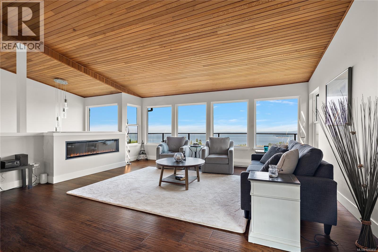
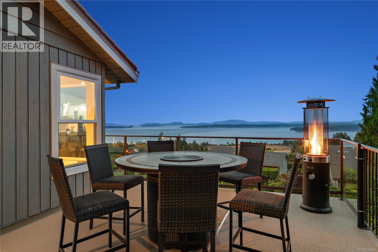
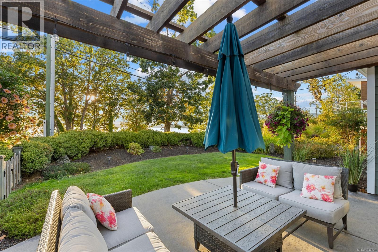
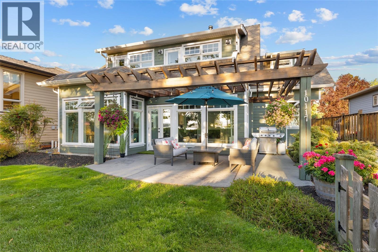
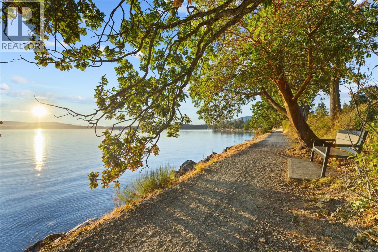
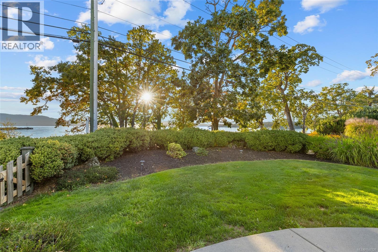
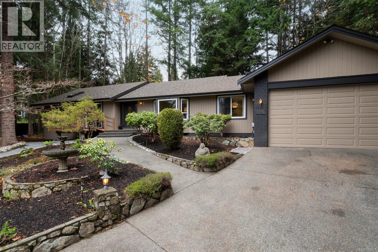
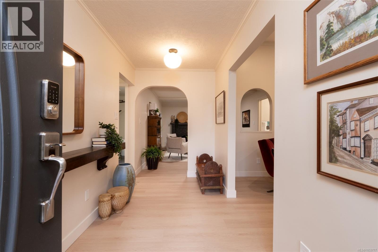
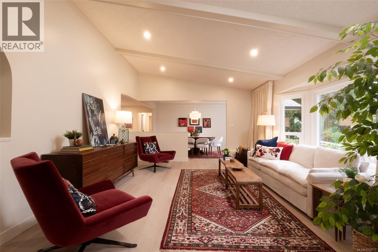
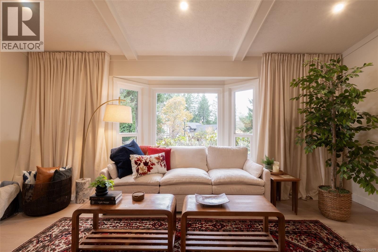
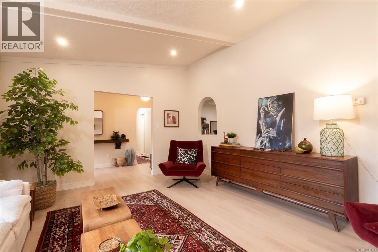
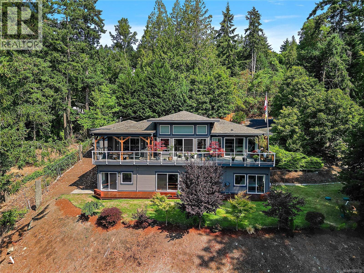
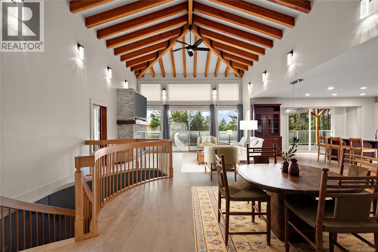
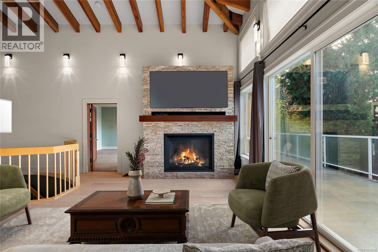
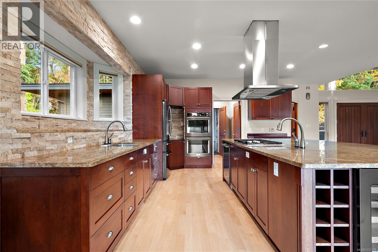
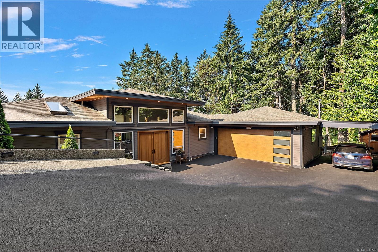
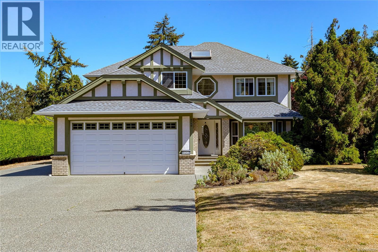
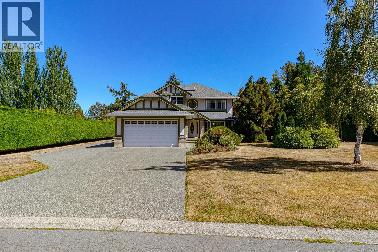
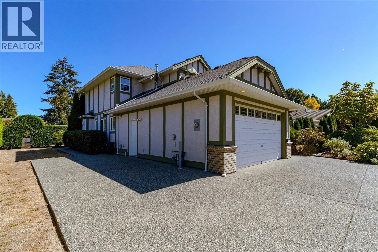
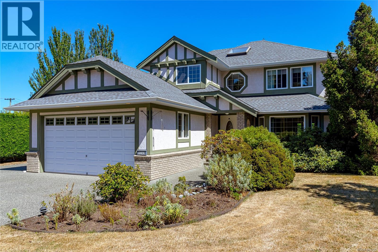
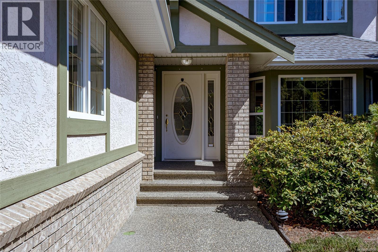
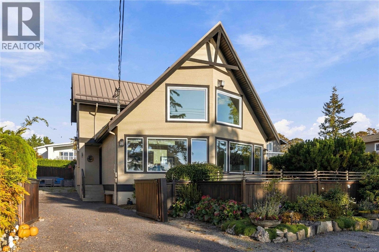
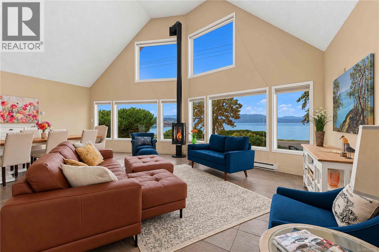
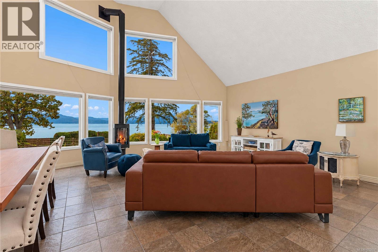
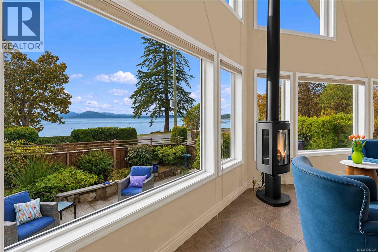
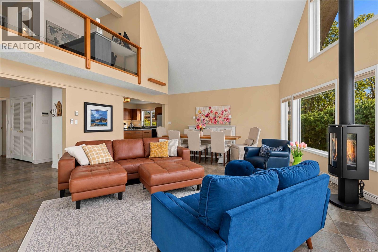
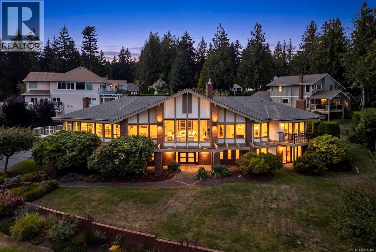
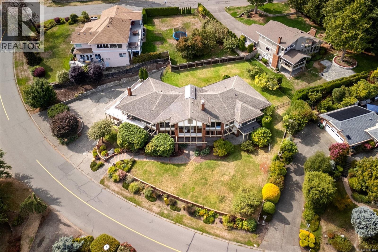
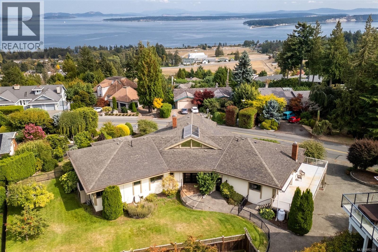
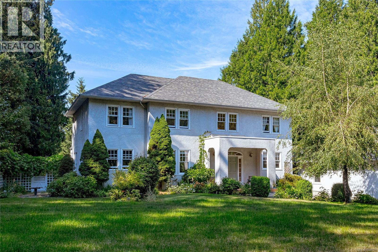
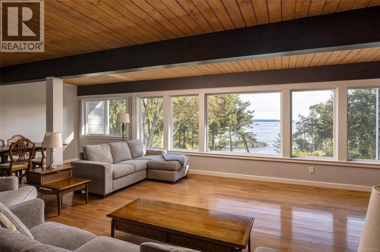
OPEN HOUSE SAT. NOV. 7 FROM 1:00 - 3:00 P.M. This beautiful Georgian style home was designed by an architect designer, combined with the wish list of the owners who've lived in it for 35 years. Features include a covered porch, stunning entrance with a spiral staircase & 2 skylights, 9' ceilings on the main level, living room with fireplace, French doors, hardwood floors. Separate dining room, well designed kitchen with an island, pantry & eating area. Upstairs are 3 of the 4 bedrooms & a family room with vaulted ceiling, bar & fireplace. The primary bedroom has double closets & a 6-piece ensuite. This 1 acre property is private with southern exposure & located just steps from a park. Water glimpses from the upper level, exceptional outdoor living space with a 50 x 28' circular patio at the back, 2 balconies on the upper level with access from several areas in the house. Quality construction, all windows & doors solid wood with thermal glass. Triple car garage w/workshop. *Carriage house may be possible. Check with the District of North Saanich. An exceptional home in a desirable neighborhood.

MLS® Number1044021
Price$1,670,000
Property TypeHouse
Living Area2,874 sq ft
Bedrooms4
Bathrooms3
Year Built1991
Lot Size1 acres
OwnershipFreehold
ZoningR-3
Annual Property Tax$5,243
Days on Market114
The Gallery

Interiors & Grounds

Features & Amenities

Every Detail, Considered

Interior & Systems

HeatingForced air, Electric, Propane
CoolingNone
Fireplaces2

Appliances & Features

  • Washer
  • Refrigerator
  • Dishwasher
  • Range
  • Dryer
  • Microwave
  • Oven - Built-In
  • Jetted Tub

Construction & Lot

Lot FeaturesAcreage, Cul-de-sac, Level lot, Park setting, Private setting, Partially cleared, Other, Marine Oriented

Parking

Total Spaces5
TypeDetached Garage, Garage, Other, RV, Additional Parking

Room Dimensions

Second level

Bedroom—
Balcony—
Bedroom—
Bathroom4-Piece
Balcony—
Ensuite6-Piece
Primary Bedroom—
Family room—

Other

Workshop—

Auxiliary Building

Other—

Main level

Other—
Patio—
Kitchen—
Eating area—
Pantry—
Dining room—
Living room—
Bathroom2-Piece
Bedroom—
Laundry room—
Entrance—
Porch—
Map & Location
Address11418 Sycamore Pl
CityNorth Saanich
ProvinceBritish Columbia
Postal CodeV8L5L2
CountryCanada
Open in Google Maps
Affordability

Estimate Your Monthly Payment

$0per month
  • Mortgage payment $0
  • Property tax $0
  • Home insurance $0
  • Condo fees $0
  • Down payment $0
  • CMHC insurance $0
  • Mortgage amount $0

Estimate only, using Canadian semi-annual compounding and standard CMHC premiums. Your lender will confirm your actual rate and payment.
By Appointment

Begin a Private Conversation.

Request a private showing of 11418 Sycamore Pl, or speak with Champagne Taylor about this home and the market — in confidence.