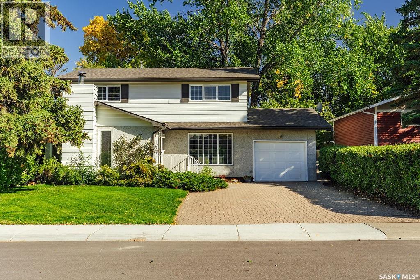
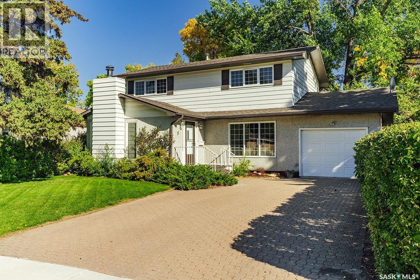
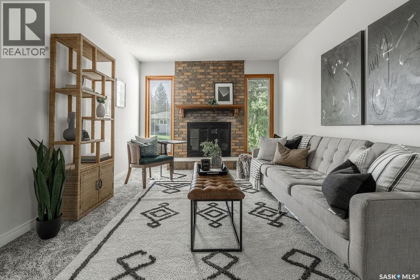
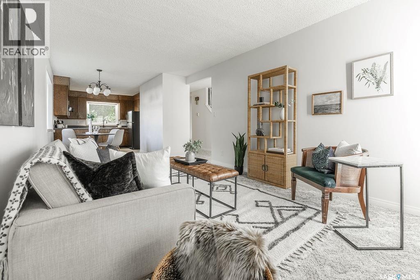
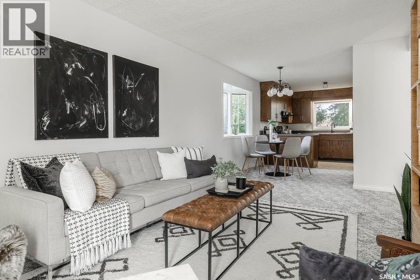

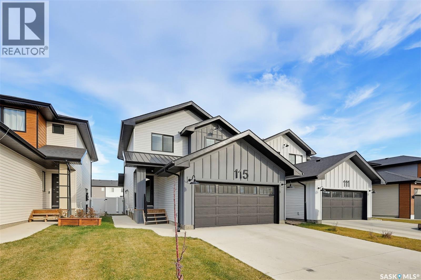
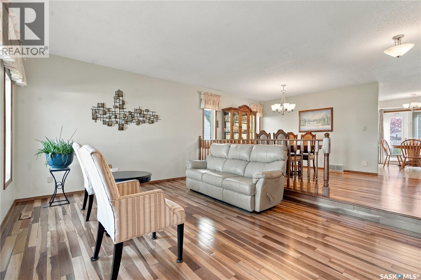
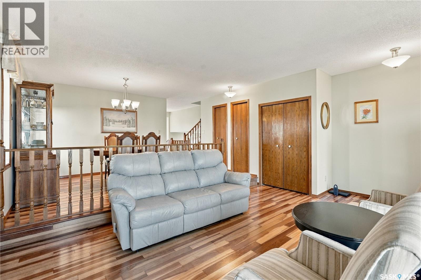
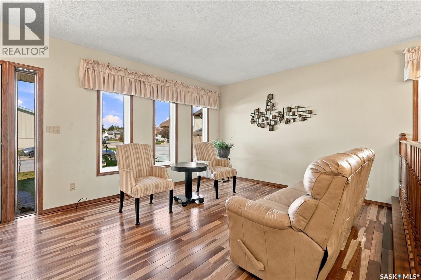
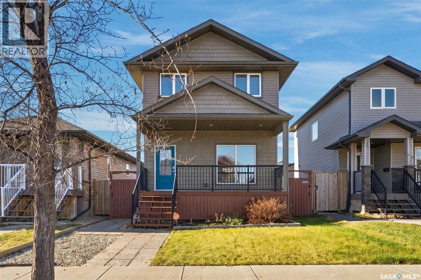
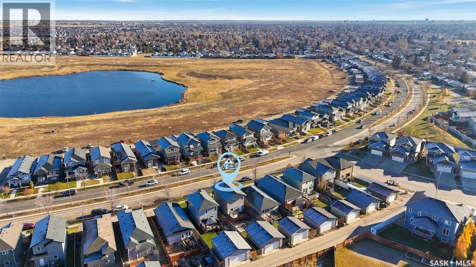
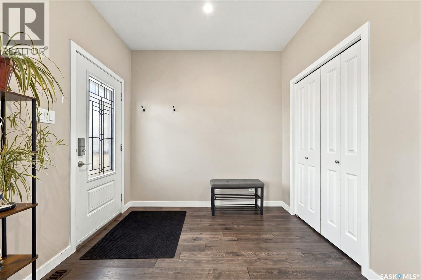
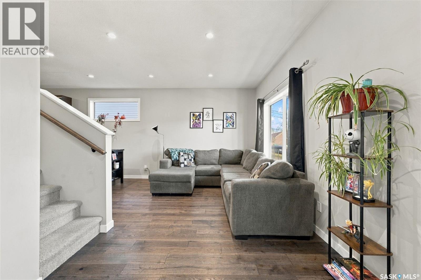
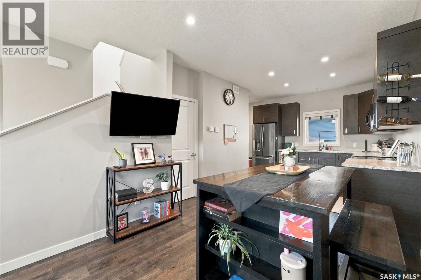
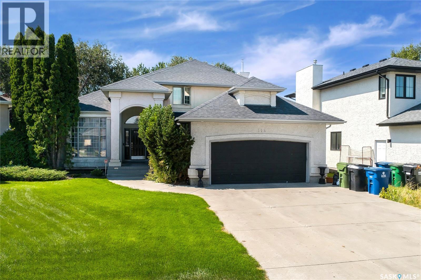
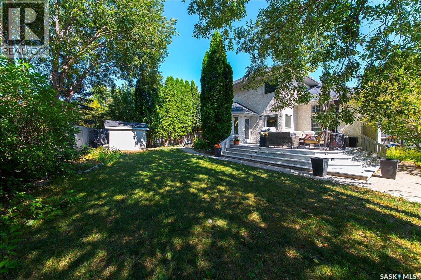
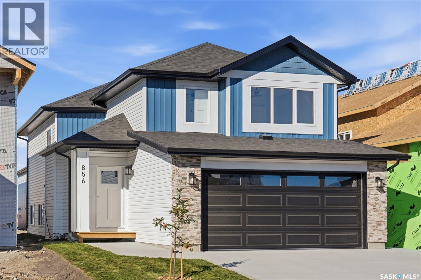
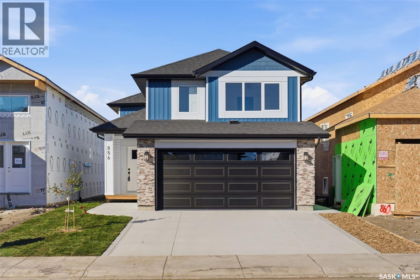
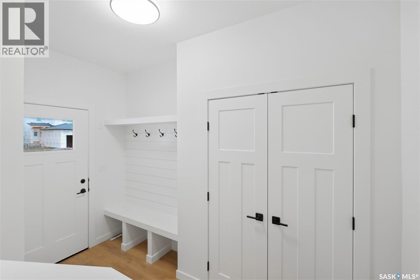
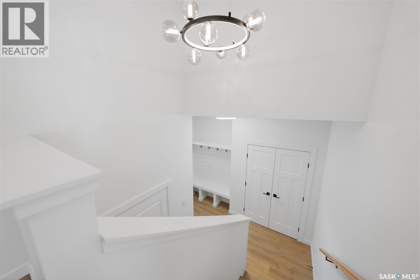
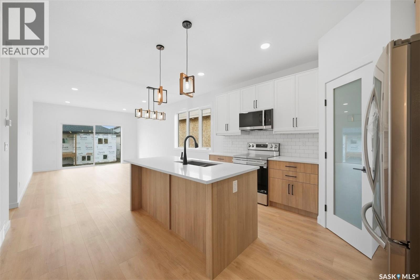
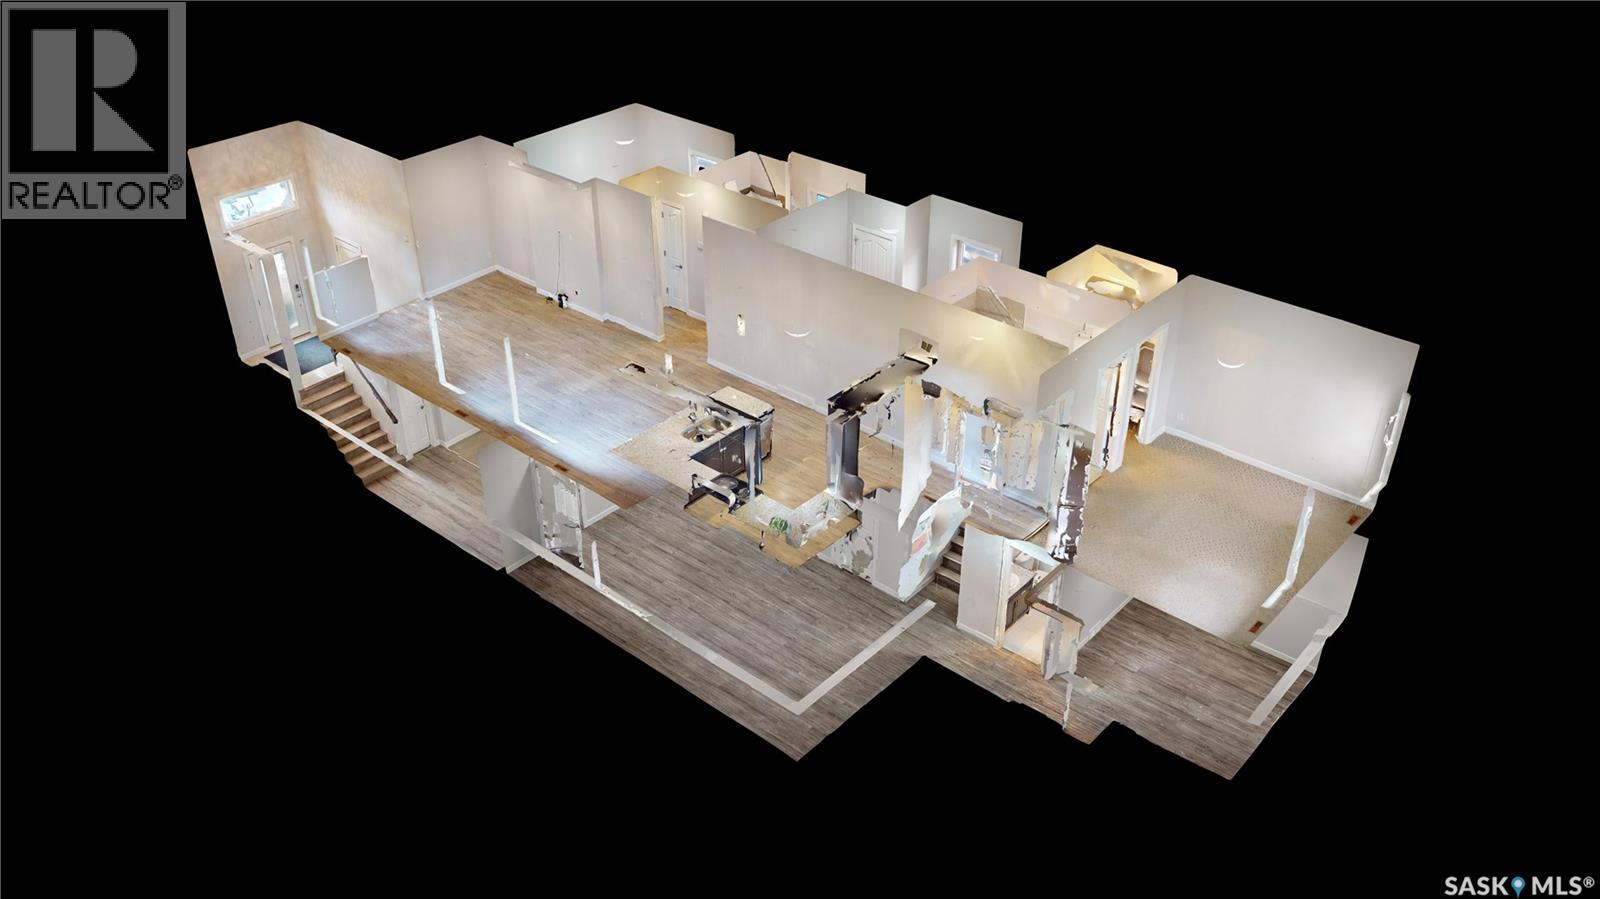
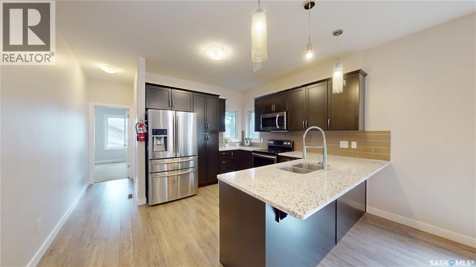
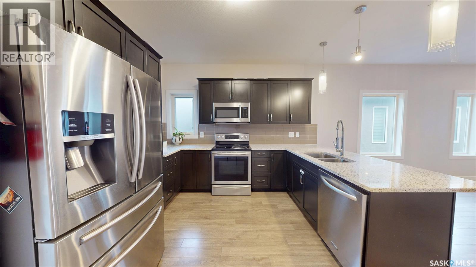
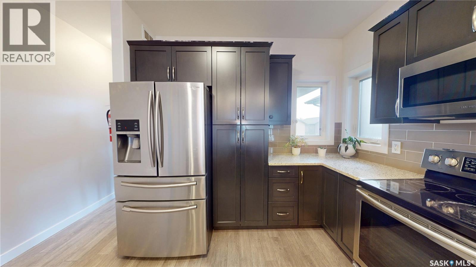
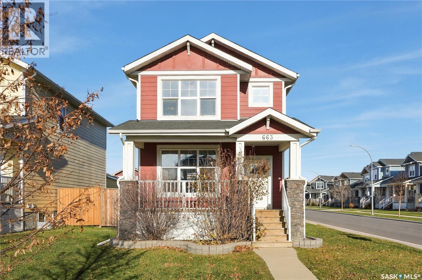
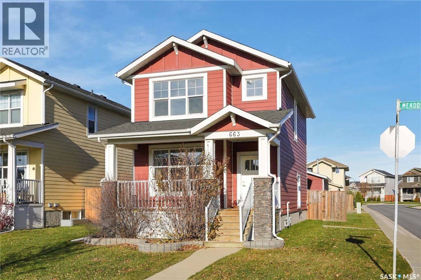
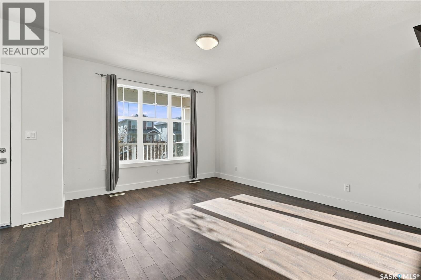
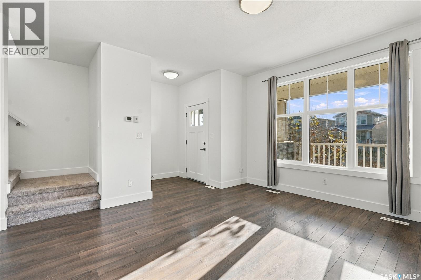
Welcome to 115 Chelsom Bend. This 1,530 sq. ft. two-storey in a great Brighton location offers 4 bedrooms, 4 bathrooms, including a one-bedroom legal basement suite with a separate entrance. Built in 2023, it combines modern finishes with a practical layout and the opportunity for rental income. The bright, open main floor features a modern kitchen with quartz countertops, grey cabinetry, stainless steel appliances, a pantry and an island with seating. The adjoining dining area has patio doors to the backyard, while the living room offers plenty of space. A two-piece bathroom and main-floor laundry add everyday convenience. Upstairs, you’ll find three bedrooms and a four-piece bathroom, including a primary bedroom with a walk-in closet and three-piece ensuite. The fully finished basement features a legal one-bedroom suite with its own kitchen, living area, four-piece bathroom and laundry. A separate entrance provides privacy and convenience for both living spaces. The backyard is fenced and finished with grass. A double attached garage, concrete driveway and central air conditioning complete the home. Quick possession is available. Some photos have been digitally staged.
Estimate only, using Canadian semi-annual compounding and standard CMHC premiums. Your lender will confirm your actual rate and payment.
Request a private showing of 115 Chelsom BEND, or speak with Champagne Taylor about this home and the market — in confidence.
Compare listings
Compare