
1155 Grand Pre Road

1155 Grand Pre Road

Wallbrook, Nova Scotia B4P2R3
Offered at $3,950,000
5Bedrooms
5.5Bathrooms
6,726Interior Sq Ft
175Acres
2000Built
The Residence

House in Wallbrook

Virtual tour
Share
WhatsApp Facebook X Email

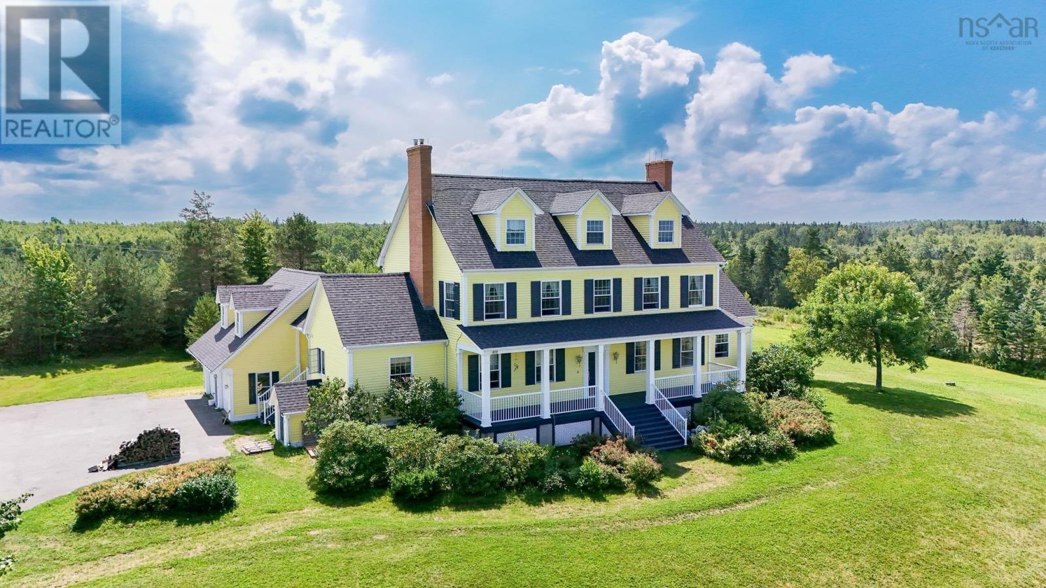
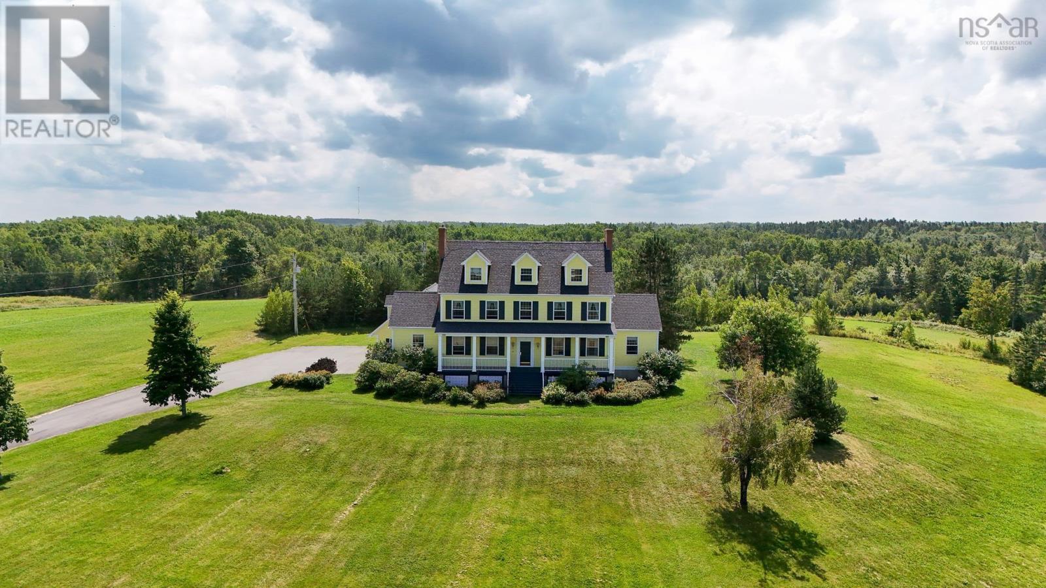
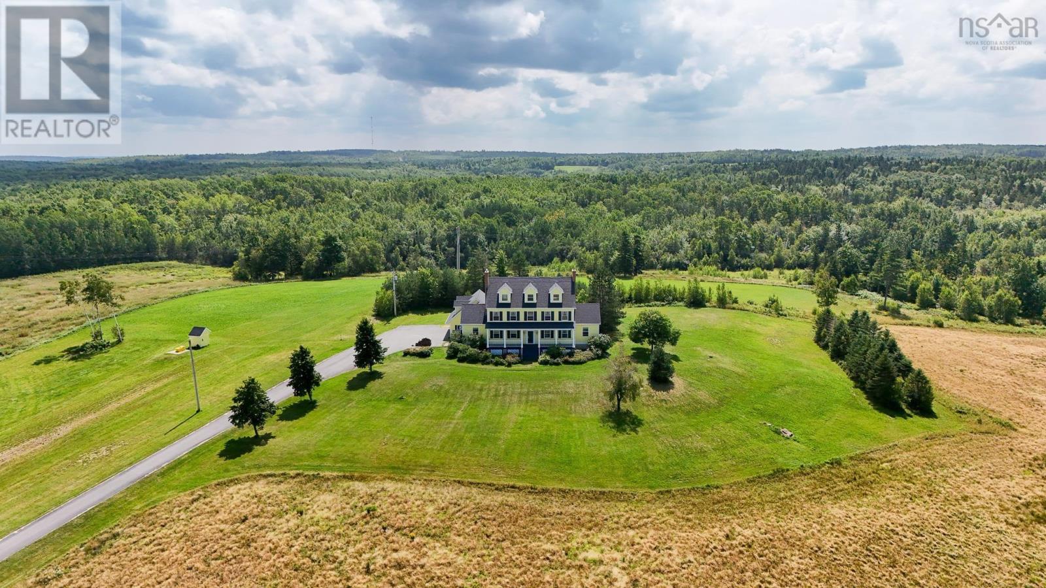
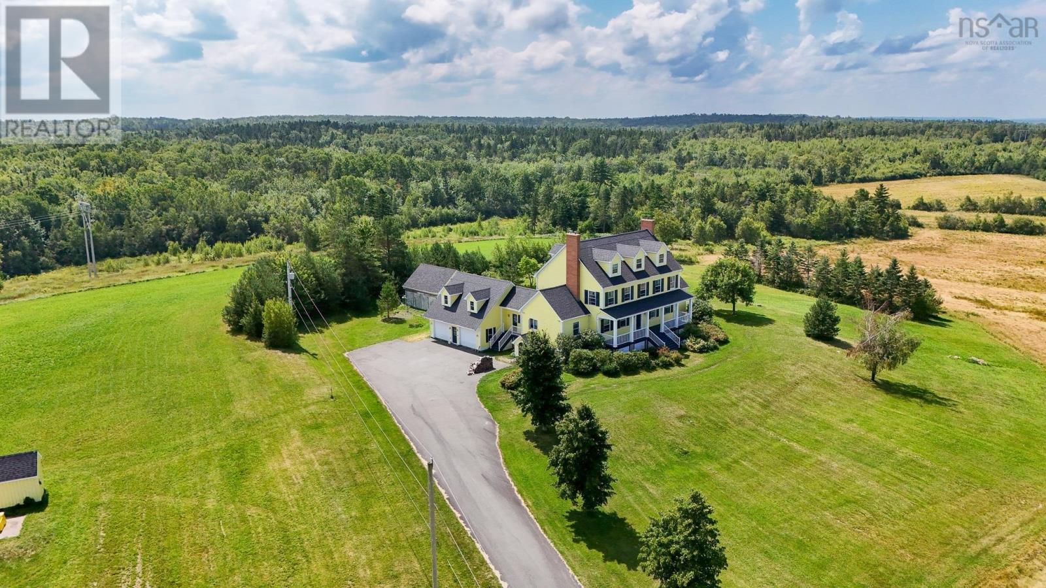
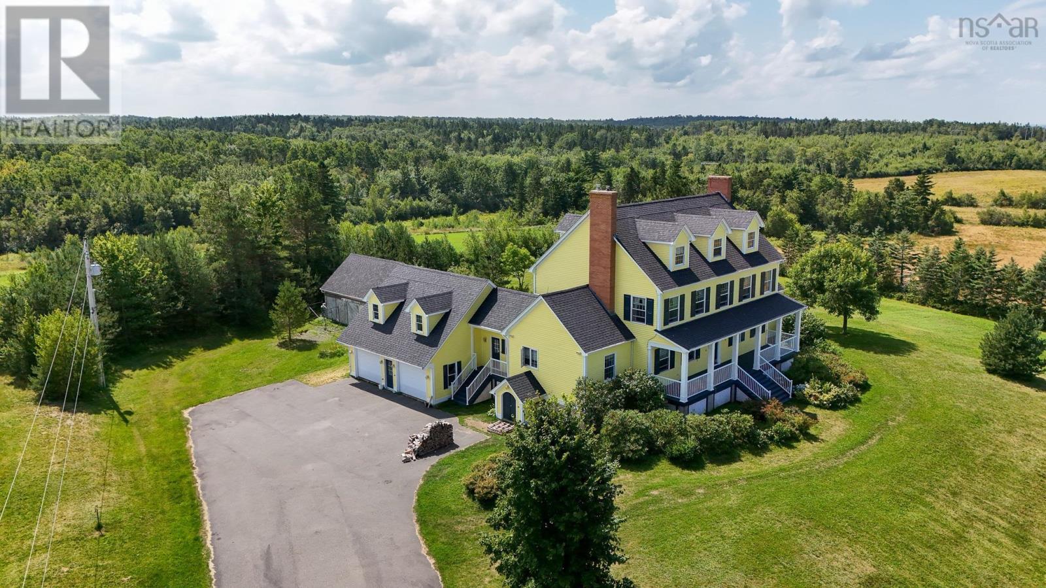
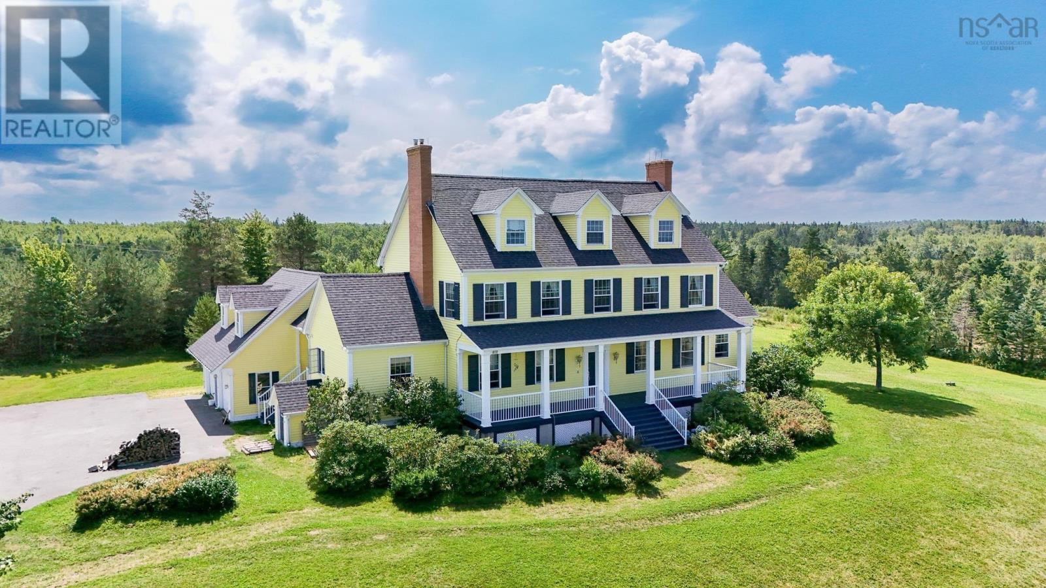
This incredible, one-of-a-kind flagship home is situated with spectacular views of Blomidon and the Minas Basin on 175 acres of land, ideal for multiple agricultural applications. Opportunities abound with this one, whether looking to use this as a private home or develop this into a farming or wine business homestead, proximity to Wolfville and the greater Annapolis Valley services, shops, and culture is very close-by. The home is 2.5 storeys plus a full basement, 5+ bedrooms, luxurious eat-in kitchen with adjoining scullery, covered porch and breezeway to the attached two car garage with bonus shop space above, central grand staircase, private library with built ins. The primary suite has multi-room ensuite with tub, shower, dual toilets and dual sinks; storage abounds in multiple linen closets and the walk in closet for the primary. Generac generator on propane, outbuilding barn/garage plus additional garden tractor shed, and hill-top panoramic views of the world-famous Annapolis Valley all around you...grandeur meets elegance!

MLS® Number202419923
Price$3,950,000
Property TypeHouse
Living Area6,726 sq ft
Bedrooms5
Bathrooms5 (+1 half)
Year Built2000
Storeys3
Lot Size175 acres
OwnershipFreehold
Days on Market824
The Gallery

Interiors & Grounds

Features & Amenities

Every Detail, Considered

Interior & Systems

FlooringHardwood, Marble, Ceramic Tile, Wood
HeatingIn Floor Heating, Oil, Wood, Hot Water, Furnace
BasementPartially finished, Full, Walk out

Appliances & Features

  • Washer
  • Central Vacuum
  • Range - Gas
  • Dishwasher
  • Dryer
  • Microwave
  • Freezer
  • Garburator

Construction & Lot

FoundationPoured Concrete
ExteriorWood siding
Lot FeaturesSloping

Parking

TypeAttached Garage, Garage, Paved Yard, Parking Space(s), Gravel, Heated Garage

Building & Community

  • School Bus

Room Dimensions

Main level

Eat in kitchen28x16
Laundry room13.7x19.1 (Scullery)
Dining room12x17.5
Foyer12x11
Living room16x27.3
Den13.7x19.2 (Library)
Other20.9x28.1
2pc Bathroom4.10x5

Second level

Primary Bedroom16x16.9
6pc Ensuite bath16x6+7.3x7.4+11.9x11
3pc Bathroom11.9x7.4
Bedroom16x12.8
Bedroom16x13.2
Other16x12.8 Hall

Third level

Other11.9x10
Bedroom16.1x26.9
Bedroom16x26.9
3pc Bathroom11.9x9.4

Basement

Other12x10.3 Gym
Storage15.3x9.8
Den14.9x15.9 Office
Map & Location
Address1155 Grand Pre Road
CityWallbrook
ProvinceNova Scotia
Postal CodeB4P2R3
CountryCanada
Open in Google Maps
Affordability

Estimate Your Monthly Payment

$0per month
  • Mortgage payment $0
  • Property tax $0
  • Home insurance $0
  • Condo fees $0
  • Down payment $0
  • CMHC insurance $0
  • Mortgage amount $0

Estimate only, using Canadian semi-annual compounding and standard CMHC premiums. Your lender will confirm your actual rate and payment.

By Appointment

Begin a Private Conversation.

Request a private showing of 1155 Grand Pre Road, or speak with Champagne Taylor about this home and the market — in confidence.