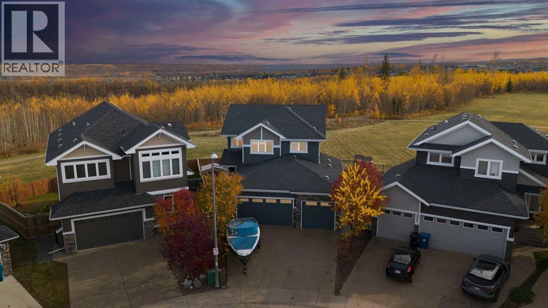
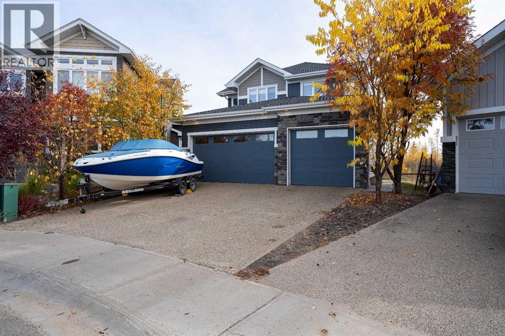
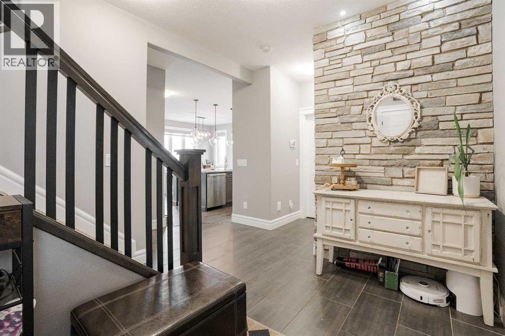
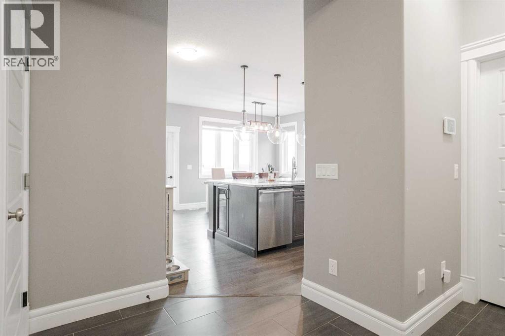
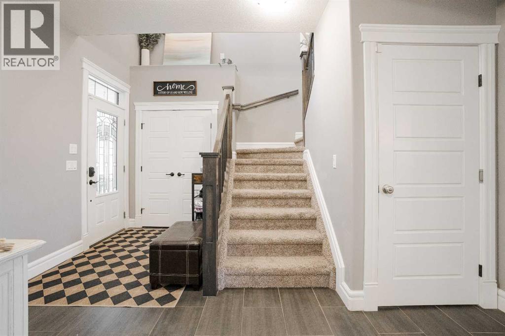

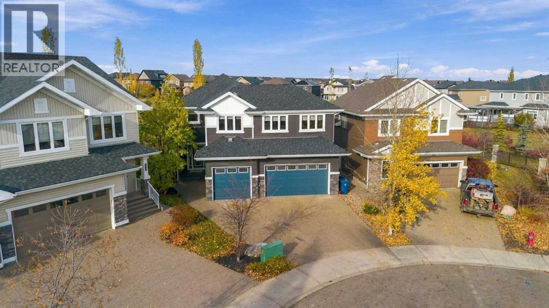
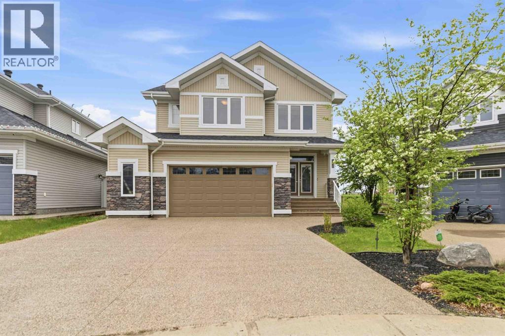
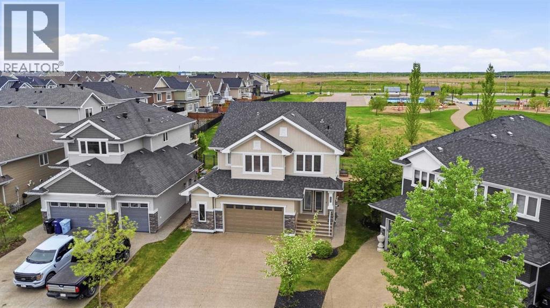
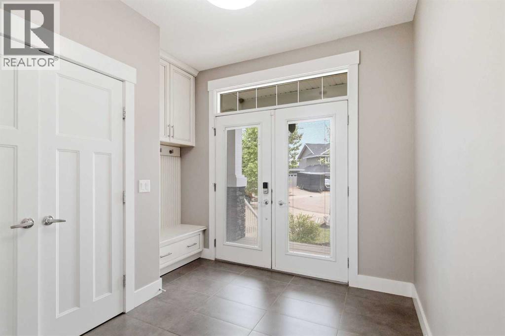
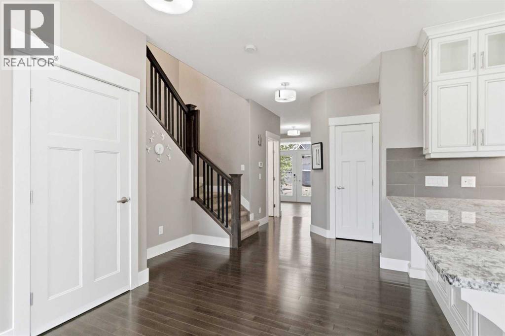
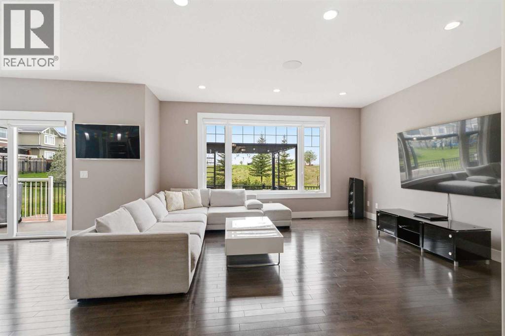
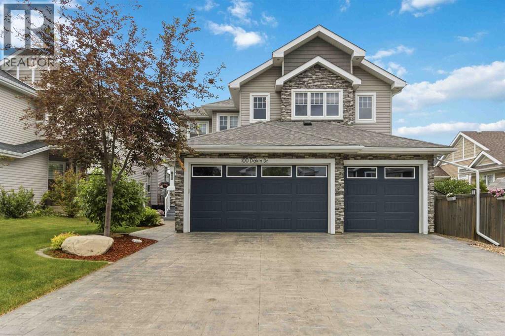
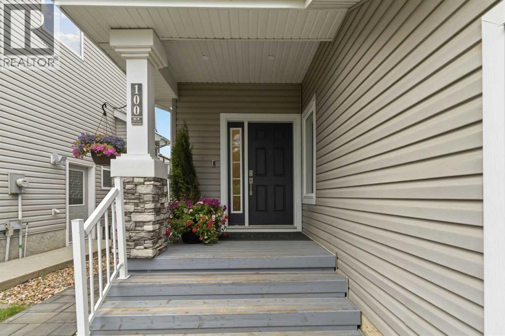
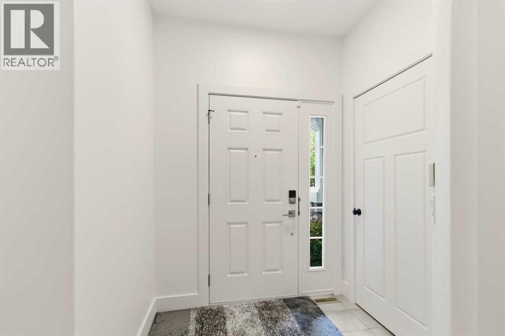
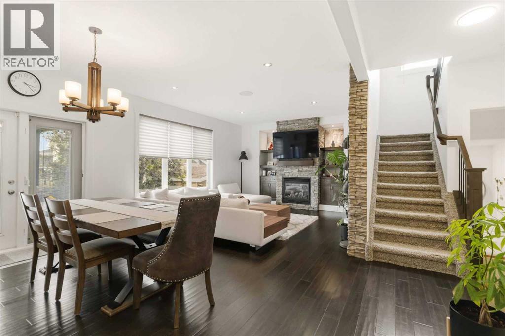
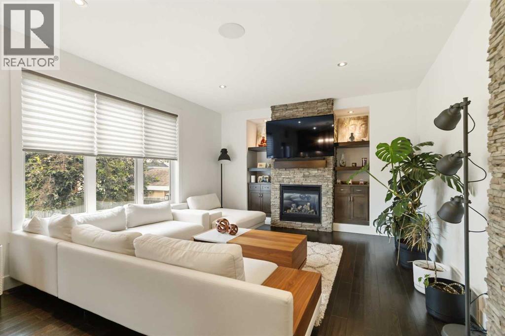
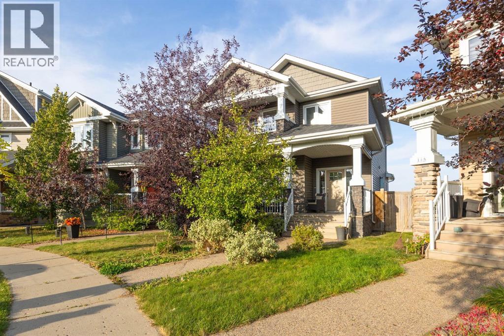
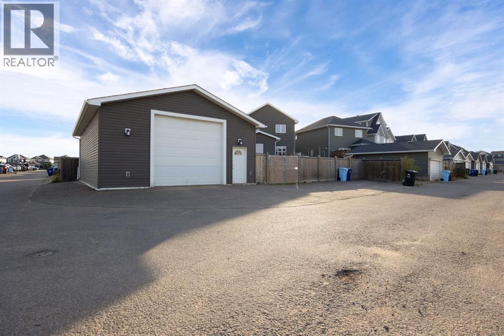
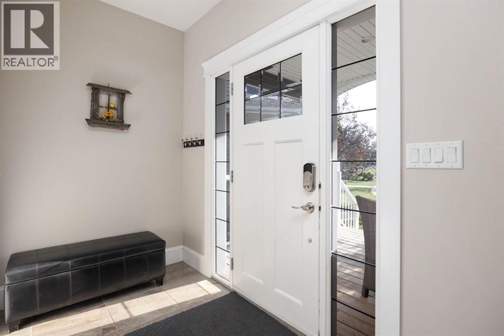
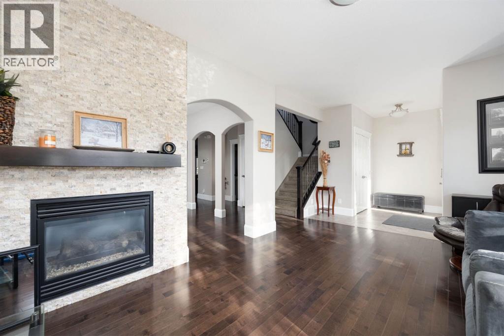
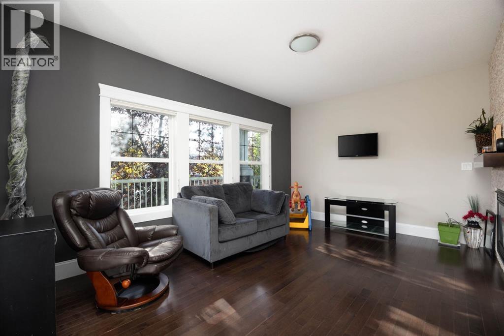
Introducing 116 Dixon Road THE FULL PACKAGE HOME! This EXCEPTIONAL CUSTOM-BUILT HOME WITH TRIPLE HEATED GARAGE, 4 BEDROOMS UPSTAIRS, BONUS ROOM & LEGAL 2-BEDROOM SUITE! Built by Alves Development and perfectly situated in a family-friendly cul-de-sac in sought-after North Parsons, this stunning home sits on an incredible pie-shaped lot just under 8,000 sq ft, backing onto green space and a park with direct access from your backyard! Step inside to a grand entryway and discover beautiful hardwood floors throughout the main level. The gorgeous custom Alves kitchen is sure to impress, featuring stunning cabinetry, granite countertops, built-in appliances, gas cooktop, oversized island with prep sink and eat-up breakfast bar, plus a massive walk-through pantry offering exceptional storage. The open-concept main floor features a spacious great room showcasing a spectacular floor-to-ceiling stone feature wall with gas fireplace. Large windows fill the space with natural light, while the generous dining area overlooks your incredible backyard. Completing this level are a 2-piece powder room, main-floor laundry and direct access to your TRIPLE ATTACHED HEATED GARAGE (with in-floor heat)! Upstairs offers an impressive 1,624 sq ft of living space, featuring the rare find of FOUR BEDROOMS and a spacious bonus room tucked away from the bedrooms, complete with vaulted ceilings and built-in surround sound. All 3 additional bedrooms are generously sized with custom closet built-ins and access to a 5-piece bathroom with double sinks and tile flooring. The primary retreat features a large walk-in closet and luxurious 5-piece ensuite with oversized jetted tub, tiled walk-in shower, double sinks, granite countertops and abundant cabinetry. BRAND NEW CARPET AND FRESH PAINT THROUGHOUT! The fully developed lower level offers a beautiful LEGAL 2-BEDROOM SUITE with the same quality finishes found upstairs! This will be a very desirable suite for a mortgage helper as it features 9-ft ceilin gs, large windows, in-floor heating with a boiler replaced approximately 3 years ago, a stunning kitchen with granite countertops and stainless-steel appliances, spacious living room, 2 generous bedrooms, full bathroom with granite and tile, and private in-suite laundry. New carpet and fresh paint extend throughout this level! Additional highlights include CENTRAL A/C, a whole-home Sonos sound system with app-controlled zones extending into the garage, an extra-wide exposed aggregate driveway and a large maintenance-free rear deck with gas BBQ hookup. The oversized pie-shaped yard offers incredible outdoor space and direct access to the park behind the home. This exceptional property delivers luxury, functionality, income potential and an unbeatable family location. A RARE FIND! Schedule your private tour today!
Estimate only, using Canadian semi-annual compounding and standard CMHC premiums. Your lender will confirm your actual rate and payment.
Request a private showing of 116 Dixon Road, or speak with Champagne Taylor about this home and the market — in confidence.
Compare listings
Compare