
116 HUTT ROAD
Augusta, Ontario K6V5T2
Offered at
$279,900
2Bedrooms
1Bathroom
4Parking
The Residence
Modular in Augusta
Virtual tour
Share
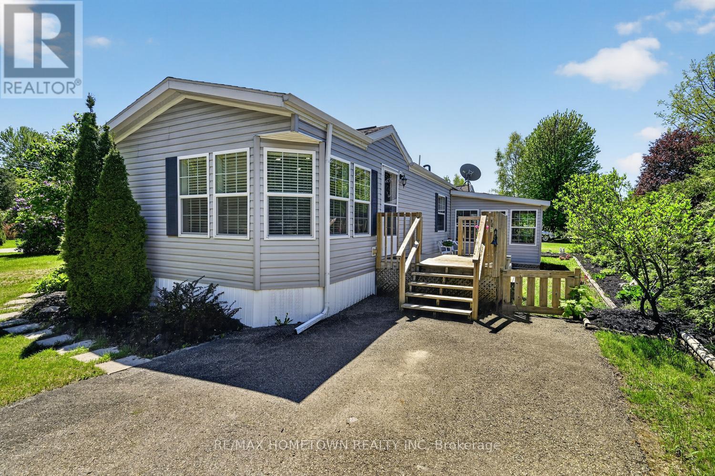
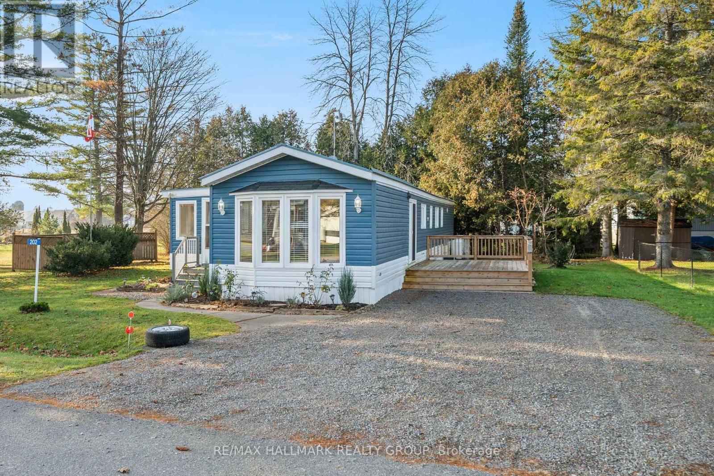
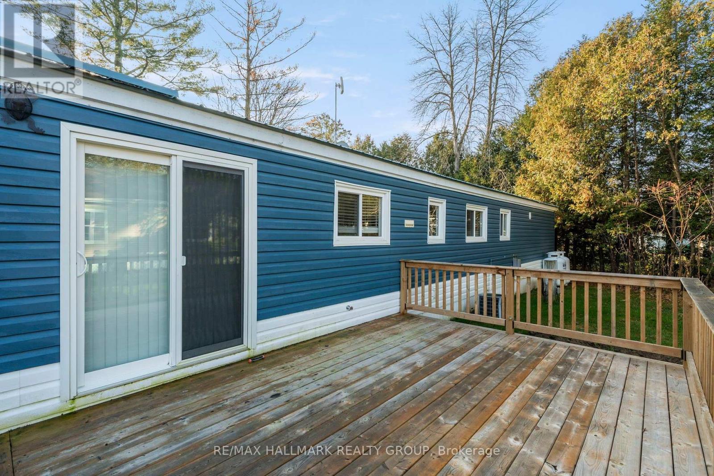
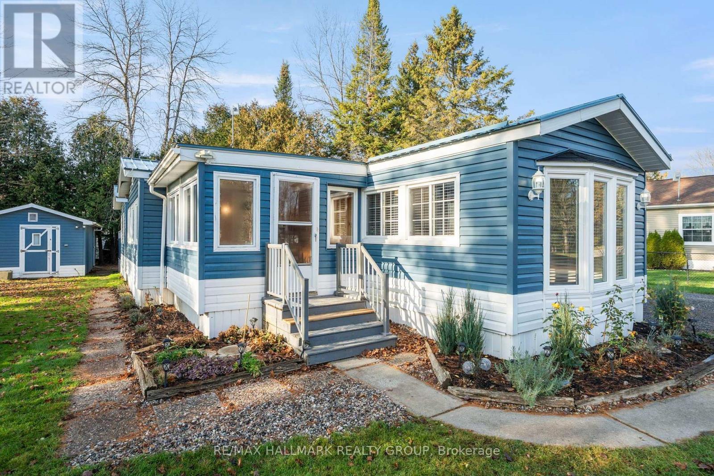
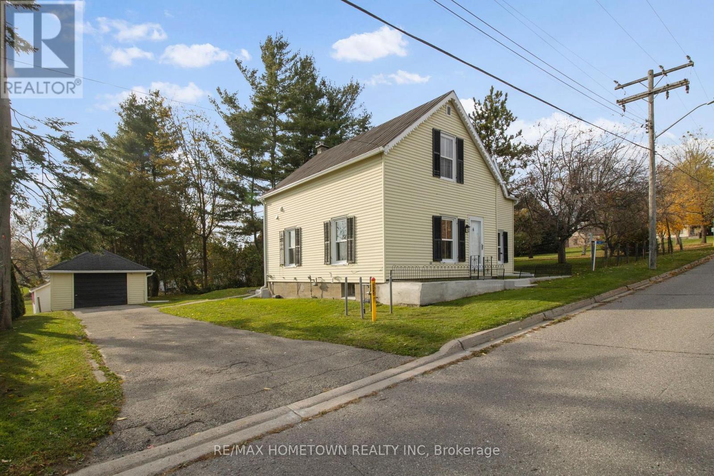
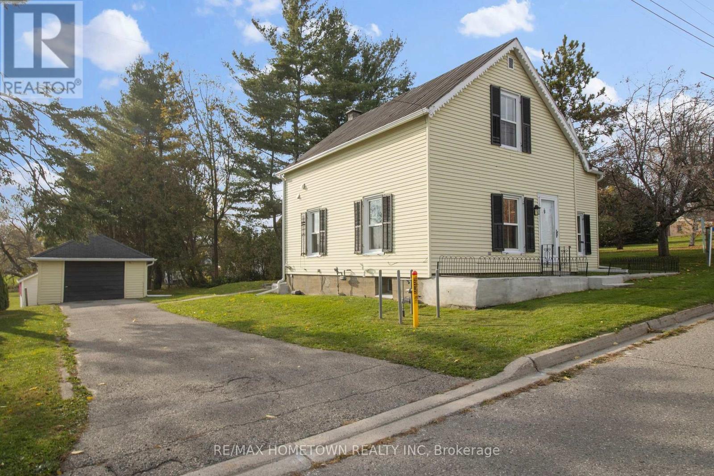
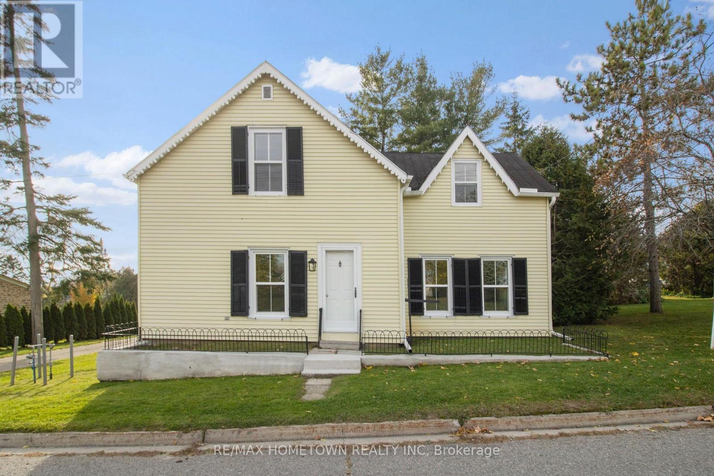
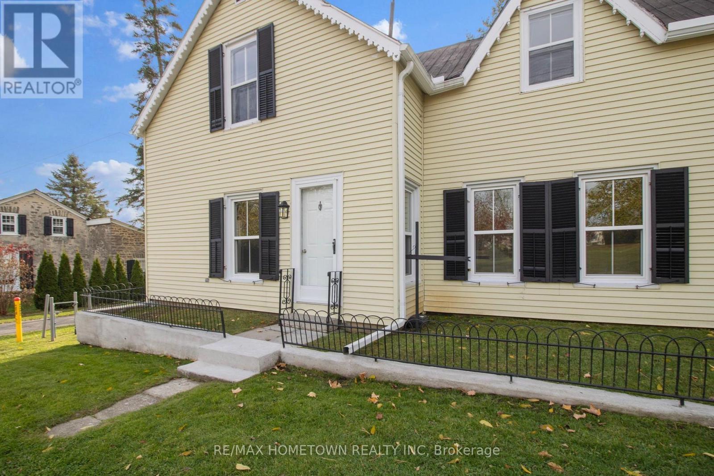
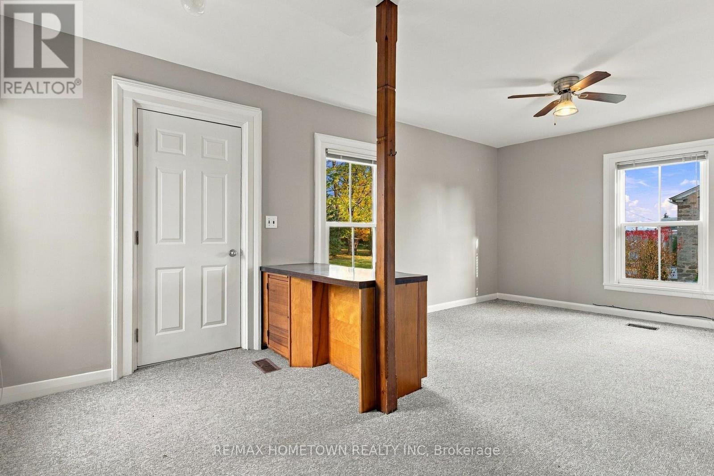
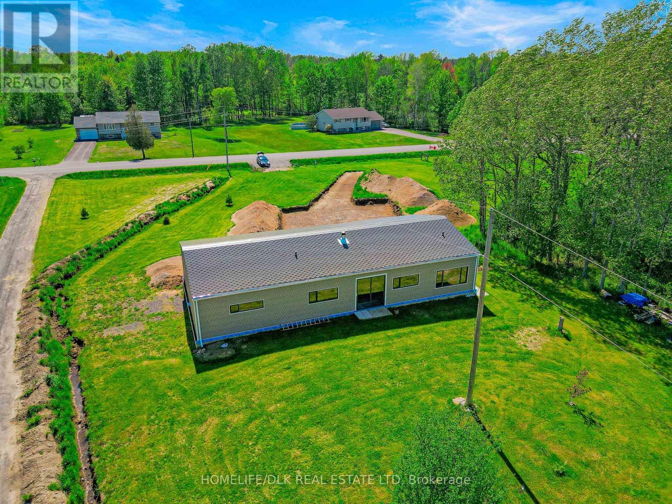
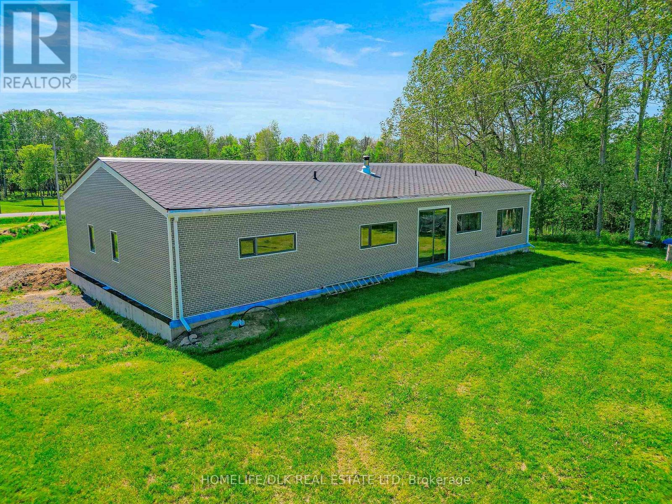
This move-in-ready modular home offers approx. 800.0 sq ft of comfortable living with 2 bedrooms, a 5-piece bathroom, a detached garage, and the bonus of a 3-season sunroom. Step through the front door into the bright kitchen and dining area, featuring a separate enclosed laundry room and access to an additional deck. The kitchen is the perfect size, offering plenty of cupboard and counter space, a pantry, an island, and includes all appliances, along with the washer and dryer. The spacious living room is filled with natural light and showcases beautiful hardwood floors, creating a warm and inviting atmosphere. Down the hall, you'll find the large primary bedroom complete with two closets and direct access to the 5-piece bathroom, along with a second bedroom. The 3-season sunroom is easily accessible from the driveway, where a deck leads directly to the entrance of the sunroom, offering additional living space to enjoy during the warmer months while staying protected from bugs. A side entrance leads to another deck area and provides convenient access to the single-car garage. This charming home is ready for its next owner - come take a look! Annual taxes are $1080.23, and monthly fees are $319.84. Park approval is required for all new residents and includes a credit check and rental application. The park owner is responsible for monthly water testing and septic.
MLS® NumberX13207512
Price$279,900
Property TypeModular
Bedrooms2
Bathrooms1
Storeys1
OwnershipLeasehold
Annual Property Tax$1,080
Days on Market176
The Gallery
Interiors & Grounds
Features & Amenities
Every Detail, Considered
Interior & Systems
HeatingForced air, Propane
CoolingCentral air conditioning
BasementNone
FireplacesYes
Appliances & Features
- Washer
- Refrigerator
- Dishwasher
- Stove
- Dryer
- Microwave
- Hood Fan
- Blinds
- Window Coverings
- Water Heater
Construction & Lot
StyleBungalow
FoundationWood/Piers
ExteriorVinyl siding
Parking
Total Spaces4
TypeDetached Garage, Garage
Building & Community
- Fireplace(s)
Room Dimensions
Main level
Foyer—
Dining room—
Laundry room—
Kitchen—
Primary Bedroom—
Bedroom 2—
Bathroom—
Living room—
Sunroom—
Map & Location
Address116 HUTT ROAD
CityAugusta
ProvinceOntario
Postal CodeK6V5T2
CountryCanada
Affordability
Estimate Your Monthly Payment
$0per month
- Mortgage payment $0
- Property tax $0
- Home insurance $0
- Condo fees $0
- Down payment $0
- CMHC insurance $0
- Mortgage amount $0
Estimate only, using Canadian semi-annual compounding and standard CMHC premiums. Your lender will confirm your actual rate and payment.
More to Explore
Other Homes in Augusta



By Appointment
Begin a Private Conversation.
Request a private showing of 116 HUTT ROAD, or speak with Champagne Taylor about this home and the market — in confidence.