
116 MICHENER Crescent

116 MICHENER Crescent

232 - Idlewood/Lackner Woods, Kitchener, Ontario N2A3T8
Offered at $799,900
4Bedrooms
3.5Bathrooms
1,870Interior Sq Ft
1987Built
4Parking
The Residence

House in 232 - Idlewood/Lackner Woods

Virtual tour
Share
WhatsApp Facebook X Email

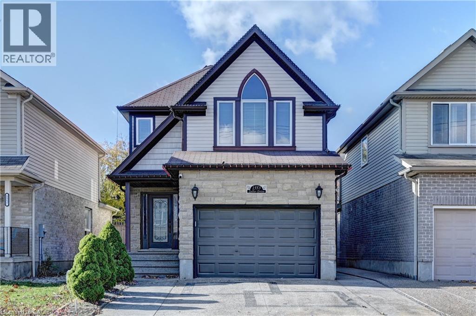
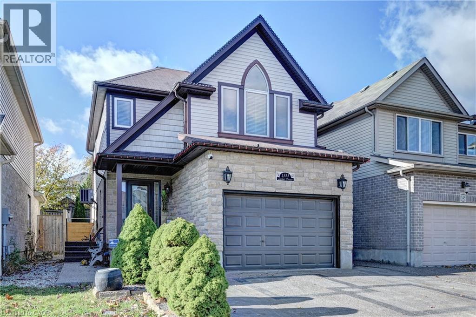
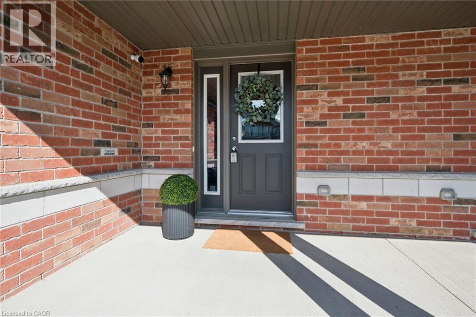
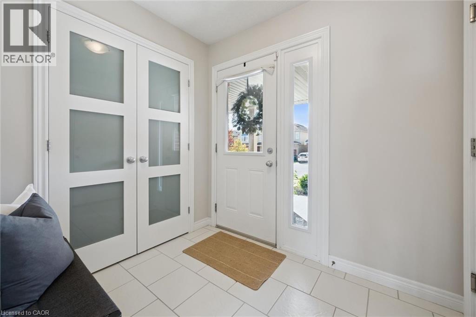
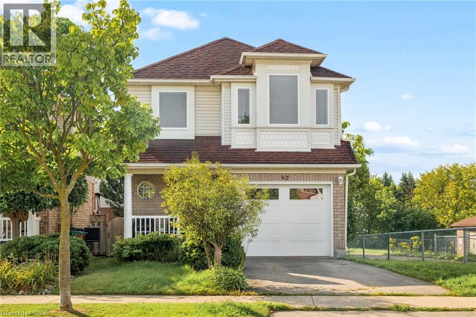
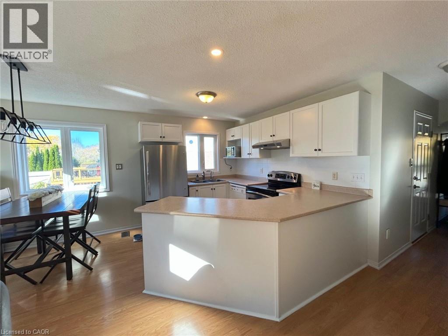
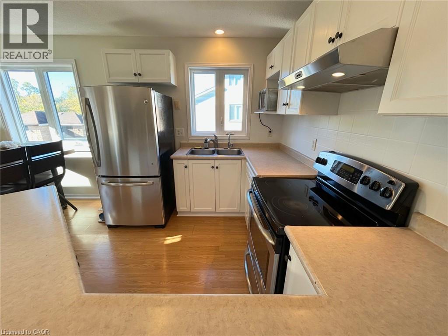
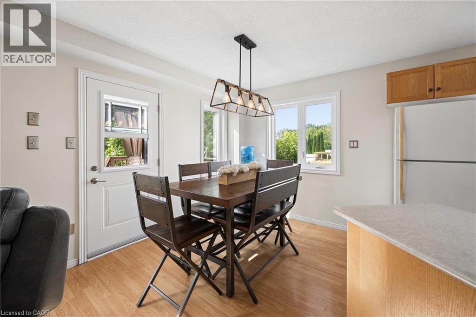
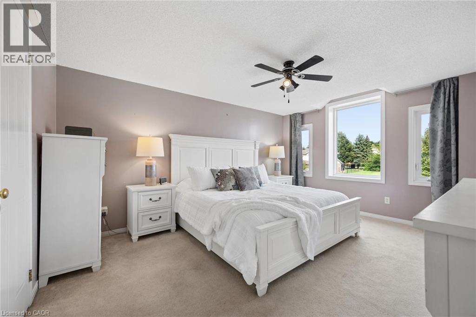
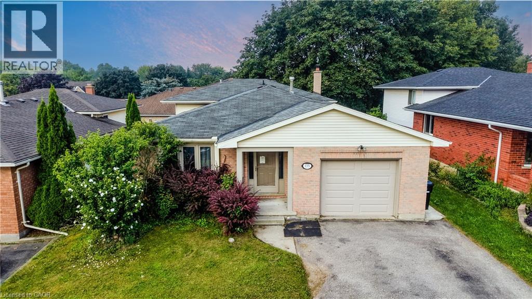
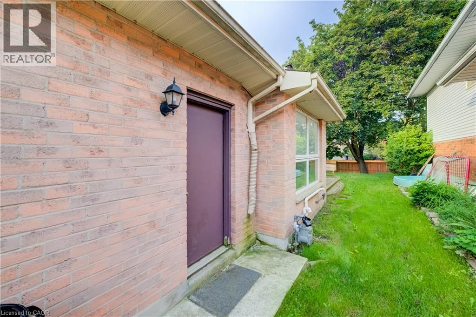
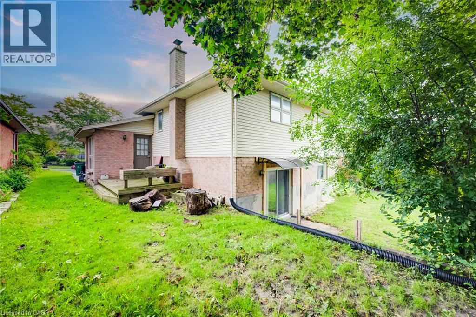
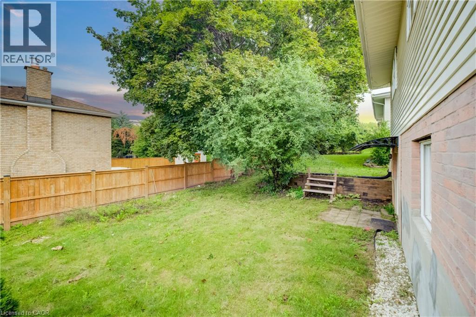
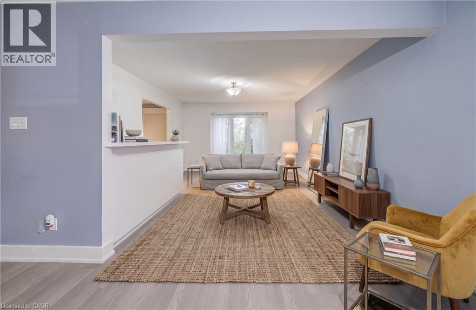
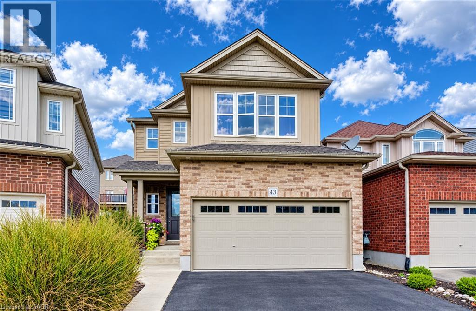
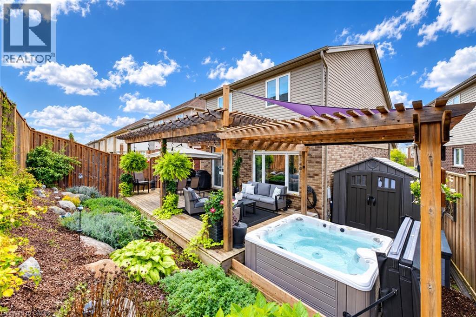
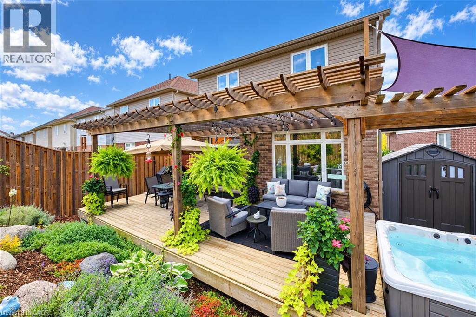
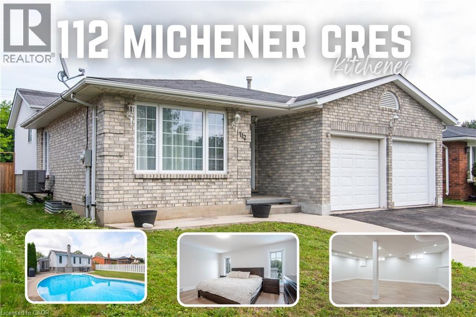
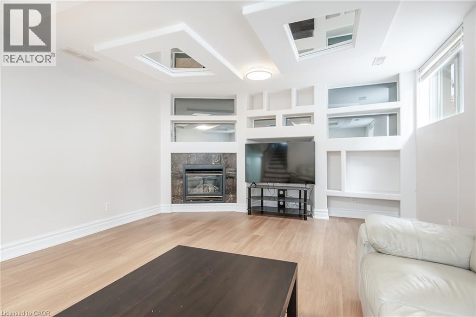
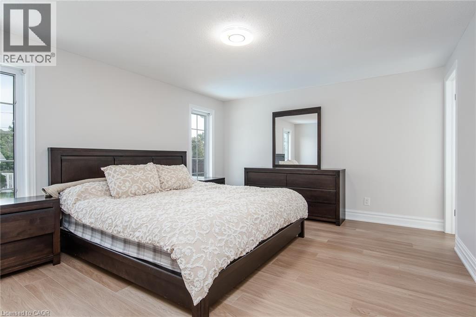
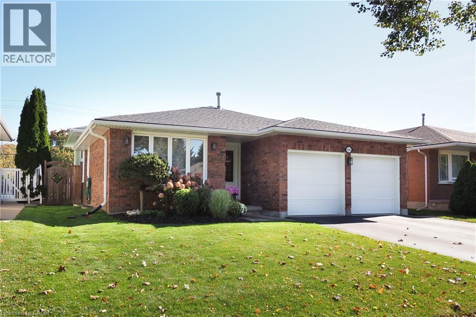
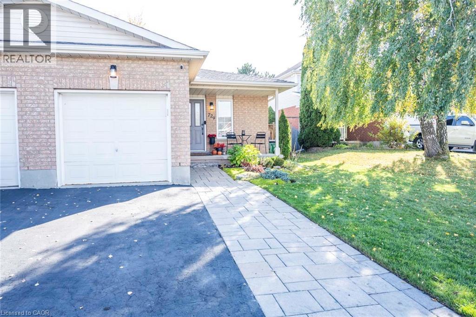
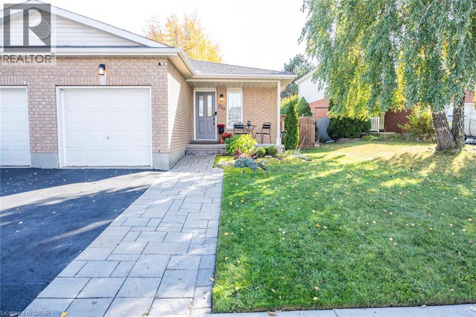
Custom built and well maintained, this four-level backsplit at 116 Michener Crescent has plenty of living space and a lovely deep lot in Kitchener’s established Idlewood neighbourhood. Large windows bring in plenty of natural light, and the layout gives everyone room to spread out while still feeling connected. The family room is a comfortable place to gather, with a lovely gas fireplace to enjoy on cooler evenings. A fourth bedroom, bathroom and laundry are also on the third level, providing a practical setup for family life and extra space for overnight guests or a home office. With four levels, there’s flexibility to suit your needs as they change. Outside, the deep backyard is a real highlight. The patio has plenty of room for a table, barbecue and seating, making it a lovely spot for summer dinners or having friends over. There’s room to garden and play, along with a shed to keep outdoor tools and equipment tucked away. Idlewood is an established neighbourhood with schools, parks and walking trails close by. Shopping, restaurants and Stanley Park Mall are within easy reach, as is the ski hill for winter recreation. Fairway Road and Highway 401 are just a short drive away, making this a convenient location for both everyday errands and commuting. A well-cared-for home with space to grow, a backyard to enjoy and so much close at hand.

MLS® Number40874235
Price$799,900
Property TypeHouse
Living Area1,870 sq ft
Bedrooms4 (3 above + 1 below)
Bathrooms3 (+1 half)
Year Built1987
Storeys2
Frontage49 feet
OwnershipFreehold
ZoningR2A
Annual Property Tax$5,366
Days on Market0
The Gallery

Interiors & Grounds

Features & Amenities

Every Detail, Considered

Interior & Systems

HeatingForced air, Natural gas
CoolingCentral air conditioning
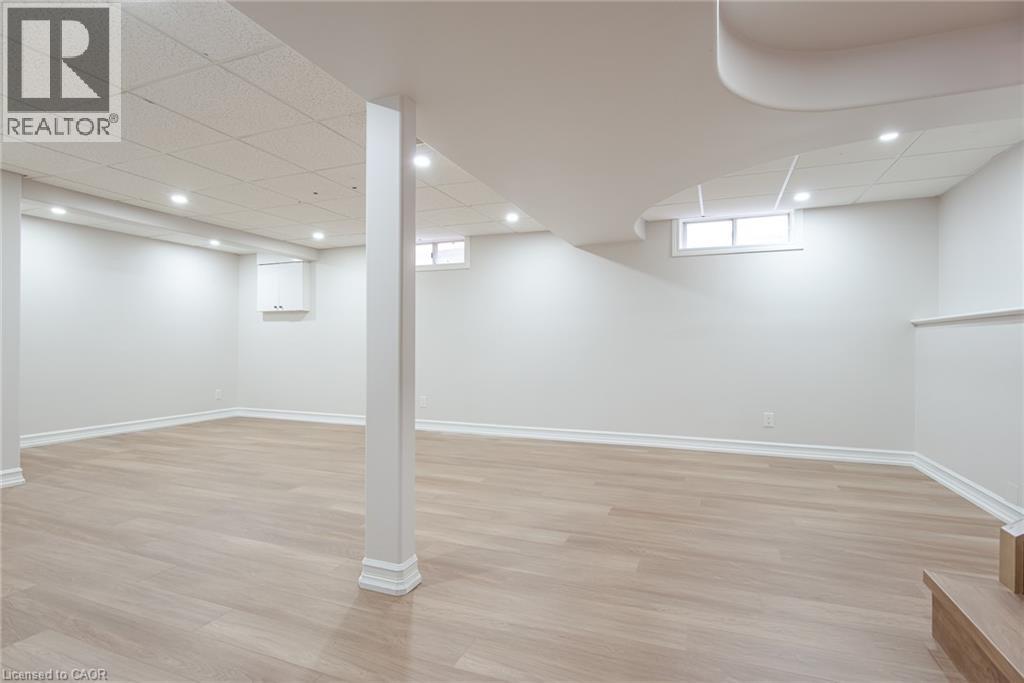
BasementPartially finished, Full

Appliances & Features

  • Washer
  • Refrigerator
  • Water softener
  • Central Vacuum
  • Dishwasher
  • Stove
  • Dryer
  • Freezer
  • Window Coverings
  • Garage door opener
  • Microwave Built-in

Construction & Lot

StyleOther
FoundationPoured Concrete
ExteriorVinyl siding, Brick Veneer
Lot FeaturesConservation/green belt, Sump Pump, Automatic Garage Door Opener

Parking

Total Spaces4
TypeAttached Garage

Room Dimensions

Basement

Utility room9'4'' x 17'9''
Recreation room26'2'' x 16'5''

Main level

Breakfast9'10'' x 8'0''
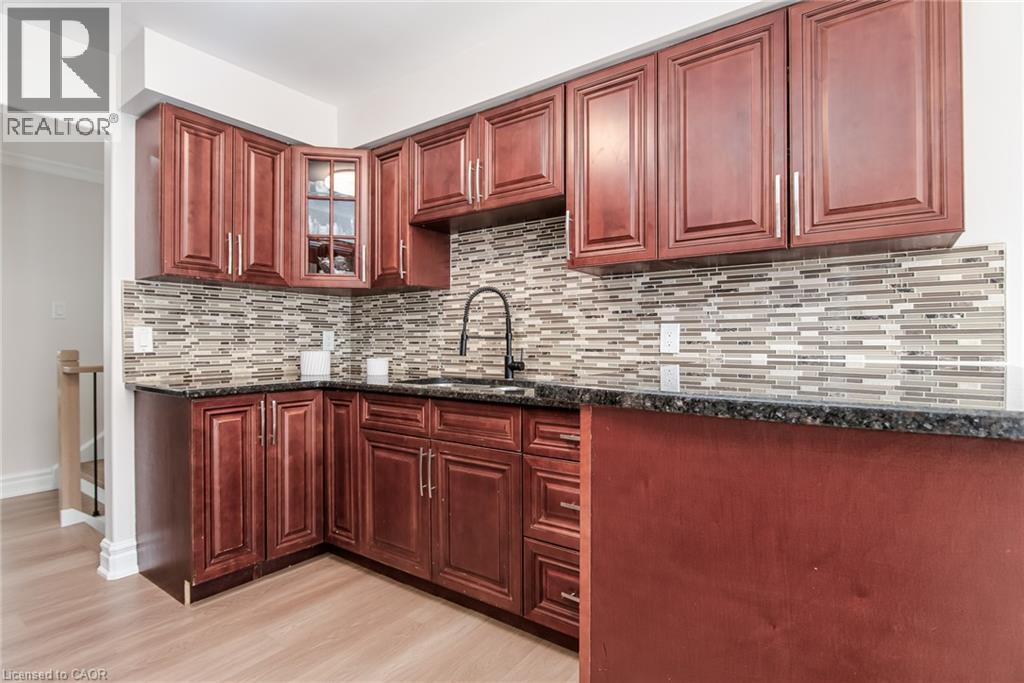
Kitchen9'10'' x 10'1''
Dining room10'3'' x 9'11''
Living room16'1'' x 11'0''

Lower level

Laundry room5'6'' x 10'4''
2pc Bathroom4'3'' x 4'9''
Bedroom9'8'' x 13'9''
Family room20'0'' x 13'0''

Second level

4pc Bathroom7'11'' x 5'0''
Bedroom9'4'' x 10'4''
Bedroom8'11'' x 13'8''
3pc Ensuite bath7'11'' x 4'10''
Primary Bedroom12'5'' x 14'6''
Map & Location
Address116 MICHENER Crescent
Community232 - Idlewood/Lackner Woods
CityKitchener
ProvinceOntario
Postal CodeN2A3T8
CountryCanada
Open in Google Maps
Affordability

Estimate Your Monthly Payment

$0per month
  • Mortgage payment $0
  • Property tax $0
  • Home insurance $0
  • Condo fees $0
  • Down payment $0
  • CMHC insurance $0
  • Mortgage amount $0

Estimate only, using Canadian semi-annual compounding and standard CMHC premiums. Your lender will confirm your actual rate and payment.
By Appointment

Begin a Private Conversation.

Request a private showing of 116 MICHENER Crescent, or speak with Champagne Taylor about this home and the market — in confidence.