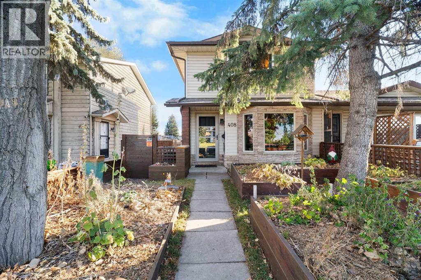
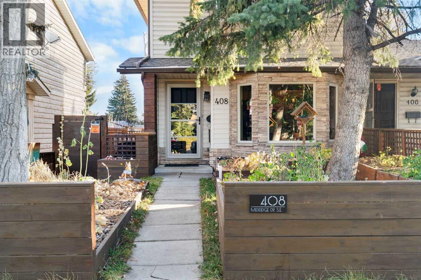
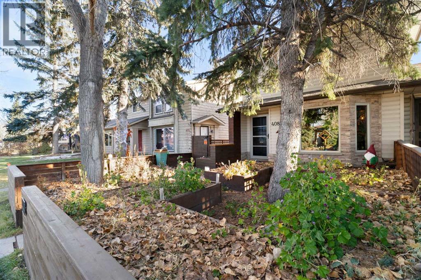
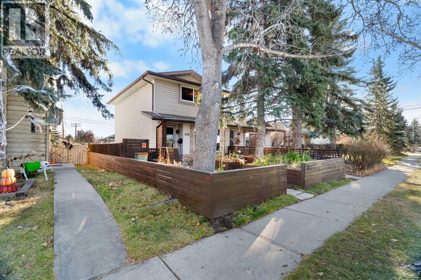
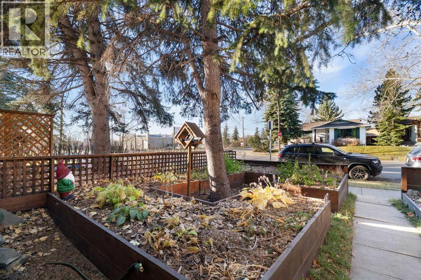

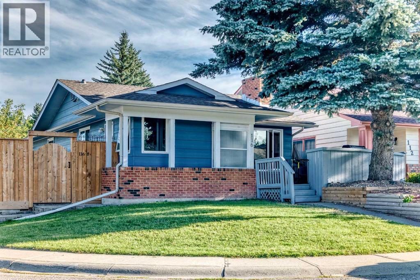
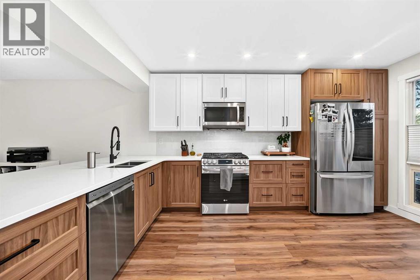
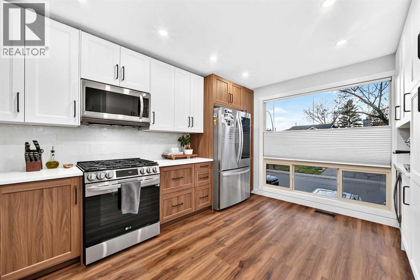
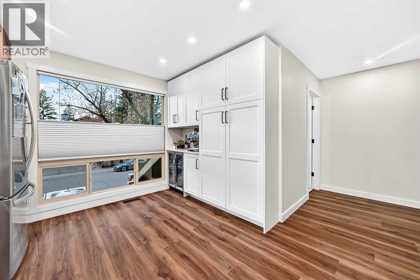
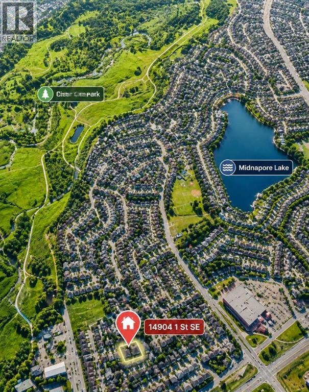
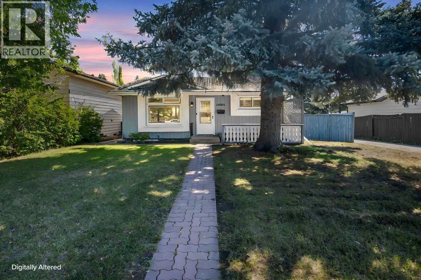
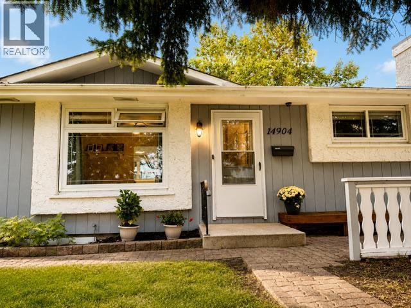
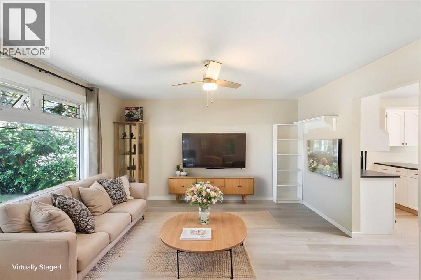
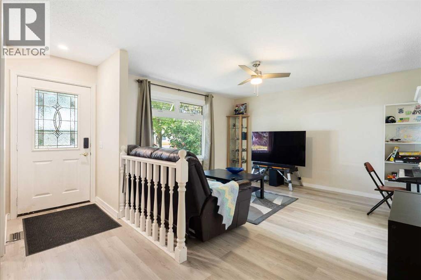
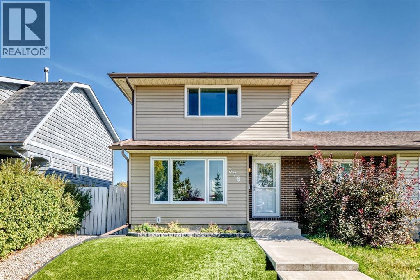
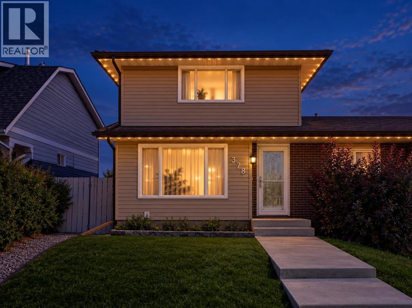
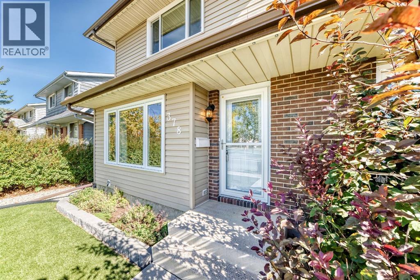
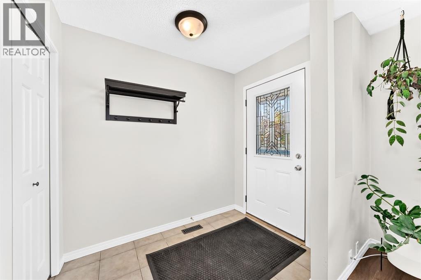
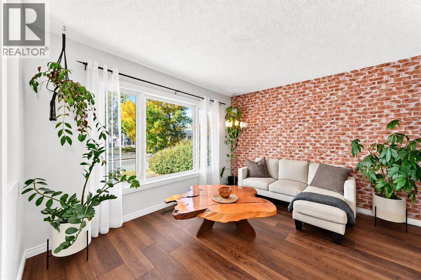
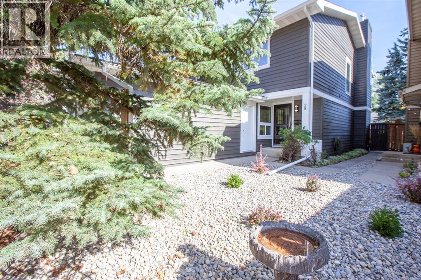
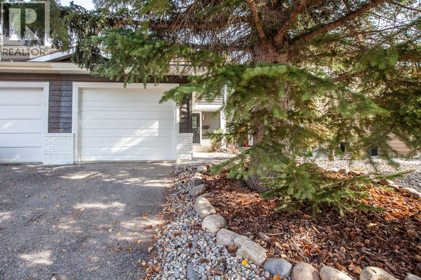
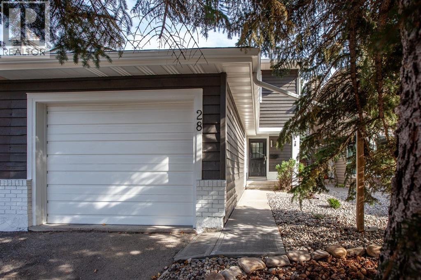
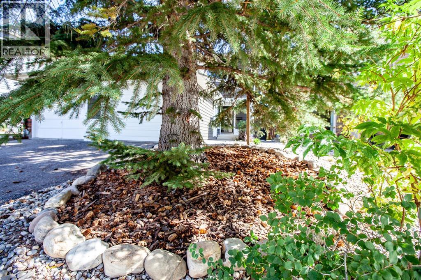
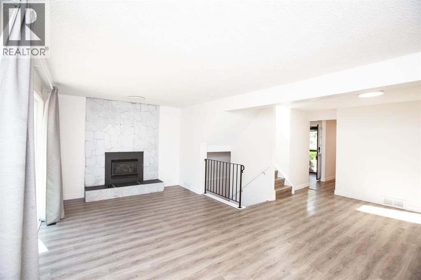
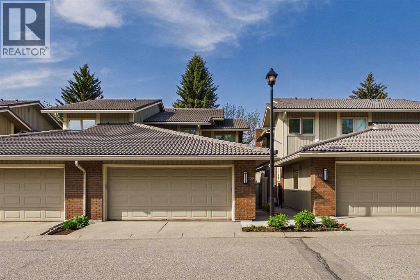
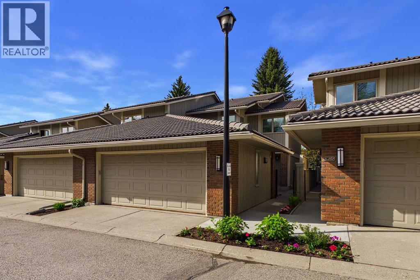
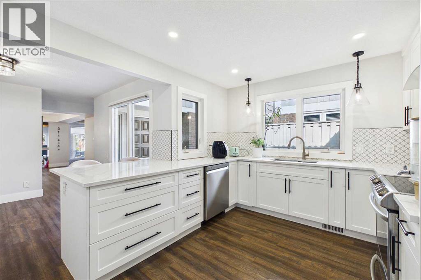
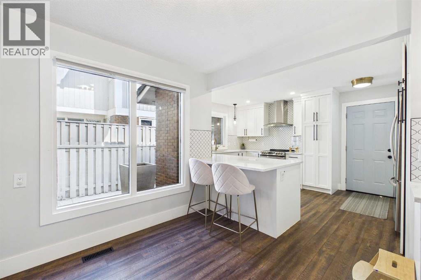
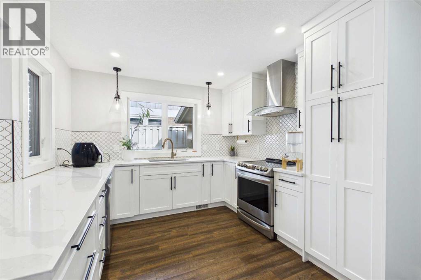
In the heart of Midnapore, this beautifully maintained property offers an exceptional opportunity for investors, multigenerational families, or buyers looking to live in one unit and rent the other. Situated on a private corner lot with no neighbours behind, the home features a LEGAL secondary suite, a double detached garage with alley access, attractive landscaping, numerous thoughtful upgrades throughout, and no Poly-B plumbing.The bright and spacious upper level is completely self-contained and features three generous bedrooms, hardwood flooring, a wood-burning fireplace with gas starter, and a functional layout with a large dining area and inviting living room. The charming white kitchen offers plenty of natural light, while a large front patio creates an ideal place to relax outdoors. The main-floor bathroom has been extensively renovated, most windows have been replaced (except in one bedroom) and recent updates include a newer dishwasher (2024), washer and dryer (2023), and new blinds in the primary bedroom.The lower legal suite has its own private side entrance and offers an open-concept kitchen and living area with excellent cupboard and counter space. You’ll also find a spacious bedroom with walk-in closet, a second flexible room ideal for an office, den or additional living space, plenty of storage, and a beautifully renovated four-piece bathroom. Recent improvements include new flooring, fresh paint, a new tub and shower, an electric stove (2023), and washer and dryer (2023). The suite also enjoys its own shared outdoor patio and yard area.Outside, the home offers excellent curb appeal with freshly painted composite siding, new fencing on all sides, a double detached garage, and the added privacy of its corner-lot setting.The location is equally impressive, within walking distance of Lake Midnapore and close to Midnapore School, Fish Creek School, Midsun School and St. Teresa of Calcutta School, as well as beautiful Fish Creek Provincial Park. Re sidents enjoy exclusive access to Lake Midnapore, with swimming, boating, paddleboarding and fishing in the warmer months, plus skating and other winter activities. With Macleod Trail and Stoney Trail easily accessible, commuting throughout the city is a breeze, while the extensive shopping, restaurants and services of Shawnessy, Midnapore and Southcentre are all just minutes away—making this an incredibly convenient place to call home.
Estimate only, using Canadian semi-annual compounding and standard CMHC premiums. Your lender will confirm your actual rate and payment.
Request a private showing of 116 Midland Crescent SE, or speak with Champagne Taylor about this home and the market — in confidence.
Compare listings
Compare