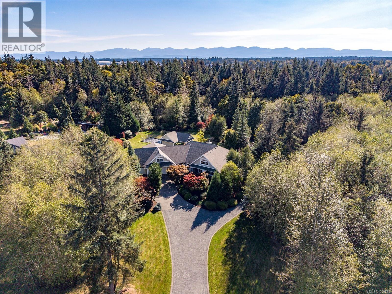
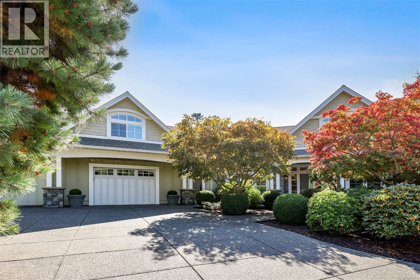
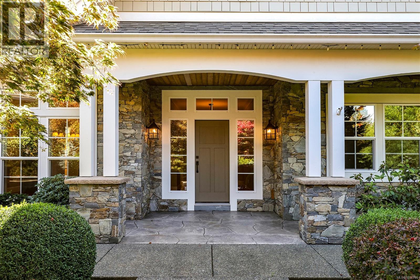
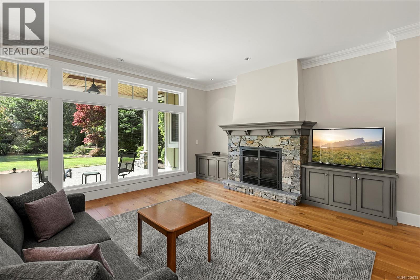
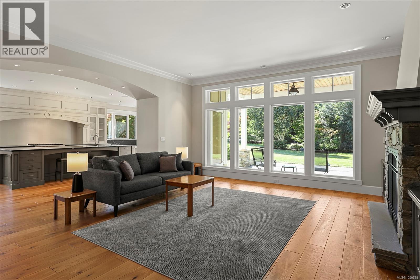

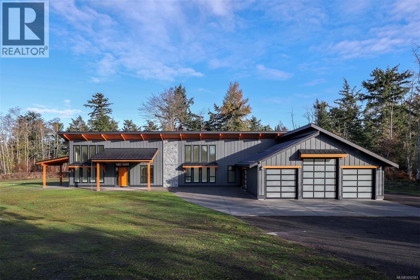
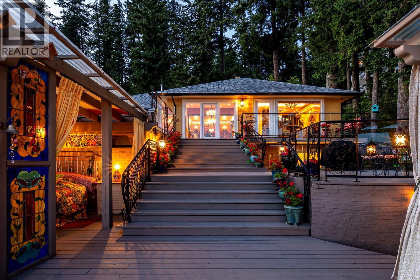
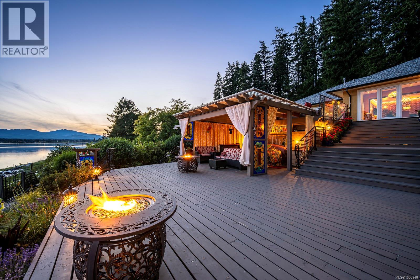
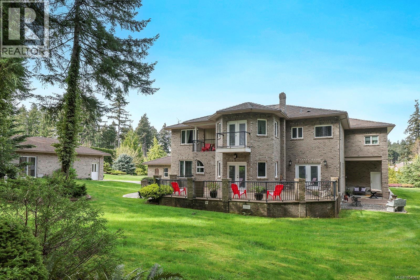
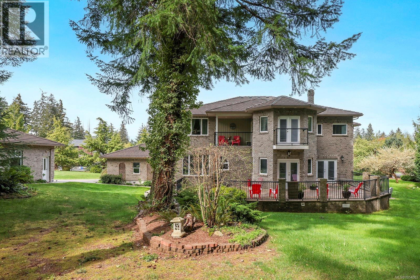
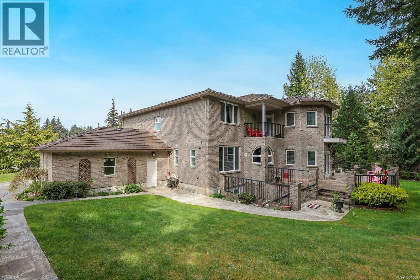
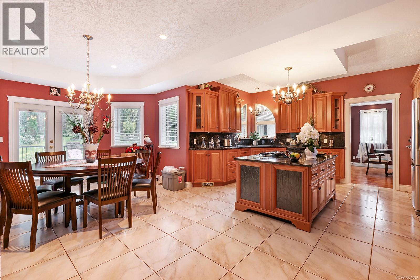
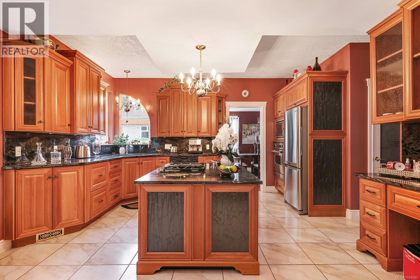
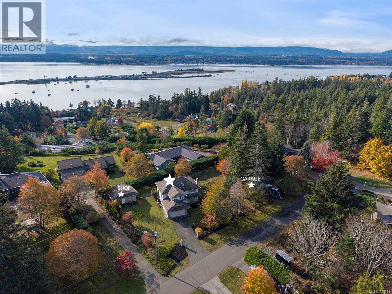
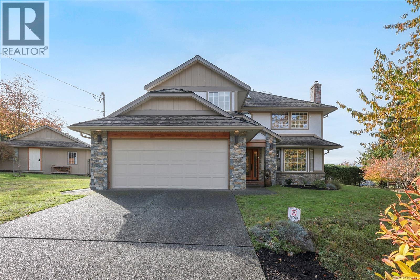
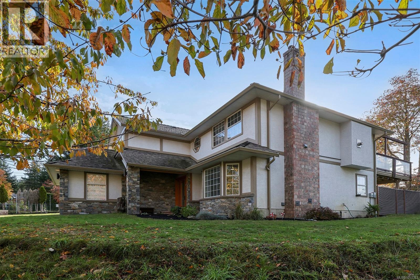
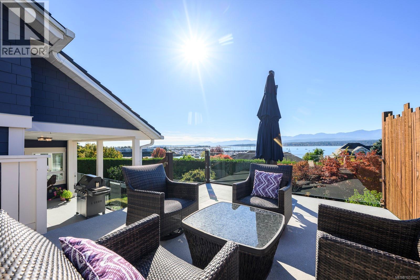
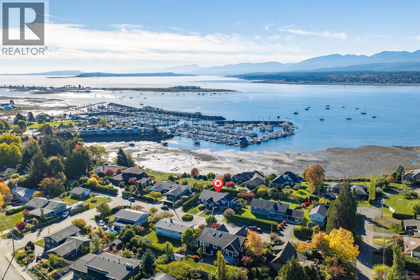
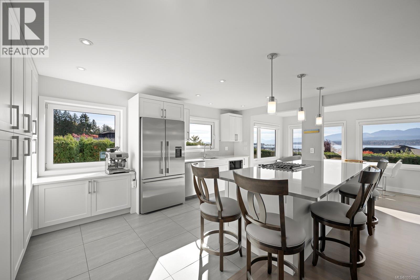
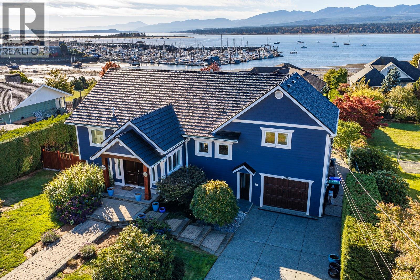
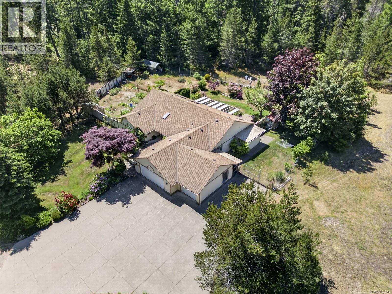
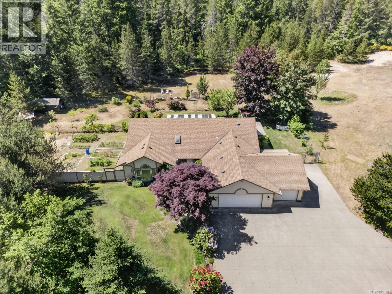
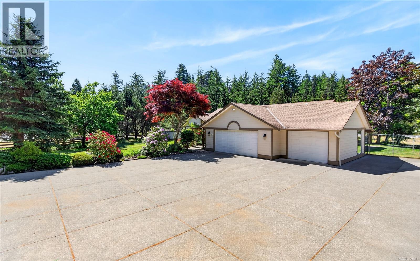
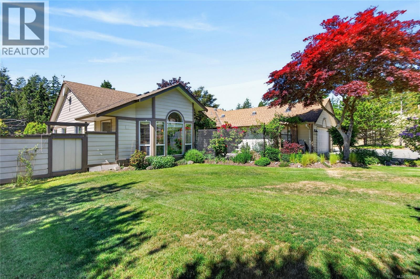
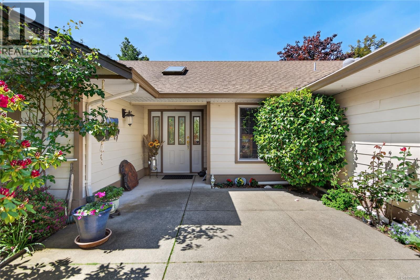
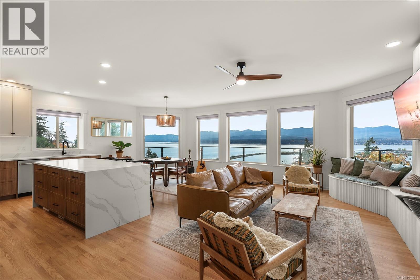
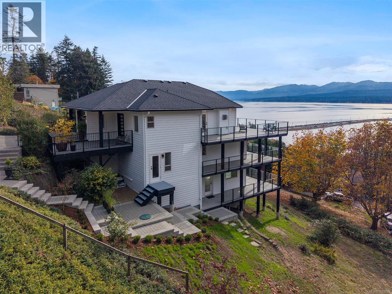
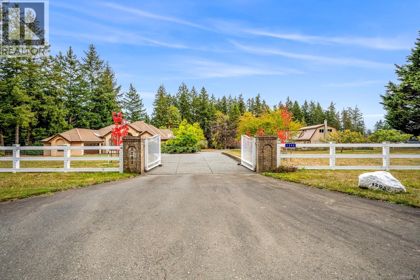
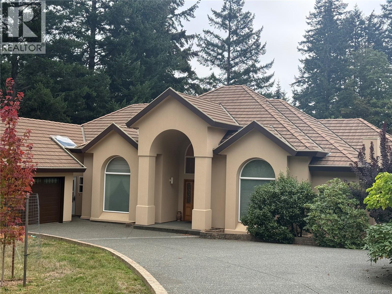
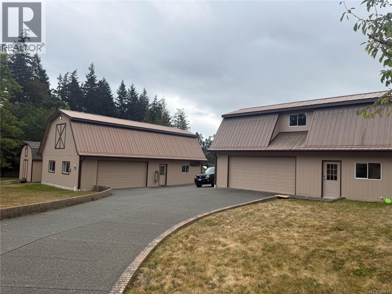
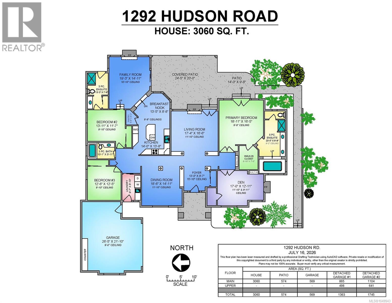
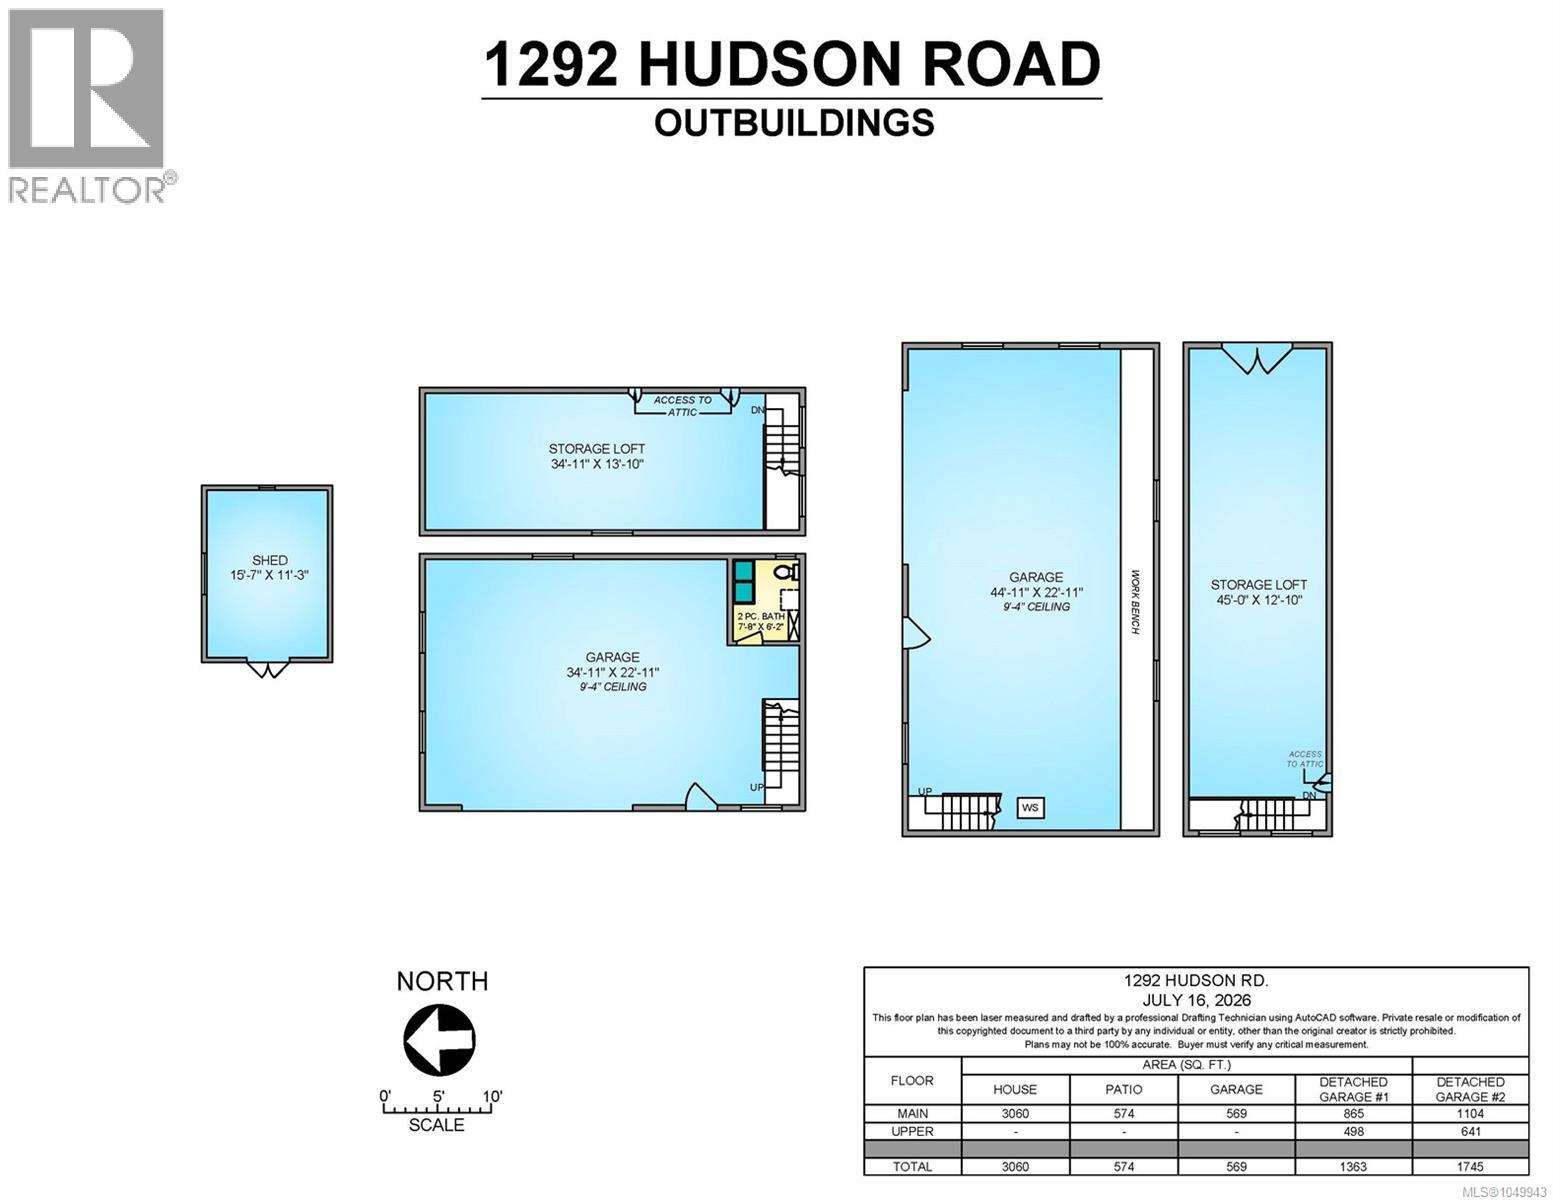
Discover exceptional space, privacy, and design in this custom-built home, offering over 3,000 sq. ft. of single-level living on approx 5 acres of exclusive-use land. Built with quality craftsmanship and energy efficiency in mind, the home features 18-foot vaulted ceilings, expansive south-facing windows, and passive solar design for natural light and year-round comfort. The kitchen features custom cabinetry, quartz countertops, a generous island, and walk-in pantry. With 3 beds, 3 baths, and 2 flex rooms, the layout offers versatility for families, guests, offices, or hobbies. The primary suite features a large walk-in closet, curb-less custom walk-in shower and separate soaker tub, & heated floors. A standout is the massive 1,241 sq. ft. attached 4-bay garage (approx 6 cars!) & workshop with a 12-foot-high RV parking central door - ideal for vehicles, boats, and recreational equipment. Situated within a two-lot strata with independent driveway and utility services, and no strata fees
Estimate only, using Canadian semi-annual compounding and standard CMHC premiums. Your lender will confirm your actual rate and payment.
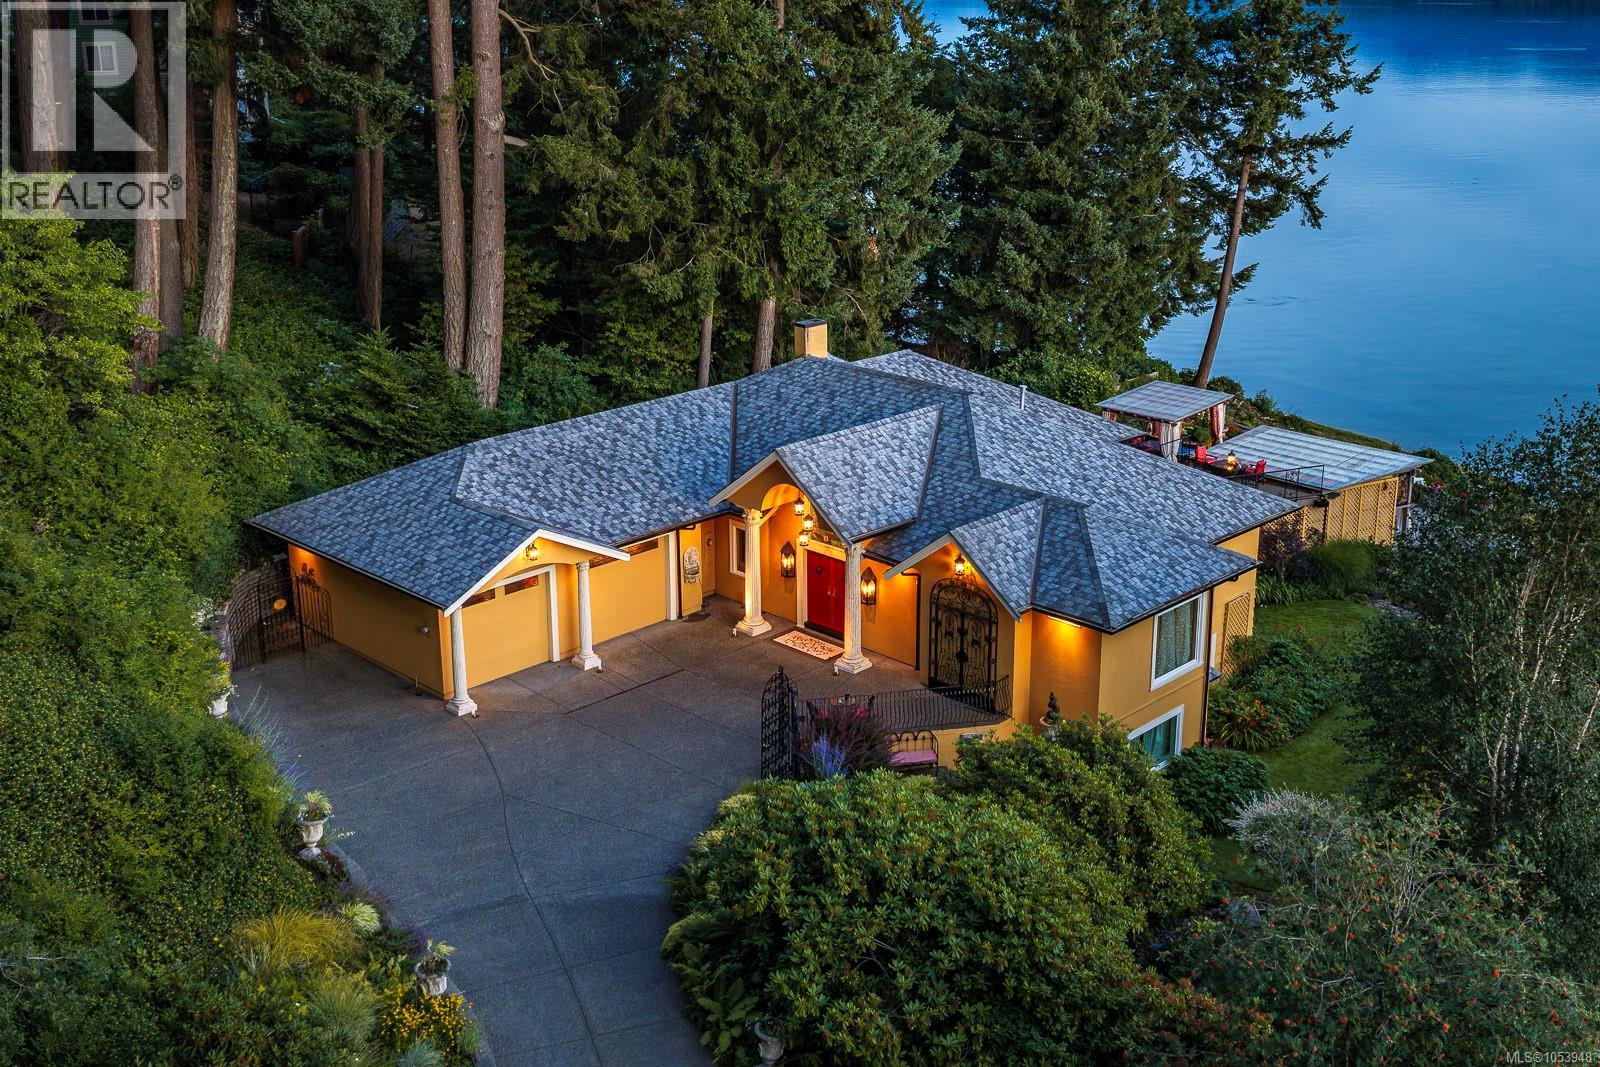
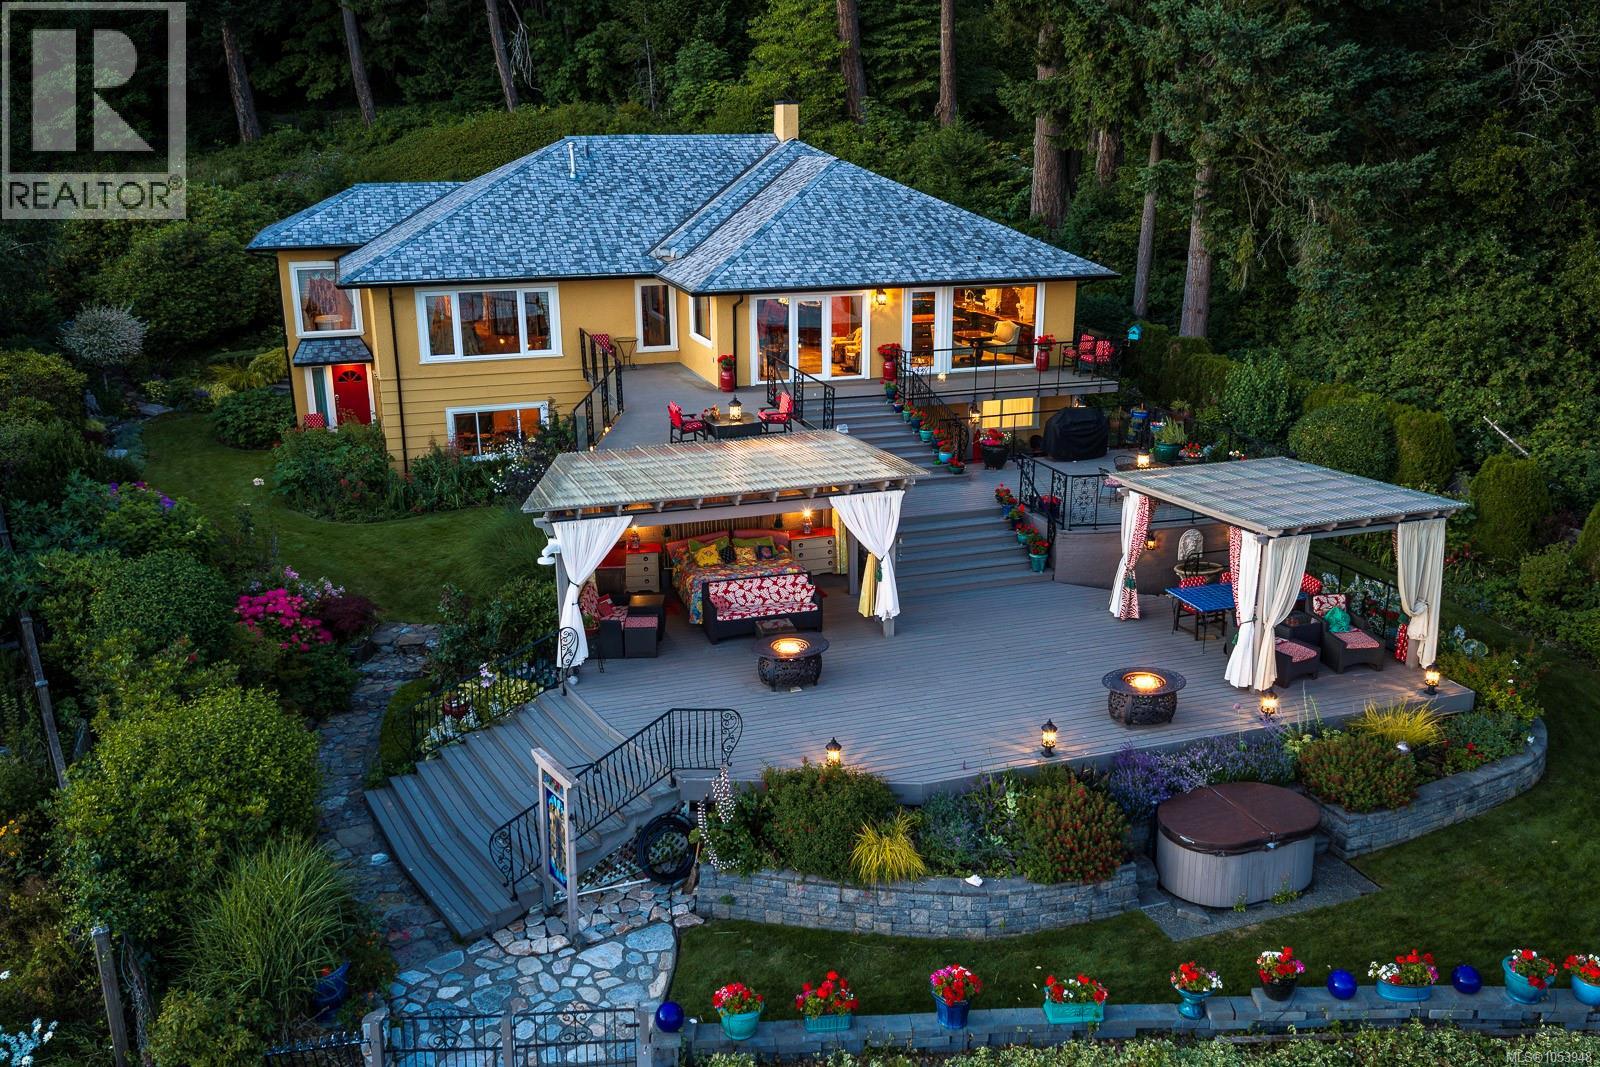

Request a private showing of 1160 Kilmorley Rd, or speak with Champagne Taylor about this home and the market — in confidence.
Compare listings
Compare