
11616 174 AV NW

11616 174 AV NW

Edmonton, Alberta T5X0A3
Offered at $580,000
6Bedrooms
4.5Bathrooms
2,197Interior Sq Ft
4,382Lot Sq Ft
2006Built
The Residence

House in Edmonton

Virtual tour
Share
WhatsApp Facebook X Email

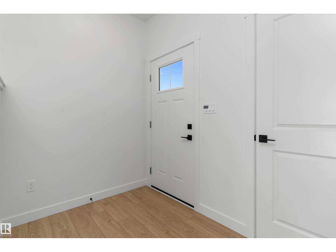
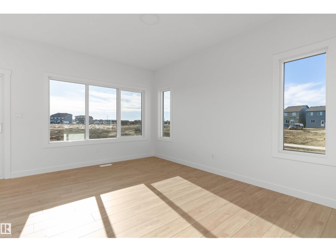
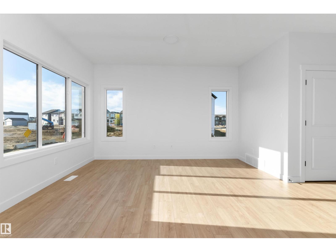
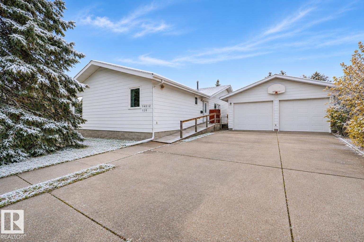
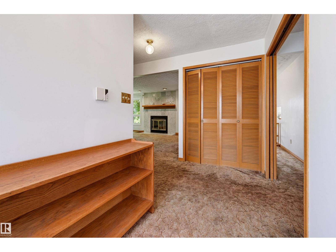
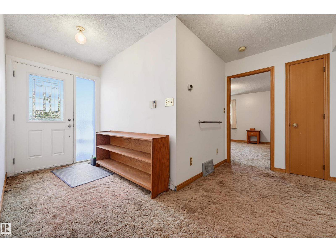
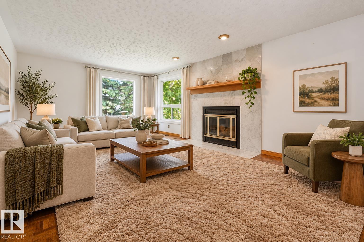
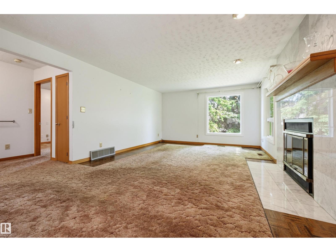
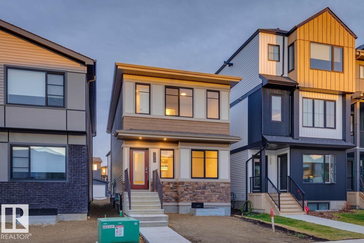
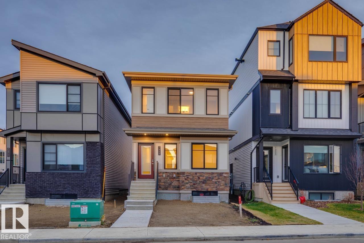
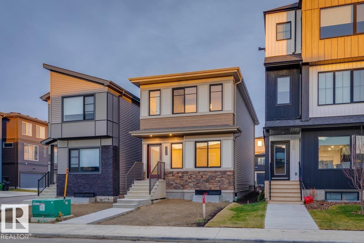
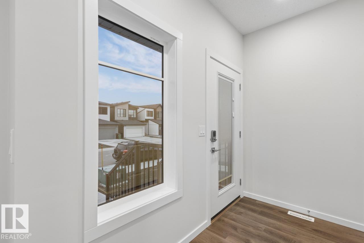
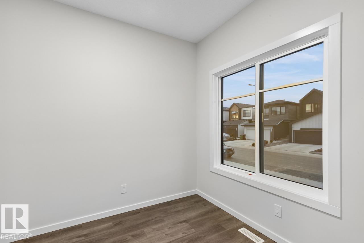
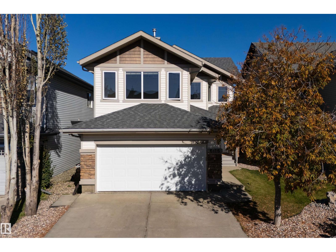
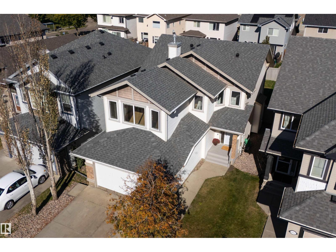
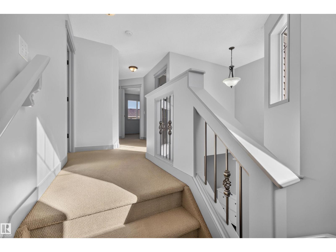
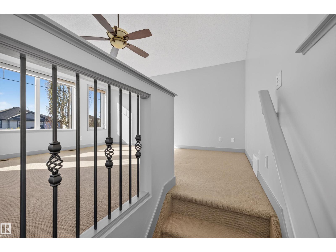
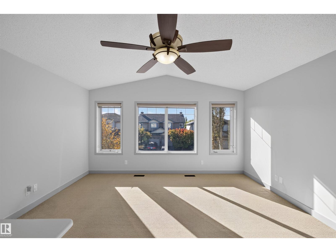
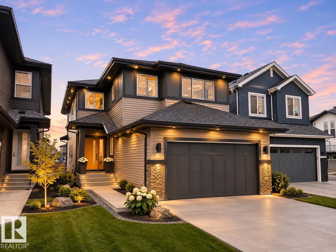
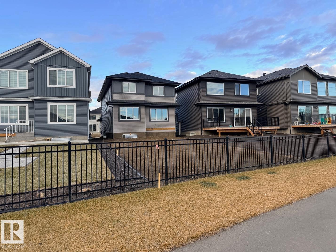
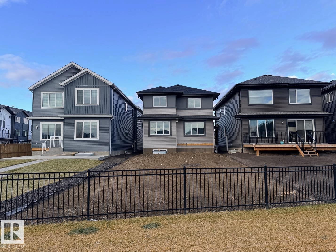
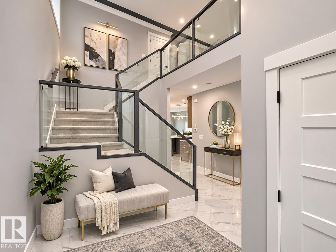
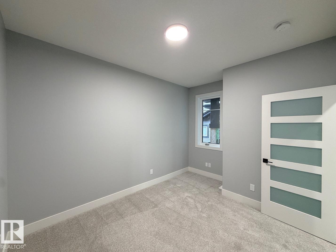
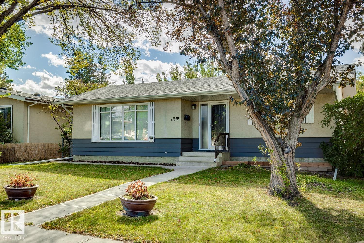
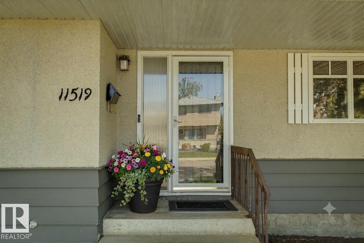
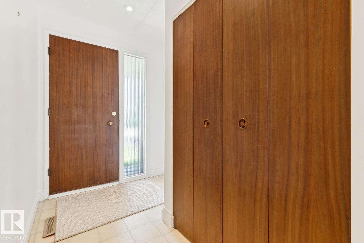
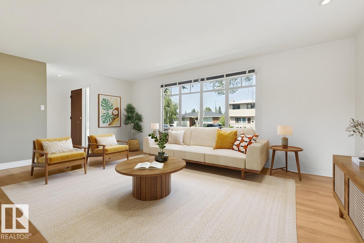
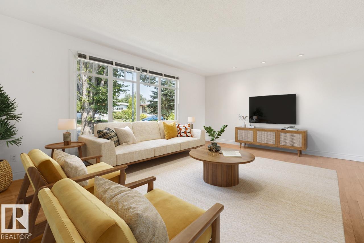
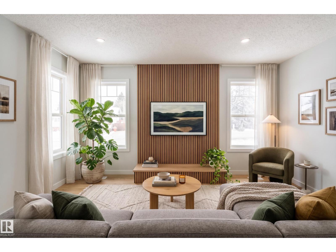
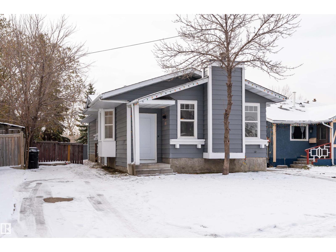
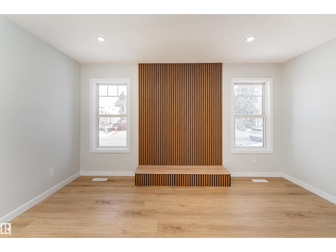
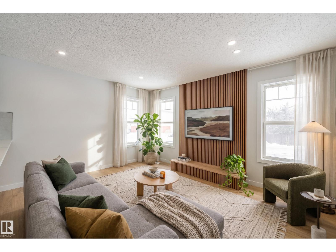
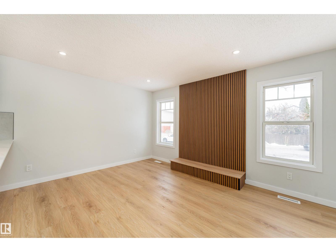
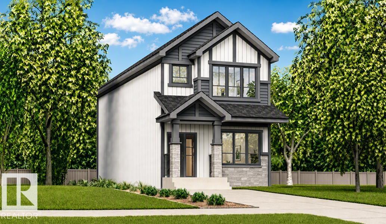
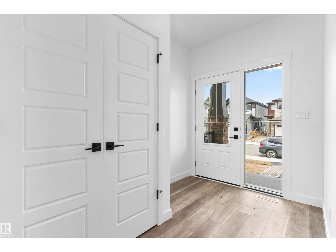
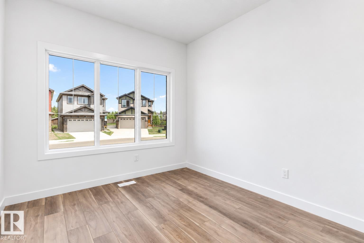
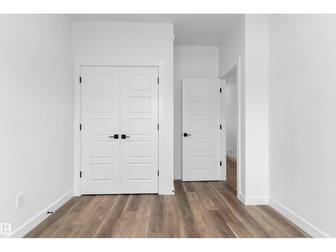
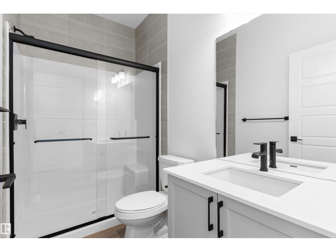
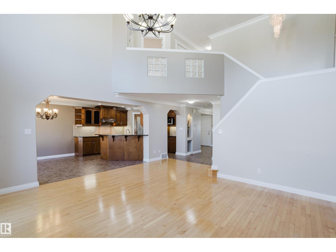
If home is where the heart is, then rest assured that this is home. Welcome to the mature and in demand community of Canossa. This home is everything you have been searching for and then some. Featuring over 3000 sq/ft of home including the basement. This turnkey sanctuary features 6 bedrooms, 4 bathrooms, a main floor office, main floor laundry, a fully finished basement with 9ft celling’s and huge windows, a basement den, a gas fireplace, A/C, central vac, hardwood floors and tile through out the entire home, a plethora of natural light throughout, low maintenance landscaping and a backyard you won’t want to leave, vaulted celling’s open to above and a double attached garage. If you’re wondering about the neighbors, they are amazing. This home and neighborhood really gives a whole new meaning to the word community. With amenities just close enough for comfort, come and discover the true meaning of home.

MLS® NumberE4511155
Price$580,000
Property TypeHouse
Living Area2,197 sq ft
Bedrooms6
Bathrooms4 (+1 half)
Year Built2006
Storeys2
Lot Size407 square meters
OwnershipFreehold
Days on Market46
The Gallery

Interiors & Grounds

Features & Amenities

Every Detail, Considered

Interior & Systems

HeatingForced air
CoolingCentral air conditioning
BasementFinished, Full
Fireplaces1

Appliances & Features

  • Washer
  • Refrigerator
  • Dishwasher
  • Stove
  • Dryer
  • Garage door opener
  • Garage door opener remote(s)

Construction & Lot

Lot FeaturesSee remarks, No back lane, No Animal Home, No Smoking Home

Parking

TypeAttached Garage, See Remarks

Building & Community

  • Public Swimming Pool

Room Dimensions

Main level

Living room18'10
Dining room10'8 x 10'6
Kitchen10'10 x 13'8
Laundry room6'6 x 5'3
Office11'2 x 11'7

Basement

Family room16'7 x 14'8
Den10'7 x 9'9
Bedroom 510'7 x 10'9
Bedroom 611'8 x 11'
Utility room10'7 x 7'

Upper Level

Primary Bedroom13'3 x 20'2
Bedroom 211'7 x 11'7
Bedroom 312'3 x 13'6
Bedroom 413'2 x 9'11
Map & Location
Address11616 174 AV NW
CityEdmonton
ProvinceAlberta
Postal CodeT5X0A3
CountryCanada
Open in Google Maps
Affordability

Estimate Your Monthly Payment

$0per month
  • Mortgage payment $0
  • Property tax $0
  • Home insurance $0
  • Condo fees $0
  • Down payment $0
  • CMHC insurance $0
  • Mortgage amount $0

Estimate only, using Canadian semi-annual compounding and standard CMHC premiums. Your lender will confirm your actual rate and payment.
By Appointment

Begin a Private Conversation.

Request a private showing of 11616 174 AV NW, or speak with Champagne Taylor about this home and the market — in confidence.