
117 Bridleglen Manor SW

117 Bridleglen Manor SW

Bridlewood, Calgary, Alberta T2Y3Y1
Offered at $519,900
3Bedrooms
2Bathrooms
802Interior Sq Ft
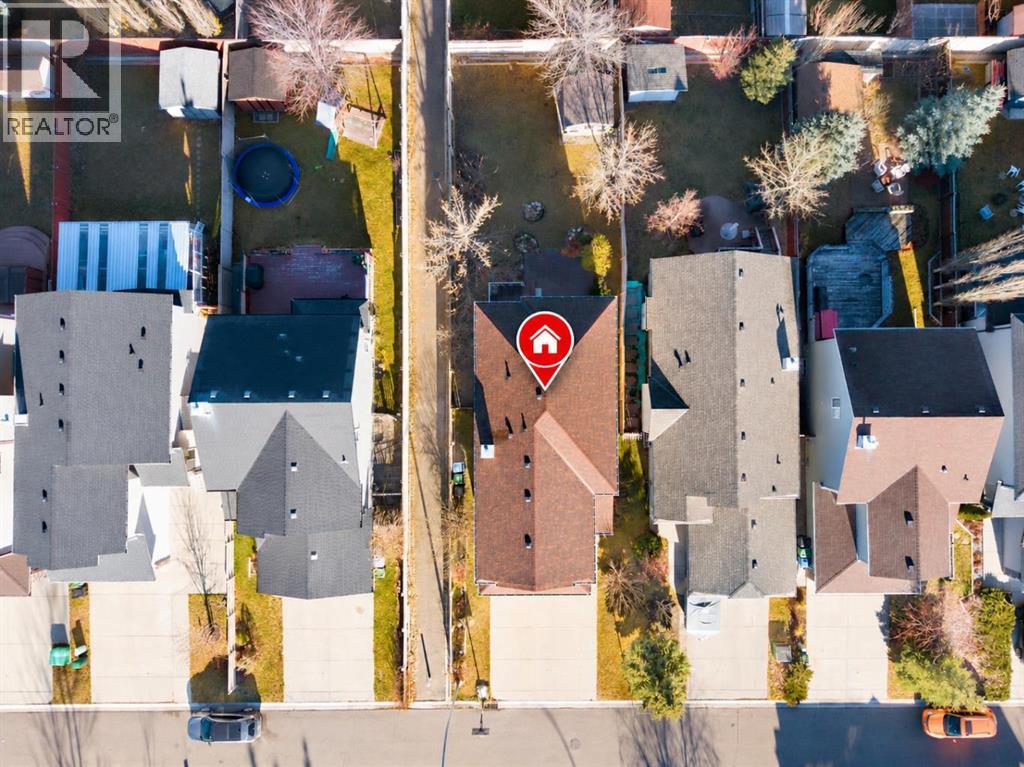
3,250Lot Sq Ft
2000Built
2Parking
The Residence

House in Bridlewood

Share
WhatsApp Facebook X Email

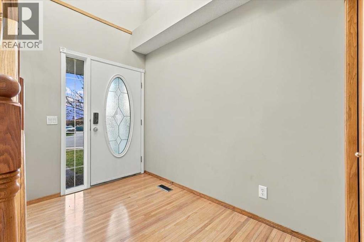
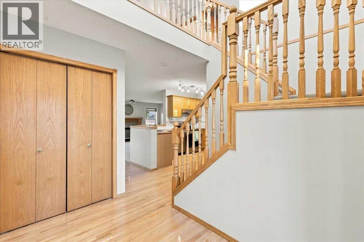
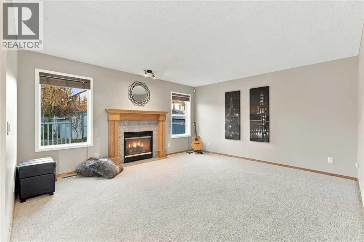
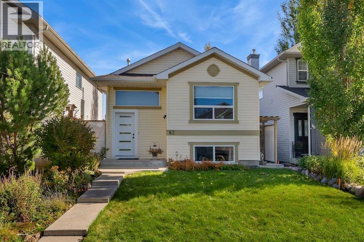
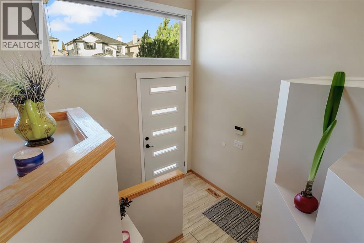
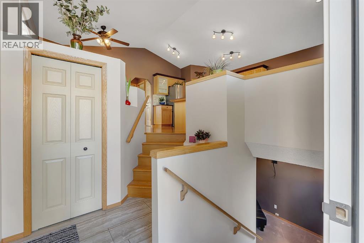
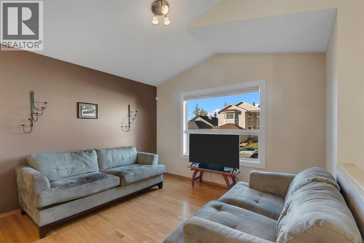
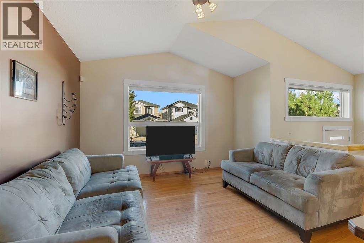
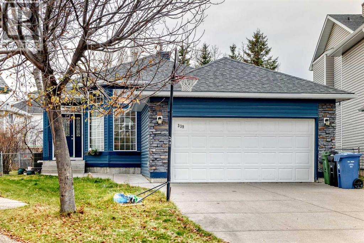
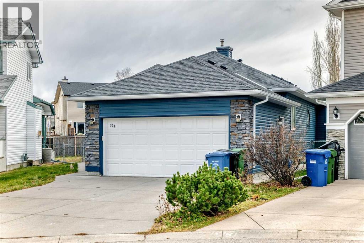
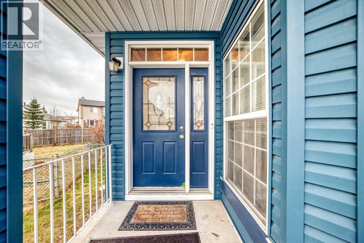
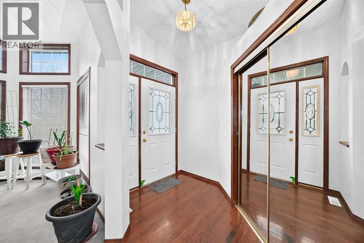
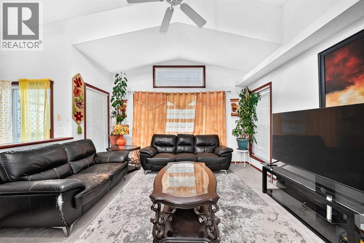
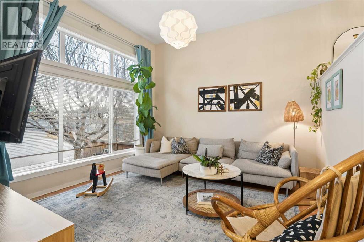
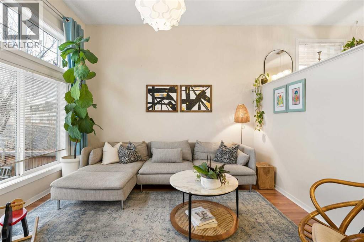
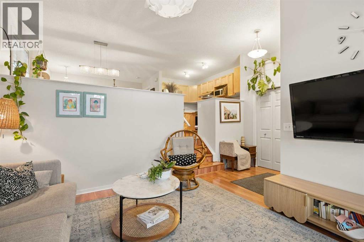
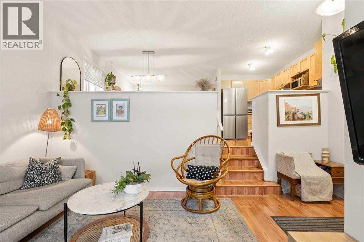
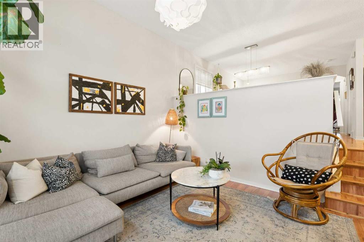
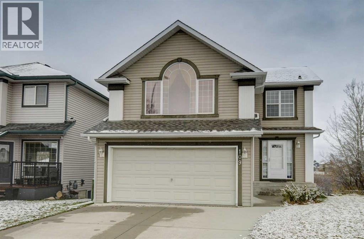
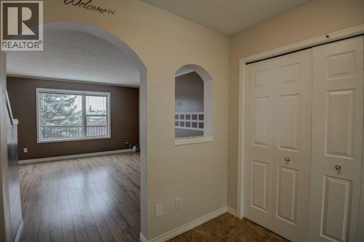
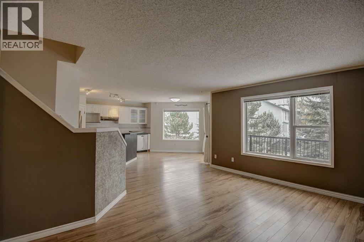
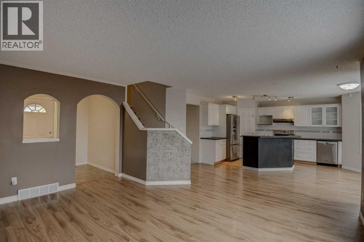
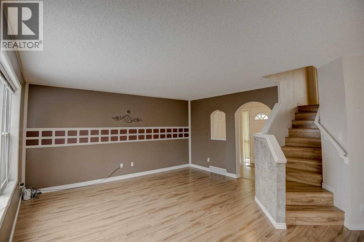
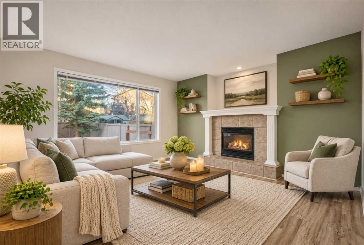
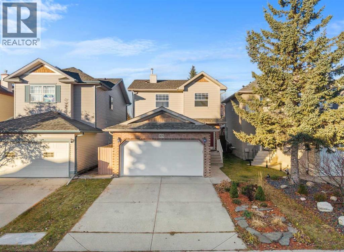
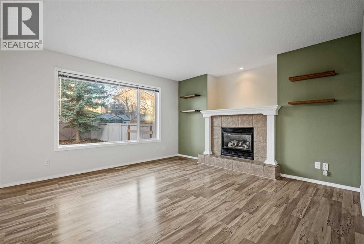
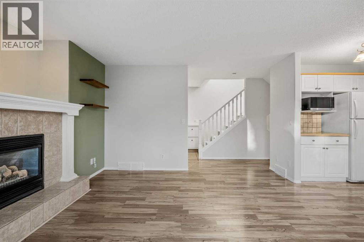
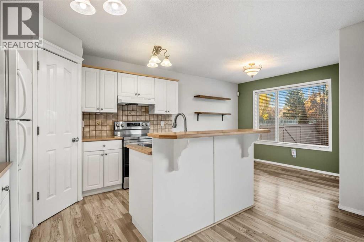
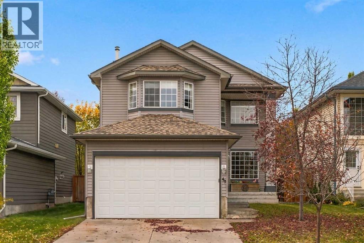
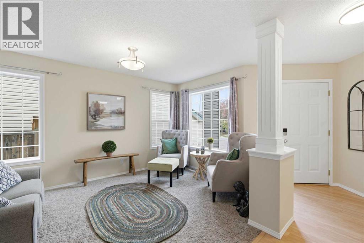
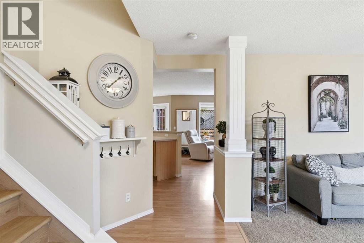
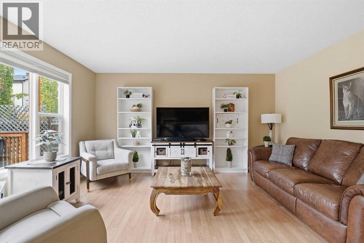
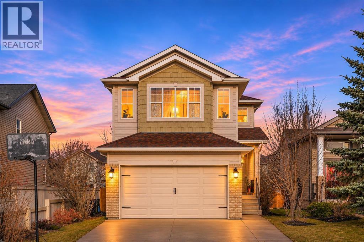
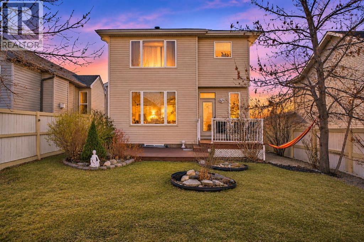
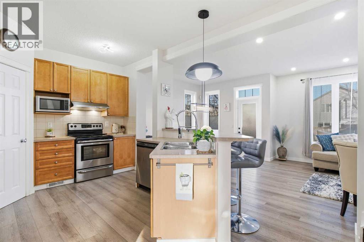
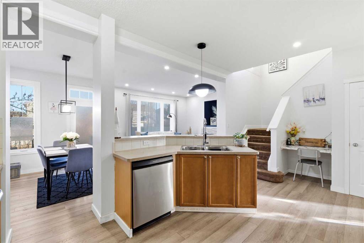
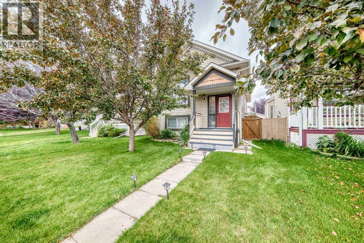
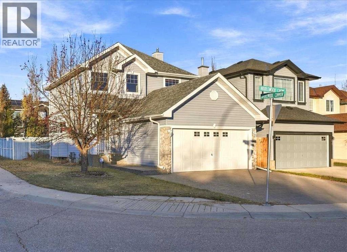
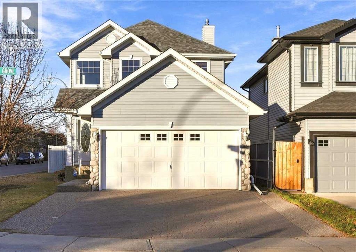
What a great opportunity to own this well kept and maintained detached home, located in the desirable community of Bridlewood!!! it's a few meters walk to CBE Public School, Bishop O'Byrne a K-9 School and the private Glenmore Christian Academy School, bus stops, a mall and few minutes drive to the c-train station. It offers 2 good sized bedrooms upstairs, a full bath room, a roomy kitchen area with skylight above. In the newly painted basement, you'll be greeted with a family room with huge window that can easily converted a portion of it into a 4th bedroom, a full bathroom and another huge room and at the back is the 23.2 ft x 19.5 ft DOUBLE Detached Garage. Updates of this home includes; NEWER HOT WATER TANK, GRANITE COUNTER TOPS (kitchen & Bathroom), LIGHT FIXTURES and SWITCHES, BASEBOARD, WASHER/ DRYER, REFRIGERATOR and a SMART THERMOSTAT, on the freshly steam cleaned fully finished basement a NEW BARN DOOR was added into the huge bedroom that can accommodate a 2 queen beds. So what you're doing now! call your favorite realtor and book your showing...

MLS® NumberA2344977
Price$519,900
Property TypeHouse
Living Area802 sq ft
Bedrooms3 (2 above + 1 below)
Bathrooms2
Year Built2000
Lot Size302 square meters
Frontage8.56 meters
OwnershipFreehold
ZoningR-G
Annual Property Tax$3,324 (2026)
Days on Market68
The Gallery

Interiors & Grounds

Features & Amenities

Every Detail, Considered

Interior & Systems

FlooringHardwood, Carpeted, Ceramic Tile
HeatingForced air, Other
CoolingNone
BasementFinished, Full

Appliances & Features

  • Washer
  • Refrigerator
  • Dishwasher
  • Stove
  • Dryer
  • Microwave Range Hood Combo
  • Window Coverings
  • Garage door opener

Construction & Lot

StyleBi-level
FoundationPoured Concrete
ExteriorConcrete, Vinyl siding
ConstructionPoured concrete, Wood frame
FencingFence
Lot FeaturesBack lane, PVC window, No Animal Home, No Smoking Home, Level

Parking

Total Spaces2
TypeDetached Garage

Room Dimensions

Main level

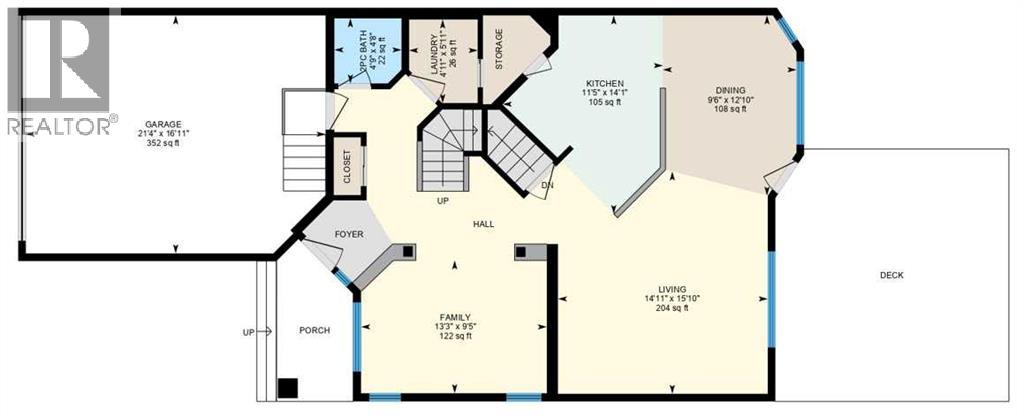
Other4.58 Ft x 7.08 Ft
Living room13.25 Ft x 11.50 Ft
Dining room11.58 Ft x 9.67 Ft
Kitchen11.00 Ft x 8.00 Ft
Primary Bedroom11.50 Ft x 10.00 Ft
Bedroom10.08 Ft x 8.58 Ft
4pc Bathroom9.50 Ft x 4.92 Ft

Basement

Bedroom17.92 Ft x 7.83 Ft
Family room8.58 Ft x 23.92 Ft
4pc Bathroom9.67 Ft x 4.83 Ft
Laundry room9.33 Ft x 8.83 Ft
Storage6.58 Ft x 8.33 Ft
Map & Location
Address117 Bridleglen Manor SW
CommunityBridlewood
CityCalgary
ProvinceAlberta
Postal CodeT2Y3Y1
CountryCanada
Open in Google Maps
Affordability

Estimate Your Monthly Payment

$0per month
  • Mortgage payment $0
  • Property tax $0
  • Home insurance $0
  • Condo fees $0
  • Down payment $0
  • CMHC insurance $0
  • Mortgage amount $0

Estimate only, using Canadian semi-annual compounding and standard CMHC premiums. Your lender will confirm your actual rate and payment.
By Appointment

Begin a Private Conversation.

Request a private showing of 117 Bridleglen Manor SW, or speak with Champagne Taylor about this home and the market — in confidence.