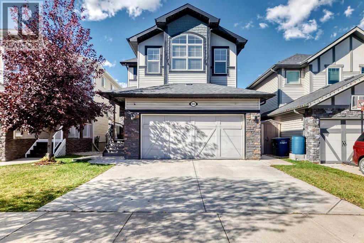
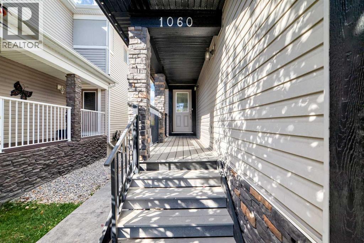
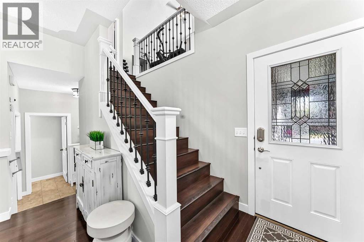
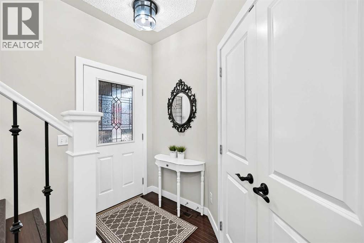
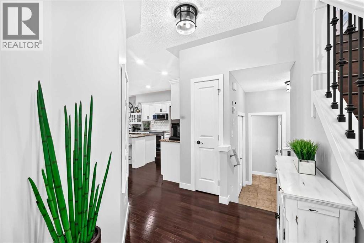

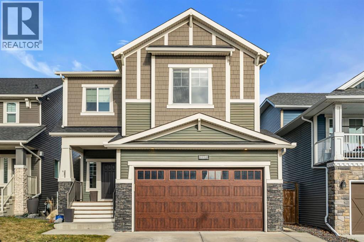
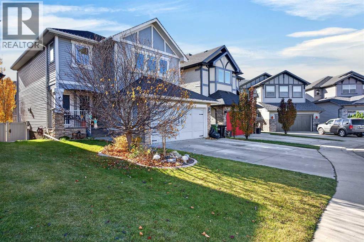
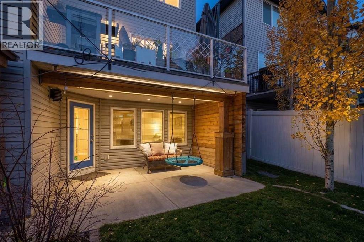
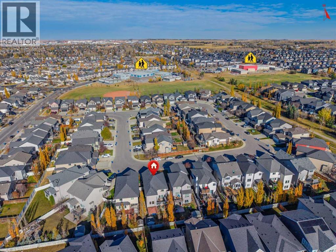
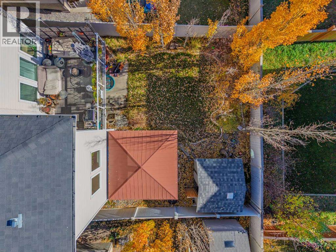
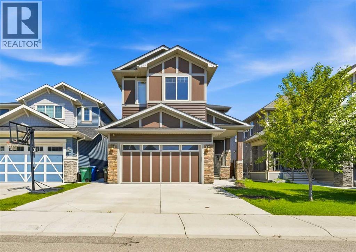
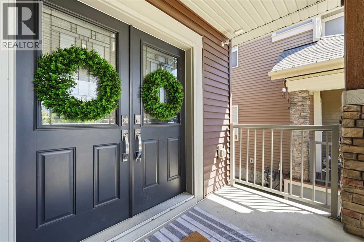
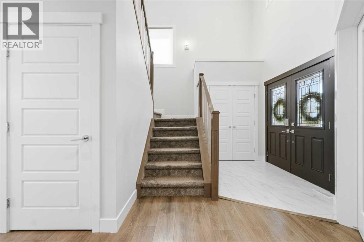
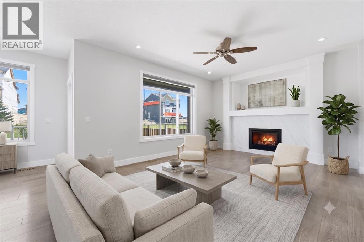
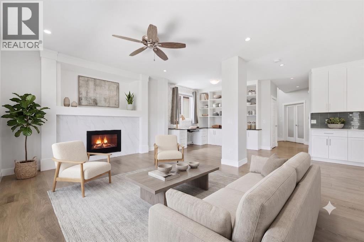
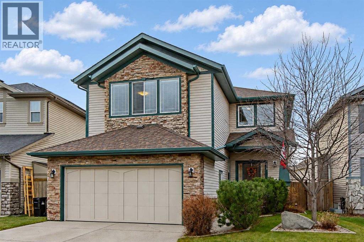
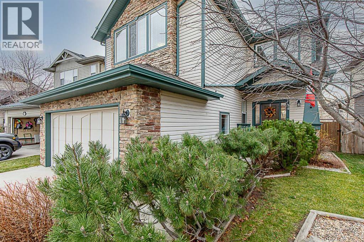
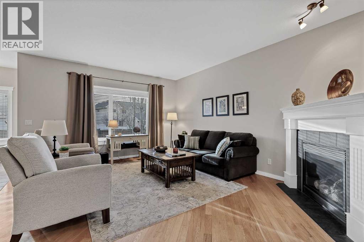
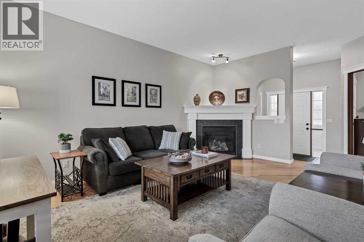
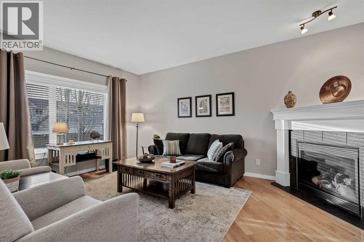
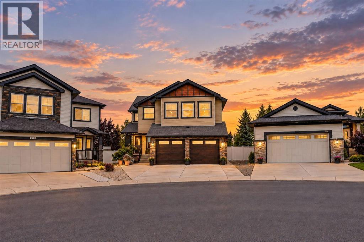
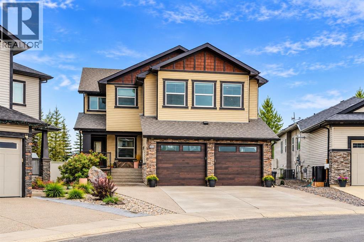
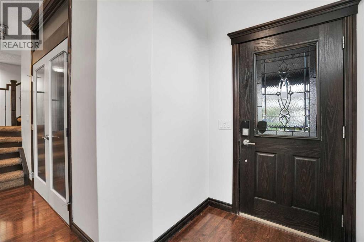
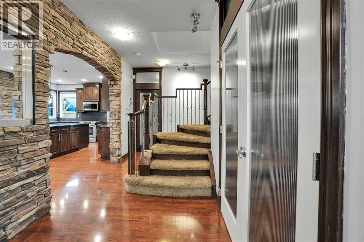
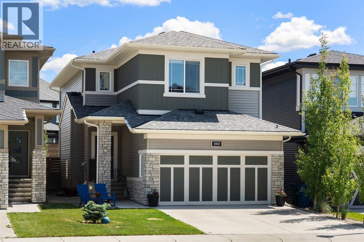
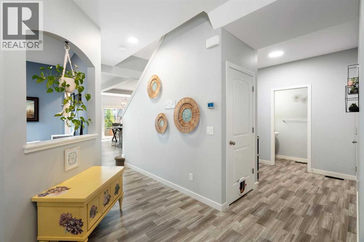
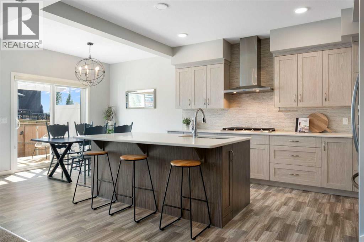
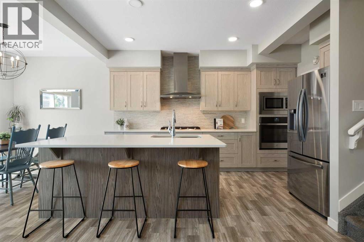
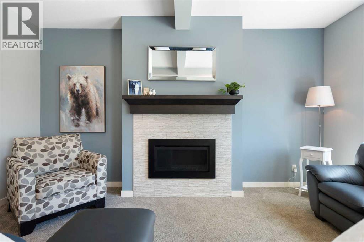
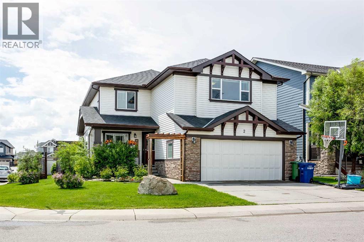
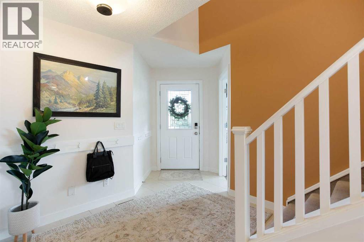
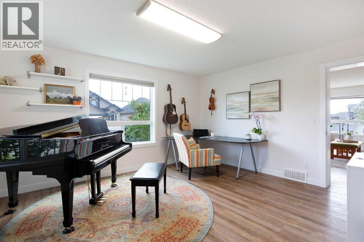
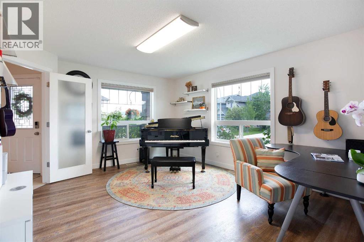
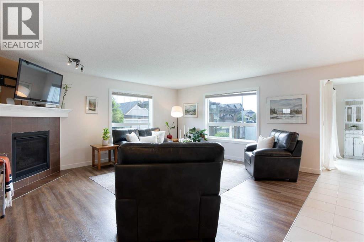
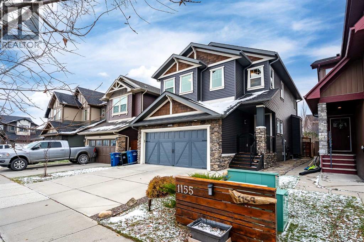
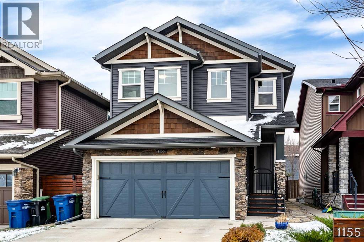
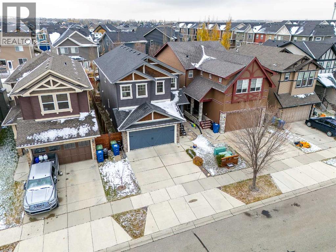
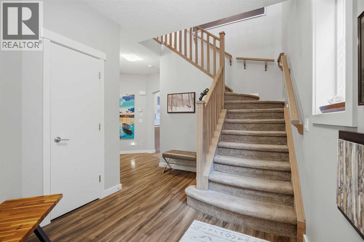
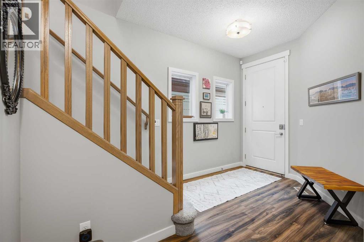
There’s something special about a home that combines beautiful design, comfortable living spaces and a setting that makes everyday life feel a little more peaceful. Welcome to this impressive 2,530 sq ft two-storey walkout in Airdrie, where striking curb appeal, thoughtful details and a backyard backing onto greenspace create a wonderful place to call home. Step inside to a welcoming main level designed for both everyday living and gathering with family and friends. The kitchen is the heart of the home, featuring a large central island, stainless steel appliances, plenty of workspace and a convenient walk-through pantry.The adjoining living area is anchored by a beautiful floor to ceiling, stone fireplace that adds warmth and character, creating the perfect place to settle in at the end of the day. A main-floor den offers a comfortable space for a home office or quiet retreat, while a practical mudroom with storage, and convenient 2-piece bathroom complete this level.Upstairs, a spacious family room is sure to become a favourite gathering place. Soaring vaulted ceilings with exposed beams give this space wonderful character and an airy, open feel. Three bedrooms provide room for the whole family, including a generous primary retreat with a walk-in closet and private 5-piece ensuite that leads to the laundry room. An additional 4-piece bathroom serves the remaining bedrooms.The fully developed walkout basement adds even more flexibility, featuring an illegal suite with its own kitchen area, living room, bedroom and bathroom. Whether accommodating extended family or creating additional living space, this level offers plenty of possibilities.Outside, the private backyard backs directly onto greenspace, offering a peaceful setting to relax, entertain or simply enjoy the outdoors. An irrigation system makes maintaining the outdoor space easier, while the extended double attached garage and driveway provide additional parking and convenience. A separate man door from the garage leads to a dedicated dog run, a thoughtful feature for pet owners. Central air conditioning adds comfort throughout the warmer months.Located in the welcoming community of Kings Heights, this home offers convenient access to parks, pathways, shopping, restaurants and everyday amenities. With quick access to Deerfoot Trail, commuting to Calgary or travelling throughout the region is easy. With its beautiful architectural details, versatile living spaces and sought-after greenspace location, this is a home that offers something special both inside and out.
Estimate only, using Canadian semi-annual compounding and standard CMHC premiums. Your lender will confirm your actual rate and payment.
Request a private showing of 117 Kingsbridge Way SE, or speak with Champagne Taylor about this home and the market — in confidence.
Compare listings
Compare