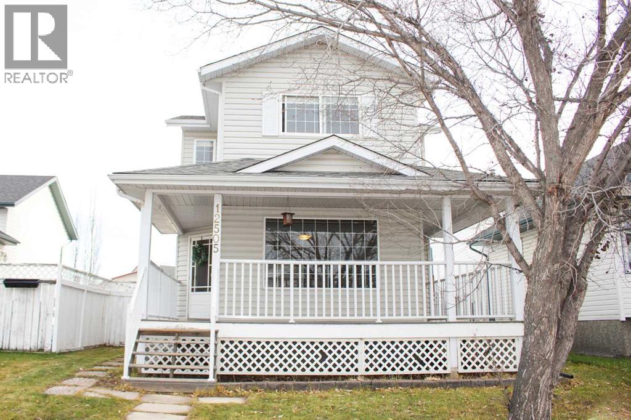
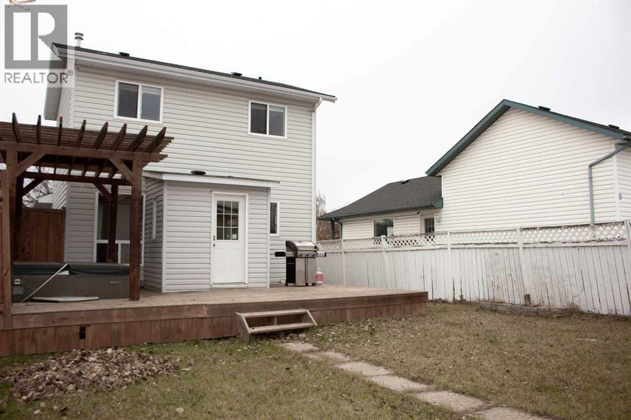
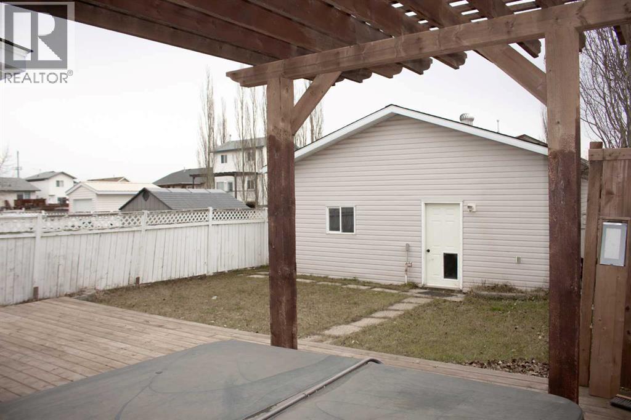
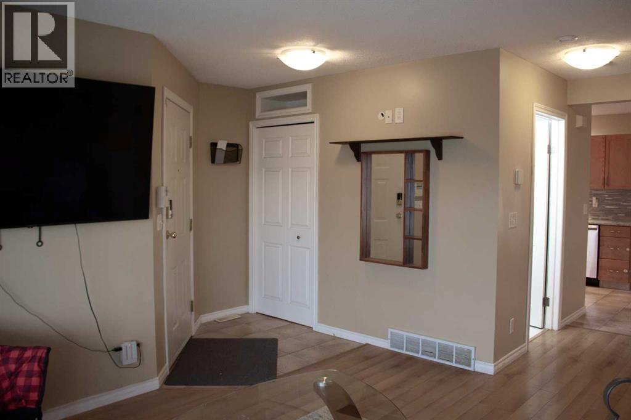
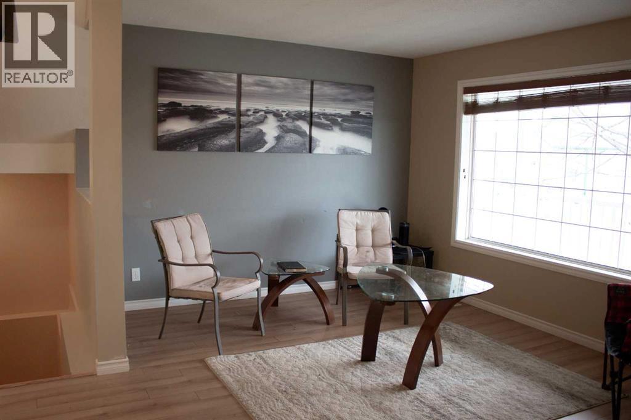

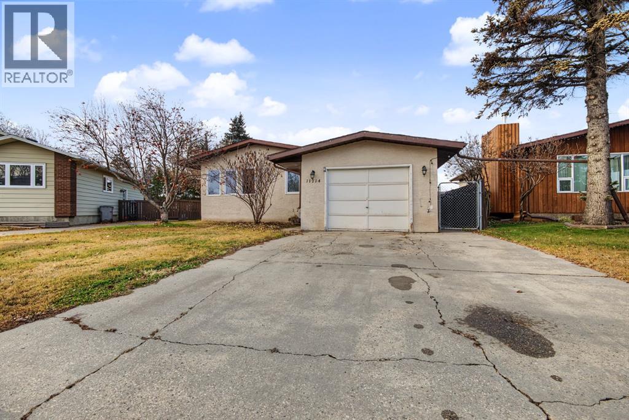
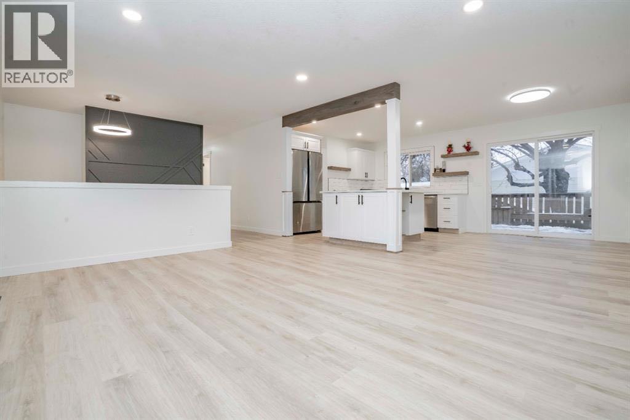
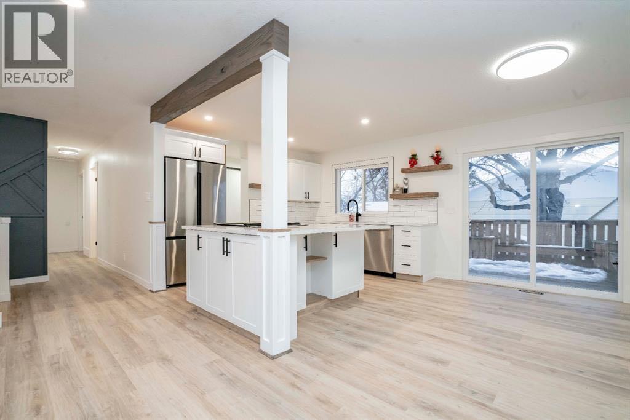
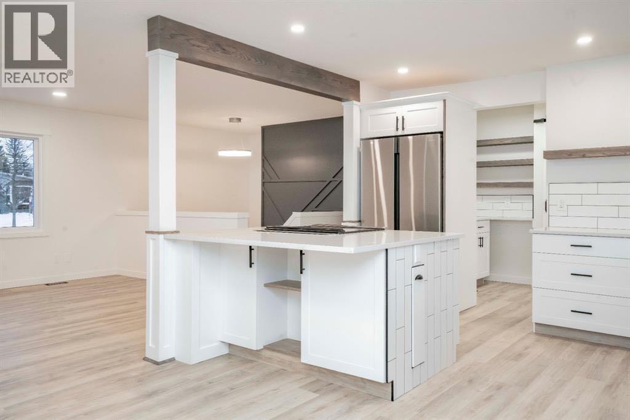
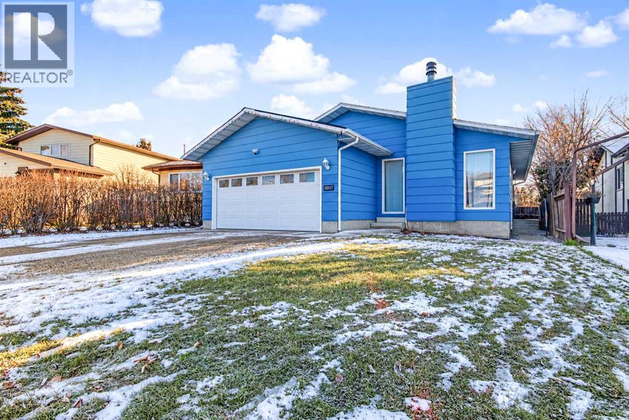
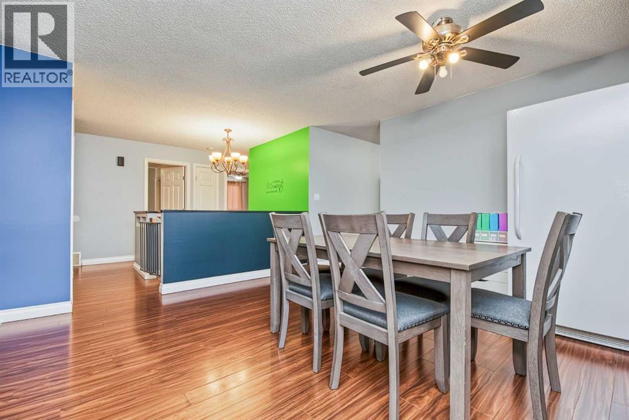
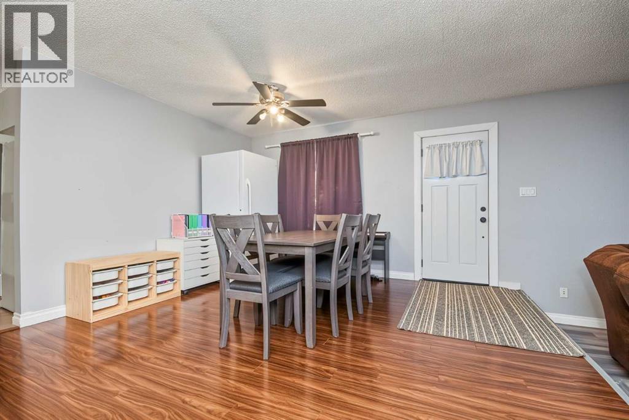
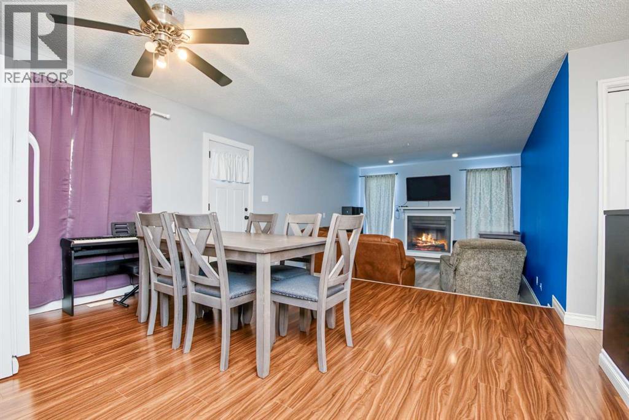
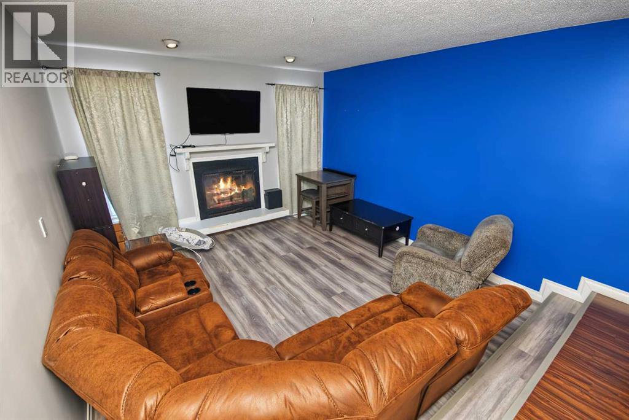
This beautifully maintained bungalow offers that cozy, inviting atmosphere that instantly makes you feel right at home! Nestled in a peaceful, established neighbourhood, you'll appreciate the convenient yet quiet location, just a couple of blocks from the scenic crystal lake walking trails, bike park and a nearby elementary school PLUS a fantastic green space, playground and sledding hill just a block to the west! Step inside and discover a bright, spacious and thoughtfully designed home featuring 5 bedrooms, 2.5 bathrooms, a fully developed basement and absolutely NO CARPET throughout! The generous living room is flooded with natural light through three tall windows, creating a wonderfully warm and welcoming space that flows effortlessly into the dining area and spacious kitchen. Offering an abundance of cabinetry, generous counter space and a convenient built-in pantry complete with a charming bread box, this kitchen is as functional as it is inviting! Down the hallway, you'll find three comfortable bedrooms, including a generously sized master bedroom with its own private half ensuite. Also a beautifully appointed four-piece main bathroom featuring a large vanity, tile flooring and an attractive bathtub on the main floor. As we head downstairs there is a fantastic side entrance, offering a mudroom type area that connects seamlessly to the covered outdoor entertaining space. This cozy, sheltered patio is the perfect place to unwind, enjoy your morning coffee or relax with friends while overlooking the lush, fully fenced backyard! Back to heading downstairs, the fully developed basement is equally impressive, showcasing newer flooring and paint throughout. A laundry room at the bottom of the stairs leads to a hallway featuring charming built-in bookshelves, opening into an absolutely massive recreation room with endless possibilities! Whether you envision the ultimate family movie lounge, children's playroom, games area or the perfect man cave, there's more than e nough room to bring your ideas to life! Two additional bedrooms and another full four-piece bathroom complete this incredibly functional on lower level. Additional highlights include a newer furnace, new shingles in 2024, durable hard-surface flooring throughout the entire home and an insulated, boarded 1.5 car garage with convenient rear access to the covered patio. Outside, the beautifully established backyard offers plenty of lush green lawn for kids and pets to enjoy, a handy storage shed, a concrete patio and a wonderful covered entertaining space that truly extends your living area outdoors. With its inviting character, generous living spaces, fantastic outdoor setup and excellent proximity to schools, parks and walking trails, this charming bungalow offers the perfect combination of comfort, practicality and a place you'll be proud to call HOME!
Estimate only, using Canadian semi-annual compounding and standard CMHC premiums. Your lender will confirm your actual rate and payment.
Request a private showing of 11714 94A Street, or speak with Champagne Taylor about this home and the market — in confidence.
Compare listings
Compare