
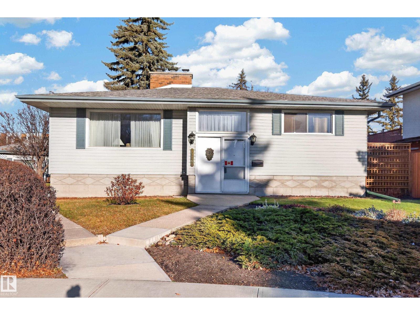
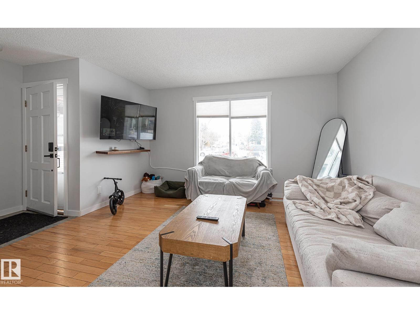
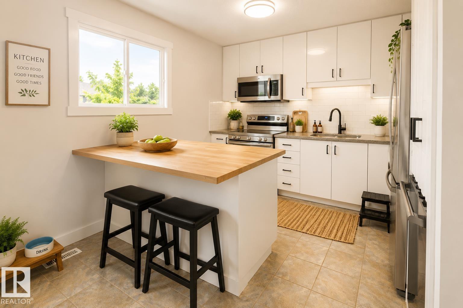
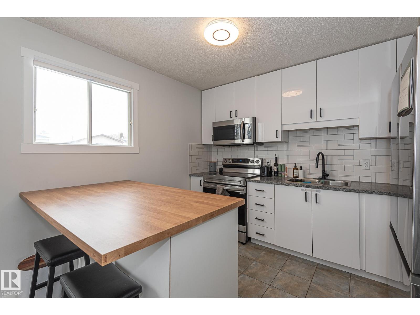
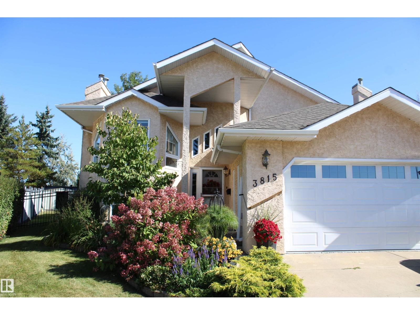
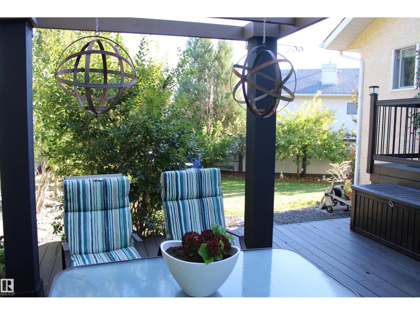
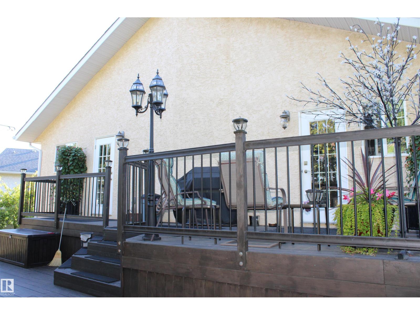
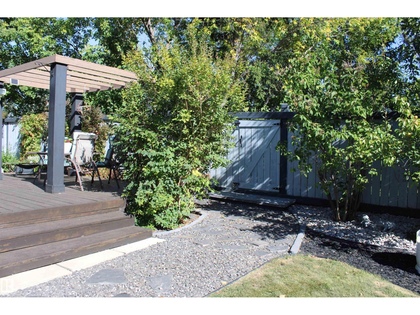
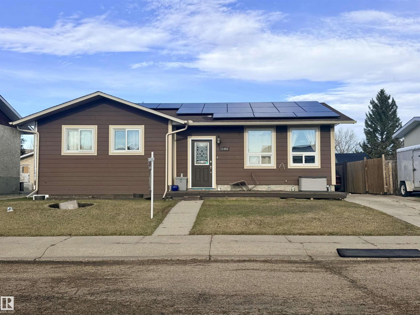
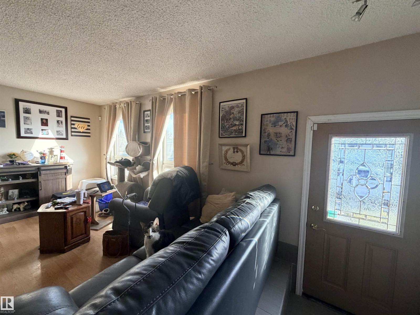
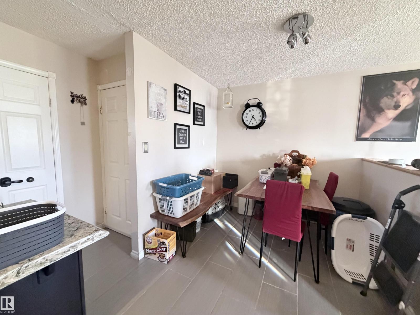
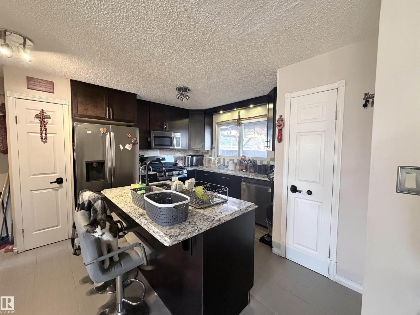
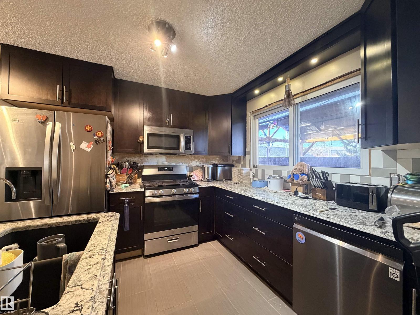
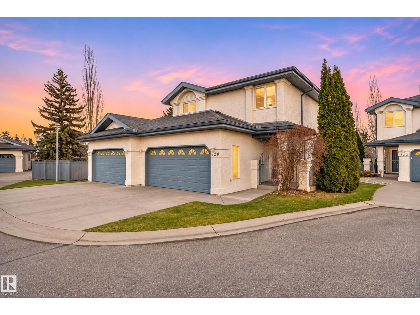
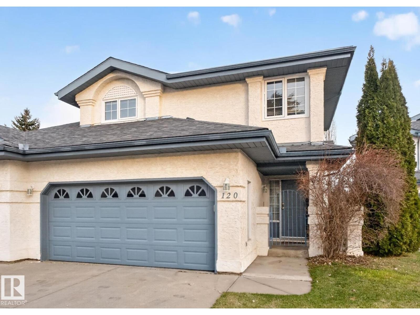
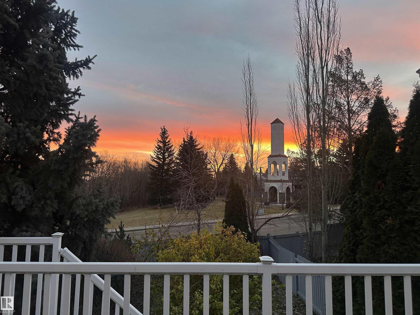
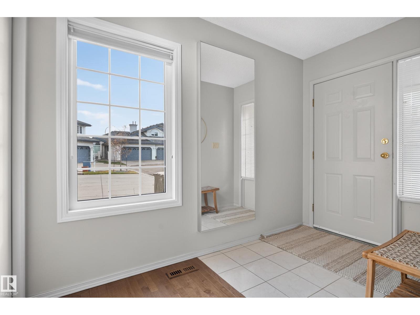
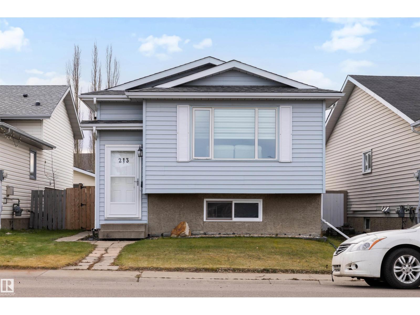
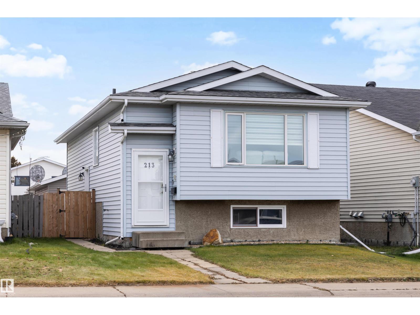
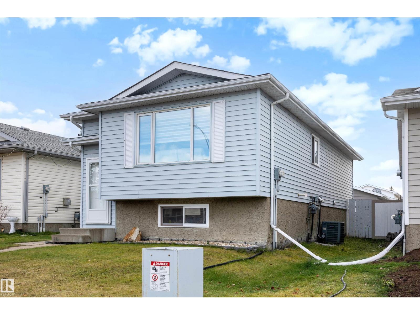
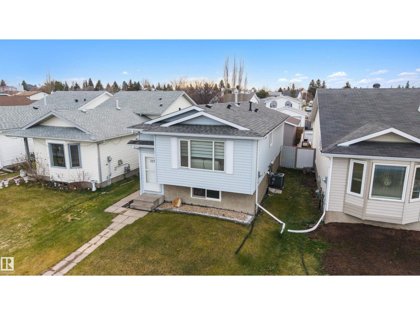
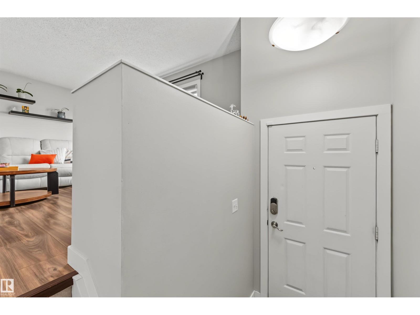
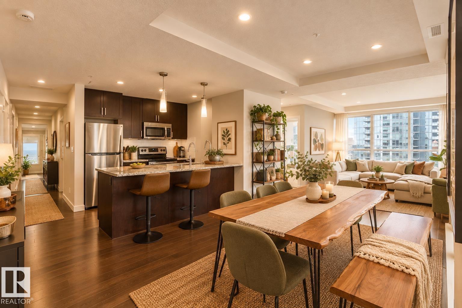
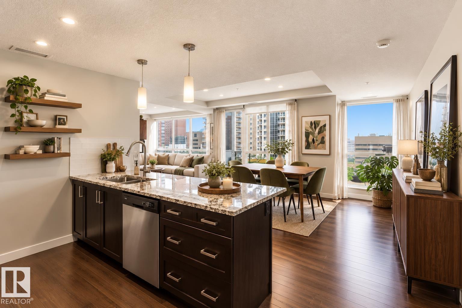
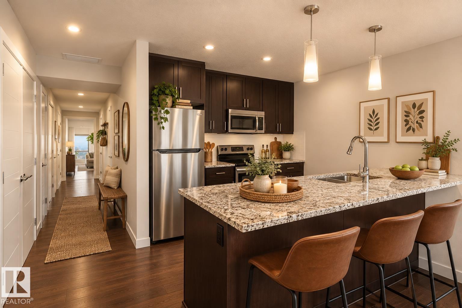
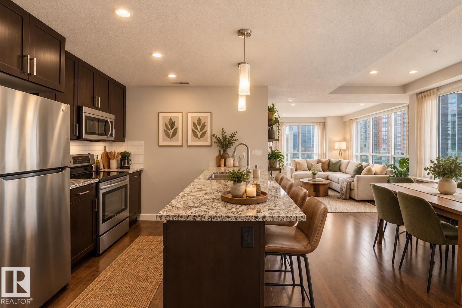
If you love a home with great vibes, plenty of room to spread out, and a backyard with real personality, this one’s for you. When you first walk in, the main floor feels bright, spacious and easy to settle into. The sunny living room features a classic wood-burning fireplace made for cozy nights, alongside a functional eat-in kitchen for casual meals on the go and a separate dining room for dinners with friends and family. 3 good-sized bedrooms wrap up the upstairs layout. Head downstairs to a fully finished basement that expands your living areas. With 2 more bedrooms, you’ve got total flexibility for teenagers, visiting guests, a workout area, or a quiet work-from-home setup. Best of all, there’s a second wood-burning fireplace in the family room, giving you the ultimate hangout spot when the weather turns cold. Step out back to check out the real conversation starter: affectionately known as “Woodhenge.” A charming 3-season sunroom nestled in the yard. It’s the perfect hideaway to kick back and relax!
Estimate only, using Canadian semi-annual compounding and standard CMHC premiums. Your lender will confirm your actual rate and payment.
Request a private showing of 11768 44 AV NW, or speak with Champagne Taylor about this home and the market — in confidence.
Compare listings
Compare