
#118, 5300 48 Street

#118, 5300 48 Street

Downtown Red Deer, Red Deer, Alberta T4N7C5
Offered at $360,000
2Bedrooms
2Bathrooms
1,058Interior Sq Ft
2001Built
1Parking
The Residence

Apartment in Downtown Red Deer

Virtual tour
Share
WhatsApp Facebook X Email

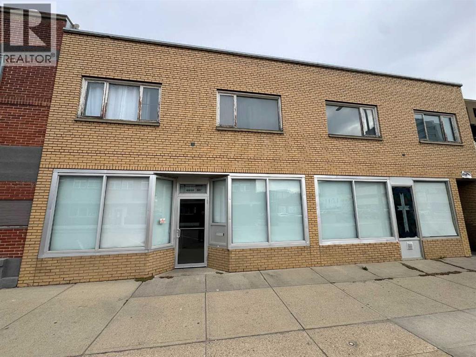
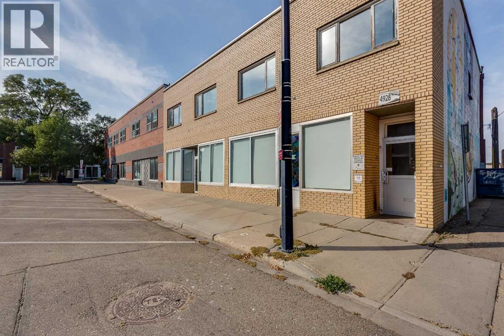
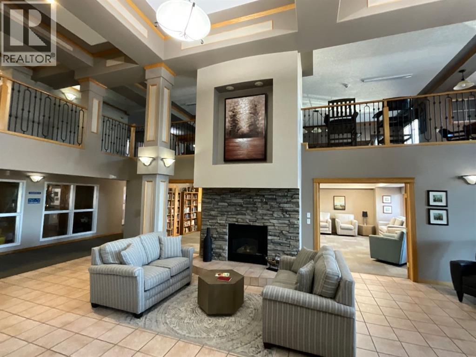
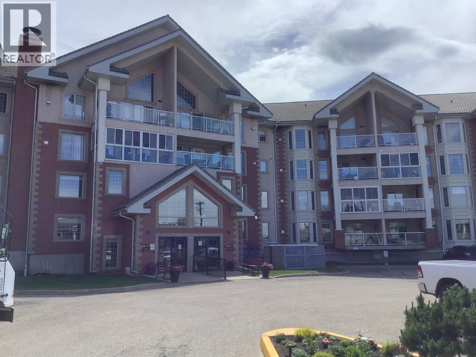
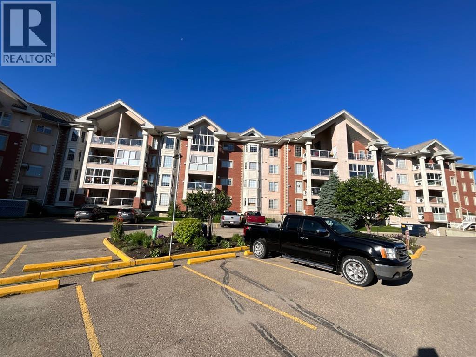
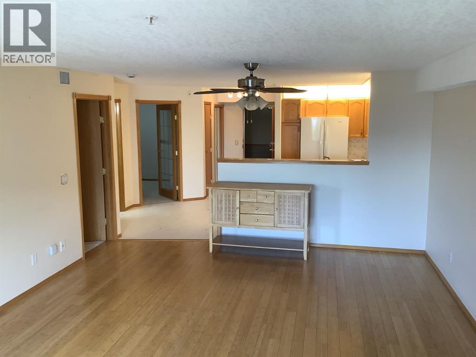
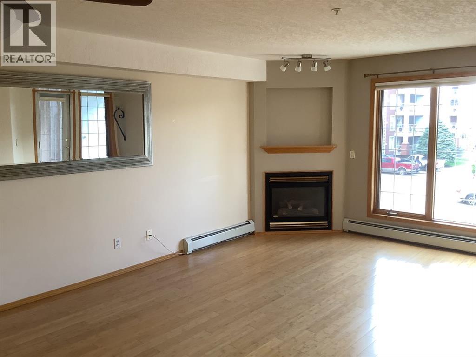
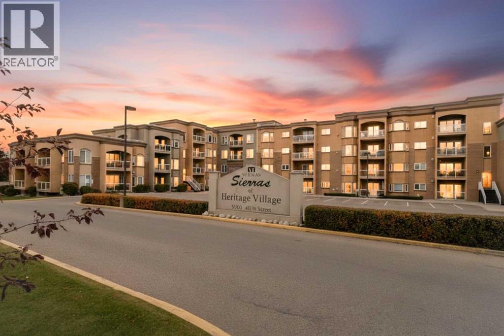
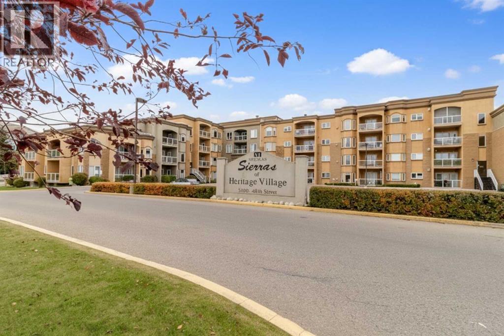
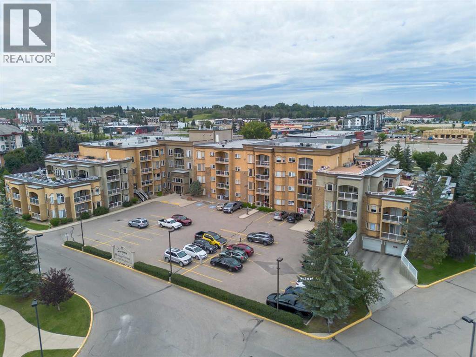
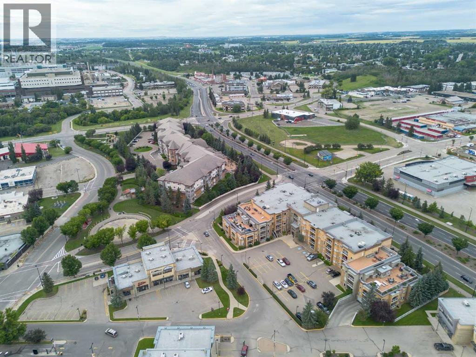
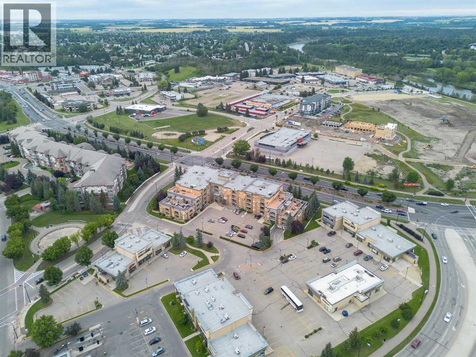
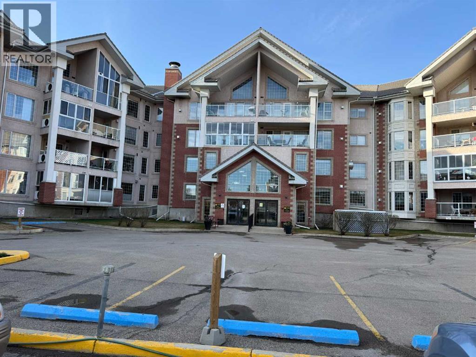
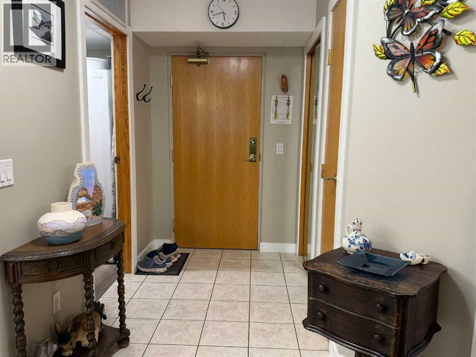
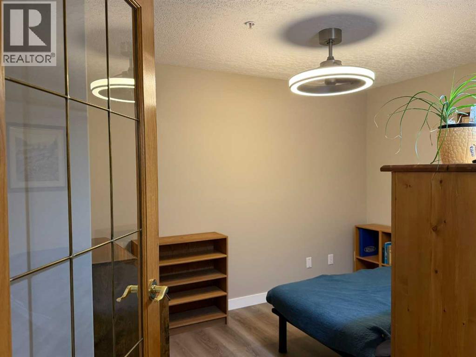
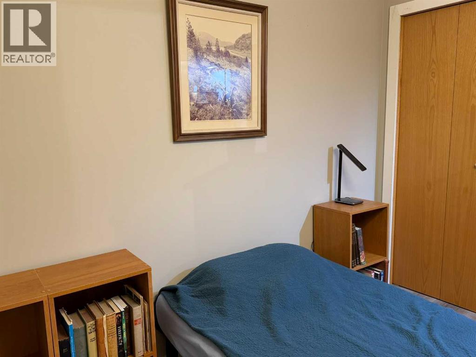
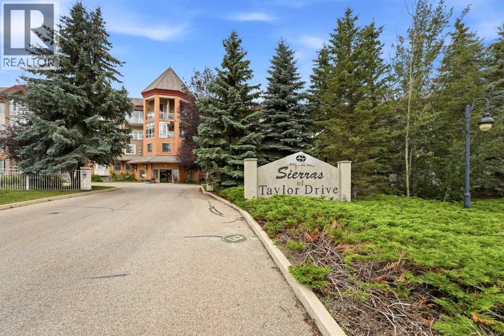
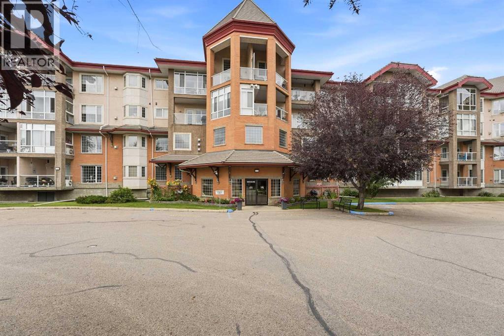
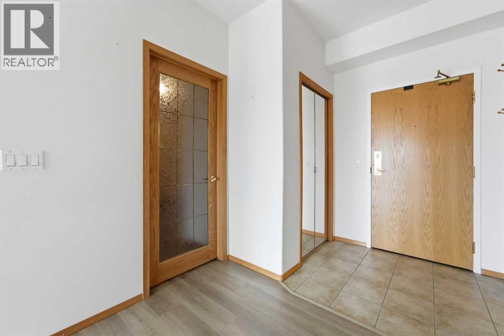
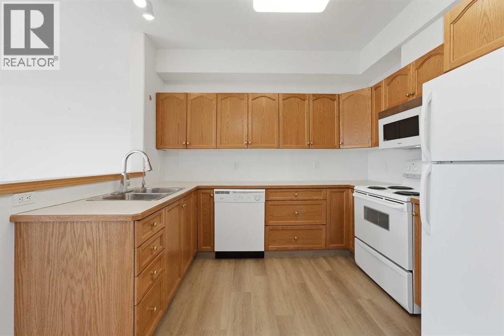
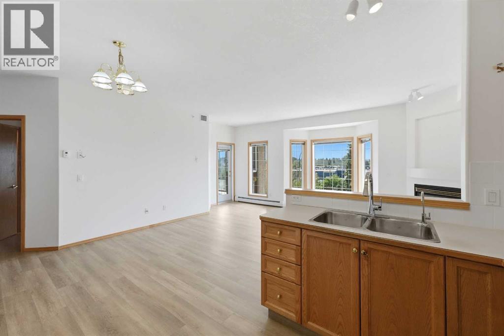
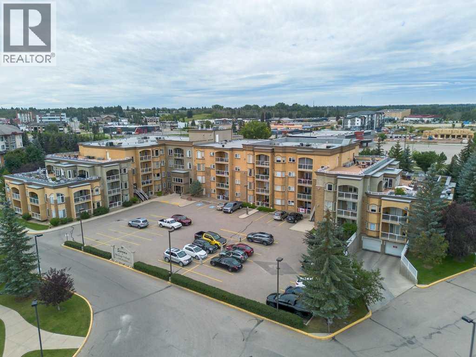
Welcome to Heritage Village, ideally located in downtown Red Deer and close to parks, the arena, curling rink, grocery stores, restaurants and everyday amenities. This well-designed main floor 2-bedroom unit offers a comfortable layout with a kitchen featuring wood cabinets and plenty of storage, a dining area and living room with access to the balcony. The unit also features air conditioning for added comfort. The primary bedroom includes a 4-piece ensuite, with a second 3-piece bathroom and convenient in-suite laundry completing the space. The unit also includes titled underground parking and a spacious storage locker. Heritage Village offers an impressive range of amenities and spaces for residents to enjoy. The second level features a social lounge, games room with billiards tables, party room, full kitchen and dance floor for community gatherings and events. The third floor includes a library and media room, while the fourth level offers two rooftop terraces complete with BBQs and comfortable patio seating. An indoor pool, hot tub, exercise room and craft room provide even more options for recreation and relaxation. Two guest suites are also available to rent separately for visiting family and friends. The monthly common area maintenance fee is $691.72 and includes electricity, gas, heat, insurance, parking, reserve fund contributions, sewer, snow removal, trash and water. With its central location, extensive amenities and comfortable living space, Heritage Village offers a convenient and enjoyable place to call home.

MLS® NumberA2342474
Price$360,000
Property TypeApartment
Living Area1,058 sq ft
Bedrooms2
Bathrooms2
Year Built2001
Storeys4
OwnershipCondo/Strata
ZoningR3
Annual Property Tax$2,700 (2026)
Condo Fee$661.72 / Monthly
Days on Market60
The Gallery

Interiors & Grounds

Features & Amenities

Every Detail, Considered

Interior & Systems

FlooringCarpeted, Linoleum
HeatingHot Water
CoolingCentral air conditioning
Fireplaces1

Appliances & Features

  • Washer
  • Refrigerator
  • Dishwasher
  • Stove
  • Dryer
  • Window Coverings

Construction & Lot

ExteriorStucco
ConstructionWood frame

Parking

Total Spaces1
TypeUnderground

Building & Community

  • Laundry Facility
  • Exercise Centre
  • Recreation Centre
  • Swimming
  • Pets not Allowed
  • Age Restrictions

Condo Fees

Fee$661.72 / Monthly
Managed ByJohn Watt-Self Managed
  • Common Area Maintenance
  • Interior Maintenance
  • Waste Removal
  • Cable TV
  • Heat
  • Electricity
  • Water
  • Insurance
  • Condominium Amenities
  • Parking
  • Reserve Fund Contributions
  • Sewer

Room Dimensions

Main level

3pc Bathroom—
4pc Bathroom—
Bedroom10.00 Ft x 13.83 Ft
Dining room11.67 Ft x 8.58 Ft
Kitchen13.08 Ft x 10.08 Ft
Laundry room6.42 Ft x 8.08 Ft
Living room16.00 Ft x 14.67 Ft
Primary Bedroom11.75 Ft x 19.25 Ft
Map & Location
Address#118, 5300 48 Street
CommunityDowntown Red Deer
CityRed Deer
ProvinceAlberta
Postal CodeT4N7C5
CountryCanada
Open in Google Maps
Affordability

Estimate Your Monthly Payment

$0per month
  • Mortgage payment $0
  • Property tax $0
  • Home insurance $0
  • Condo fees $0
  • Down payment $0
  • CMHC insurance $0
  • Mortgage amount $0

Estimate only, using Canadian semi-annual compounding and standard CMHC premiums. Your lender will confirm your actual rate and payment.
By Appointment

Begin a Private Conversation.

Request a private showing of #118, 5300 48 Street, or speak with Champagne Taylor about this home and the market — in confidence.