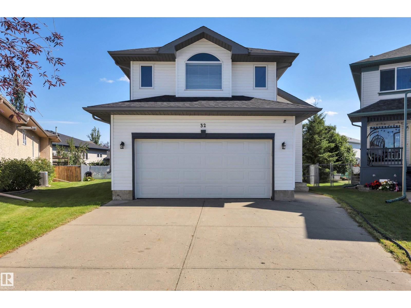
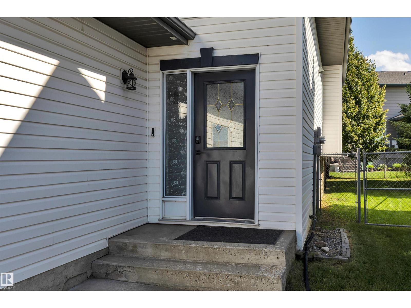
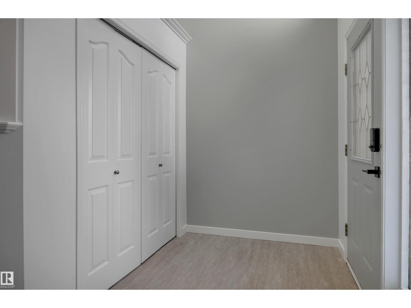
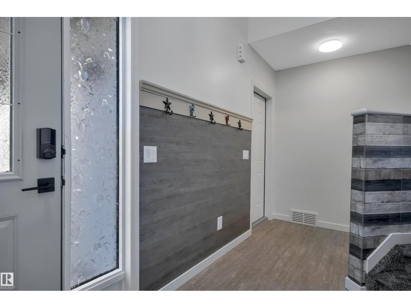
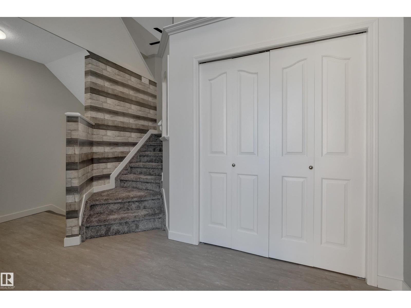


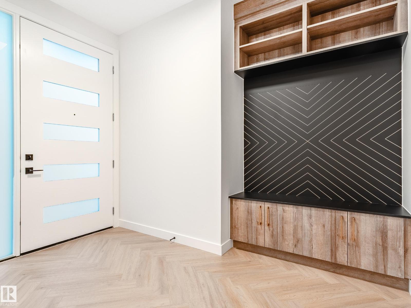
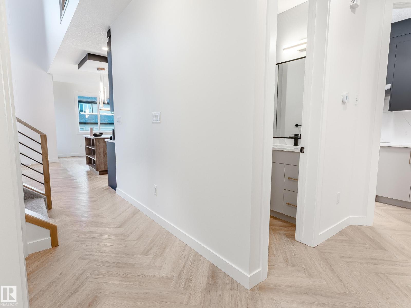
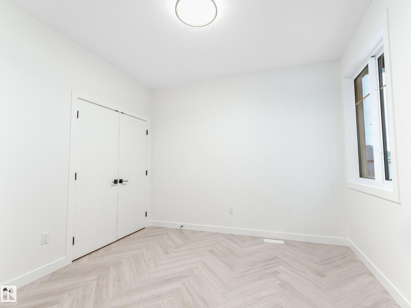
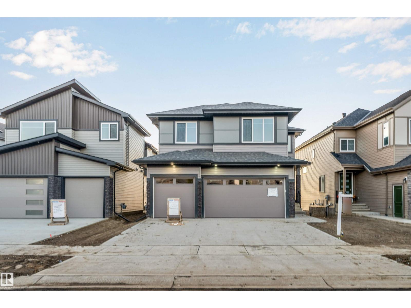
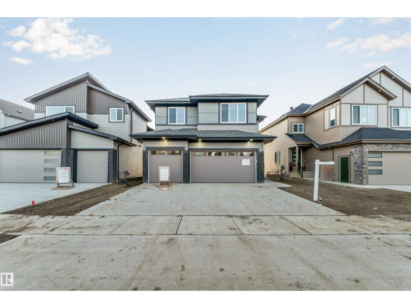
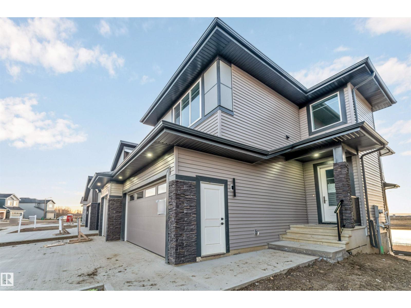
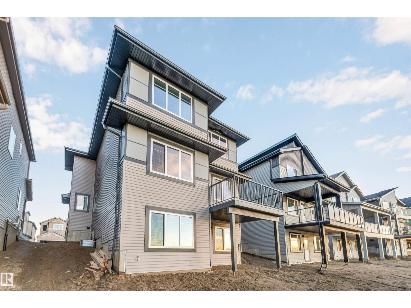
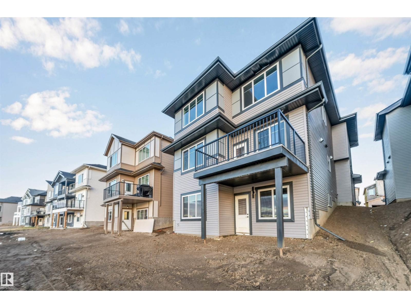
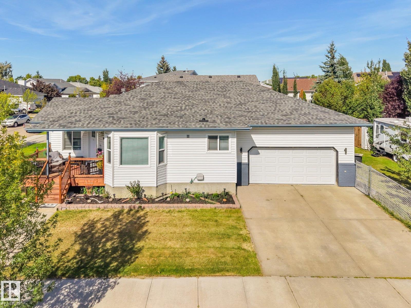
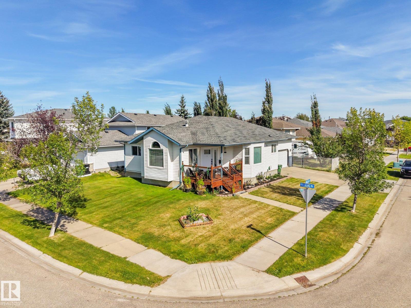
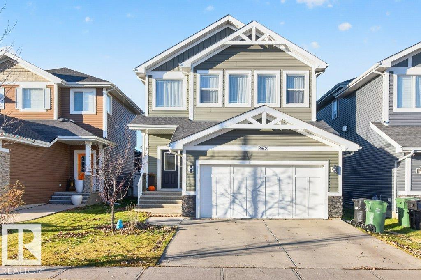
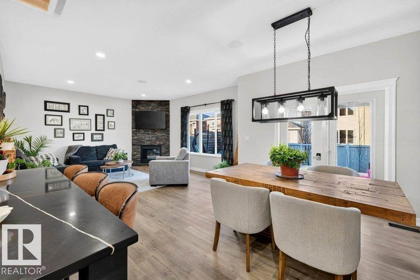
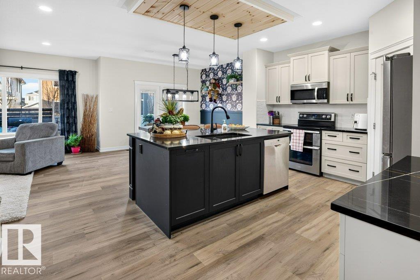
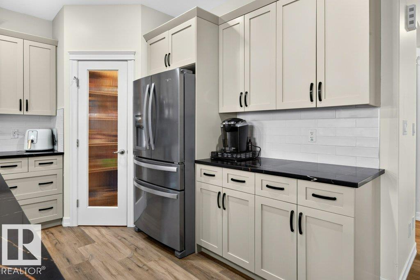
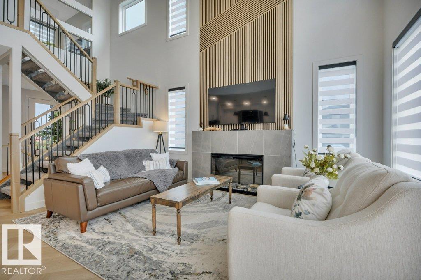
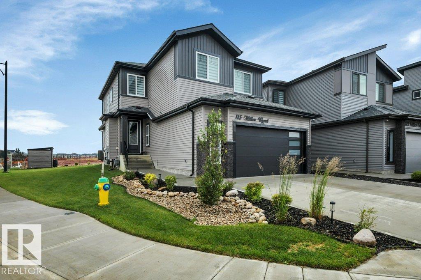
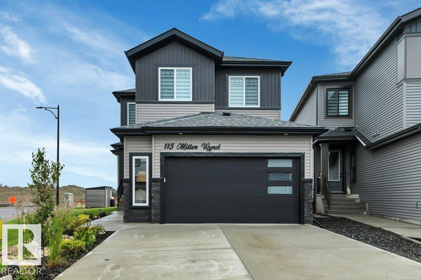
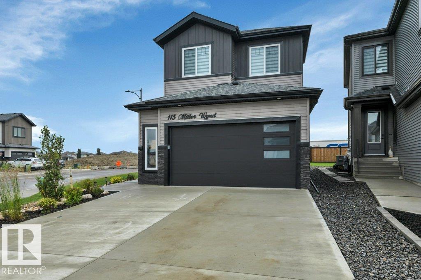
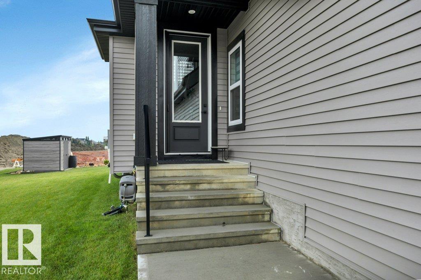
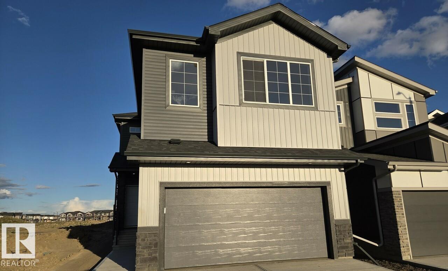
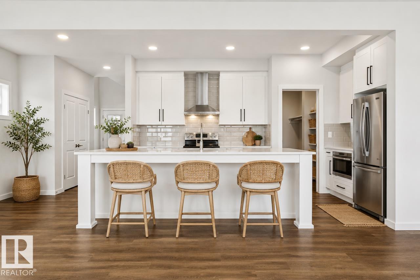
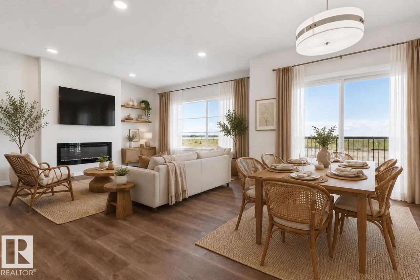
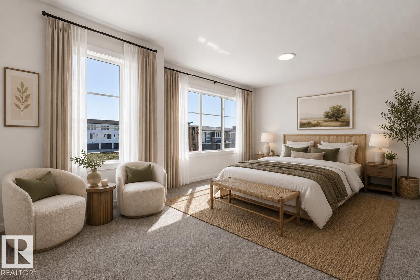
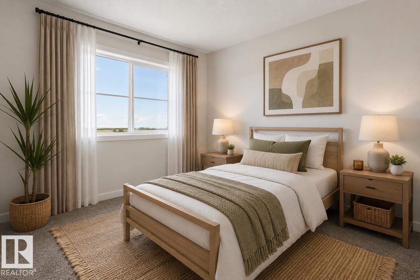
MAIN FLOOR BEDROOM & FULL BATH | OPEN-TO-ABOVE LIVING ROOM | SPICE KITCHEN | CUSTOM BONUS ROOM WITH STONE FEATURE WALL & FIREPLACE | PRIMARY BEDROOM WITH DESIGNER CEILING & FEATURE WALL | CUSTOM 5-PIECE ENSUITE. Beautiful detached home in a peaceful community, close to all amenities! The main floor features an open-to-above living area, bedroom with full bath, extended kitchen with centre island, separate spice kitchen with ample cabinets, and dining nook with backyard access. Elegant oak staircase leads to a spacious bonus room with stone feature wall and fireplace. The primary bedroom features a designer ceiling, feature wall, custom 5-piece ensuite, and walk-in closet. Two additional bedrooms, a shared bathroom, and upper-floor laundry with sink complete the second floor. Unfinished basement ready for your personal touch!
Estimate only, using Canadian semi-annual compounding and standard CMHC premiums. Your lender will confirm your actual rate and payment.
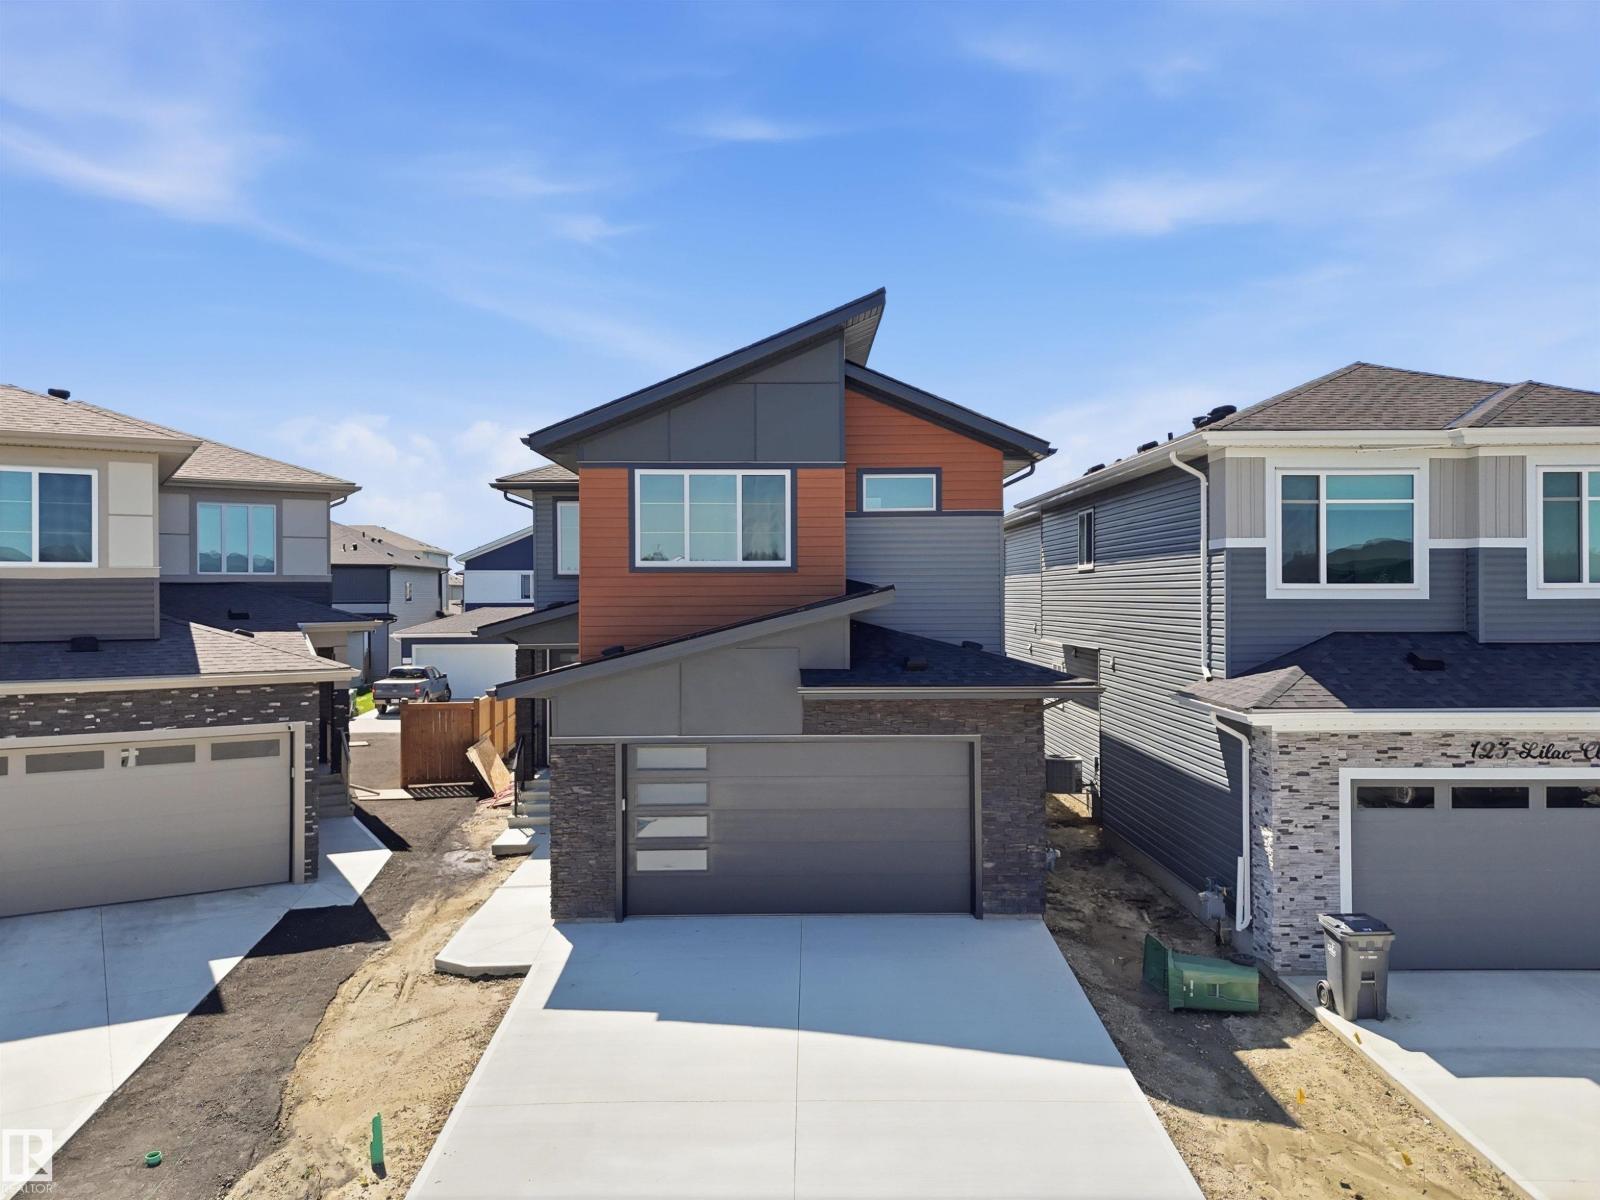
Request a private showing of 119 Lilac CL, or speak with Champagne Taylor about this home and the market — in confidence.
Compare listings
Compare