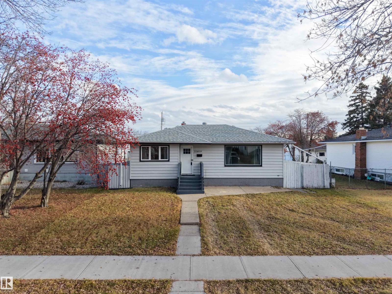
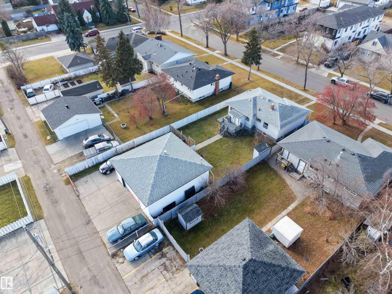
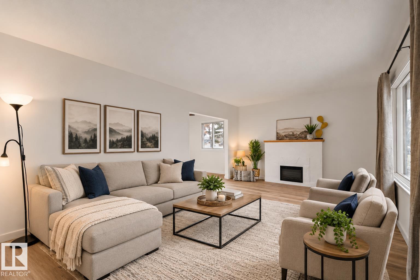
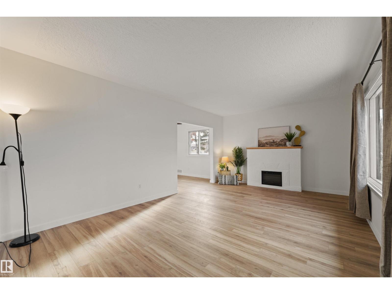

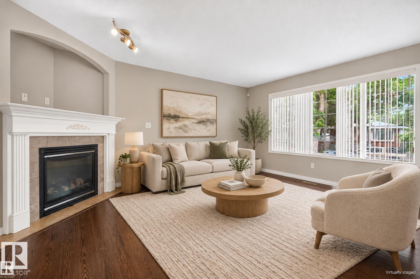
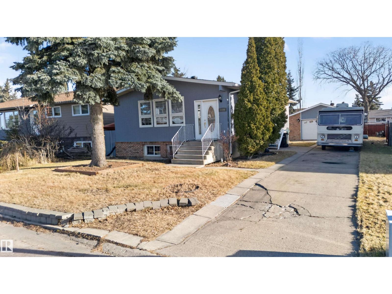
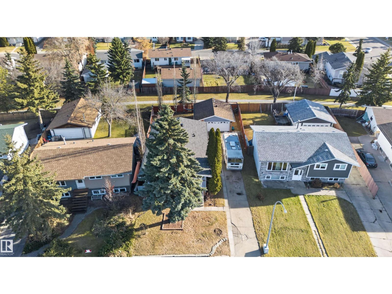
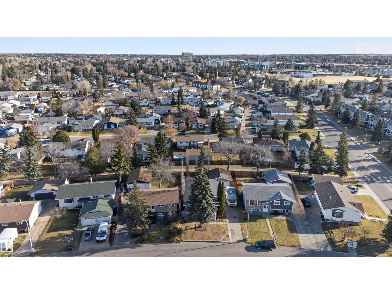
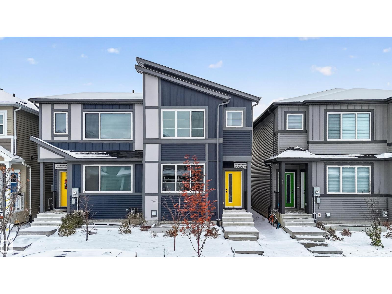
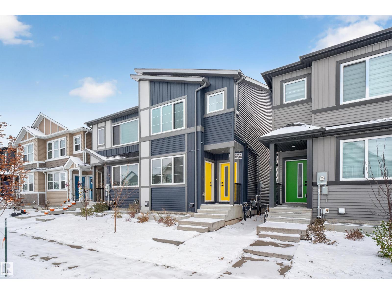
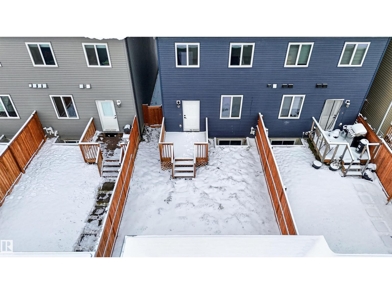
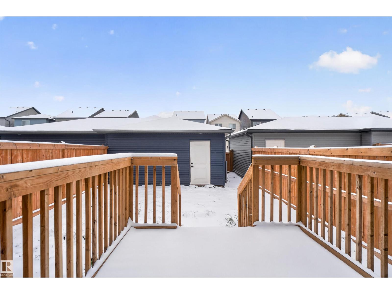
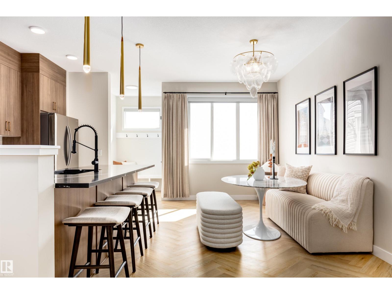
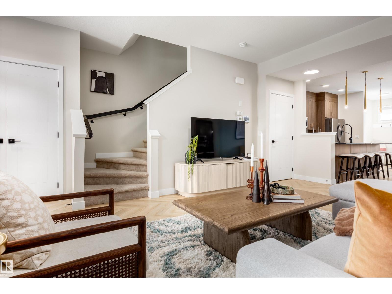
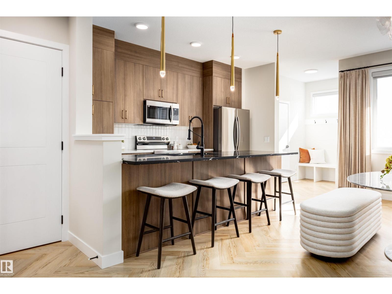
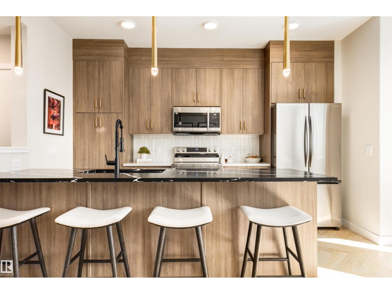
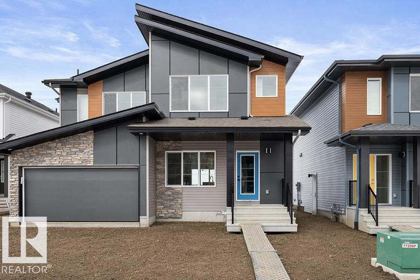
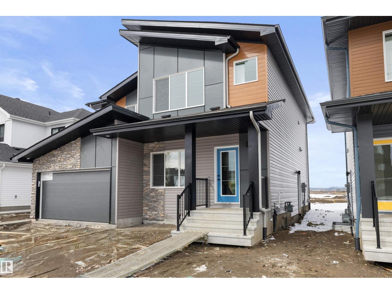
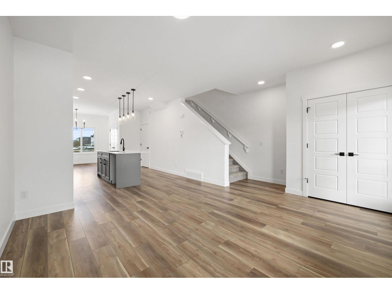
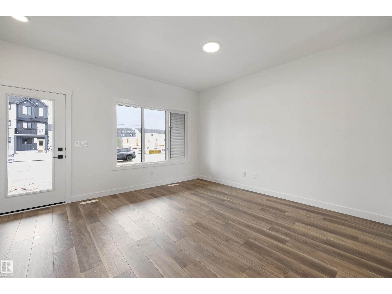
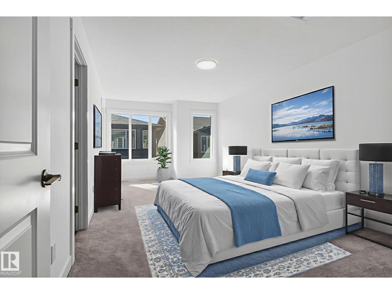
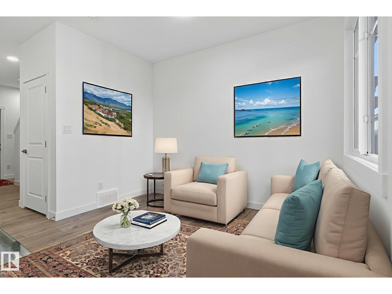
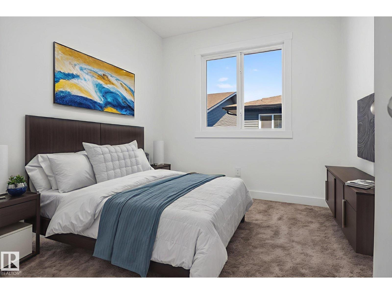
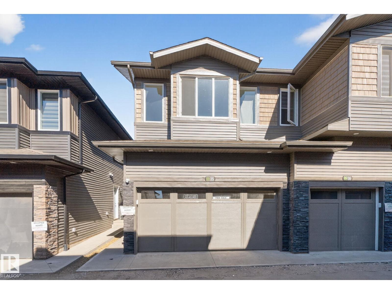
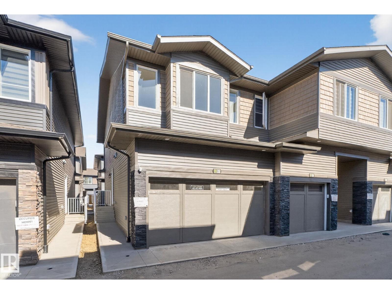
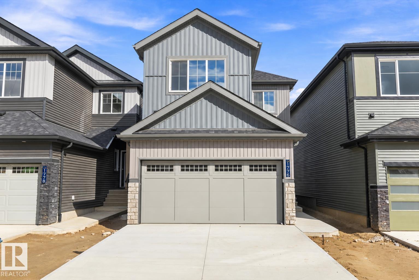
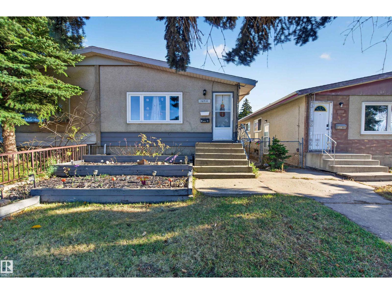
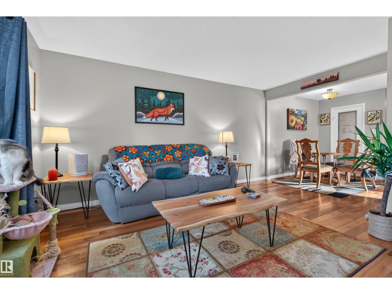
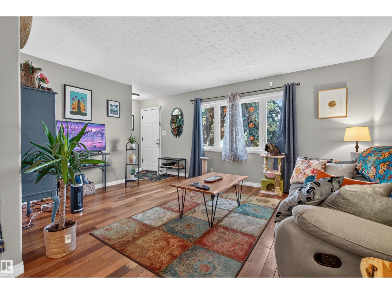
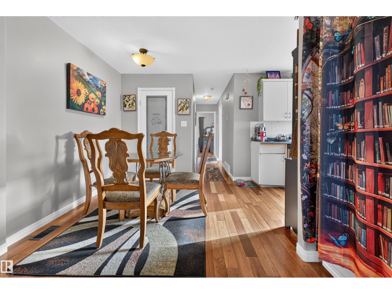
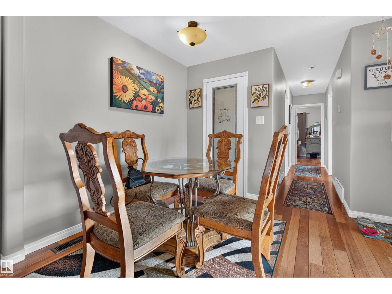
Welcome to this WELL-MAINTAINED 2-STOREY offering an impressive amount of space for the whole family! With approximately 1,760 SQ FT ABOVE GRADE plus a FULLY FINISHED BASEMENT, this home features 5 BEDROOMS & 4 BATHROOMS across three developed levels. The main floor offers a spacious living room with FIREPLACE, generous kitchen with pantry, dining area, convenient MAIN-FLOOR LAUNDRY & 2PC BATH. Upstairs you'll find 3 BEDROOMS, including a large primary retreat with WALK-IN CLOSET & impressive 5PC ENSUITE, plus an additional 4PC BATH. The finished basement adds even more flexibility with a LARGE REC ROOM, 2 additional bedrooms, 3PC BATH, storage & utility space—ideal for a growing or extended family. Located in an ESTABLISHED CENTRAL EDMONTON neighbourhood with convenient access to schools, parks, shopping, transit, downtown & major commuter routes. A spacious, functional home that has been WELL CARED FOR and offers room to grow! Some photos have been virtually staged.
Estimate only, using Canadian semi-annual compounding and standard CMHC premiums. Your lender will confirm your actual rate and payment.
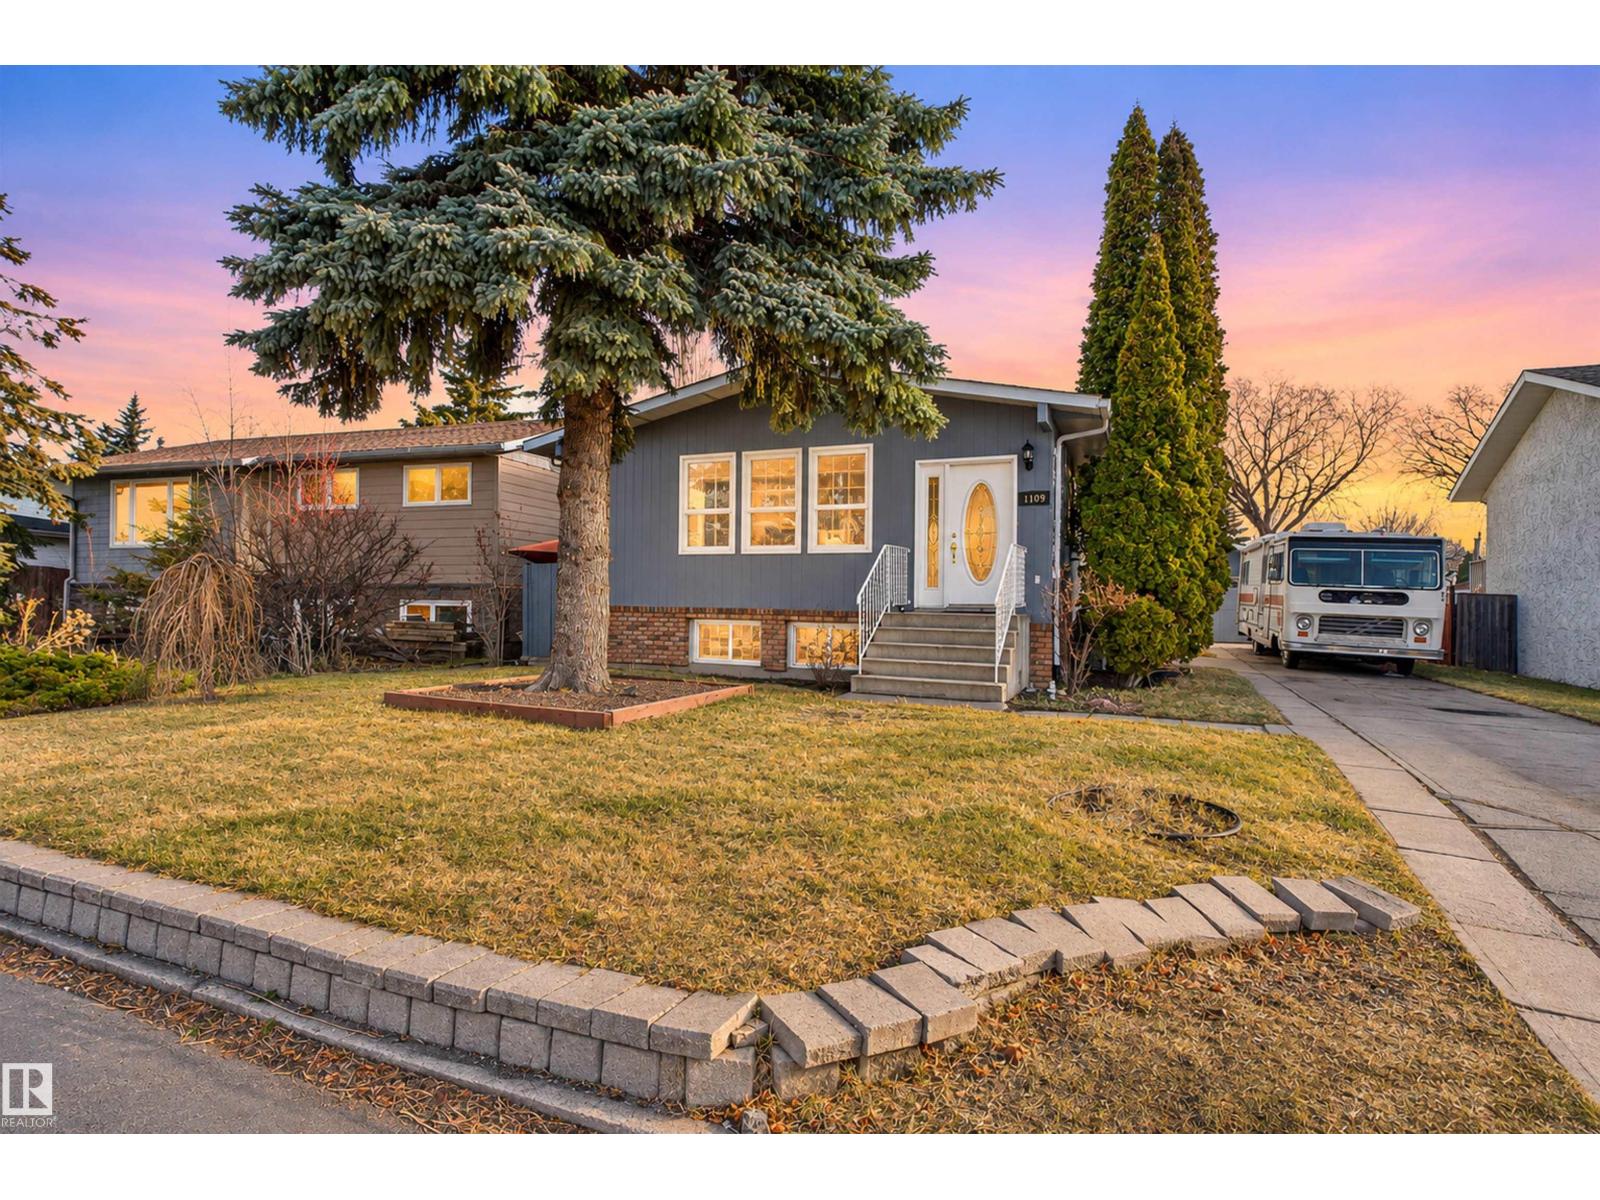
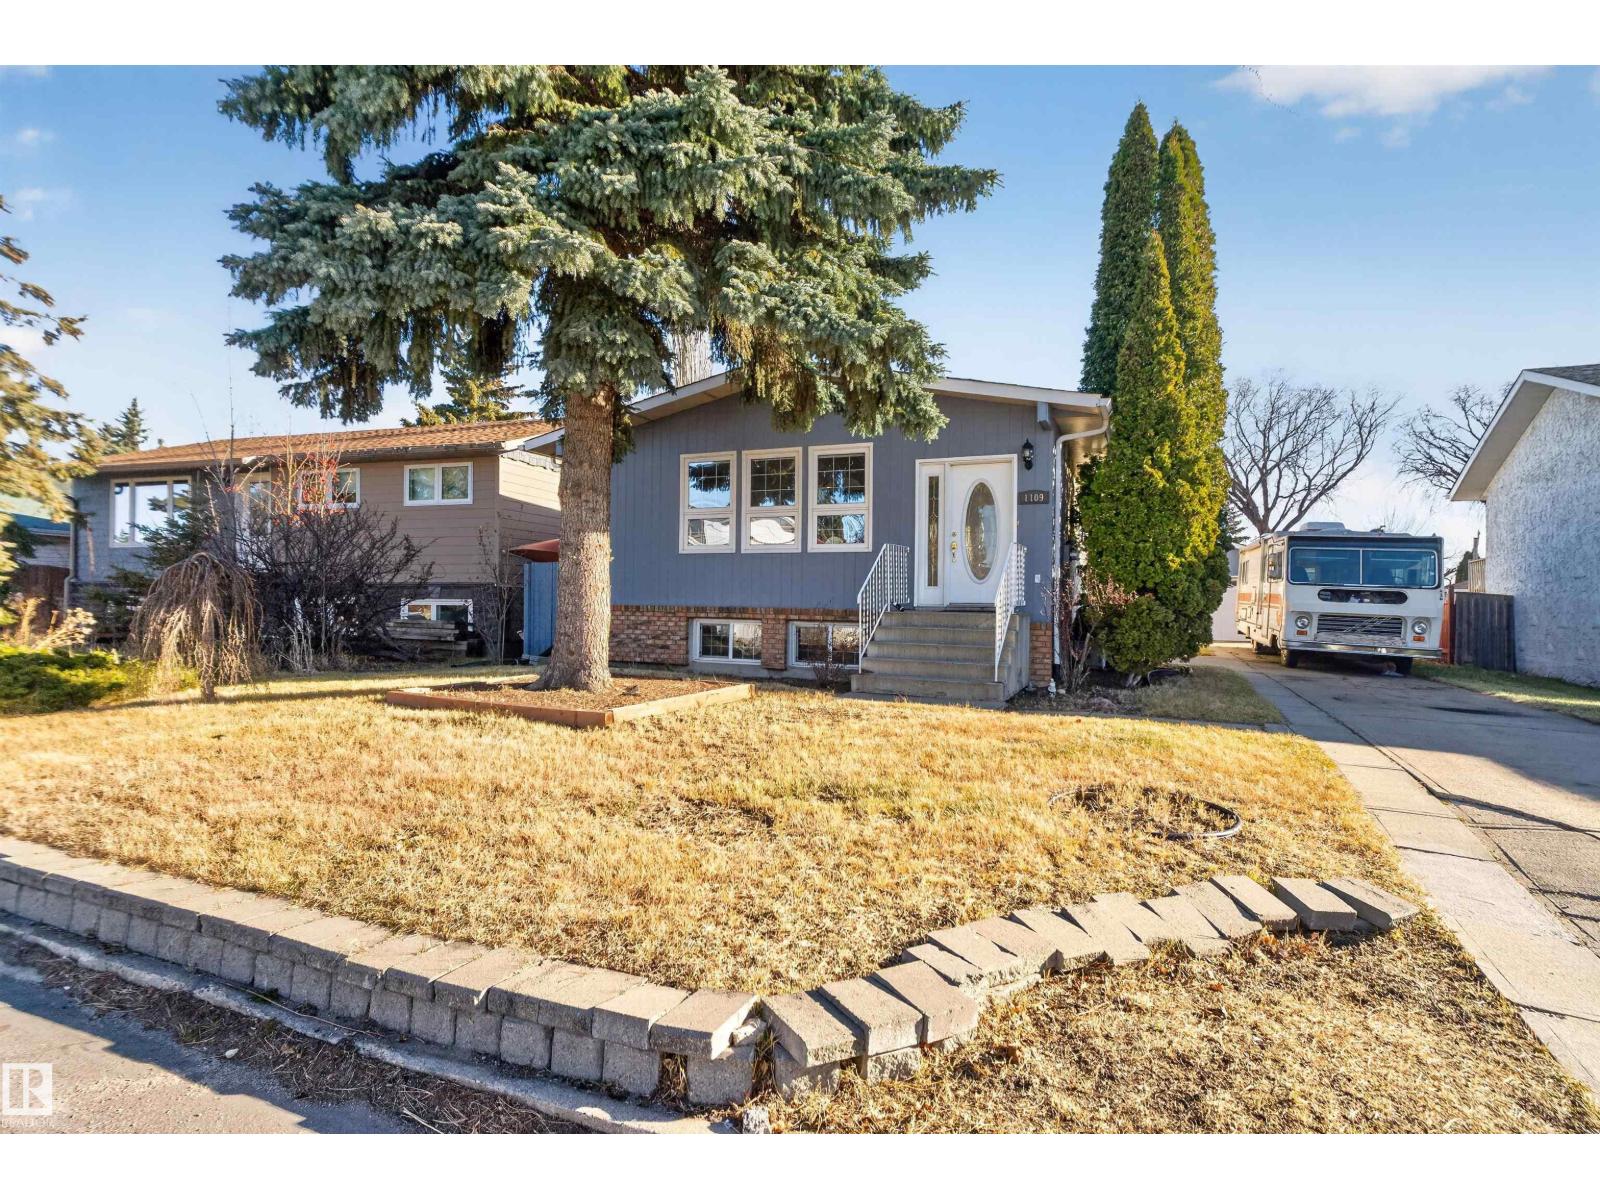
Request a private showing of 11910 93 ST NW, or speak with Champagne Taylor about this home and the market — in confidence.
Compare listings
Compare