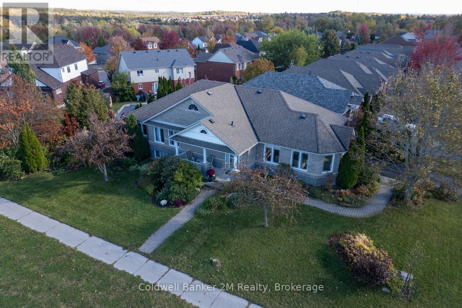
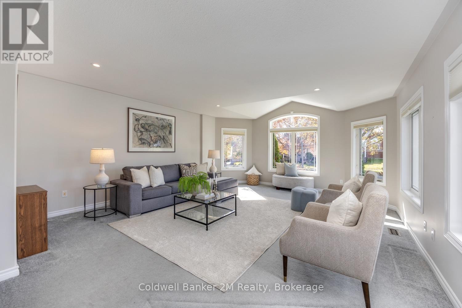
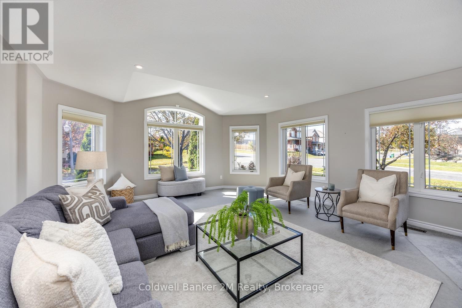
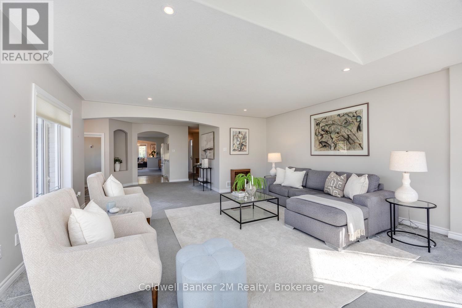
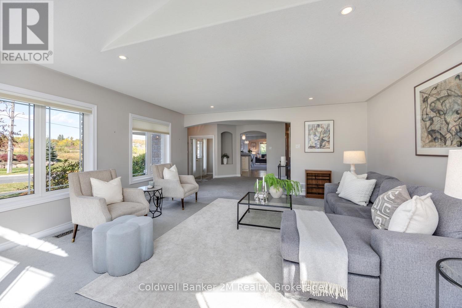

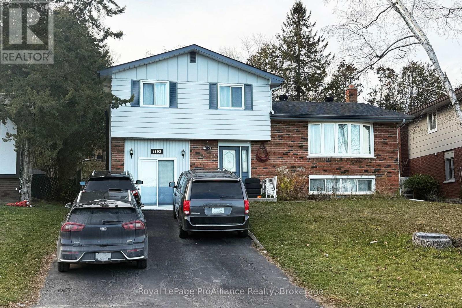
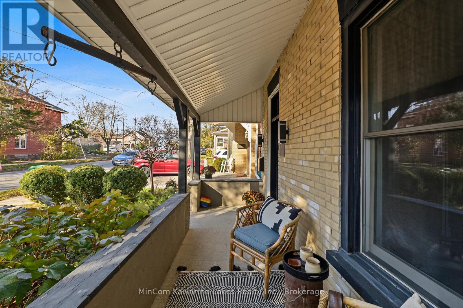
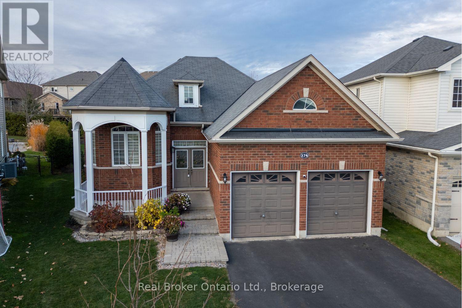
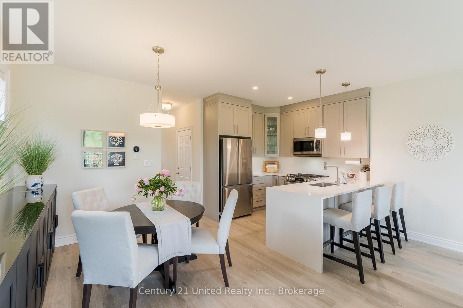
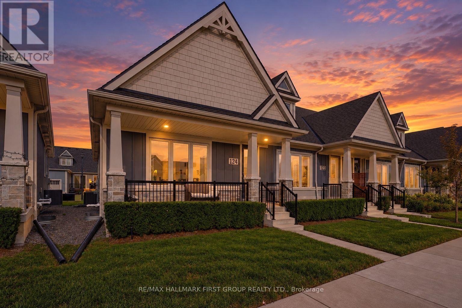
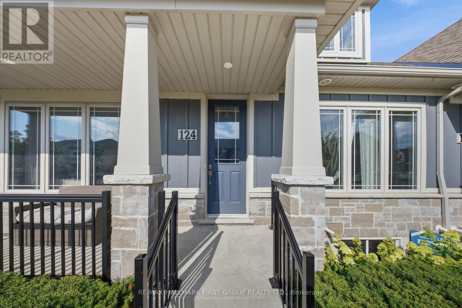
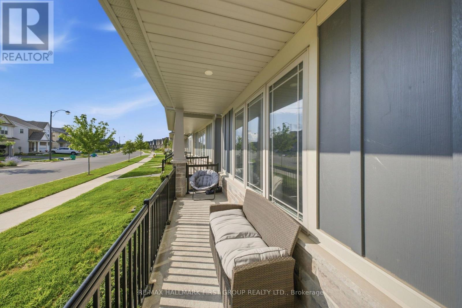
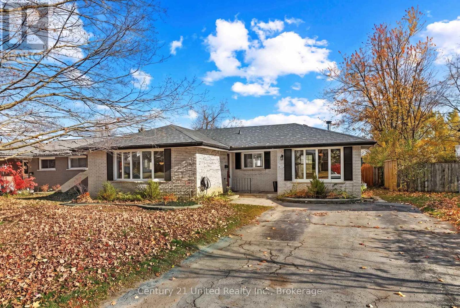
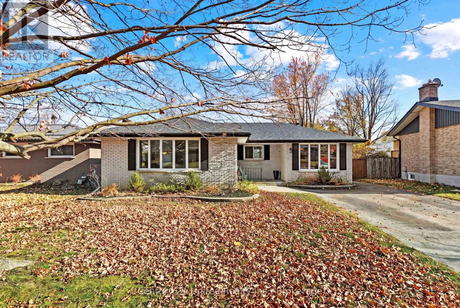
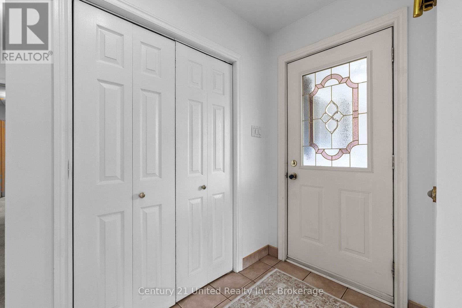
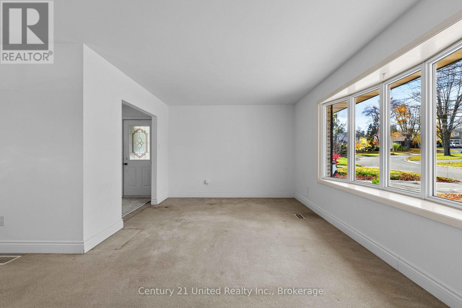
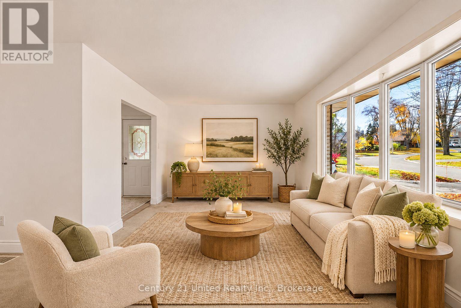
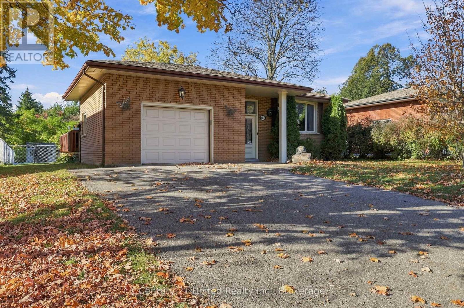
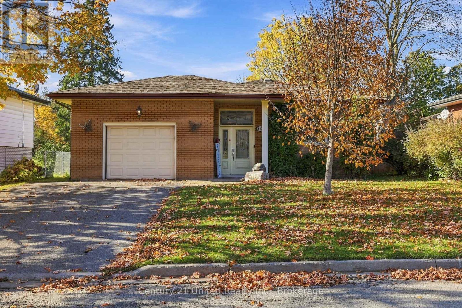
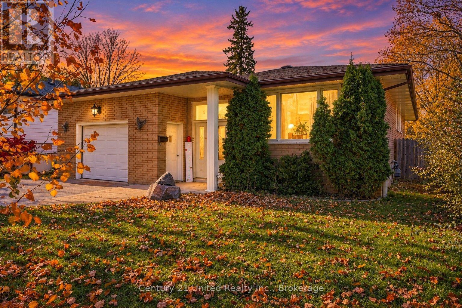
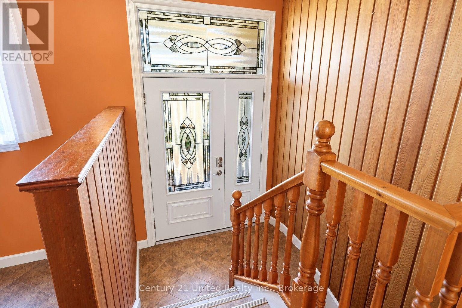
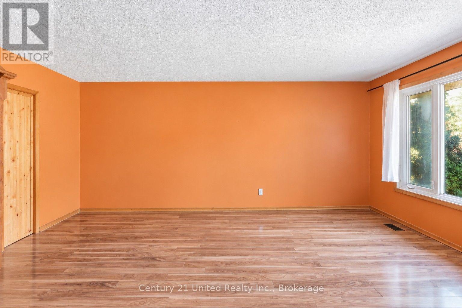
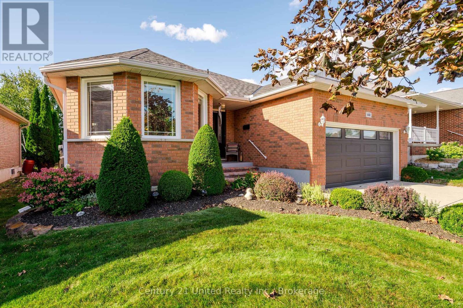
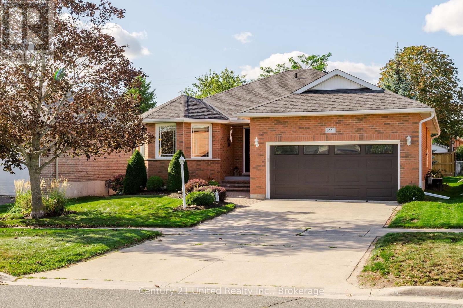
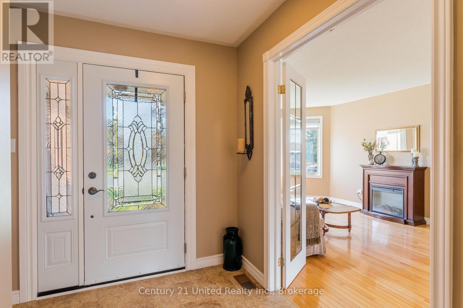
Space, location and value in one of Peterborough's most loved north-end neighbourhoods! This 1972 side split sits on a quiet court with no through traffic, a safe and friendly spot for kids to play and for neighbours to get to know each other. A 586 sq ft main floor addition (1977) makes this home much larger than most in the neighbourhood: 2,244 sq ft above grade plus a 522 sq ft lower level. With 4+ bedrooms and 4 bathrooms, there's room for everyone: four bedrooms on the upper level, including a primary suite with its own 3-piece ensuite and a 4-piece main bath for the other three, plus a 3-piece bath on the main level. A cozy fireplace adds warmth. The lowest level offers a completely private bedroom with a large walk-in closet and its own full 4-piece ensuite, ideal for an extended family member, a live-in parent or a student who wants their own space. A great family home, and a smart choice for parents buying for Trent University students: plenty of bedrooms and baths, minutes to campus, with Trent and city bus routes close by. The north end was well planned, with mature trees, parks, green space and walking trails that are perfect for dog walks. Riverview Park & Zoo, one of the area's best-loved attractions, is just a short walk away. Located in the Edmison Heights Public School catchment, with French Immersion also offered there, and in the St. Paul Catholic Elementary School catchment. Whether you're moving from the GTA, sending a student to Trent or looking for room to grow, today's market makes this a great time to buy. Well priced. Vacant possession will be provided.
Estimate only, using Canadian semi-annual compounding and standard CMHC premiums. Your lender will confirm your actual rate and payment.
Request a private showing of 1193 CARTIER BOULEVARD, or speak with Champagne Taylor about this home and the market — in confidence.
Compare listings
Compare