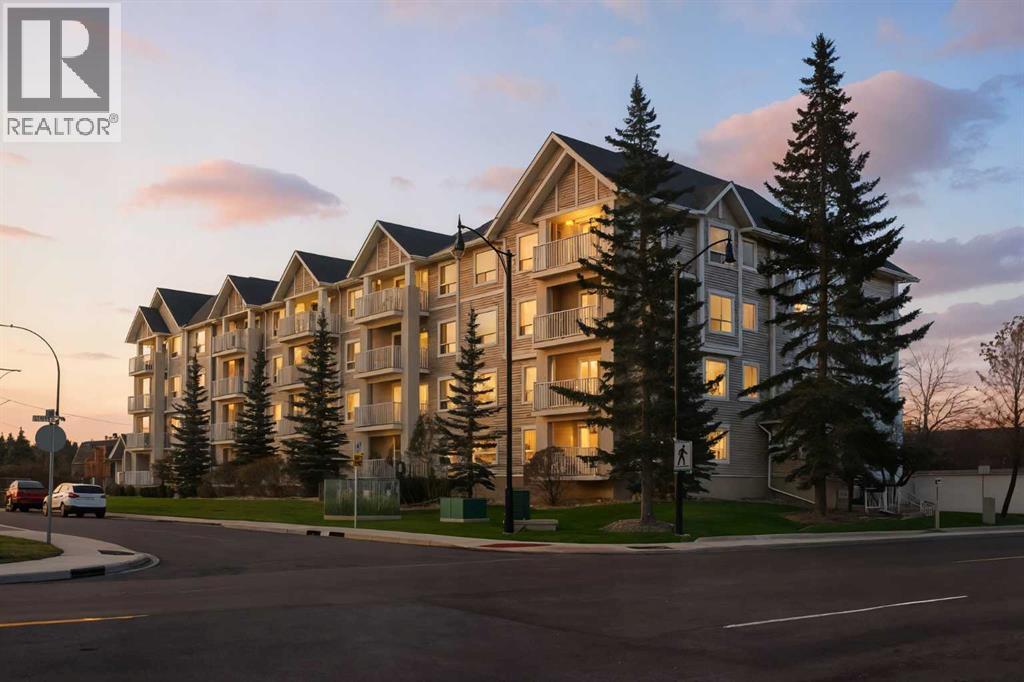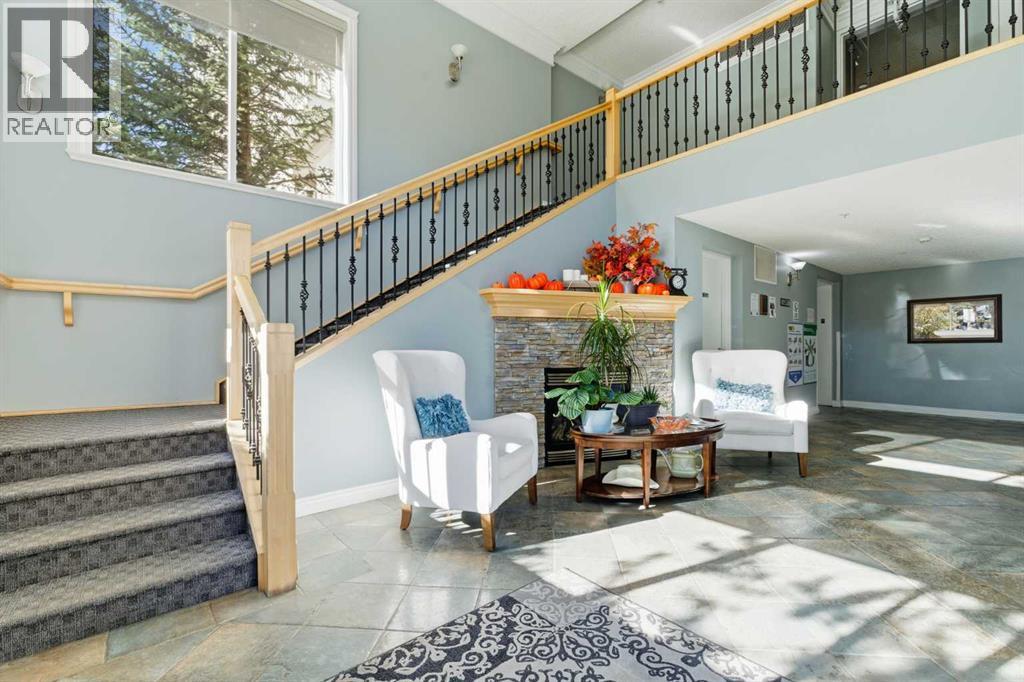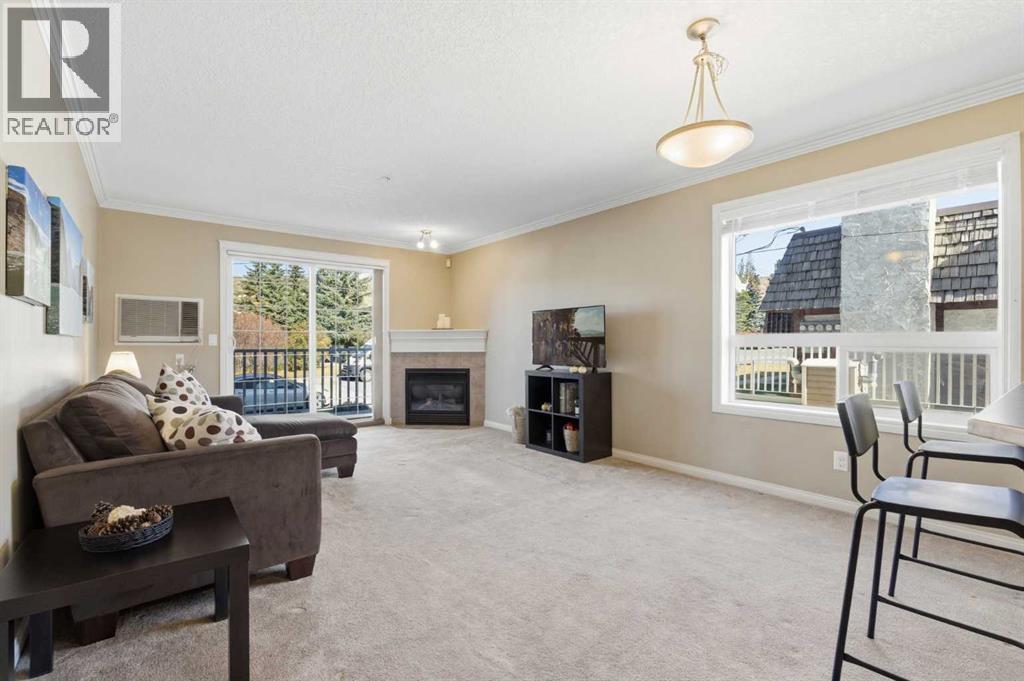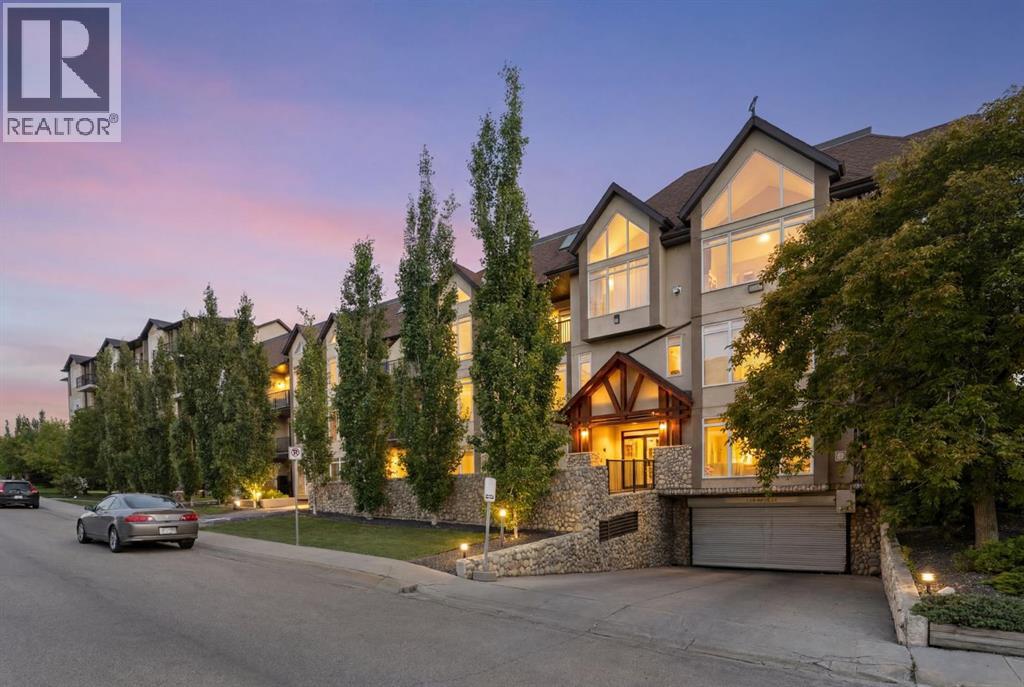

12, 800 Bowcroft Place

12, 800 Bowcroft Place

East End, Cochrane, Alberta T4C1B9
Offered at $347,000
3Bedrooms
2.5Bathrooms
1,114Interior Sq Ft
2,535Lot Sq Ft
1978Built
1Parking
The Residence

Row / Townhouse in East End

Virtual tour
Share
WhatsApp Facebook X Email

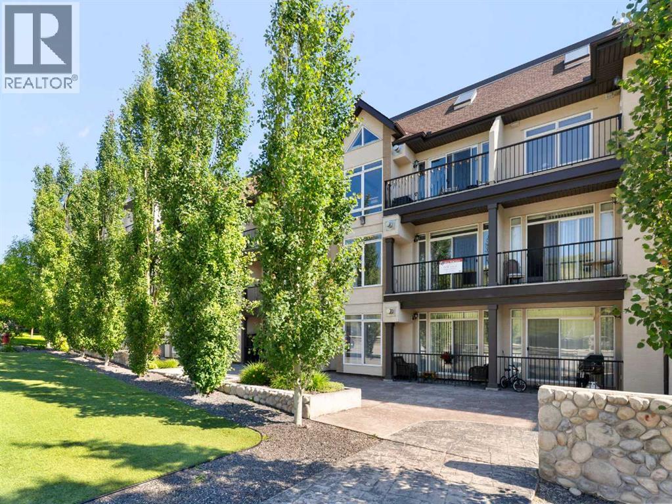
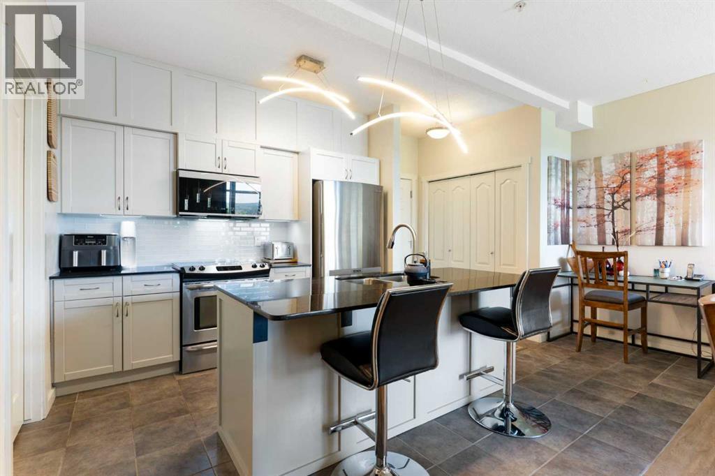
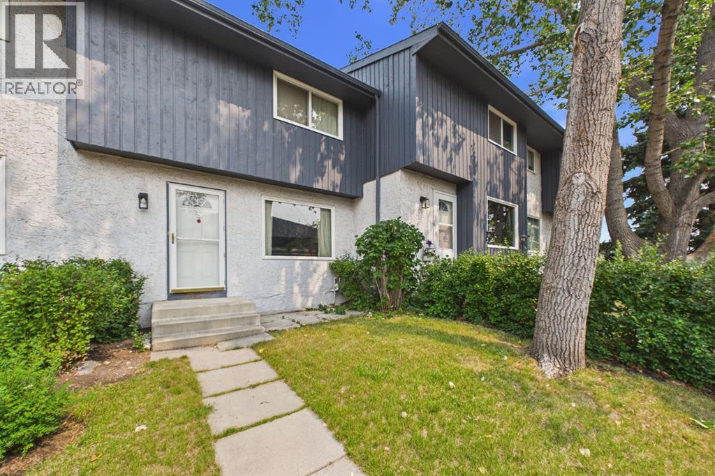
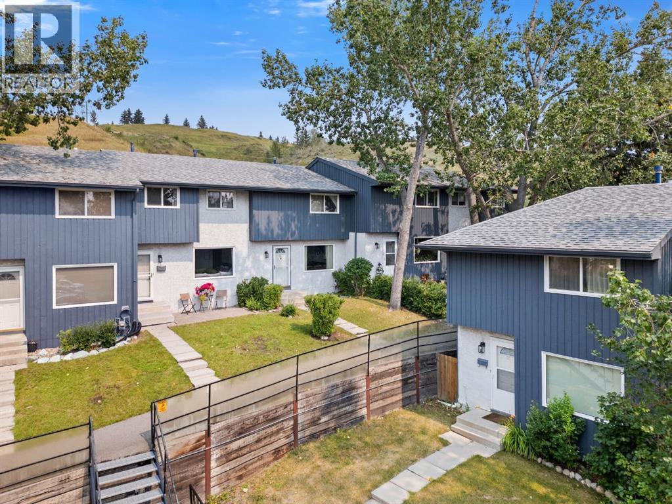
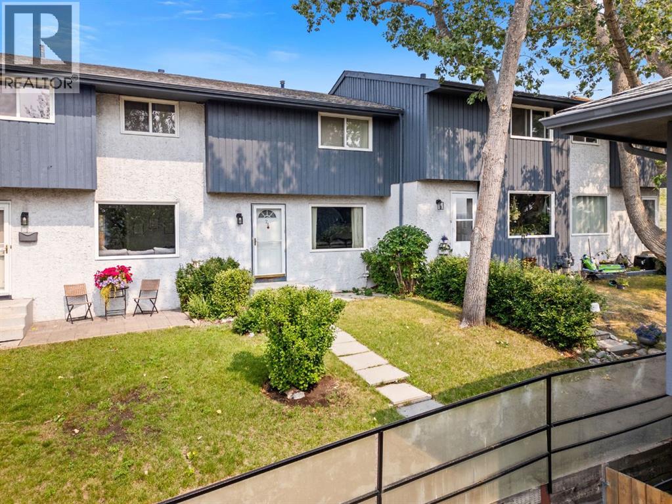
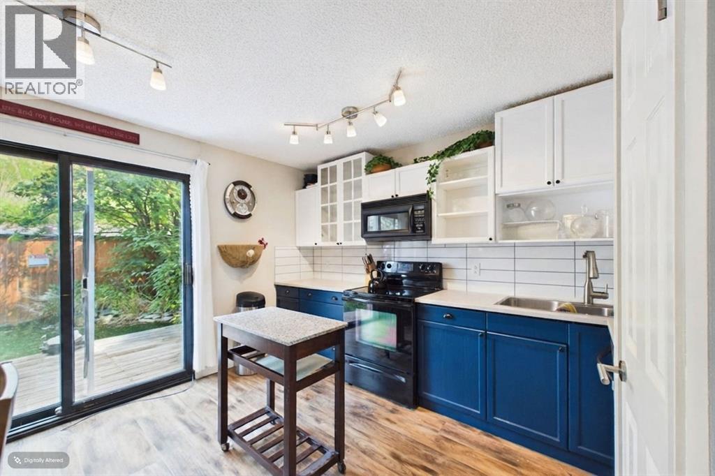
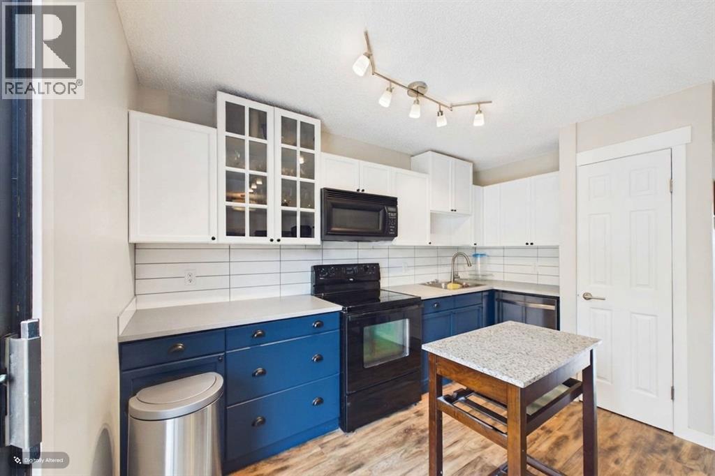
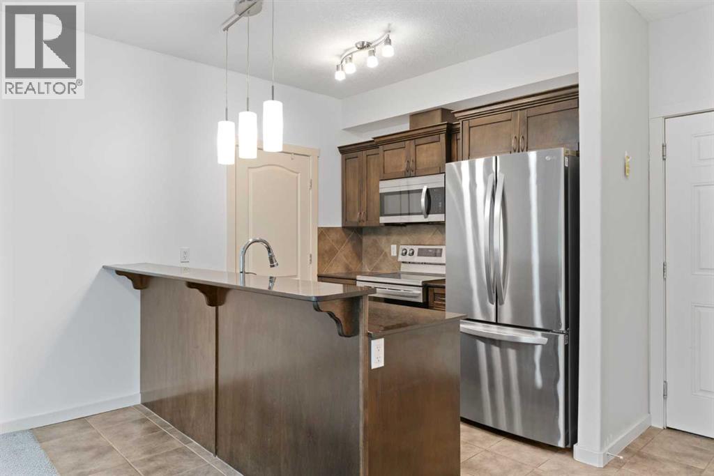
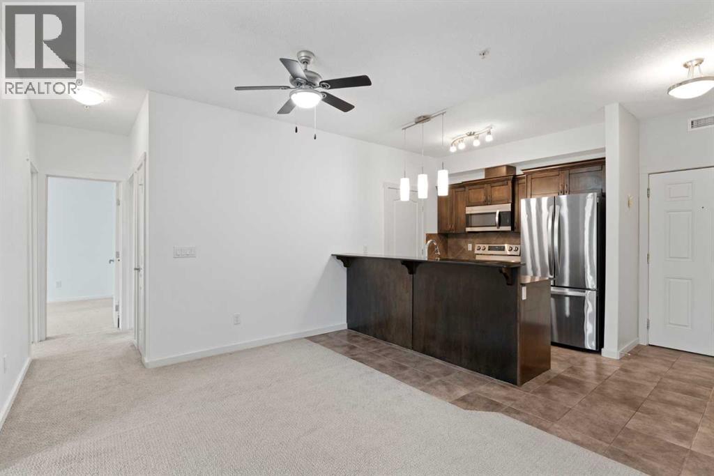
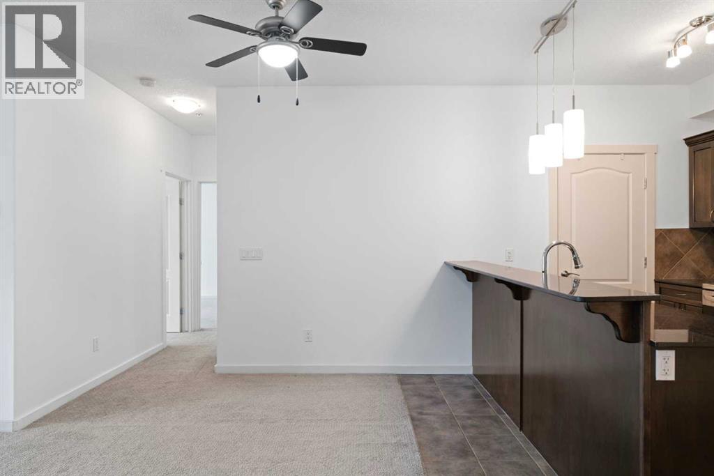
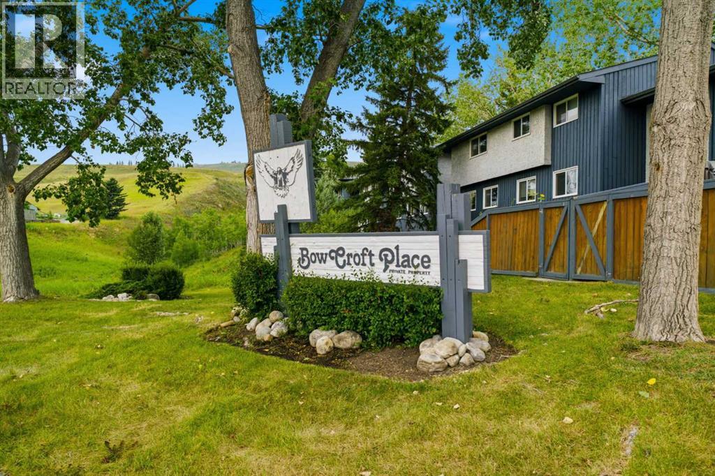
** OPEN HOUSE THIS SUNDAY, NOVEMBER 15, FROM 2:00 - 4:00 P.M ** ENJOY THE PEACEFUL SERENITY OF NATURE | END UNIT | NO NEIGHBOURS BEHIND YOU. This 3 Bedroom end-unit townhouse is ideal for an investor or a first time home buyer. The home has been well maintained and features a main floor living room as well as a bright kitchen dining room with direct access to a fully fenced backyard ideal for children or pets to play. The backyard has a large two tiered deck as well as a paving stone patio. Completing the main floor is a 2 piece powder room. On the second floor you will find a bright master bedroom as well as two additional bedrooms and a 4 piece bathroom. The basement offers a developed family room, and a large laundry/storage room. The hot water tank has been replaced in the past year, and the home has been repainted and had new carpeting installed just over a year ago. Current owner has never used the dishwasher. This home is move in ready. Don't miss out on this opportunity.

MLS® NumberA2336049
Price$347,000
Property TypeRow / Townhouse
Living Area1,114 sq ft
Bedrooms3
Bathrooms2 (+1 half)
Year Built1978
Storeys2
Lot Size2,535 square feet
OwnershipCondo/Strata
ZoningR-MD
Annual Property Tax$2,122 (2026)
Condo Fee$410.38 / Monthly
Days on Market93
The Gallery

Interiors & Grounds

Features & Amenities

Every Detail, Considered

Interior & Systems

FlooringHardwood, Carpeted, Ceramic Tile
HeatingForced air, Natural gas
CoolingNone
BasementFinished, Full

Appliances & Features

  • Washer
  • Refrigerator
  • Range - Electric
  • Dishwasher
  • Dryer
  • Microwave Range Hood Combo
  • Window Coverings

Construction & Lot

FoundationPoured Concrete
ExteriorStucco
ConstructionWood frame
FencingFence, Partially fenced
Lot FeaturesNo neighbours behind

Parking

Total Spaces1

Building & Community

  • Pets Allowed With Restrictions

Condo Fees

Fee$410.38 / Monthly
  • Common Area Maintenance
  • Waste Removal
  • Water
  • Insurance
  • Condominium Amenities
  • Reserve Fund Contributions
  • Sewer

Room Dimensions

Main level

Living room14.50 Ft x 17.25 Ft
Kitchen10.00 Ft x 8.92 Ft
Dining room8.00 Ft x 8.25 Ft
2pc Bathroom—

Second level

Primary Bedroom11.17 Ft x 14.92 Ft
Bedroom11.17 Ft x 8.50 Ft
Bedroom14.58 Ft x 8.42 Ft
4pc Bathroom—

Basement

Recreational, Games room13.50 Ft x 16.75 Ft
Laundry room9.25 Ft x 16.50 Ft
Furnace6.75 Ft x 6.92 Ft
Map & Location
Address12, 800 Bowcroft Place
CommunityEast End
CityCochrane
ProvinceAlberta
Postal CodeT4C1B9
CountryCanada
Open in Google Maps
Affordability

Estimate Your Monthly Payment

$0per month
  • Mortgage payment $0
  • Property tax $0
  • Home insurance $0
  • Condo fees $0
  • Down payment $0
  • CMHC insurance $0
  • Mortgage amount $0

Estimate only, using Canadian semi-annual compounding and standard CMHC premiums. Your lender will confirm your actual rate and payment.
By Appointment

Begin a Private Conversation.

Request a private showing of 12, 800 Bowcroft Place, or speak with Champagne Taylor about this home and the market — in confidence.