
12 Chinook Crescent

12 Chinook Crescent

West End, Brooks, Alberta T1R0C2
Offered at $385,000
3Bedrooms
2Bathrooms
1,094Interior Sq Ft
8,600Lot Sq Ft
1972Built
4Parking
The Residence

House in West End

Virtual tour
Share
WhatsApp Facebook X Email

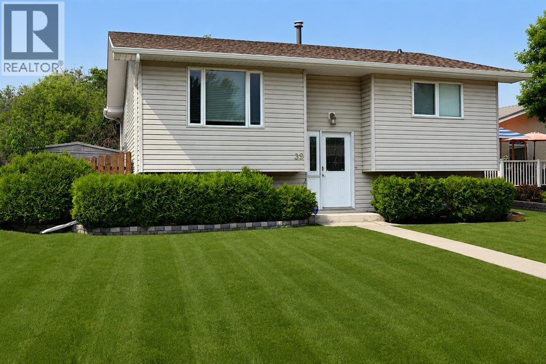
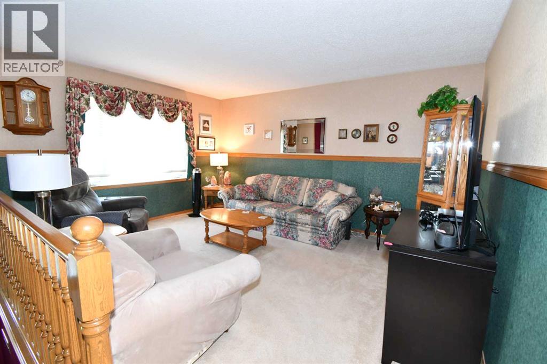
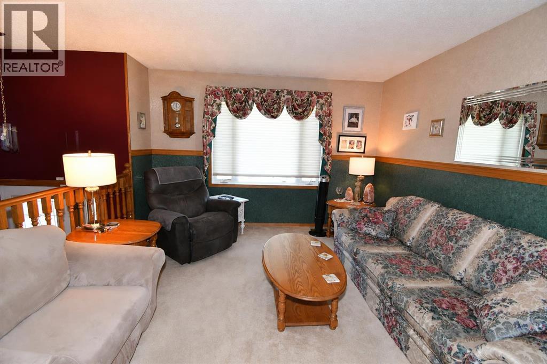
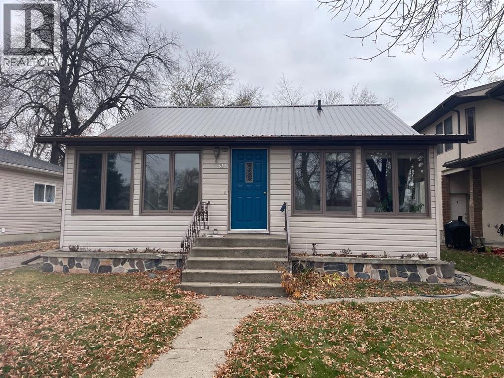
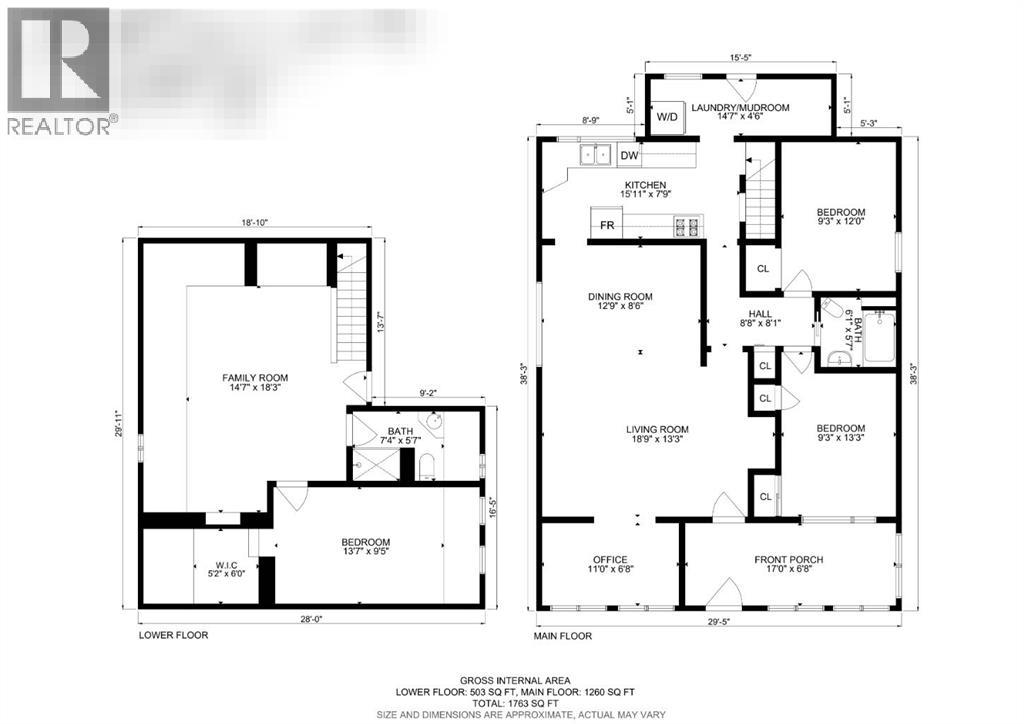
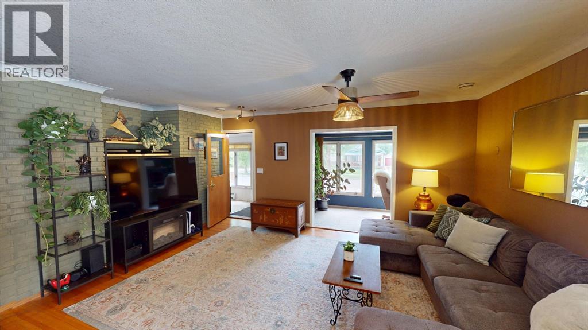
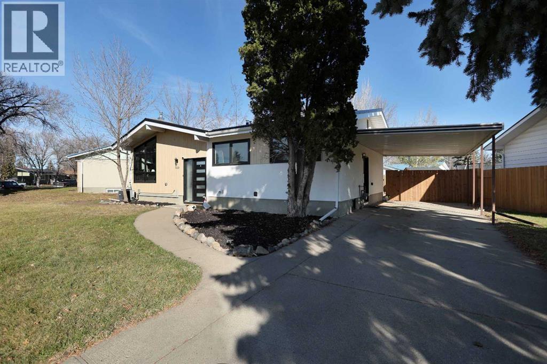
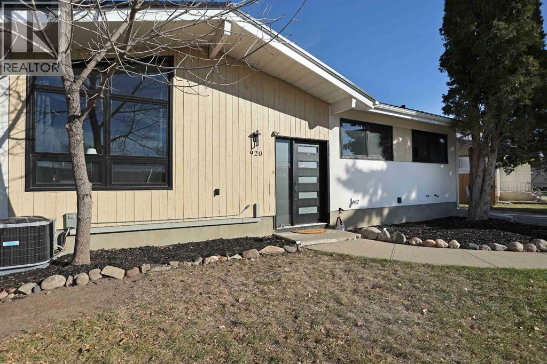
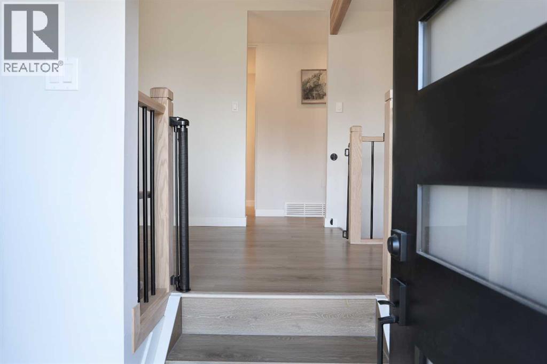
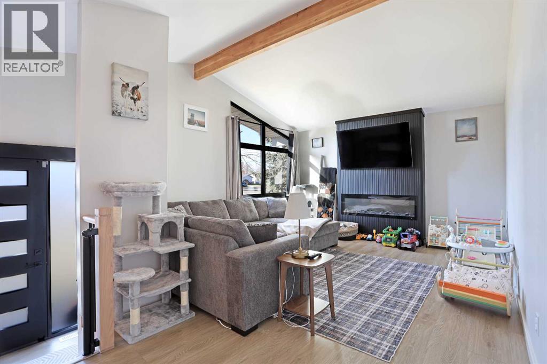
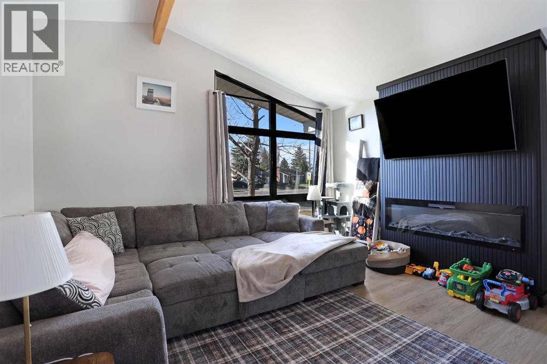
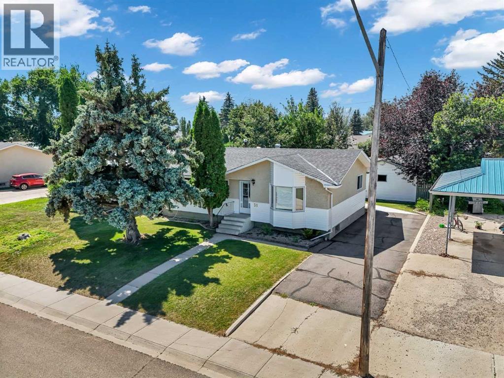
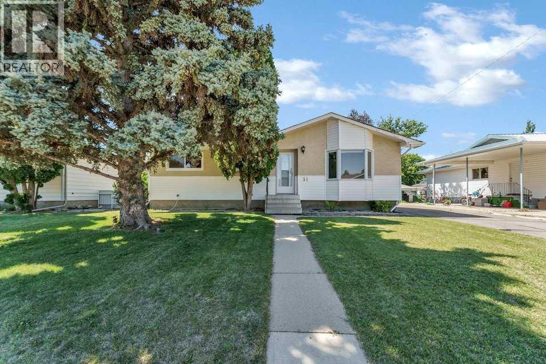
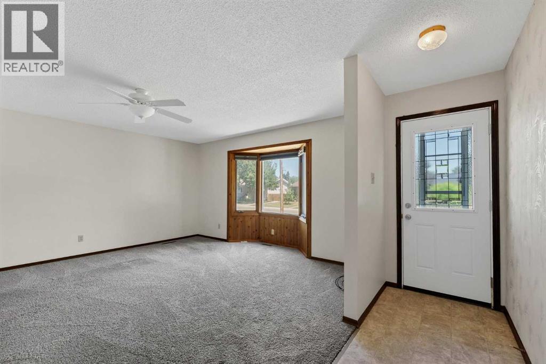
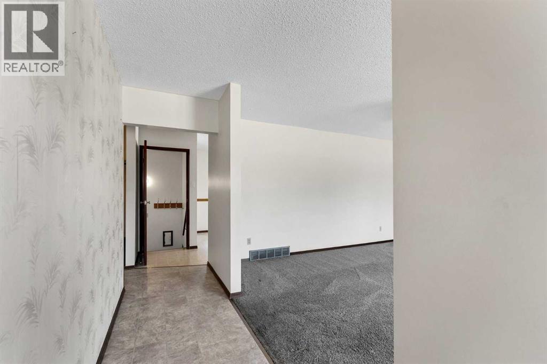
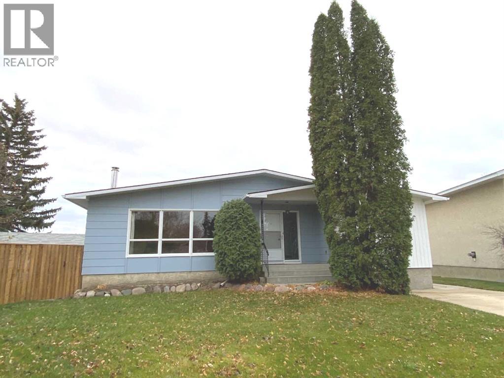
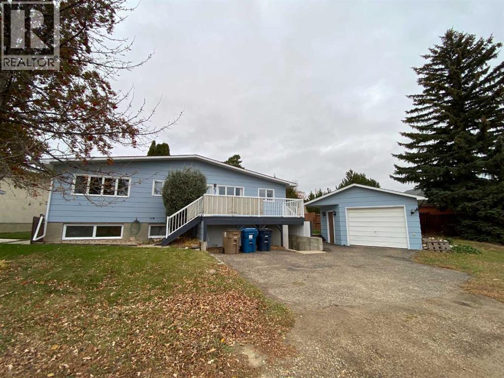
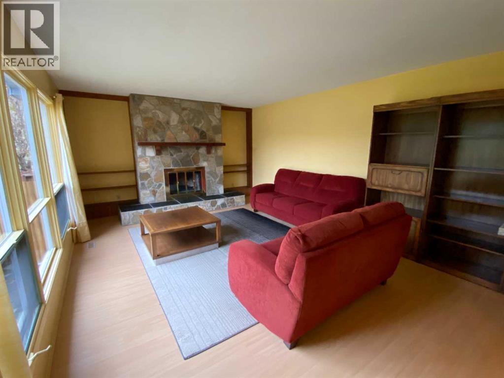
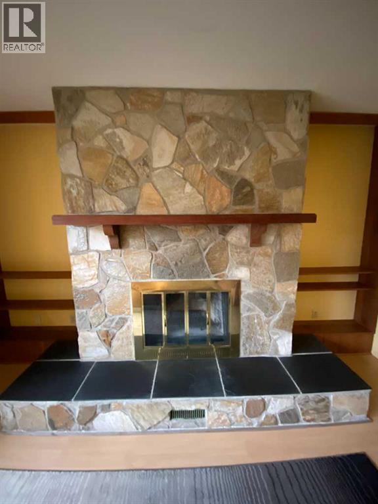
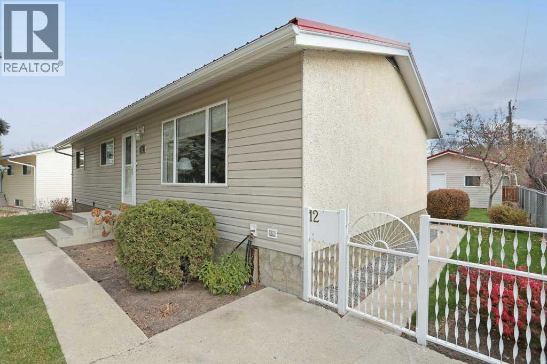
Nestled within the desirable West End of Brooks, this extremely well maintained bungalow presents an opportunity for comfortable living and outdoor enjoyment. Constructed with an architectural style that exudes warmth and familiarity, this one-story house offers 1094 square feet of thoughtfully designed space. Inside, you’ll discover three bedrooms, bright kitchen, sparkling 4 piece bathroom and ample room for family or guests. The basement is finished with a 3 piece bathroom, large family room and 2 rooms (currently used as office space) that could easily become bedrooms, just add a door and legal size windows. Four parking options await – a single detached garage, carport, front driveway - parking pad, and RV parking in the back. The backyard is an absolute delight, offering a screened gazebo, huge new shed, garden space and beautifully manicured! Some additional features include underground sprinklers, central air conditioning, metal roofs on the garage and house, completely fenced yard and a number of upgrades through out the years of ownership. Take a look at the Virtual Tour offered. Call your Real Estate professional to book your showing!

MLS® NumberA2355881
Price$385,000
Property TypeHouse
Living Area1,094 sq ft
Bedrooms3
Bathrooms2
Year Built1972
Storeys1
Lot Size8,600 square feet
Frontage17.37 meters
OwnershipFreehold
ZoningR-SD
Annual Property Tax$3,334 (2026)
Days on Market12
The Gallery

Interiors & Grounds

Features & Amenities

Every Detail, Considered

Interior & Systems

FlooringCarpeted, Linoleum, Vinyl Plank
HeatingForced air
CoolingCentral air conditioning
BasementFinished, Full

Appliances & Features

  • Refrigerator
  • Stove
  • Freezer
  • Washer & Dryer

Construction & Lot

StyleBungalow
FoundationPoured Concrete
ExteriorStucco, Vinyl siding
FencingFence
Lot FeaturesBack lane, No Animal Home, No Smoking Home

Parking

Total Spaces4
TypeDetached Garage, Carport, Parking Pad, Other, RV

Room Dimensions

Main level

4pc Bathroom5.00 Ft x 9.92 Ft
Bedroom9.92 Ft x 9.67 Ft
Bedroom9.25 Ft x 9.67 Ft
Dining room7.75 Ft x 9.83 Ft
Kitchen9.00 Ft x 9.83 Ft
Living room20.83 Ft x 13.00 Ft
Primary Bedroom13.17 Ft x 10.83 Ft

Basement

3pc Bathroom7.00 Ft x 5.50 Ft
Office9.25 Ft x 10.33 Ft
Office13.92 Ft x 11.08 Ft
Laundry room13.17 Ft x 10.75 Ft
Recreational, Games room32.42 Ft x 15.92 Ft
Furnace6.33 Ft x 10.75 Ft
Map & Location
Address12 Chinook Crescent
CommunityWest End
CityBrooks
ProvinceAlberta
Postal CodeT1R0C2
CountryCanada
Open in Google Maps
Affordability

Estimate Your Monthly Payment

$0per month
  • Mortgage payment $0
  • Property tax $0
  • Home insurance $0
  • Condo fees $0
  • Down payment $0
  • CMHC insurance $0
  • Mortgage amount $0

Estimate only, using Canadian semi-annual compounding and standard CMHC premiums. Your lender will confirm your actual rate and payment.
By Appointment

Begin a Private Conversation.

Request a private showing of 12 Chinook Crescent, or speak with Champagne Taylor about this home and the market — in confidence.