
12 MITCHELL Avenue

12 MITCHELL Avenue

CW01-Collingwood, Collingwood, Ontario L9Y5M3
Offered at $769,000
3Bedrooms
3.5Bathrooms
1,330Interior Sq Ft
2022Built
3Parking
The Residence

House in CW01-Collingwood

Share
WhatsApp Facebook X Email

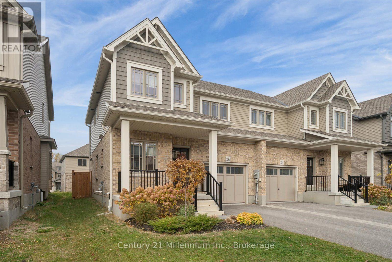
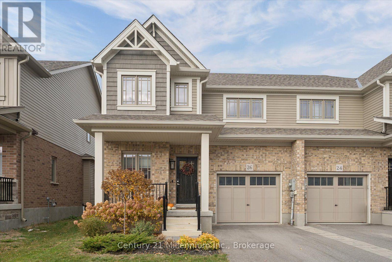
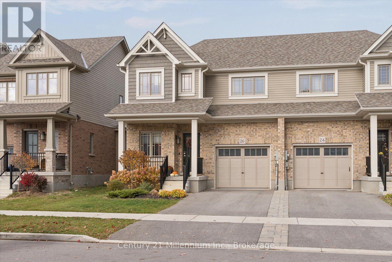
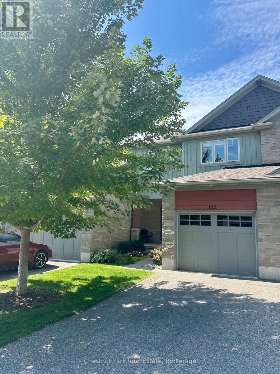
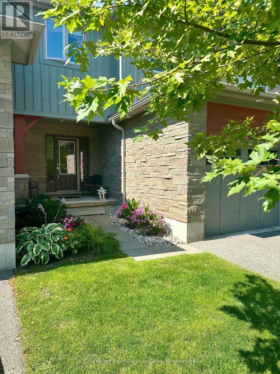
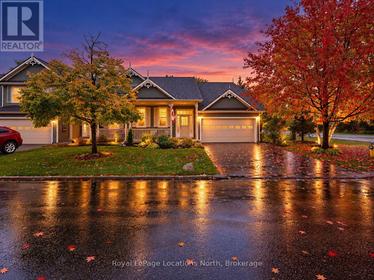
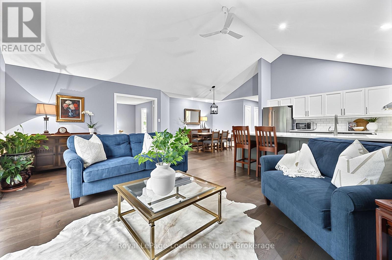
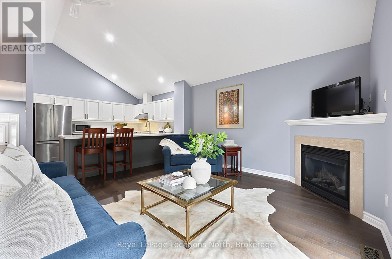
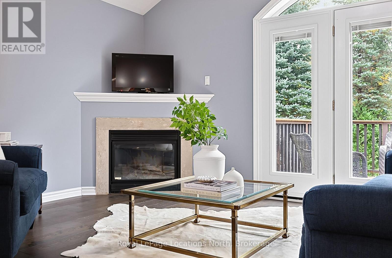
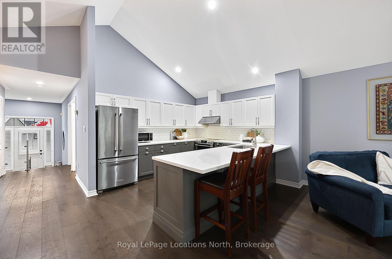
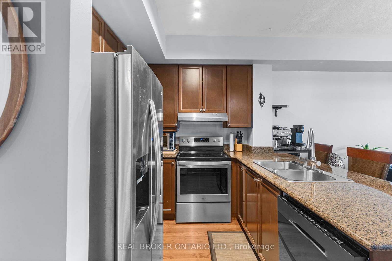
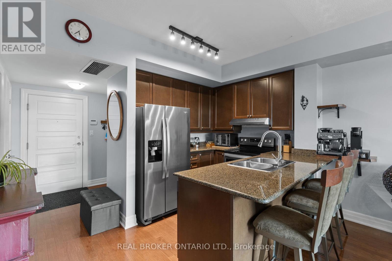
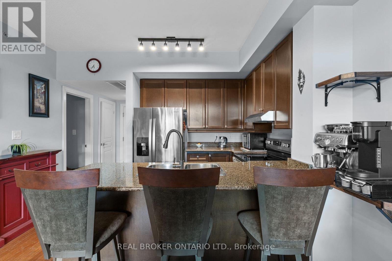
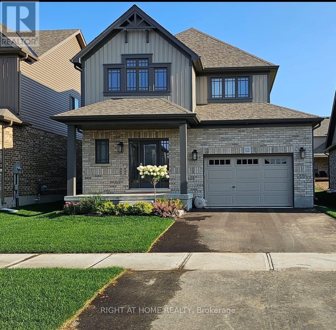
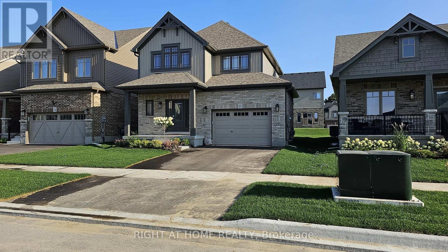
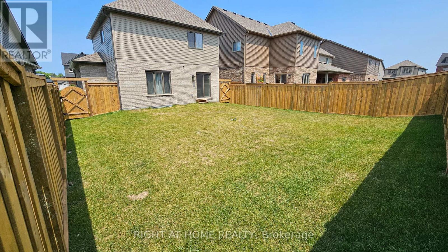
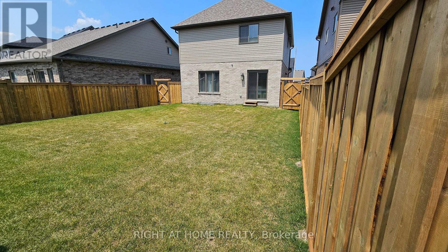
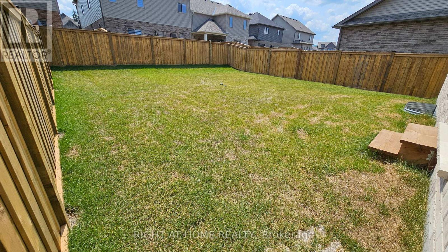
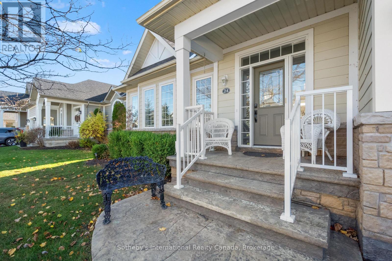
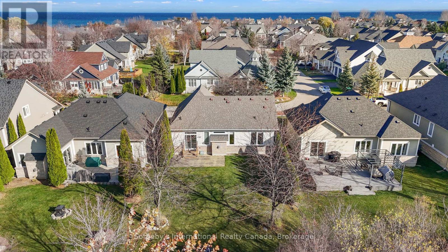
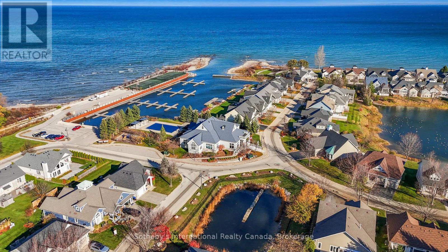
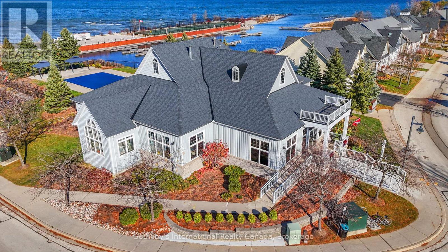
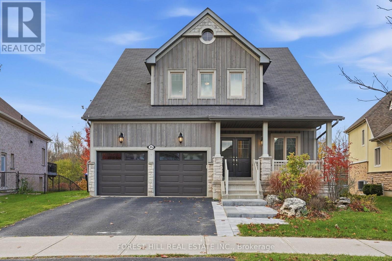
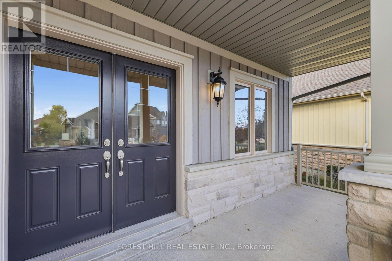
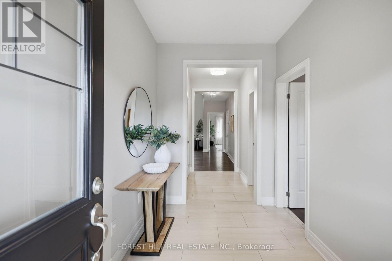
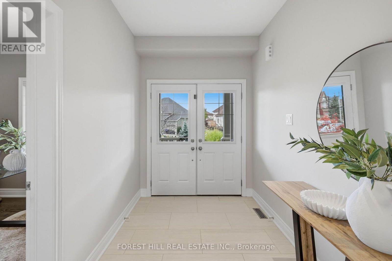
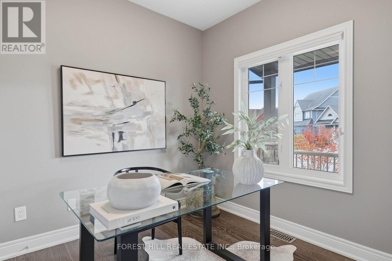
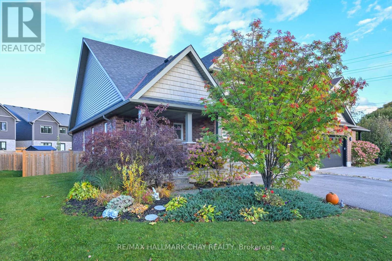
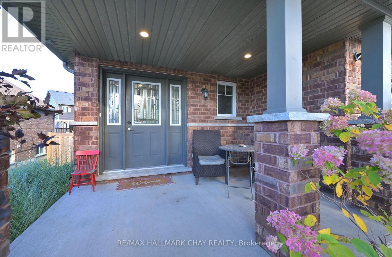
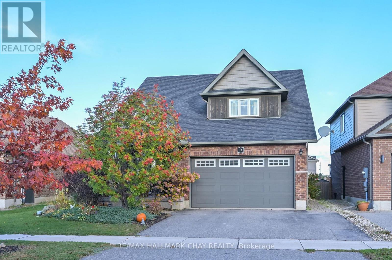
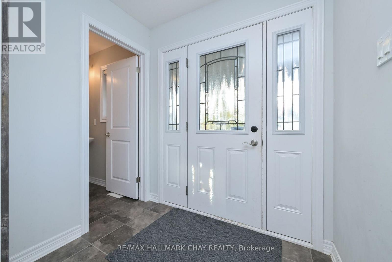
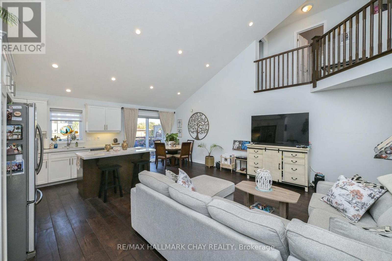
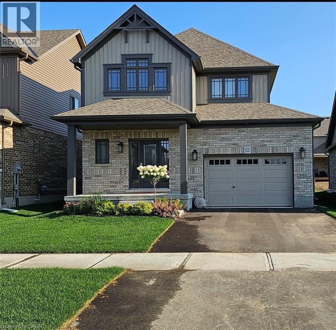
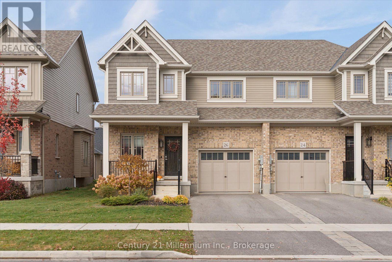
This modern yet cozy open-concept home of over 1,300 sq ft has everything you need! An open foyer lets light in on both levels and a grey-stained oak wood railing greets you as you enter. Unload your groceries from the garage directly into the upgraded white modern kitchen with stainless steel appliances. The open-concept kitchen/dinette/living room combination turns the main floor into a very bright and cozy area for the entire family. The yard has been recently fenced-in, and there is lots of space for children or pets to run around. On the second floor you will find a Master Bedroom that can fit a king bed, with a walk-in closet and its own ensuite bathroom. Two other bedrooms upstairs share the main bath. Basement has been upgraded with large windows and a bath rough-in. Located on a quiet crescent, yet close to schools, shopping and the Blue Mountains Village, this Devonleigh-built home can be the perfect home for you.

MLS® Number40821306
Price$769,000
Property TypeHouse
Living Area1,330 sq ft
Bedrooms3
Bathrooms3 (+1 half)
Year Built2022
Storeys2
Frontage40 feet
OwnershipFreehold
ZoningR2-5
Annual Property Tax$4,738
Days on Market213
The Gallery

Interiors & Grounds

Features & Amenities

Every Detail, Considered

Interior & Systems

HeatingForced air, Natural gas
CoolingCentral air conditioning
BasementUnfinished, Full

Appliances & Features

  • Washer
  • Refrigerator
  • Dishwasher
  • Stove
  • Dryer
  • Microwave
  • Hood Fan
  • Window Coverings
  • Garage door opener

Construction & Lot

StyleOther
FoundationPoured Concrete
ExteriorBrick, Vinyl siding
Lot FeaturesCrushed stone driveway, Automatic Garage Door Opener

Parking

Total Spaces3
TypeAttached Garage

Building & Community

  • Quiet Area

Room Dimensions

Second level

4pc Bathroom5' x 9'
3pc Bathroom5' x 9'
Bedroom9'10'' x 10'7''
Bedroom10'0'' x 10'7''
Primary Bedroom11'2'' x 14'0''

Main level

2pc Bathroom5' x 5'
Great room12'3'' x 15'
Dinette9'8'' x 9'
Kitchen10'1'' x 9'0''
Map & Location
Address12 MITCHELL Avenue
CommunityCW01-Collingwood
CityCollingwood
ProvinceOntario
Postal CodeL9Y5M3
CountryCanada
Open in Google Maps
Affordability

Estimate Your Monthly Payment

$0per month
  • Mortgage payment $0
  • Property tax $0
  • Home insurance $0
  • Condo fees $0
  • Down payment $0
  • CMHC insurance $0
  • Mortgage amount $0

Estimate only, using Canadian semi-annual compounding and standard CMHC premiums. Your lender will confirm your actual rate and payment.
By Appointment

Begin a Private Conversation.

Request a private showing of 12 MITCHELL Avenue, or speak with Champagne Taylor about this home and the market — in confidence.