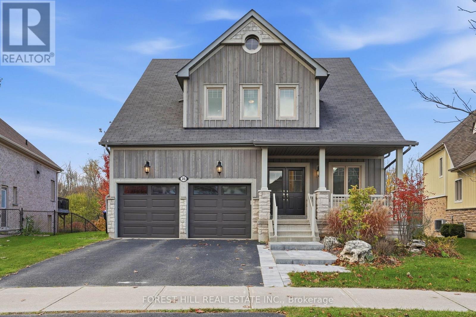
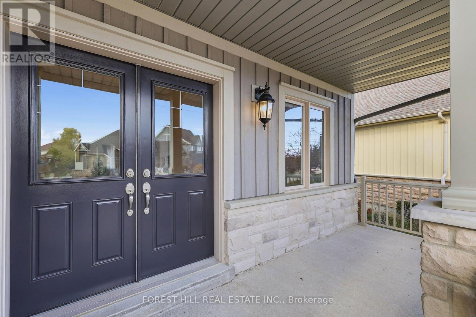
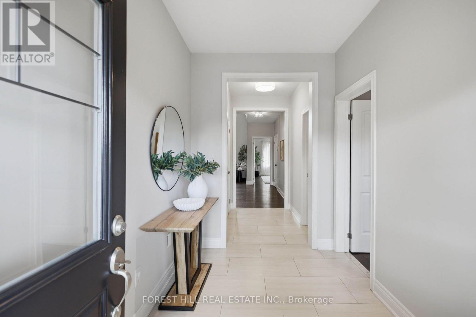
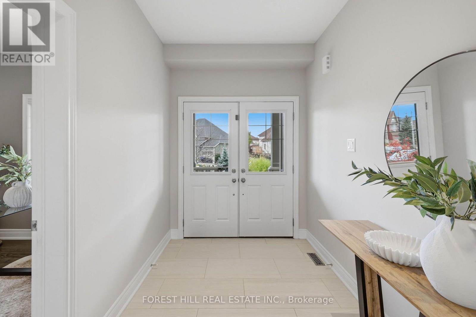
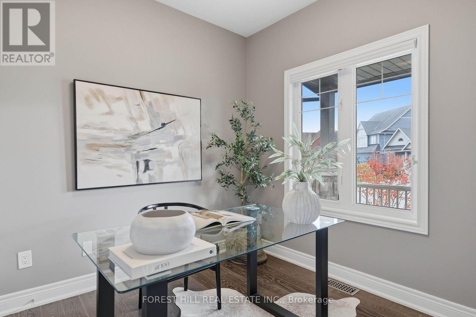

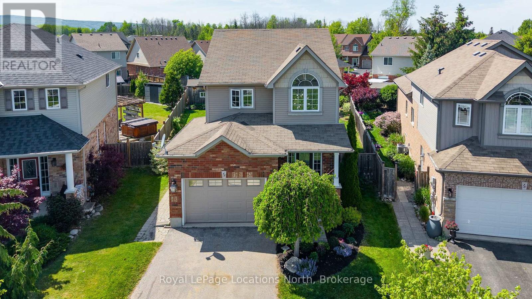
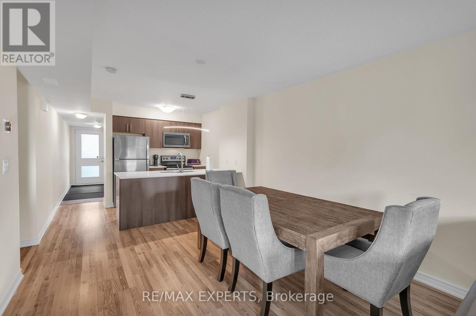
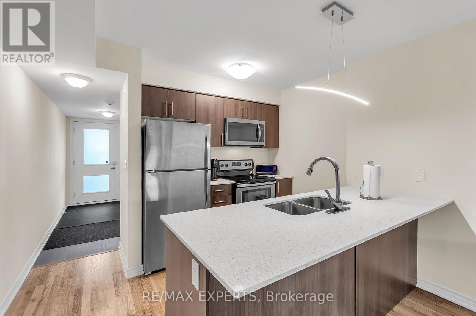
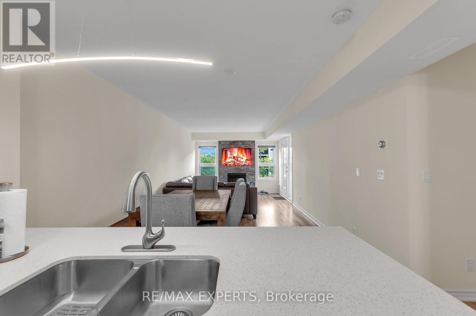
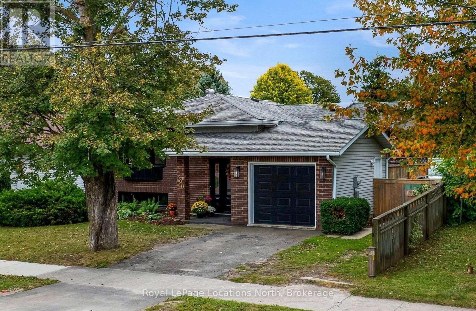
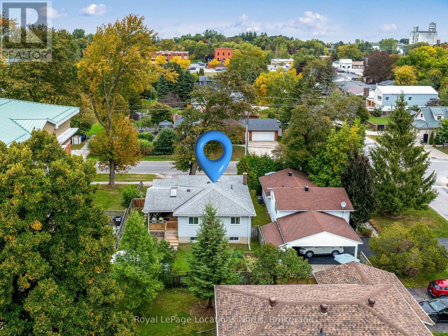
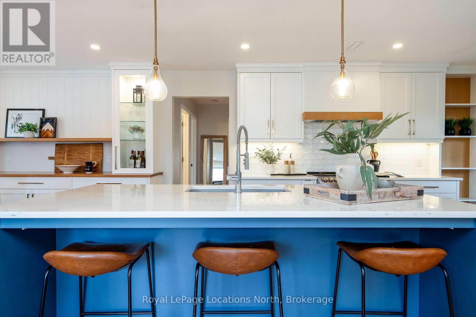
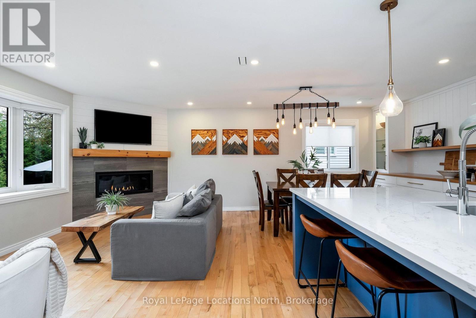
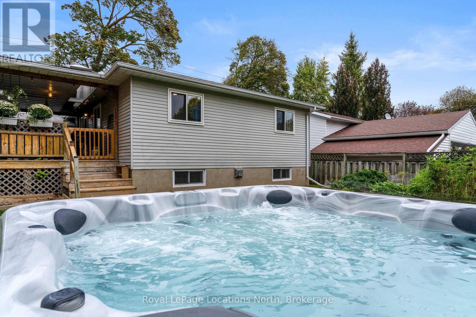
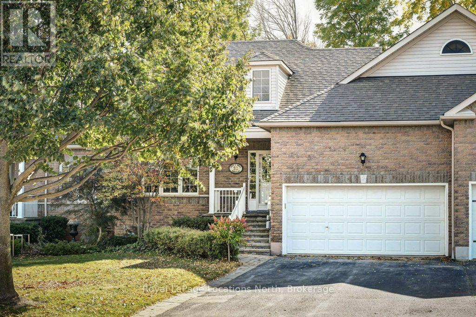
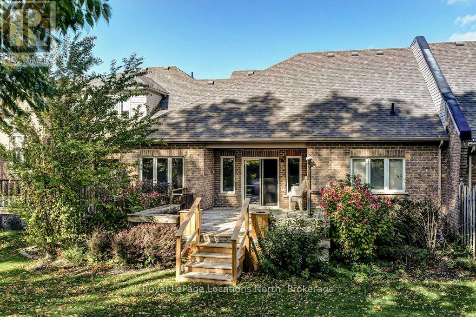
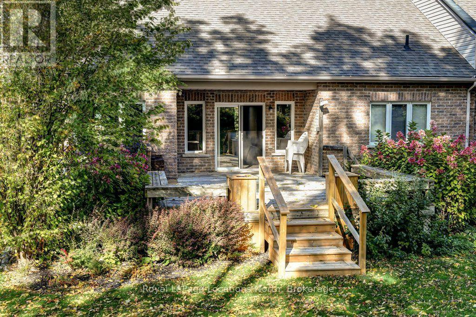
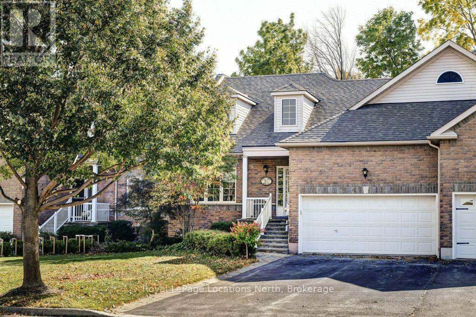
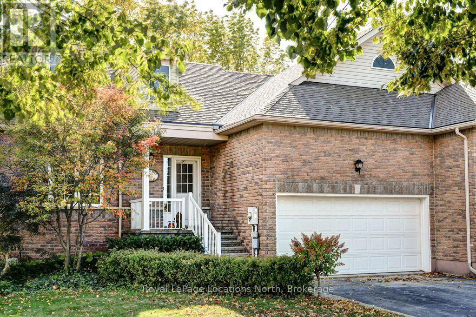
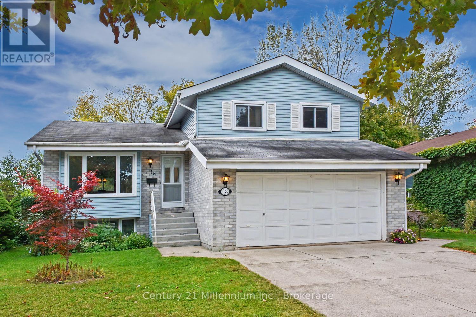
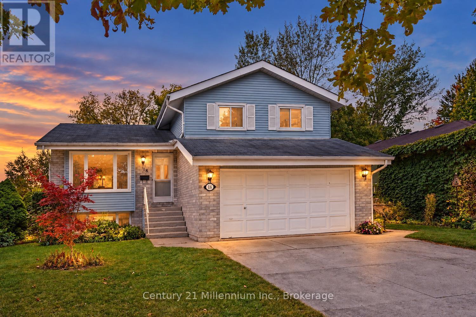
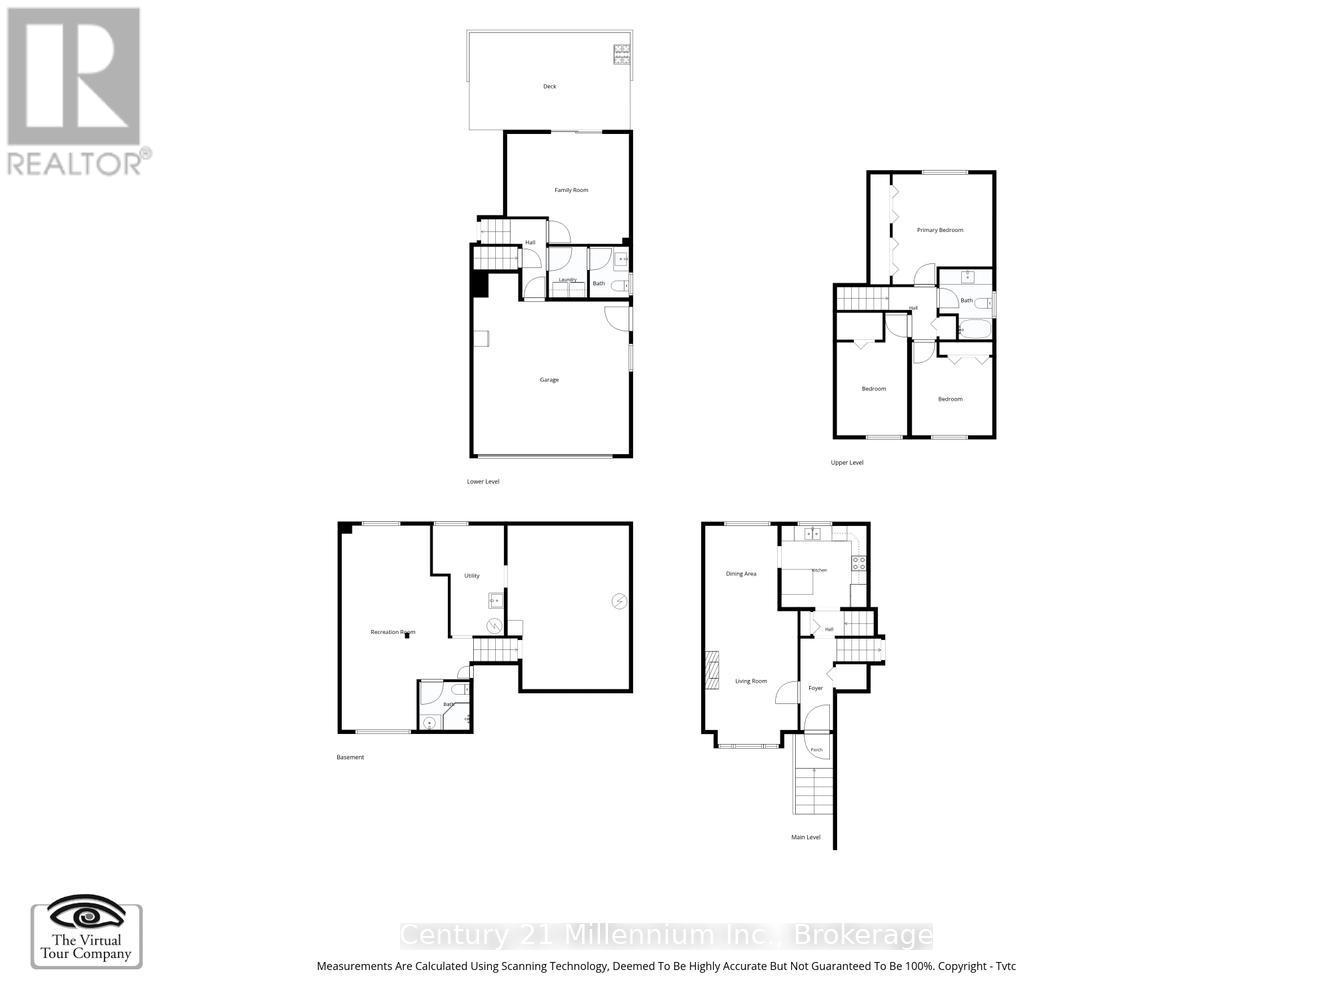
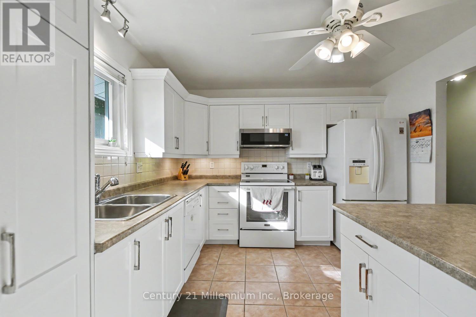
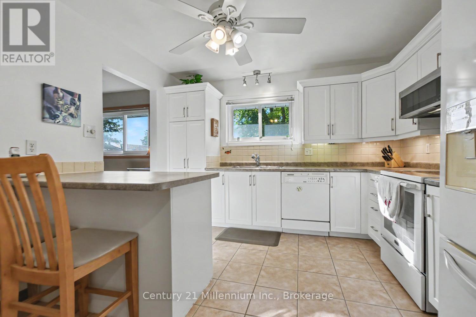
Beautiful, 3 bedroom/4 bathroom detached home in family-friendly Creekside, Collingwood. This inviting home is set on a spacious pie-shaped lot and is walking distance to the neighbourhood park, children's playground and nearby trails. The bright and inviting main level features 9 ft ceilings, hardwood floors, an open-plan kitchen/dining/living area with gas fireplace to cozy up to. The bonus room (finished garage) is heated and has AC along with its own side-door entrance, kitchenette and 3 piece bathroom: perfect for a home business, office or extra rec/living space. Upstairs the primary bedroom has a walk-in closet and 4-piece bathroom along with two other amply sized bedrooms and a main 3-piece bathroom. The fully finished basement provides great additional living space with a custom built wet bar with bar fridge, living room with 60" TV, a 2-piece powder room and a laundry area. Outside, enjoy warm, western exposure in the fully-fenced backyard. There is plenty of space for the kids to run around, a deck to relax on, a hot tub to help you unwind at the end of the day and there's even a roomy garden shed for extra storage. This home has been painted throughout in October 2026 (except basement), along with the addition of a new carpet on the main stairs to the upper level. Just minutes to downtown Collingwood, schools, trails, Blue Mountain and Georgian Bay! All photographs show the home furnished: home is currently unfurnished.
Estimate only, using Canadian semi-annual compounding and standard CMHC premiums. Your lender will confirm your actual rate and payment.
Request a private showing of 12 PATTON STREET, or speak with Champagne Taylor about this home and the market — in confidence.
Compare listings
Compare