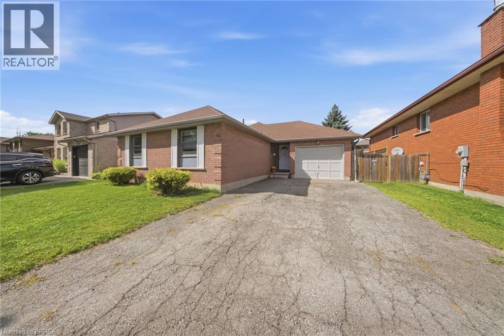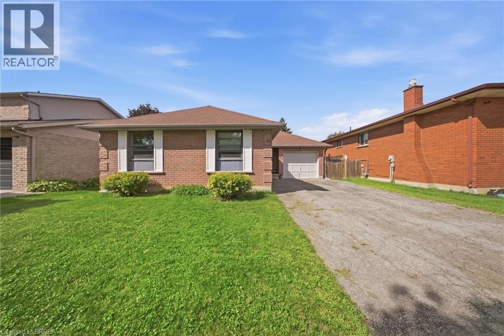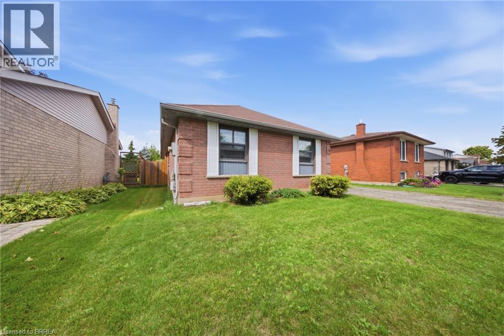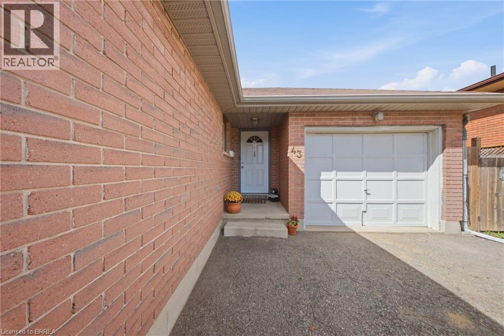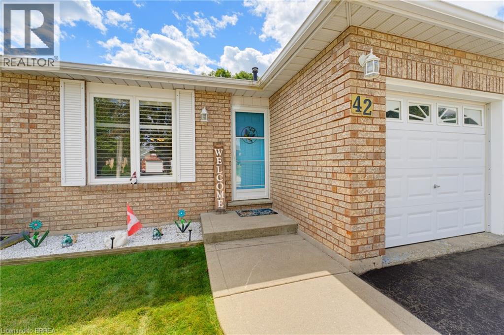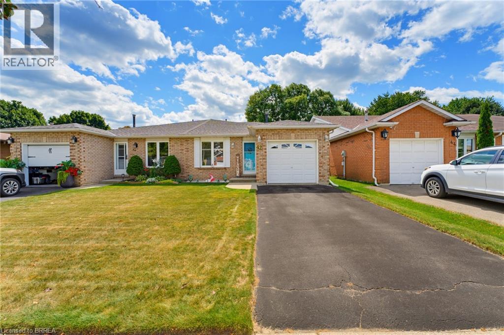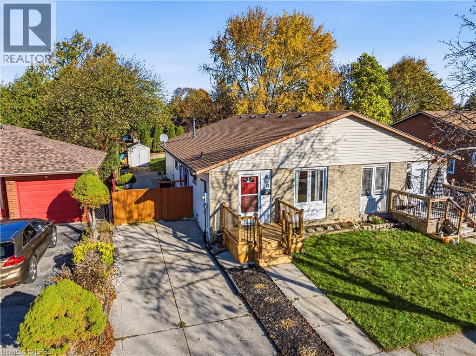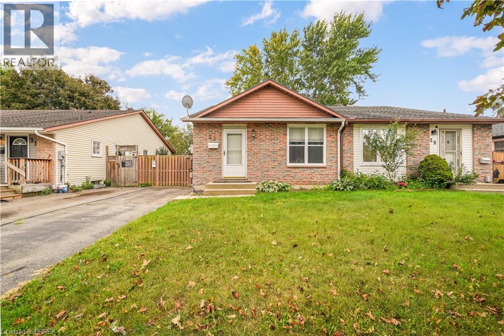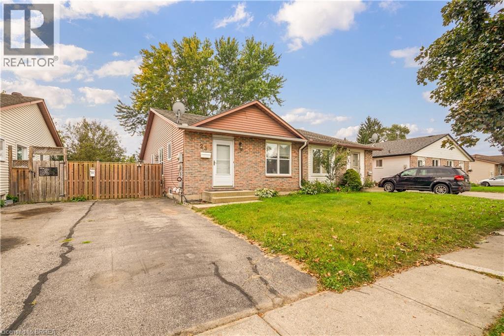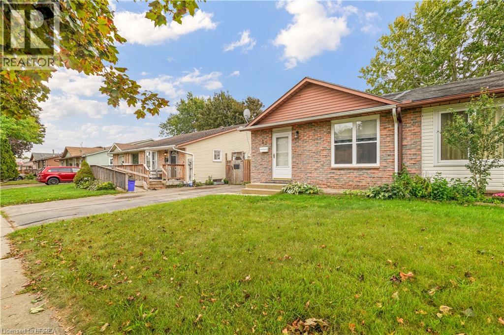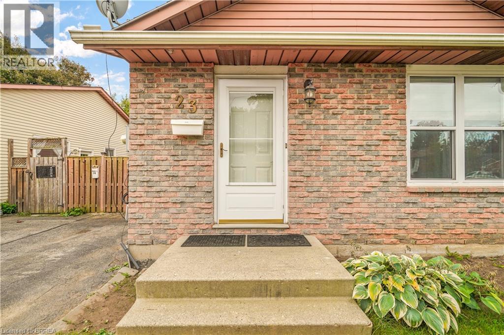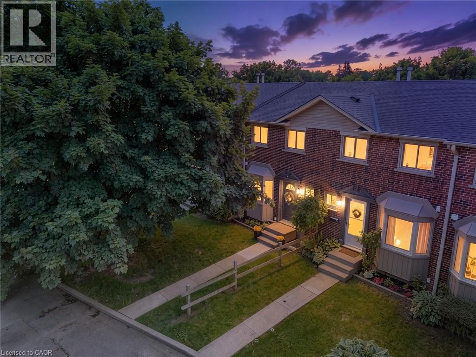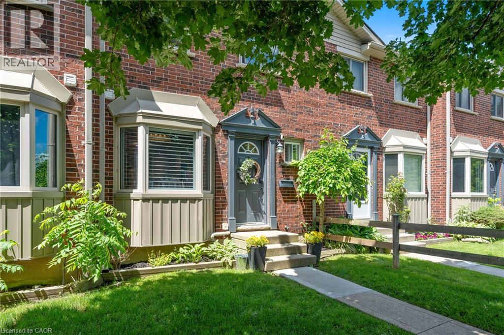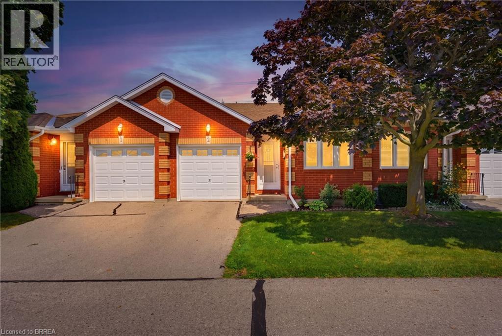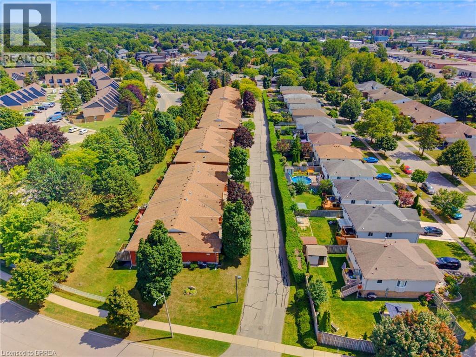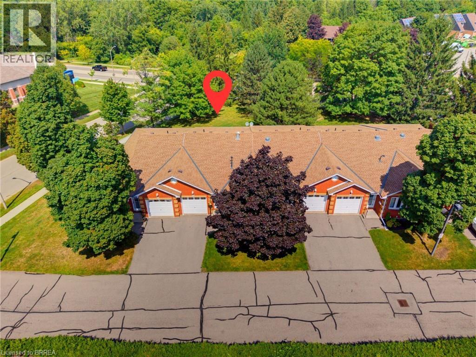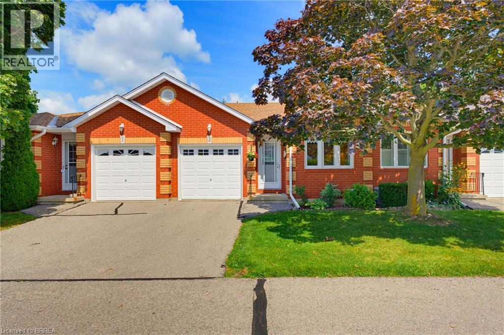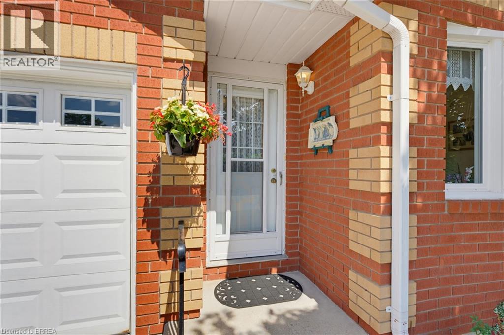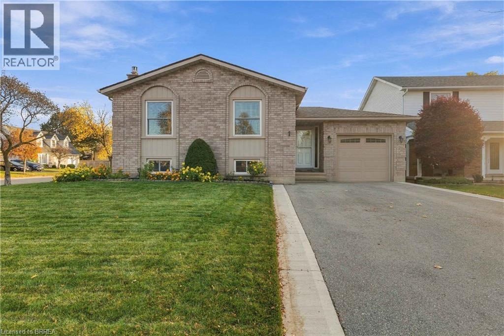
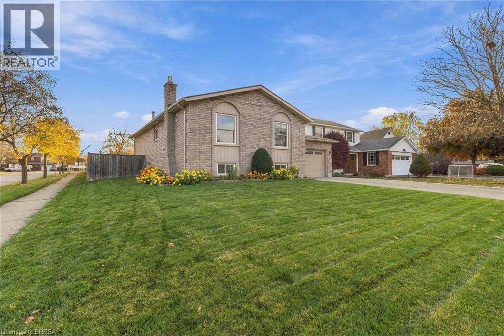

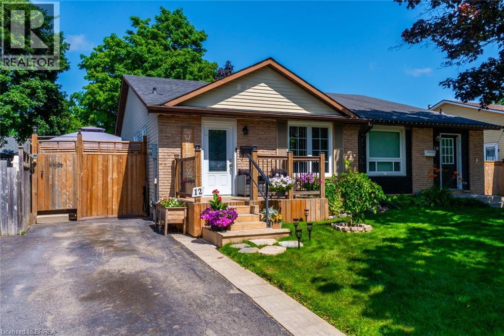
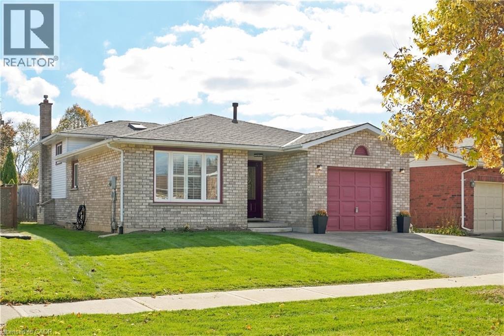
Brick and siding exterior featuring a wooden front porch, a paved driveway, and a fenced side yard

12 PONYTRAIL Drive

2020 - Lynden Hills, Brantford, Ontario N3P1J8
Offered at $539,900
4Bedrooms
2Bathrooms
1,730Interior Sq Ft
0.08Acres
2Parking
The Residence

House in 2020 - Lynden Hills

Share
WhatsApp Facebook X Email

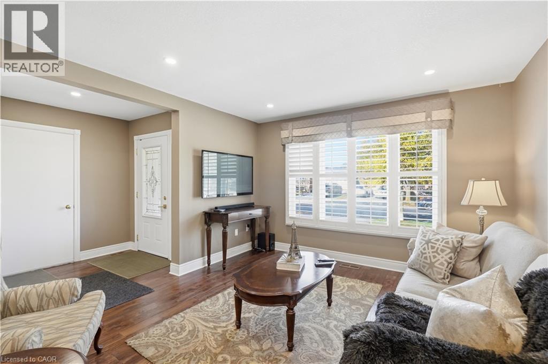
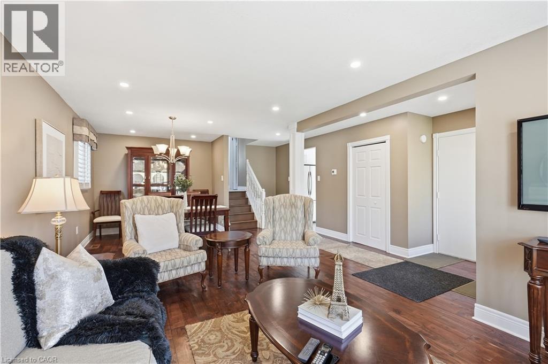
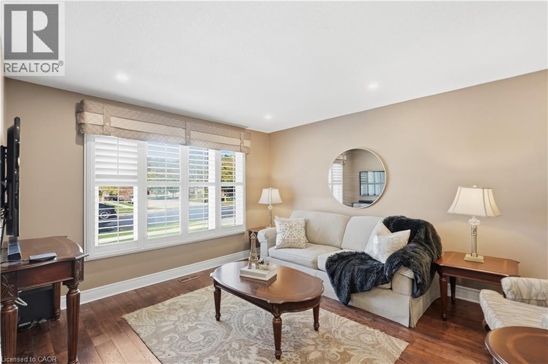
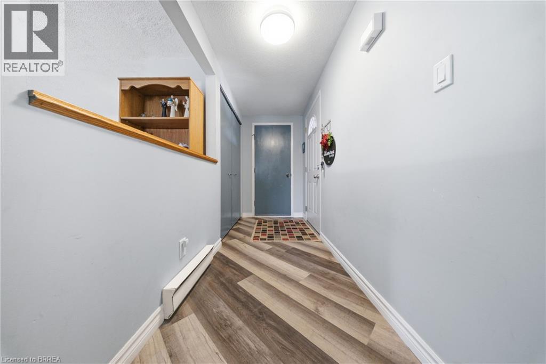
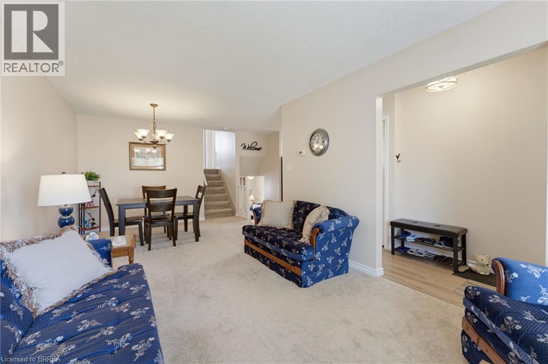
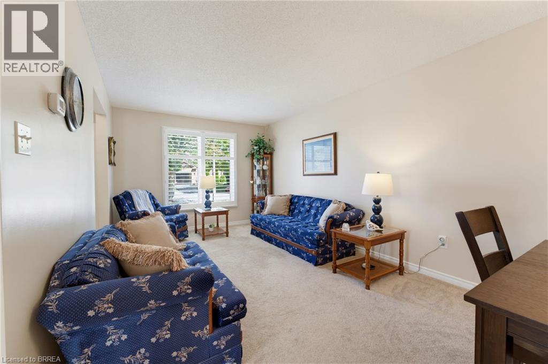
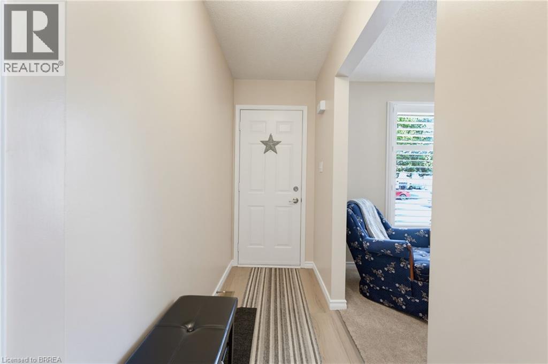
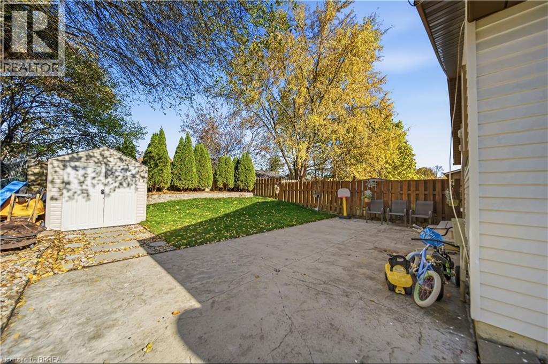
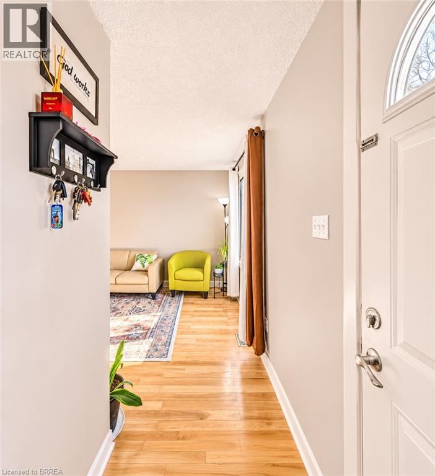
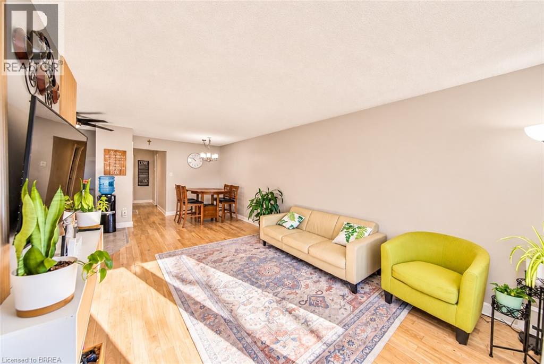
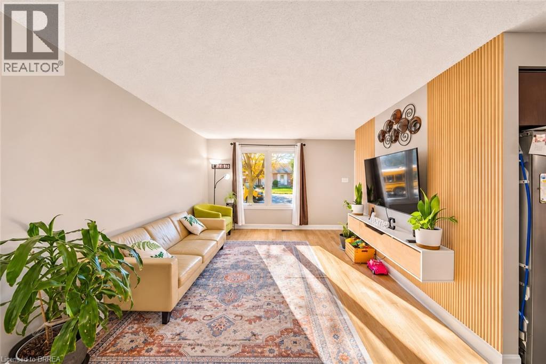
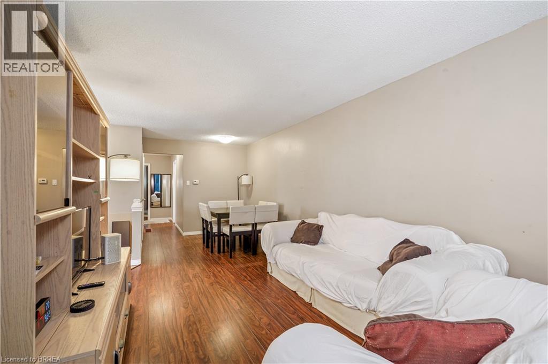
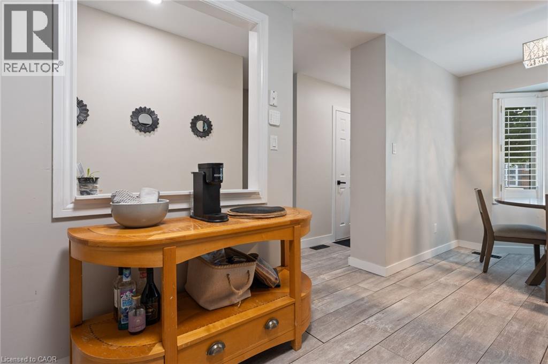
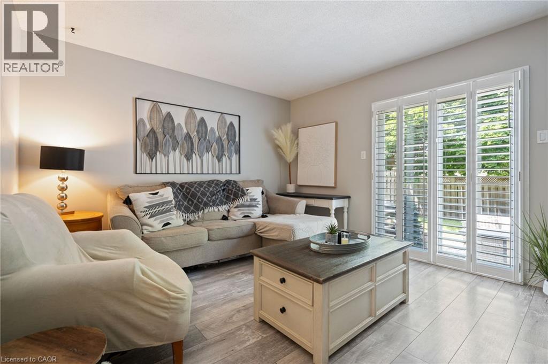
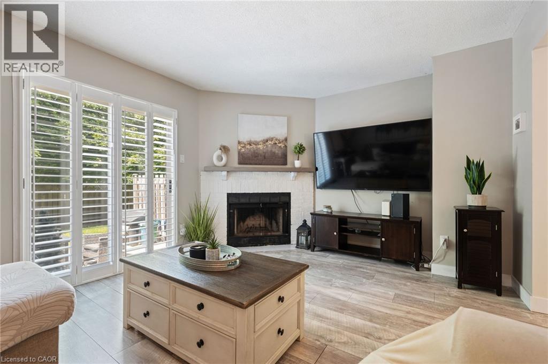
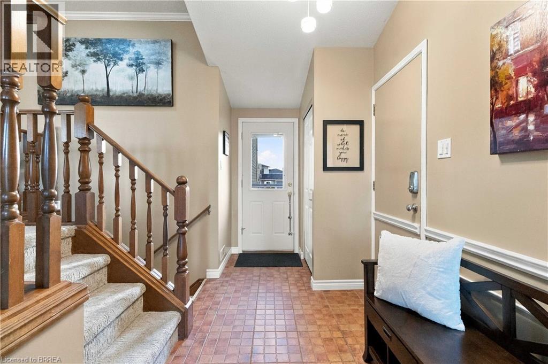
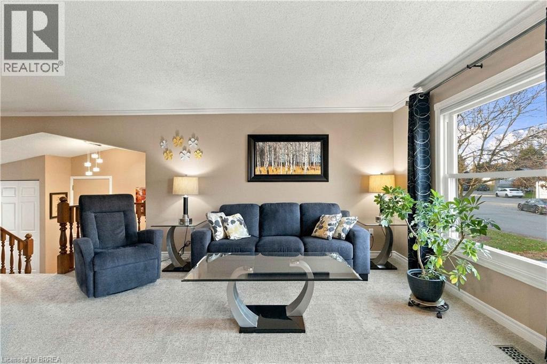
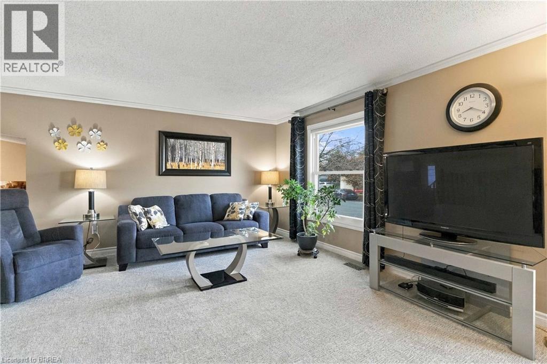
North End Lynden Hills Semi Detached bungalow in great move in condition directly across from Bridal Park Splash N Play Splash Pad for your kids to have fun all summer long! Steps to both public & catholic school Branlyn Notre Dame and close to shopping & easy Hwy 403 access for commuters. Open concept living dining room & eat-in kitchen-perfect for entertaining, kitchen features large centre island, fridge, stove, built in dishwasher & microwave, newer front porch deck, 3 bedrooms on main level with 4pc bath, finished rec room currently being used as a 4th bedroom, another 4pc bath, 2 other finished rooms could be ideal office/computer room & play room, large deck off of kitchen with your own hot tub to relax in after a long days work, nicely landscaped fenced yard with 2 storage sheds, newer high efficiency gas furnace, central air, newer reshingled roof 8 years. A must see wont last long! Location, Location, Location!

MLS® Number40863029
Price$539,900
Property TypeHouse
Living Area1,730 sq ft
Bedrooms4 (3 above + 1 below)
Bathrooms2
Storeys1
Lot Size0 acres
Frontage29 feet
OwnershipFreehold
ZoningR1B,R2
Annual Property Tax$3,126
Days on Market66
The Gallery

Interiors & Grounds

Features & Amenities

Every Detail, Considered

Interior & Systems

HeatingForced air, Natural gas
CoolingCentral air conditioning
BasementFinished, Full

Appliances & Features

  • Refrigerator
  • Dishwasher
  • Stove
  • Microwave Built-in

Construction & Lot

StyleBungalow
FoundationPoured Concrete
ExteriorBrick, Aluminum siding
FencingFence
Lot FeaturesPaved driveway

Parking

Total Spaces2

Building & Community

  • Quiet Area
  • School Bus

Room Dimensions

Main level

Living room/Dining room11'1'' x 24'0''
Eat in kitchen9'0'' x 19'5''
Primary Bedroom11'3'' x 12'5''
Bedroom8'1'' x 11'5''
Bedroom8'1'' x 10'6''
4pc Bathroom—

Lower level

Recreation room12'9'' x 18'1''
Den8'1'' x 9'1''
Bedroom8'1'' x 13'1''
Other9'3'' x 9'10''
3pc Bathroom—
Map & Location
Address12 PONYTRAIL Drive
Community2020 - Lynden Hills
CityBrantford
ProvinceOntario
Postal CodeN3P1J8
CountryCanada
Open in Google Maps
Affordability

Estimate Your Monthly Payment

$0per month
  • Mortgage payment $0
  • Property tax $0
  • Home insurance $0
  • Condo fees $0
  • Down payment $0
  • CMHC insurance $0
  • Mortgage amount $0

Estimate only, using Canadian semi-annual compounding and standard CMHC premiums. Your lender will confirm your actual rate and payment.
By Appointment

Begin a Private Conversation.

Request a private showing of 12 PONYTRAIL Drive, or speak with Champagne Taylor about this home and the market — in confidence.