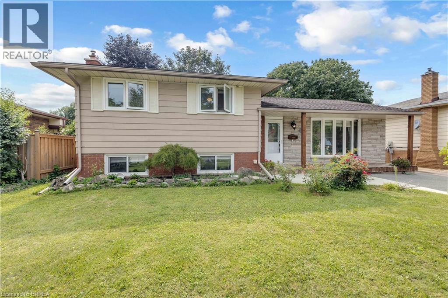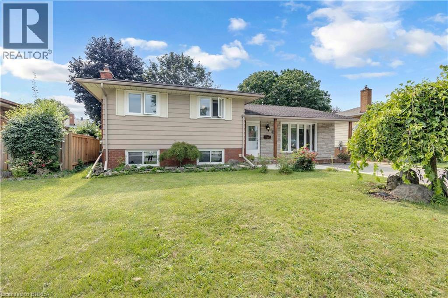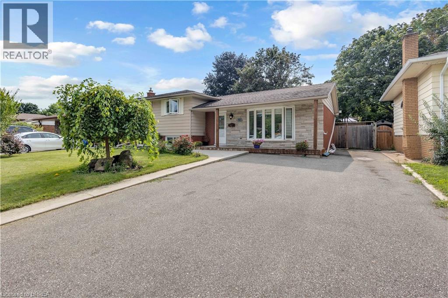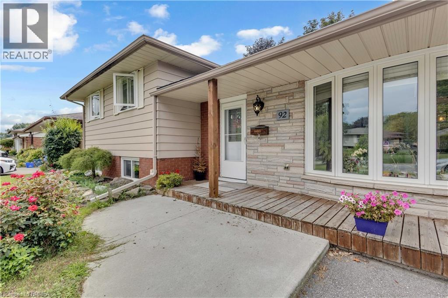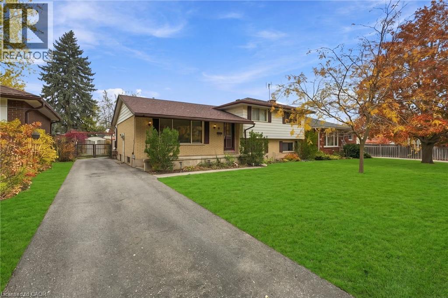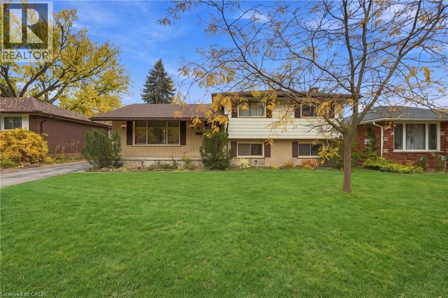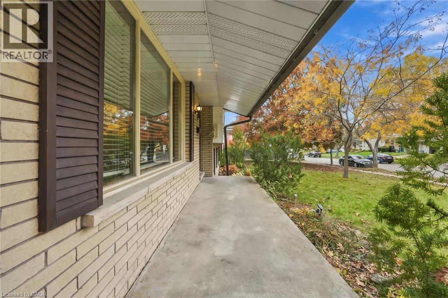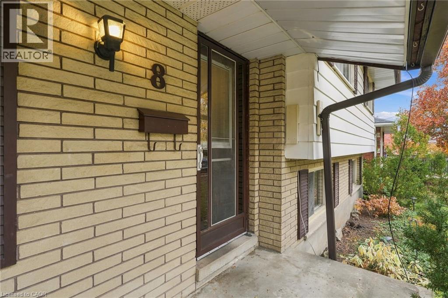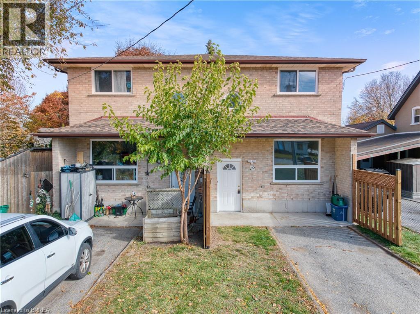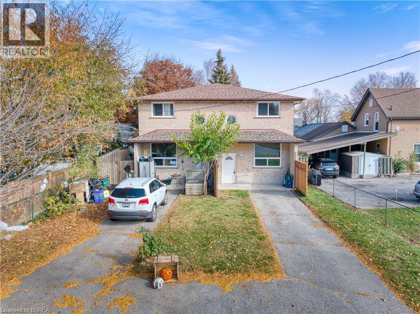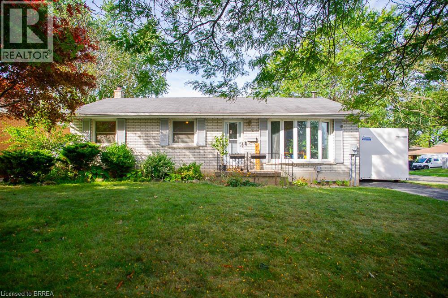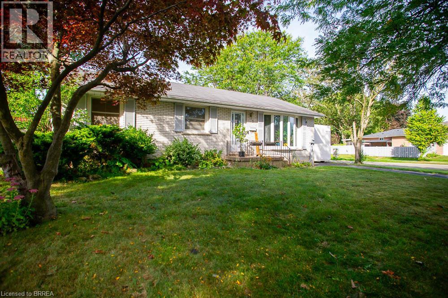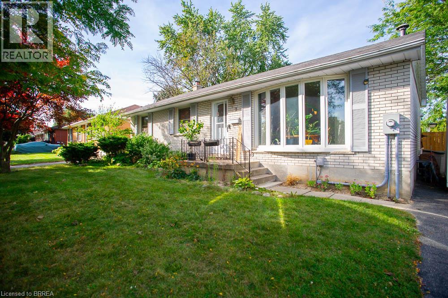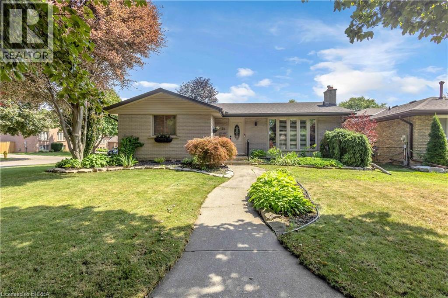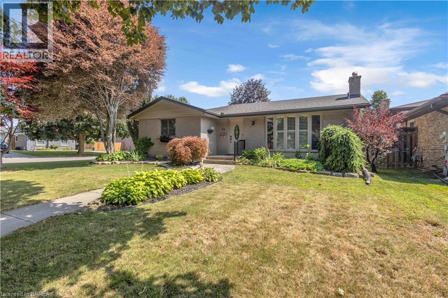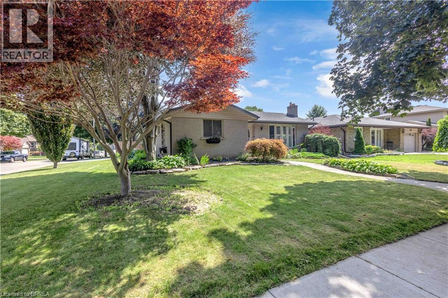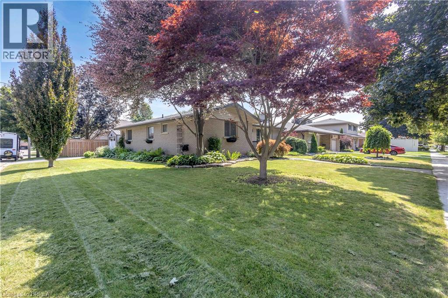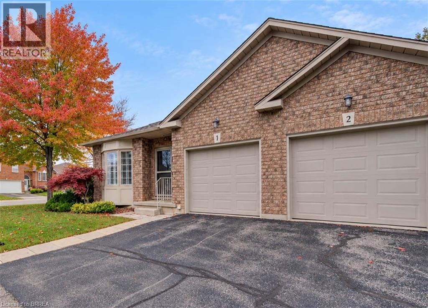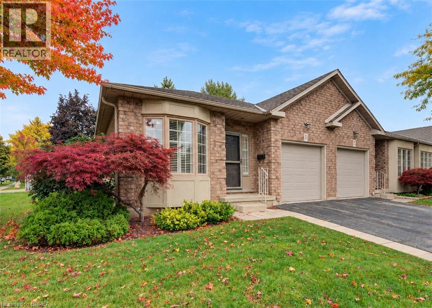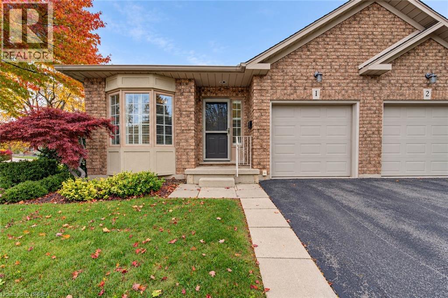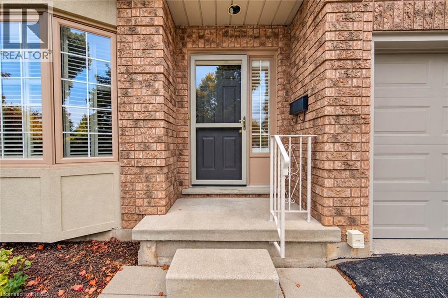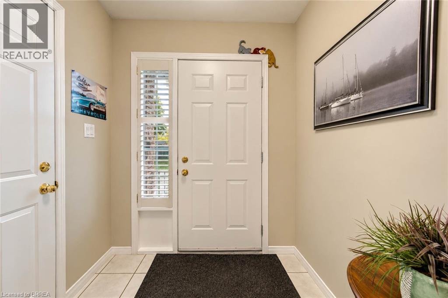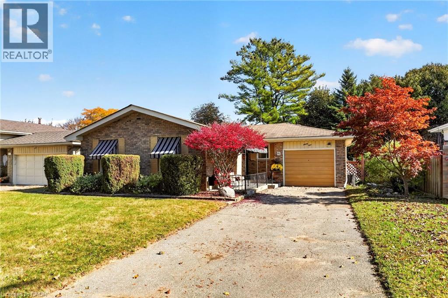
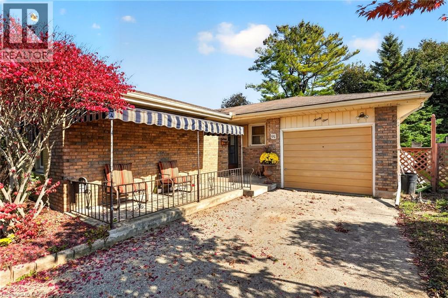
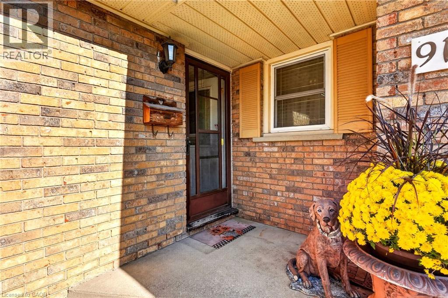

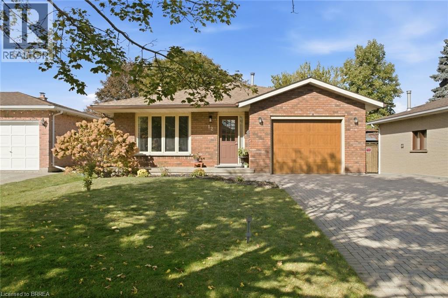
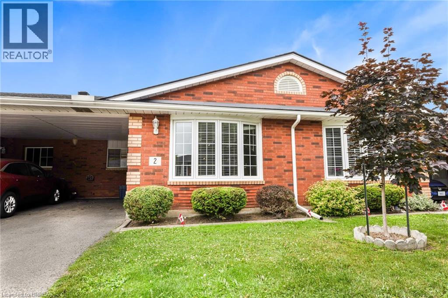
Brick exterior featuring a multi-pane bay window, attached one-car garage, concrete front stoop, and interlocking paver driveway

12 SPARTAN Drive

2013 - Brier Park, Brantford, Ontario N3R6C7
Offered at $624,900
4Bedrooms
2Bathrooms
1,238Interior Sq Ft
0.12Acres
3Parking
The Residence

House in 2013 - Brier Park

Virtual tour
Share
WhatsApp Facebook X Email

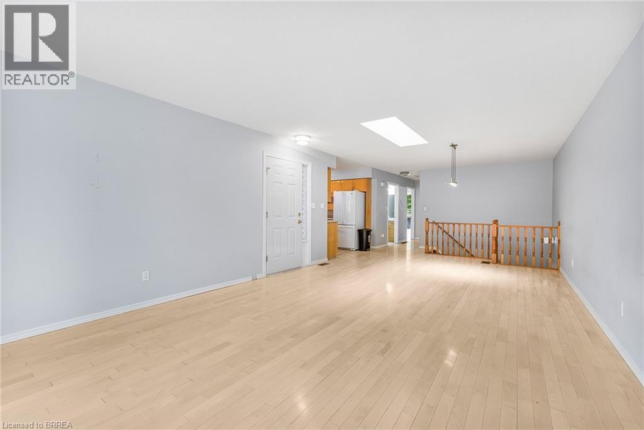
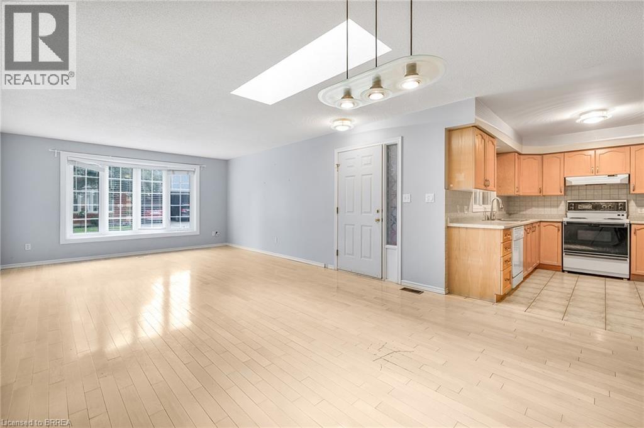
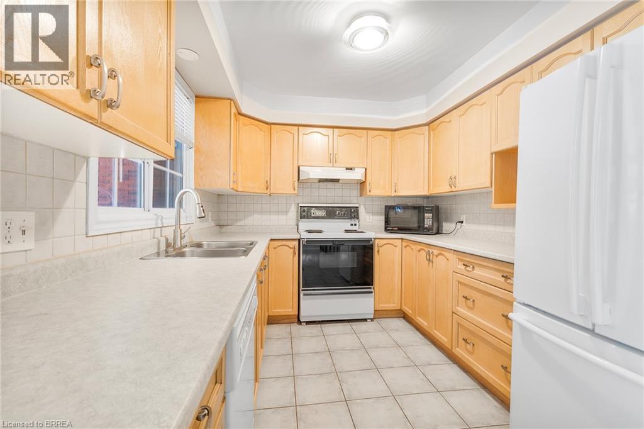
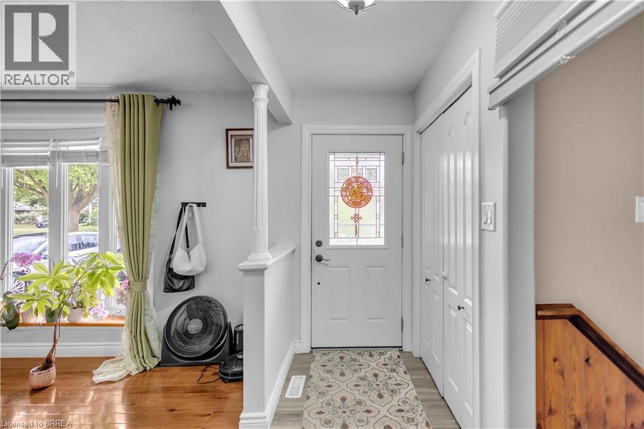
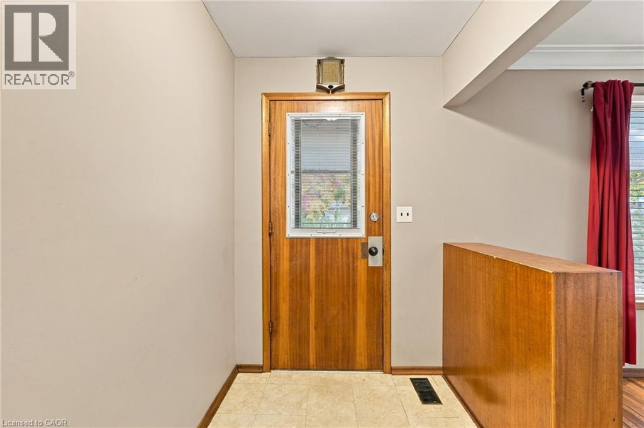
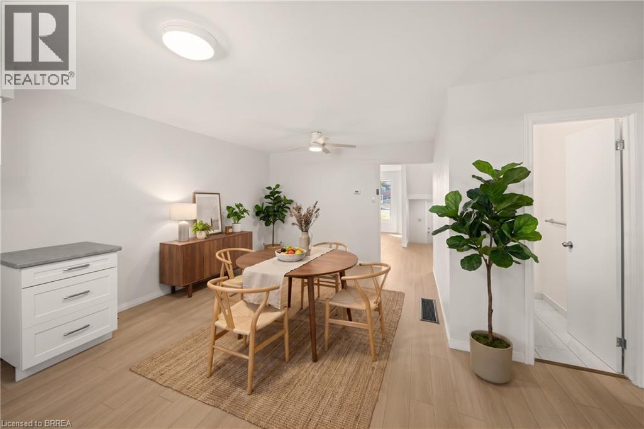
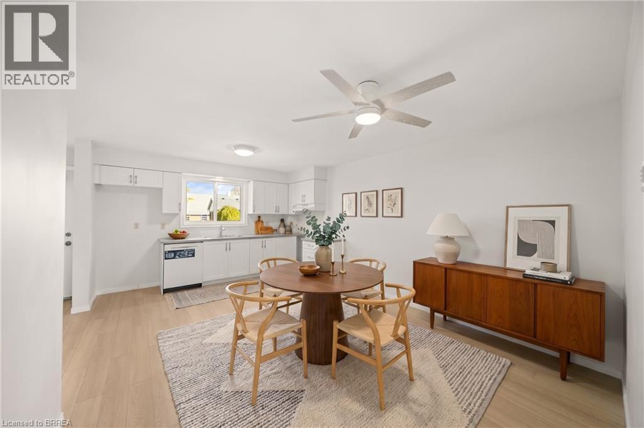
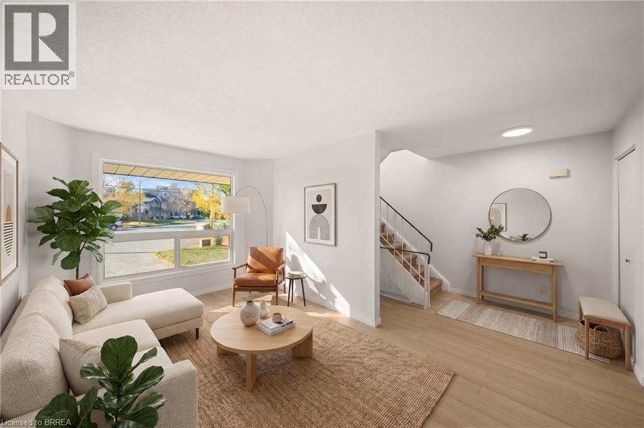
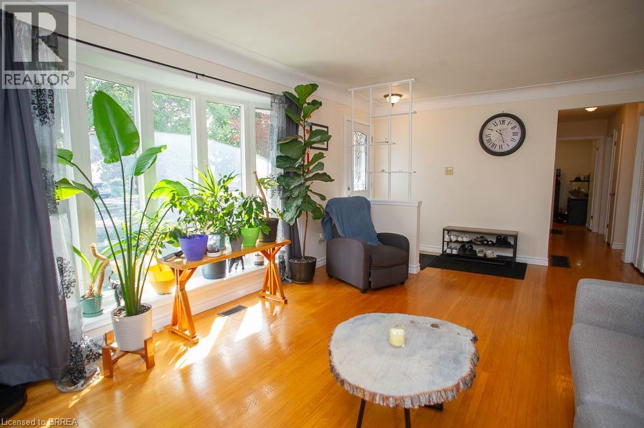
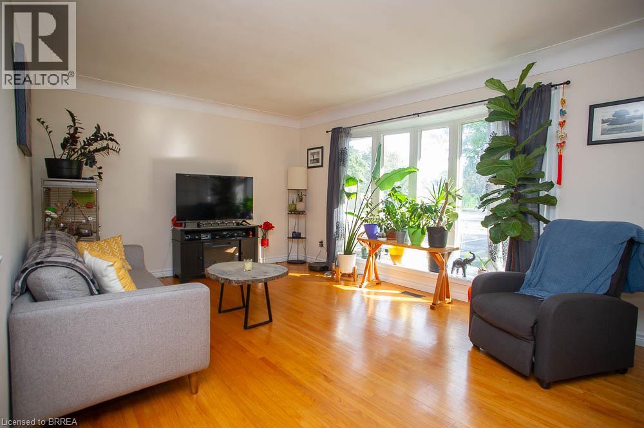
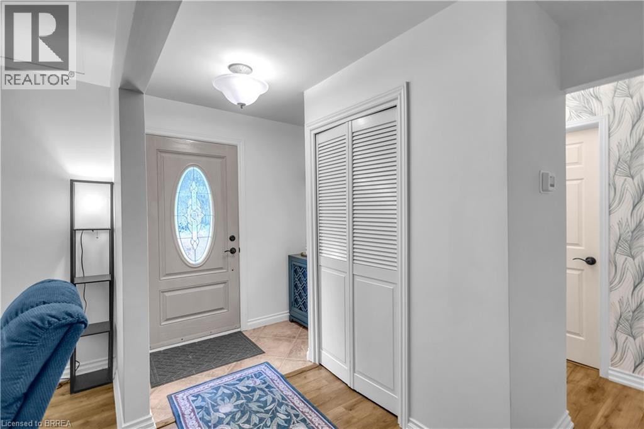
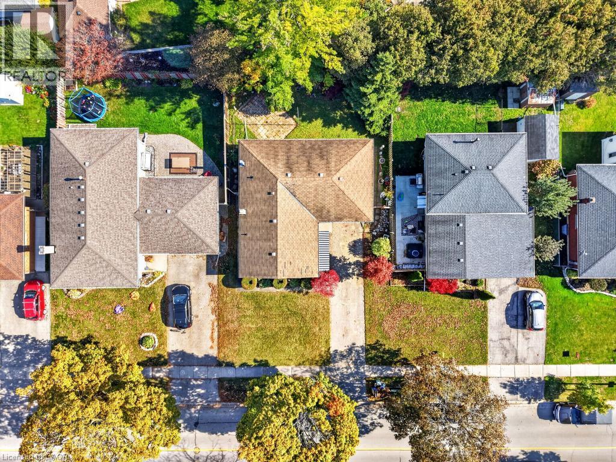
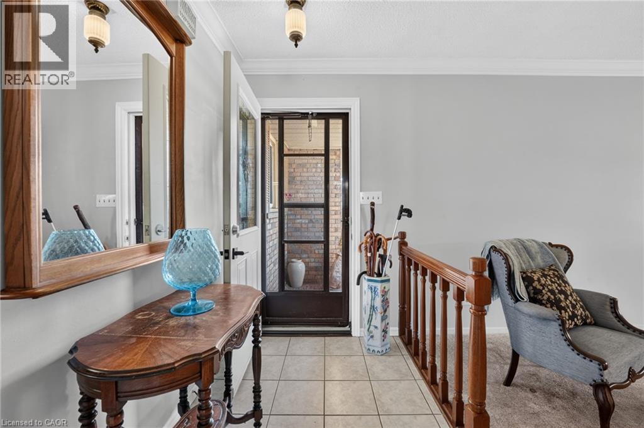
If you've been looking for a home that offers the space you need, in a location you'll love, 12 Spartan Drive deserves a look! Tucked away on a quiet street in Brantford's desirable north end, this well-maintained 3+1 bedroom, 2 bathroom backsplit offers a practical layout with plenty of room for the whole family. Step inside to find a bright and inviting main floor featuring hardwood flooring, a spacious living and dining area, and an eat-in kitchen with a cozy breakfast nook overlooking the backyard. Patio doors lead directly to the fully fenced yard, making it easy to enjoy summer BBQs, outdoor entertaining, or simply relaxing at home. Upstairs, you'll find three comfortable bedrooms and a full bathroom, while the finished lower level provides even more room to spread out. Complete with a generous recreation room featuring a gas fireplace, an additional bedroom, and a second full bathroom, this space is ideal for movie nights, overnight guests, a home office, or growing families needing a little extra flexibility. An attached garage and double-wide interlock driveway add everyday convenience. Located in the established Brier Park neighbourhood, you're just minutes from schools, parks, shopping, the Wayne Gretzky Sports Centre, and easy access to Highway 403. With a versatile layout, great outdoor space, and a location that makes everyday living convenient, 12 Spartan Drive is ready for its next chapter!

MLS® Number40872812
Price$624,900
Property TypeHouse
Living Area1,238 sq ft
Bedrooms4 (3 above + 1 below)
Bathrooms2
Storeys1
Lot Size0 acres
Frontage52 feet
OwnershipFreehold
ZoningNLR
Annual Property Tax$4,817
Days on Market20
The Gallery

Interiors & Grounds

Features & Amenities

Every Detail, Considered

Interior & Systems

HeatingForced air, Natural gas
CoolingCentral air conditioning
BasementPartially finished, Full

Appliances & Features

  • Washer
  • Refrigerator
  • Central Vacuum
  • Stove
  • Dryer
  • Central Vacuum - Roughed In
  • Window Coverings

Construction & Lot

StyleOther
FoundationPoured Concrete
ExteriorConcrete, Vinyl siding, Brick Veneer
Lot FeaturesSouthern exposure, Automatic Garage Door Opener

Parking

Total Spaces3
TypeAttached Garage

Building & Community

  • Quiet Area
  • School Bus

Room Dimensions

Basement

Laundry room7'10'' x 16'8''
Storage16'7'' x 23'2''

Lower level

Recreation room12'10'' x 19'11''
Bedroom12'3'' x 13'5''
4pc Bathroom7'2'' x 8'10''

Main level

4pc Bathroom8'2'' x 12'11''
Bedroom9'5'' x 8'11''
Bedroom8'10'' x 12'10''
Primary Bedroom11'11'' x 12'11''
Kitchen10'8'' x 14'2''
Dining room9'10'' x 10'0''
Living room9'10'' x 16'0''
Map & Location
Address12 SPARTAN Drive
Community2013 - Brier Park
CityBrantford
ProvinceOntario
Postal CodeN3R6C7
CountryCanada
Open in Google Maps
Affordability

Estimate Your Monthly Payment

$0per month
  • Mortgage payment $0
  • Property tax $0
  • Home insurance $0
  • Condo fees $0
  • Down payment $0
  • CMHC insurance $0
  • Mortgage amount $0

Estimate only, using Canadian semi-annual compounding and standard CMHC premiums. Your lender will confirm your actual rate and payment.
By Appointment

Begin a Private Conversation.

Request a private showing of 12 SPARTAN Drive, or speak with Champagne Taylor about this home and the market — in confidence.